Opens in a new tab

Properties

Save
Ask
Tour
Hide
Share
$285,000
1 Day On Site

4838 Meadowview Court
Hudsonville City, MI 49426

For Sale|Condominium|Active
3
Beds
2
Total Baths
2
Full Baths
1,935
SqFt
$147
/SqFt
1979
Built
County:
Ottawa
Call Now: (248) 788-6318
Is this the listing for you? We can help make it yours.
(248) 788-6318
4838 Meadowview Court4838 Meadowview Court4838 Meadowview Court4838 Meadowview Court
Save
Ask
Tour
Hide
Share

Mortgage Calculator

Monthly Payment (Est.)

Enter an interest rate to see your estimated monthly payment.
Calculator powered by Showcase IDX, a Constellation1 Company. Copyright ©2026 Information is deemed reliable but not guaranteed.

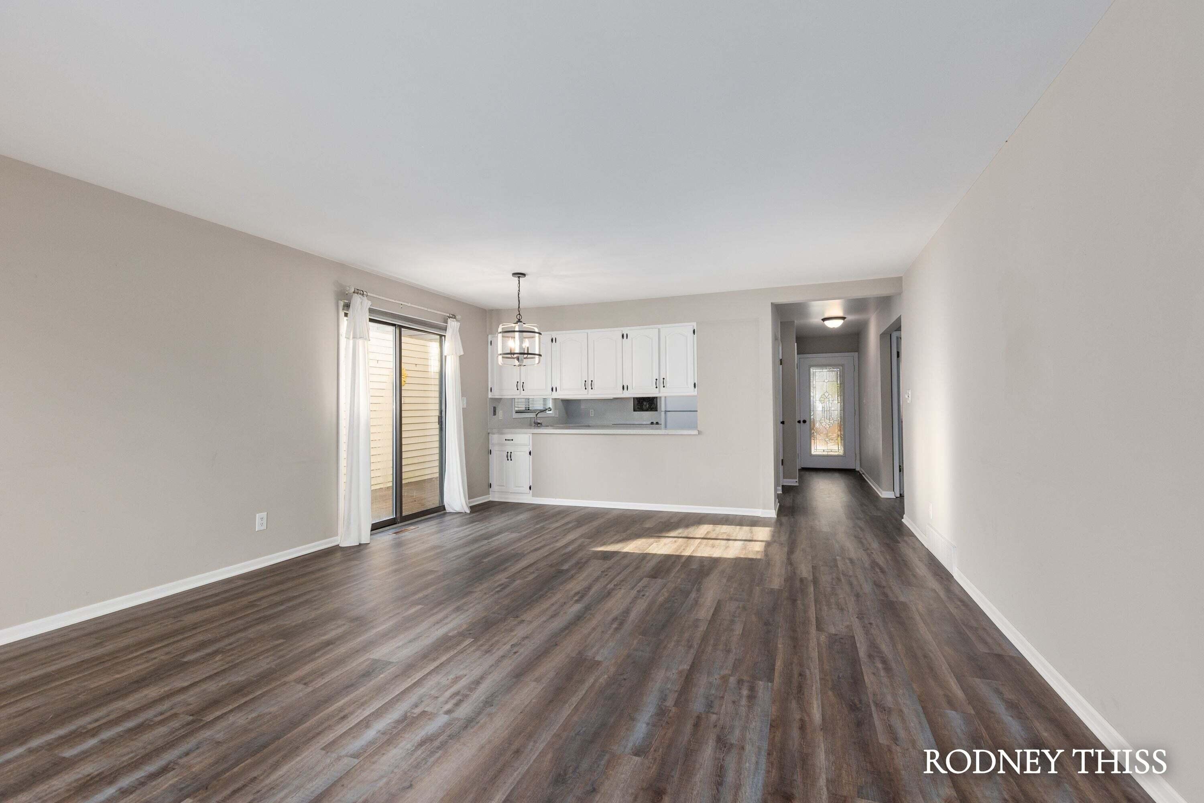
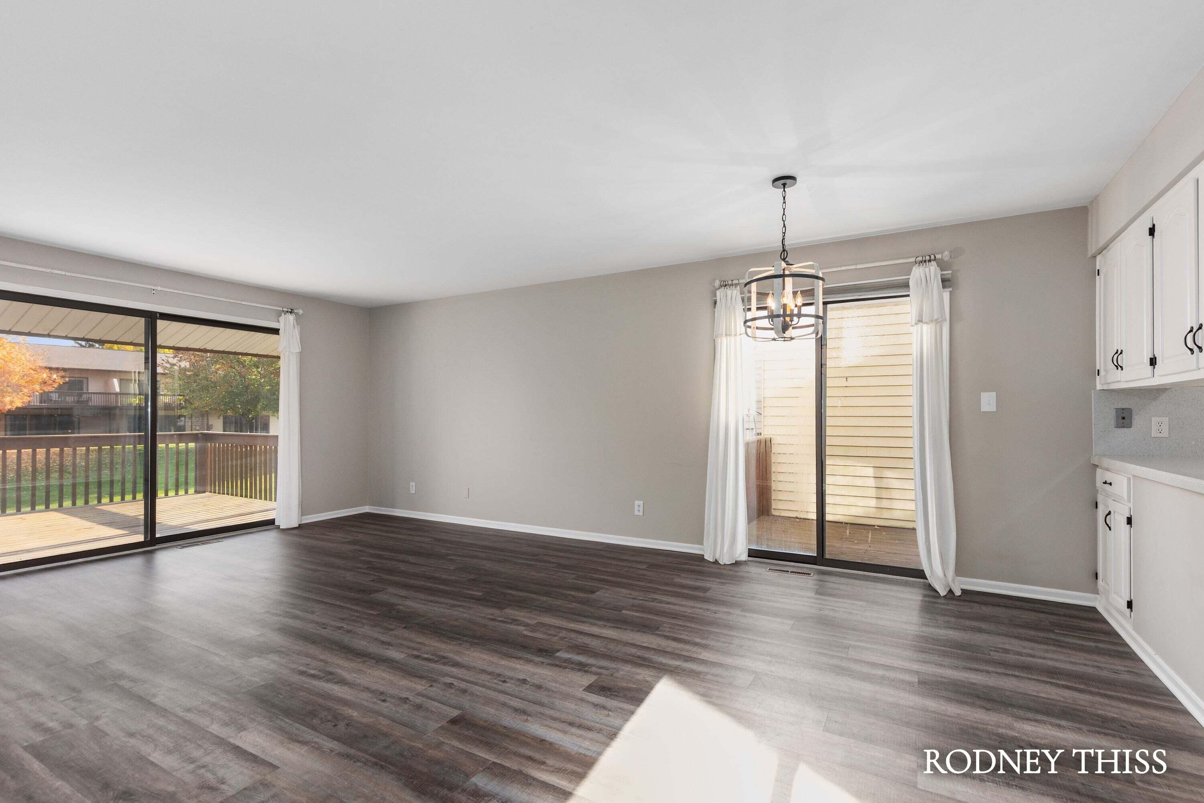
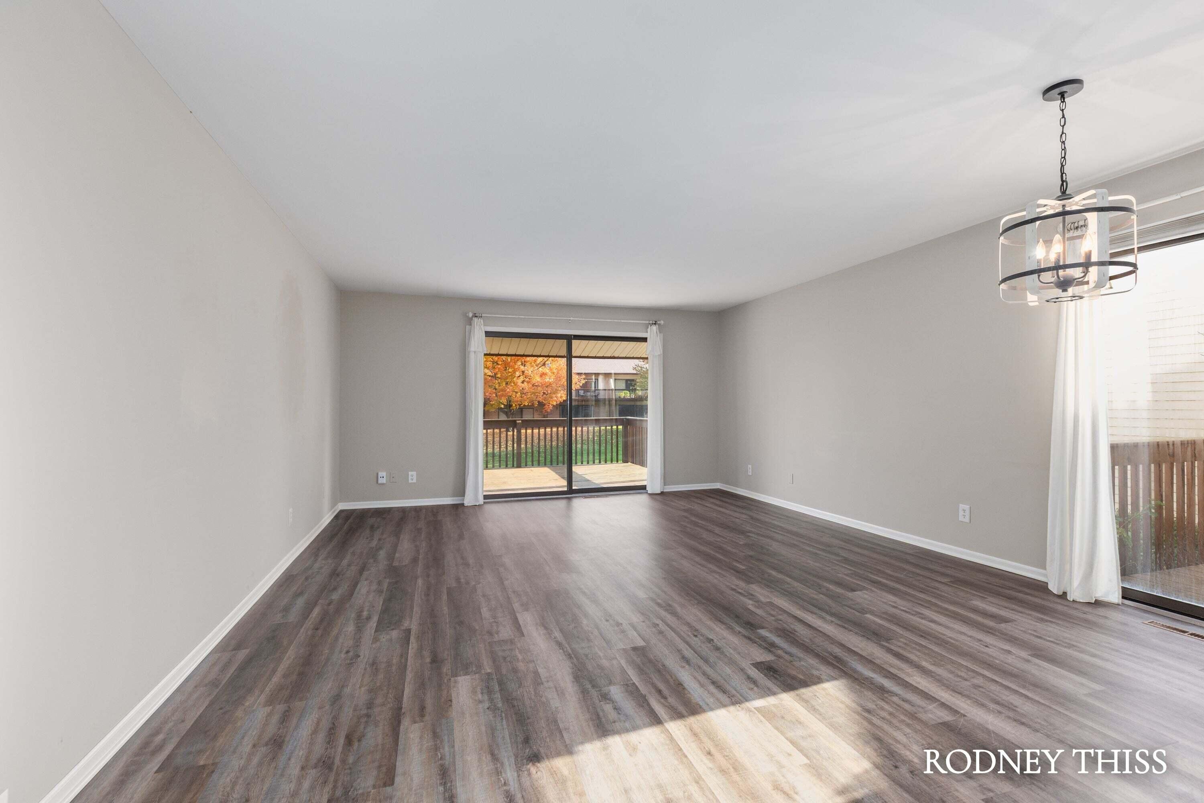
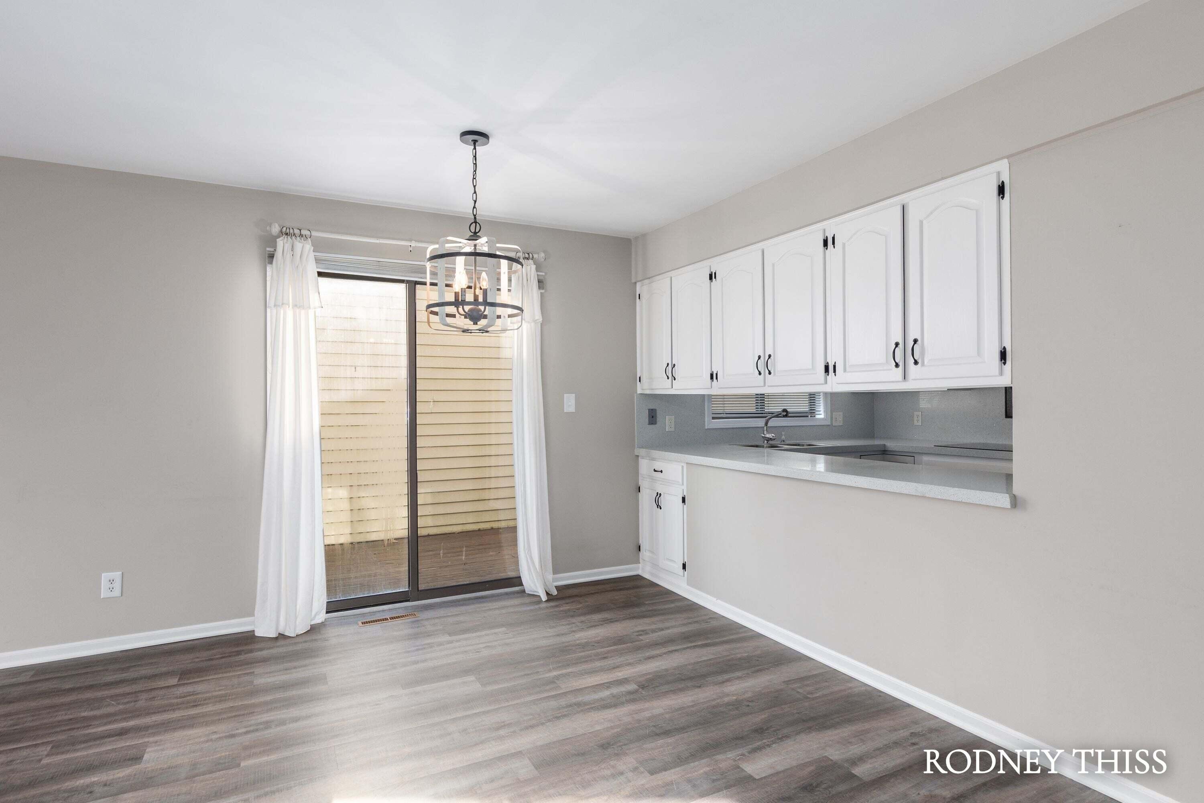
Welcome home to this wonderful Summergreen Condominium in the City of Hudsonville! Super-convenient location to revitalized downtown Hudsonville and also everything 'new' along 32nd Avenue south of US196. This easy flowing condo features three bedrooms and two full bathrooms. Main level has a large living room with sliding glass door to rear deck which is partially covered and has beautiful views. There's a dining area and convenient kitchen with all appliances remaining. Two nice size bedrooms and full bathroom complete the main floor. The lower walkout level has a large family room with sliding glass door out to rear patio/yard. The third bedroom and second full bathroom on this floor makes a great second living or home office area. There's even room left for plenty of storage in the mechanical room. Awesome bonus is the two stall attached garage with electric door opener. With immediate occupancy this inviting home is ready and waiting for you now. See this one today!

Save
Ask
Tour
Hide
Share
Listing Snapshot
Price 
$285,000
Days On Site 
1 Day
Bedrooms 
3
Inside Area (SqFt) 
1,935 sqft
Total Baths 
2
Full Baths 
2
Partial Baths 
N/A
Lot Size 
36.53 Acres
Year Built 
1979
MLS Number 
65026057186
Status 
Active
Property Tax 
$4,050
HOA/Condo/Coop Fees 
$230 monthly
Sq Ft Source 
Public Records
Friends & Family
Recent Activity
13 hours agoListing updated with changes from the MLS
yesterdayStatus changed to Active
yesterdayListing first seen on site
General Features
Acres 
36.53
Attached Garage 
Yes
Cross Street 
New Holland Stree& 32nd Avenue
Garage 
Yes
Garage Spaces 
2
Parking 
AttachedGarage Faces FrontGarage Door OpenerPaved
Pets 
No
Property Sub Type 
Condominium
Sewer 
Public Sewer
Special Circumstances 
Standard
SqFt Above 
1050
SqFt Below 
885
SqFt Total 
2100
Style 
Ranch
Water Source 
Public
Zoning 
Residential
Interior Features
Appliances 
Gas Water HeaterCooktopDishwasherDryerMicrowaveRefrigeratorRangeWasher
Basement 
Walk-Out AccessDaylightFinished
Cooling 
Central Air
Flooring 
CarpetLaminateVinyl
Heating 
Forced AirNatural Gas
Laundry Features 
In UnitLaundry Closet
Window Features 
Window Treatments
BathFull 
Level - Main
Save
Ask
Tour
Hide
Share
Exterior Features
Construction Details 
Vinyl Siding
Exterior 
Private Entrance
Lot Features 
LevelWooded
Patio And Porch 
CoveredDeckPatio
Roof 
Shingle
Windows/Doors 
Window Treatments
Community Features
Accessibility Features 
Accessible EntranceAccessible Approach with RampAccessible Full BathGrip-Accessible Features
Association Fee 
$230.0
Association Fee Frequency 
Monthly
Additional Association Fee 
$440.0
Additional Association Fee Frequency 
One Time
MLS Area 
Area70132Hudsonville
School District 
Hudsonville
Financing Terms Available 
CashConventional
Roads 
Paved
Schools
School District
Hudsonville
Elementary School
Unknown
Middle School
Unknown
High School
Unknown
Listing courtesy of Five Star Real Estate (Grandv): rod@rodthissrealty.com


IDX provided courtesy of Realcomp II Ltd. via GreaterRegionalAllianceofREALTORS. Copyright © 2026 Realcomp II Ltd. Shareholders.

IDX information is provided exclusively for consumers' personal, non-commercial use and may not be used for any purpose other than to identify prospective properties consumers may be interested in purchasing and that the data is deemed reliable but not guaranteed accurate by the MLS.

Neighborhood & Commute
Source: Walkscore
Disclosure: Community information and market data powered by Constellation Data Labs. Information is deemed reliable but not guaranteed.
Save
Ask
Tour
Hide
Share

Connect with Zamzam & Associates