Opens in a new tab

Properties

Save
Ask
Tour
Hide
Share
$399,900
New Listing

11330 Wabasis Avenue NE
Oakfield Township, MI 49341

For Sale|Single Family Residence|Active
3
Beds
2
Total Baths
1
Full Bath
1
Partial Bath
1,981
SqFt
$202
/SqFt
1979
Built
County:
Kent
Call Now: (248) 788-6318
Is this the listing for you? We can help make it yours.
(248) 788-6318
11330 Wabasis Avenue NE11330 Wabasis Avenue NE11330 Wabasis Avenue NE11330 Wabasis Avenue NE
Save
Ask
Tour
Hide
Share

Mortgage Calculator

Monthly Payment (Est.)

Enter an interest rate to see your estimated monthly payment.
Calculator powered by Showcase IDX, a Constellation1 Company. Copyright ©2026 Information is deemed reliable but not guaranteed.

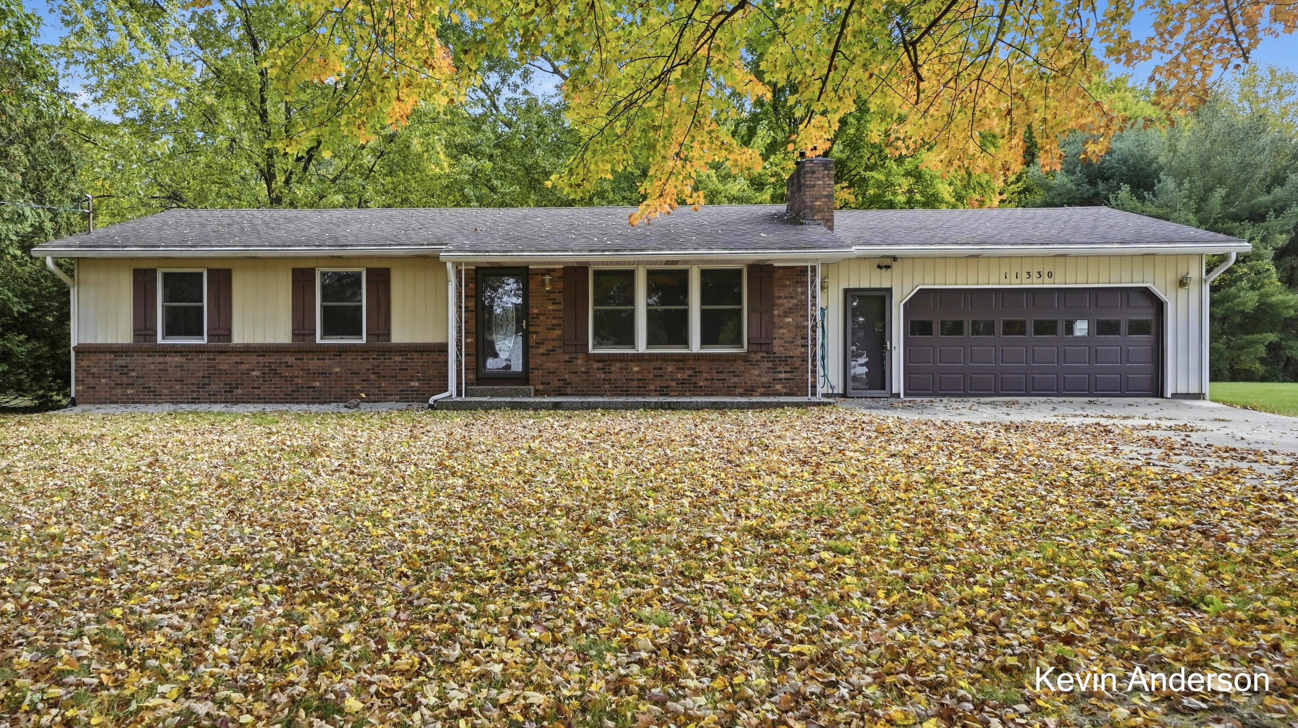
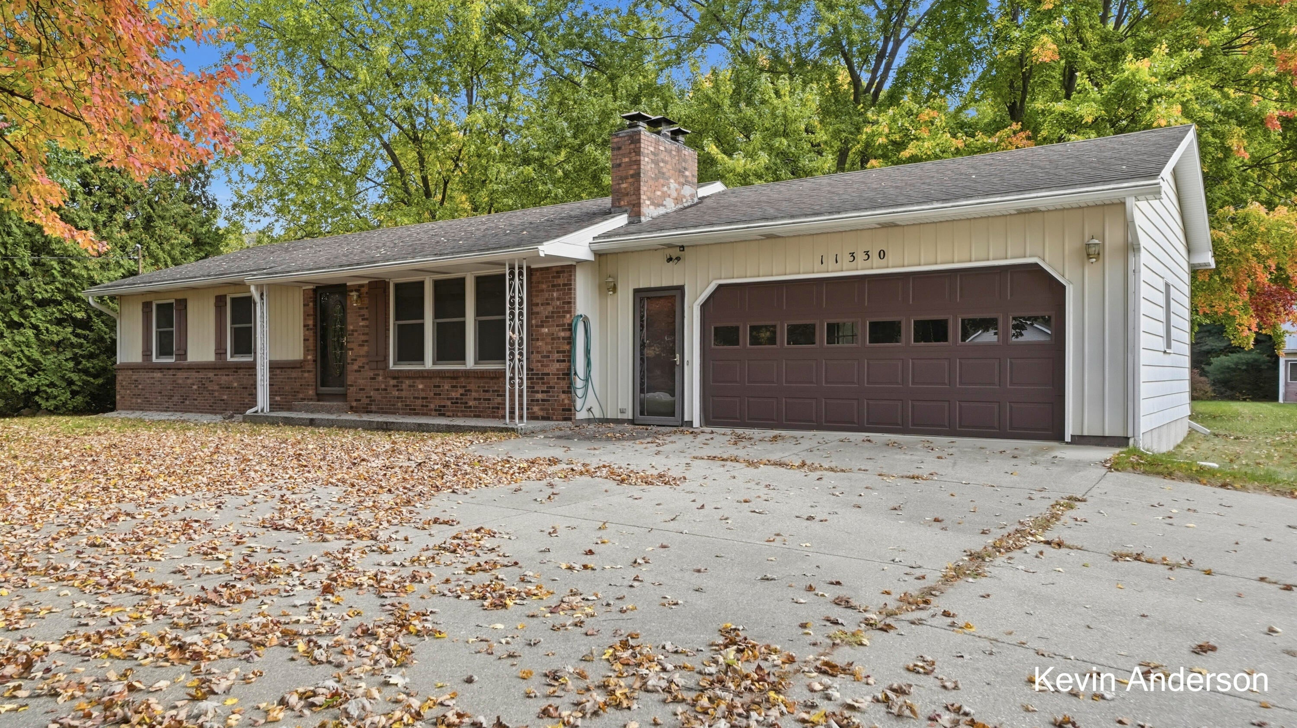
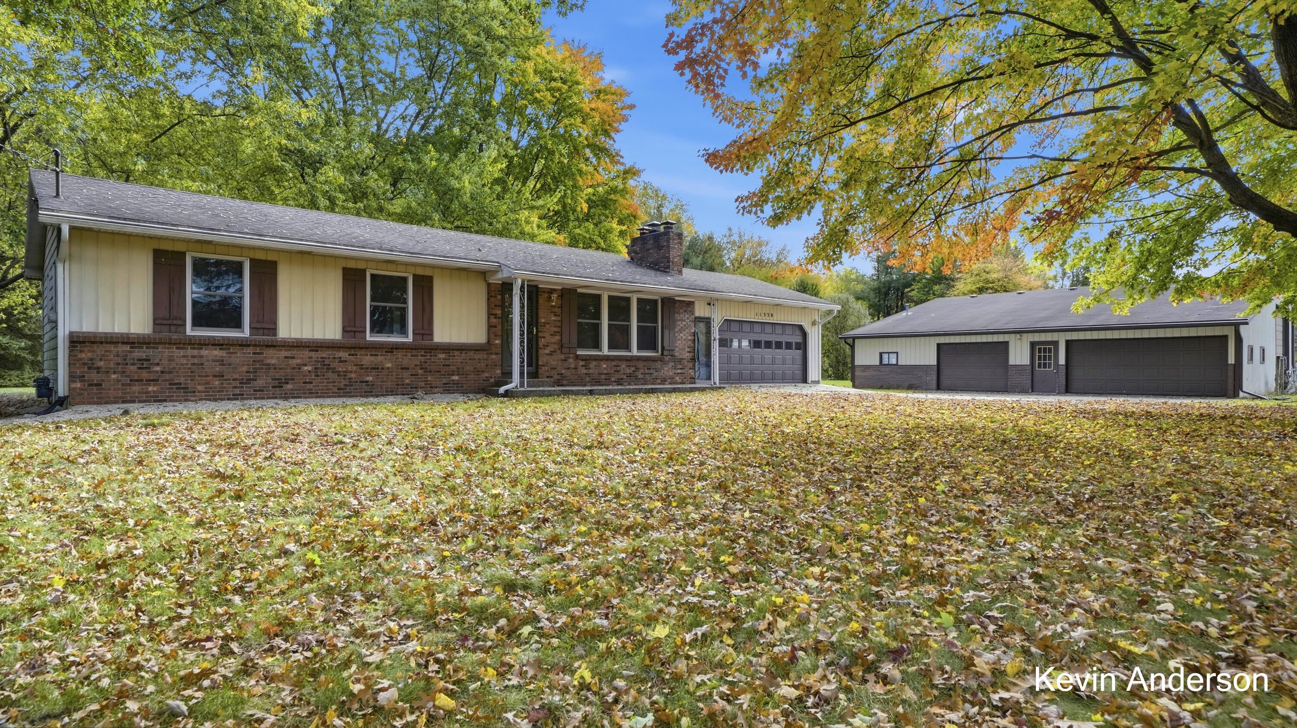
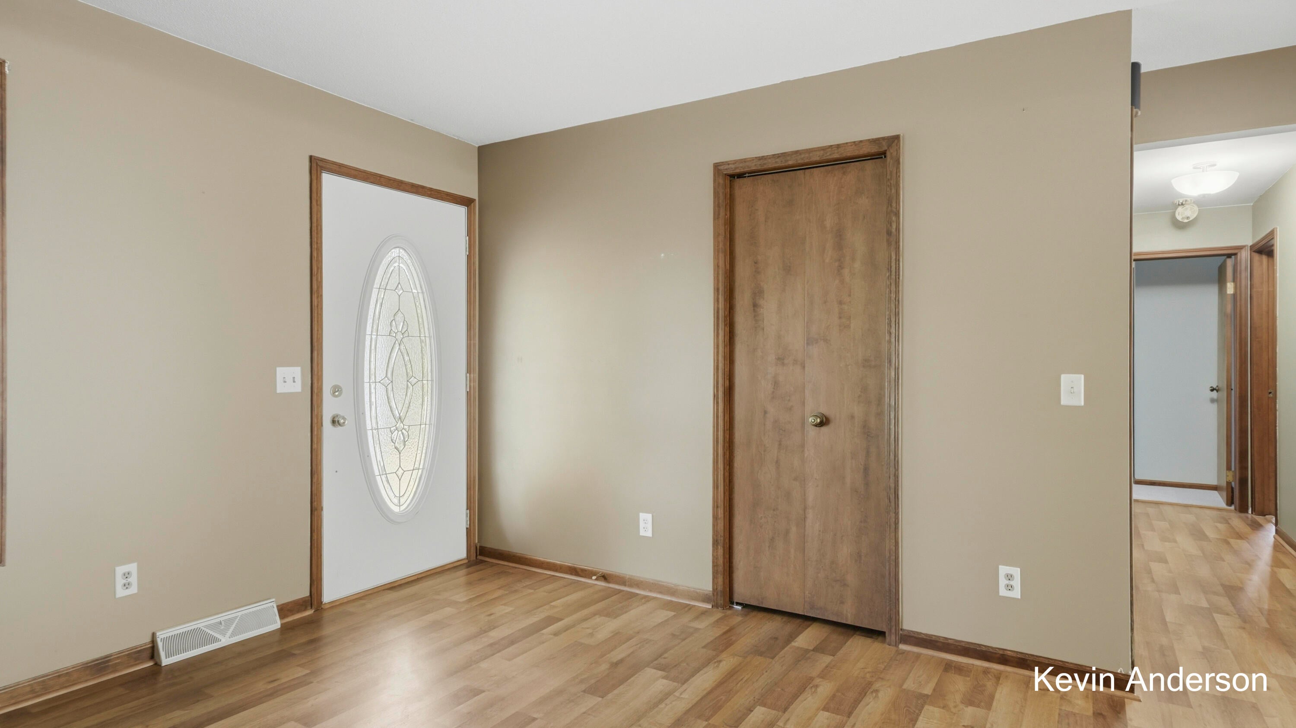
Just in time for a Fall day in front of the fireplace, welcome to 11330 Wabasis Avenue NE. This 3 bedroom/ 1+ bath ranch-style home rests on 3.5 acres and is waiting for someone to call this their new home. With nearly 1,200sq ft on the main level and a finished basement, this home provides nearly 2,000sq ft of spacious living. The living room features a fireplace with a scenic view of the long tree-lined driveway. The home also features a well-equipped kitchen with a dining area, 3 bedrooms, a full bath and a half bath that includes a main-floor laundry. The freshly finished basement provides nearly 800sq ft that is perfect for a family room or rec room. Let's talk about the extras, like the heated 48ft X 40ft pole barn that is perfect for the craftsman, mechanic, or equipment. In addition, there is a storage shed. The home also features a 14 X 14 deck and spacious yard that are perfect for entertaining. Home Warranty included. All received offers held until noon, Monday, Nov 2

Save
Ask
Tour
Hide
Share
Listing Snapshot
Price 
$399,900
Days On Site 
0 Days
Bedrooms 
3
Inside Area (SqFt) 
1,981 sqft
Total Baths 
2
Full Baths 
1
Partial Baths 
1
Lot Size 
3.5 Acres
Year Built 
1979
MLS Number 
65026057203
Status 
Active
Property Tax 
$2,637.2
HOA/Condo/Coop Fees 
N/A
Sq Ft Source 
Public Records
Friends & Family
Recent Activity
2 hours agoListing updated with changes from the MLS
3 hours agoListing first seen on site
General Features
Acres 
3.5
Attached Garage 
Yes
Cross Street 
14 Mile Rd
Garage 
Yes
Garage Spaces 
2
Parking 
AttachedGarage Faces FrontGarage Door OpenerPaved
Property Sub Type 
Single Family Residence
Sewer 
Septic Tank
Special Circumstances 
Standard
SqFt Above 
1196
SqFt Below 
785
SqFt Total 
2392
Style 
Ranch
Water Source 
PrivateWell
Zoning 
Residential
Interior Features
Appliances 
Gas Water HeaterDisposalDryerFreezerHumidifierMicrowaveRefrigeratorRangeWasherWater Softener Owned
Basement 
FinishedFullSump Pump
Cooling 
Ceiling Fan(s)Central Air
Fireplace 
Yes
Fireplace Features 
Gas LogLiving Room
Fireplaces 
1
Flooring 
CarpetLaminateVinyl
Heating 
Forced AirNatural Gas
Laundry Features 
In BathroomMain Level
Window Features 
Window Treatments
BathFull 
Level - Main
BathLav 
Level - Main
Bedroom 2 
Dimensions - 10.0 x 11.0Level - MainArea - 110
Bedroom 3 
Dimensions - 11.0 x 11.0Level - MainArea - 121
Family Room 
Dimensions - 36.0 x 20.0Level - BasementArea - 720
Kitchen 
Dimensions - 10.0 x 10.0Level - MainArea - 100
Laundry 
Level - Main
Living Room 
Dimensions - 12.0 x 21.0Level - MainArea - 252
Master Bedroom 
Dimensions - 14.0 x 12.0Level - MainArea - 168
Other 
Dimensions - 8.0 x 10.0Level - MainArea - 80
Save
Ask
Tour
Hide
Share
Exterior Features
Construction Details 
Aluminum SidingBrick
Lot Features 
LevelWooded
Other Structures 
Barn(s)Shed(s)
Patio And Porch 
CoveredDeckPorch
Roof 
Shingle
Windows/Doors 
Window Treatments
Community Features
MLS Area 
Area41081OakfieldTwp
School District 
Greenville
Financing Terms Available 
CashConventionalFHAUSDA LoanVA Loan
Roads 
Paved
Schools
School District
Greenville
Elementary School
Unknown
Middle School
Unknown
High School
Unknown
Listing courtesy of Century 21 Affiliated (GR): kdanderson310@gmail.com


IDX provided courtesy of Realcomp II Ltd. via GreaterRegionalAllianceofREALTORS. Copyright © 2026 Realcomp II Ltd. Shareholders.

IDX information is provided exclusively for consumers' personal, non-commercial use and may not be used for any purpose other than to identify prospective properties consumers may be interested in purchasing and that the data is deemed reliable but not guaranteed accurate by the MLS.

Neighborhood & Commute
Source: Walkscore
Disclosure: Community information and market data powered by Constellation Data Labs. Information is deemed reliable but not guaranteed.
Save
Ask
Tour
Hide
Share

Connect with Zamzam & Associates