Properties

Save
Ask
Tour
Hide
Share
$375,000
1 Day On Site

282 S Minges Road
Battle Creek City, MI 49015

For Sale|Single Family Residence|Active
4
Beds
3
Total Baths
3
Full Baths
3,907
SqFt
$96
/SqFt
1950
Built
County:
Calhoun
Call Now: (248) 788-6318
Is this the listing for you? We can help make it yours.
(248) 788-6318
Upcoming Open Houses
Sat, Sep 12, 9:00 AM - 11:00 AM
282 S Minges Road282 S Minges Road282 S Minges Road282 S Minges Road
Save
Ask
Tour
Hide
Share

Mortgage Calculator

Monthly Payment (Est.)

$1,711
Calculator powered by Showcase IDX, a Constellation1 Company. Copyright ©2026 Information is deemed reliable but not guaranteed.

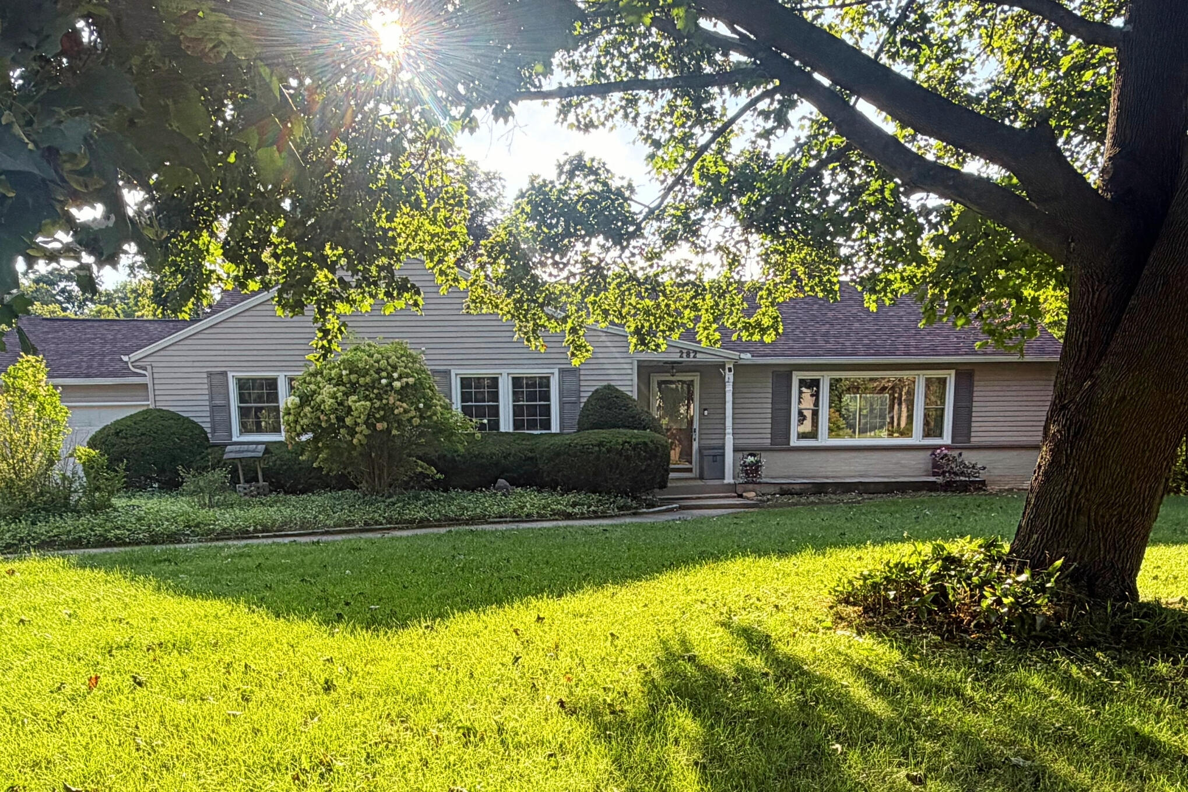
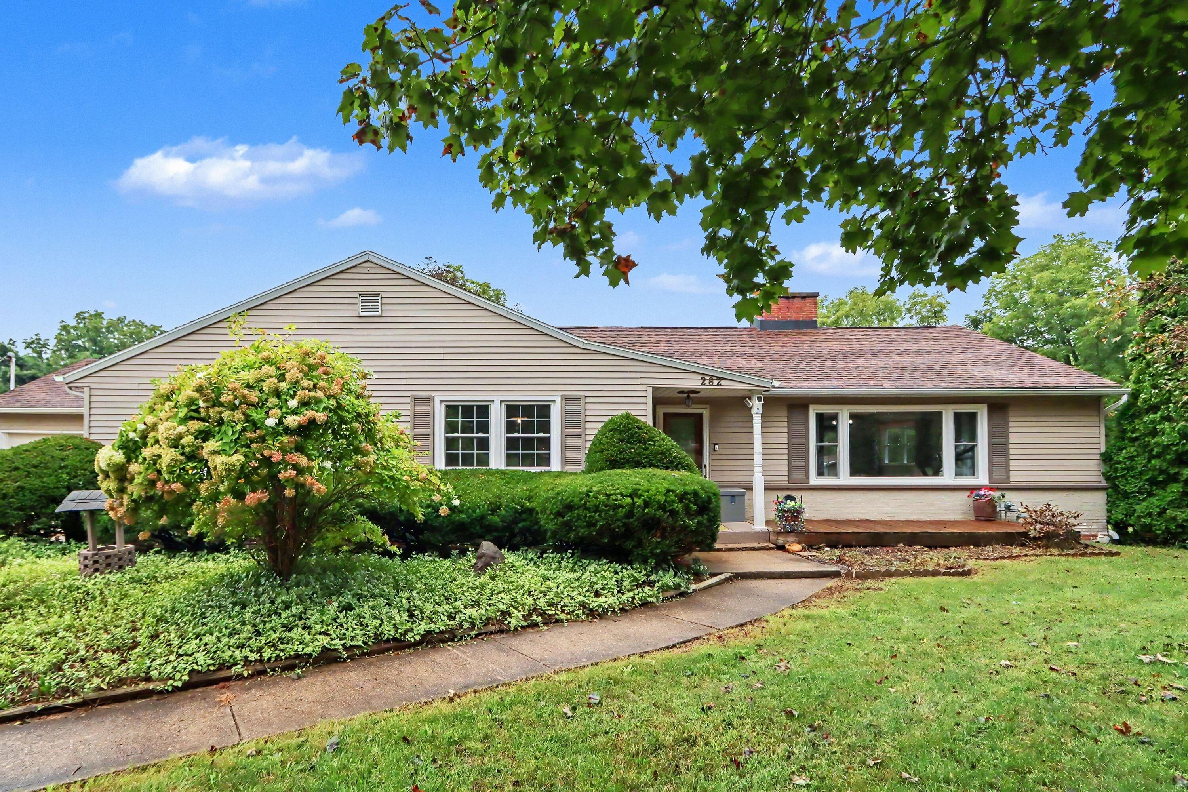
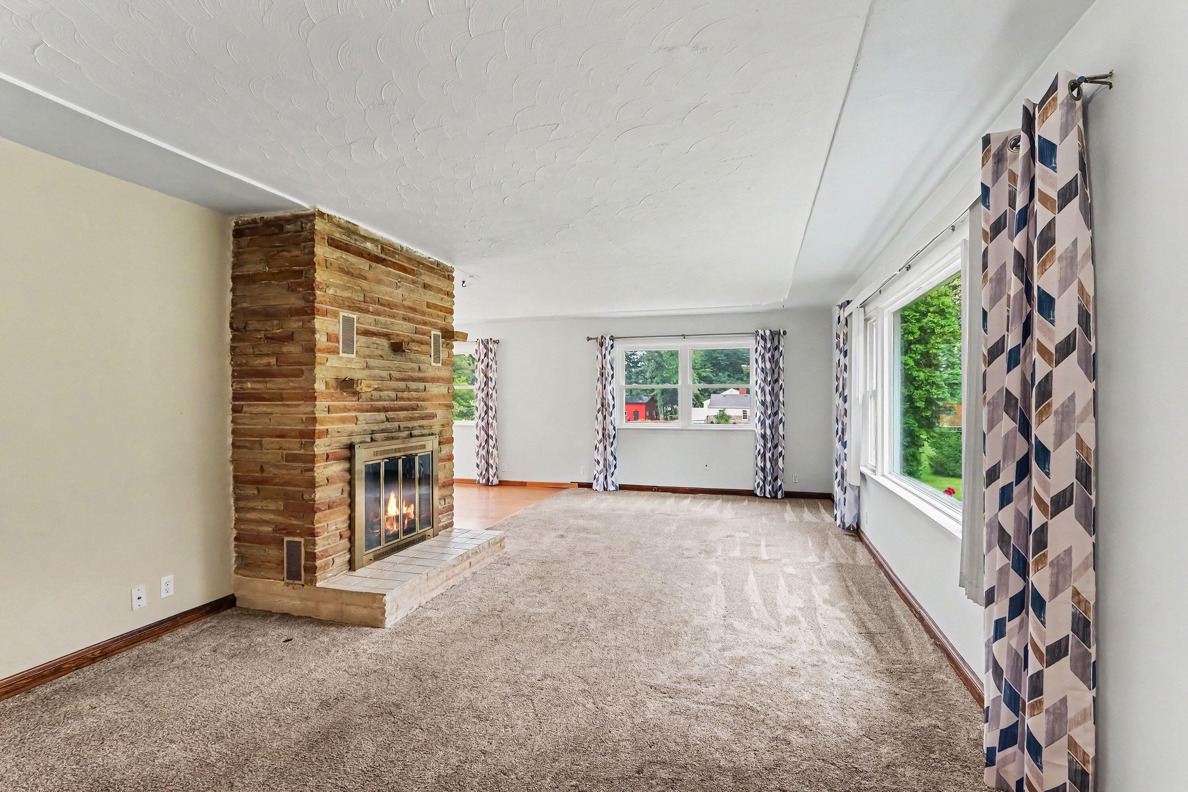
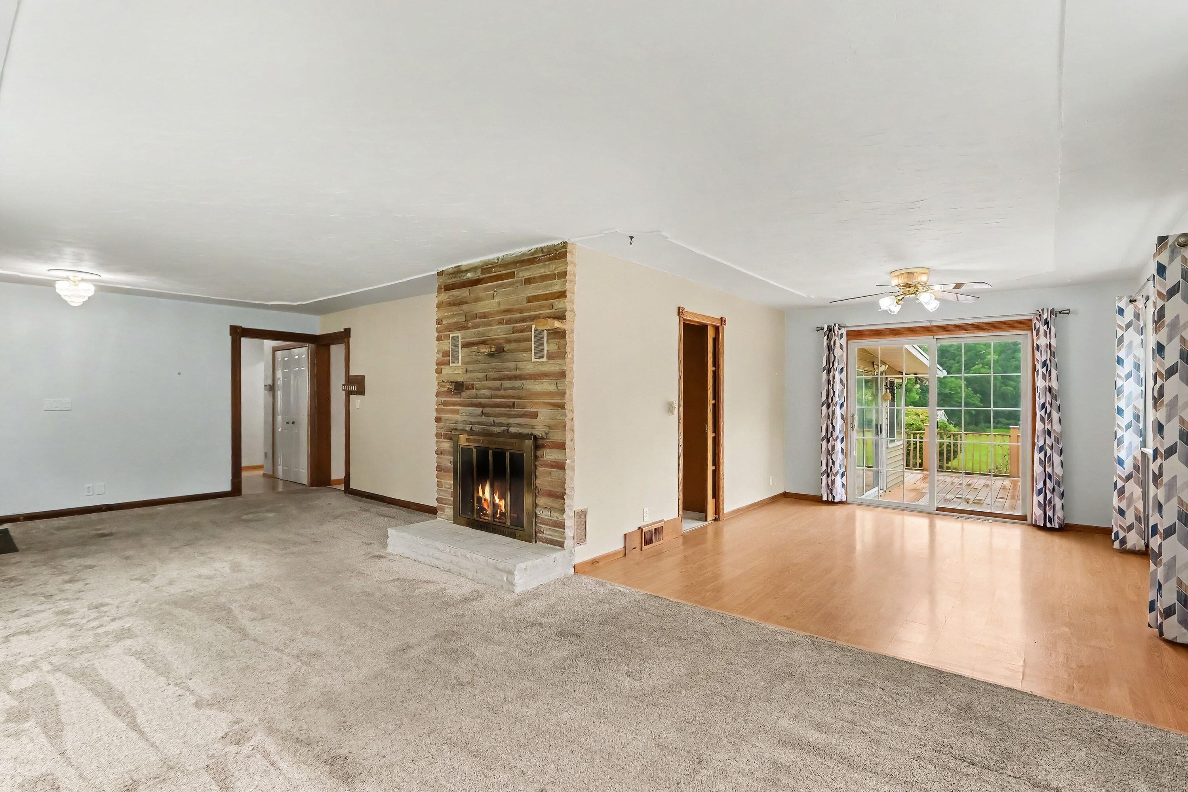
LARGE LAKEVIEW HOME & PROPERTY! This 4-bedroom, 3-full bath single-family residence offers 3,907 sq. feet of finished living space built for comfort and functionality. The expansive 5.21 acre lot provides beautiful scenery and TWO pole barns, while the 2-car garage ensures convenient vehicle storage and additional stairs to access the basement. Having 2 laundry spaces is a huge plus - main floor & basement! Looking to entertain family and friends? The family room, living room, dining area, and three seasons room offers plenty space for it. The extra large kitchen is every cook's dream, with plenty of cabinets, countertops and a sizable island. Addt'l bonus rooms on the main floor & walk-out basement make great spaces for a home office or hobby room! New Roof 2020, New HVAC 2025, New Windows 2022, New Trex Deck 2026, New Pex Plumbing 2023! Looking for lots of space inside and out? This is the place! Wanna see it in person or need more info - Call or Text Steve @ 269-339-0877.

Save
Ask
Tour
Hide
Share
Listing Snapshot
Price 
$375,000
Days On Site 
1 Day
Bedrooms 
4
Inside Area (SqFt) 
3,907 sqft
Total Baths 
3
Full Baths 
3
Partial Baths 
N/A
Lot Size 
5.21 Acres
Year Built 
1950
MLS® Number 
66026047542
Status 
Active
Property Tax 
$6,840
HOA/Condo/Coop Fees 
N/A
Sq Ft Source 
N/A
Friends & Family
Recent Activity
yesterdayListing updated with changes from the MLS®
yesterdayStatus changed to Active
yesterdayListing first seen on site
General Features
Acres 
5.21
Attached Garage 
Yes
Cross Street 
Watkins Rd. & Knapp Dr.
Garage 
Yes
Garage Spaces 
2
Parking 
AttachedConcreteGarage Door Opener
Property Sub Type 
Single Family Residence
Sewer 
Public Sewer
Special Circumstances 
Standard
SqFt Above 
2228
SqFt Below 
1679
SqFt Total 
4456
Style 
Ranch
Utilities 
Phone Available
Water Source 
PrivateWell
Interior Features
Appliances 
Gas Water HeaterCooktopDishwasherDryerHumidifierMicrowaveRefrigeratorWasherWater PurifierWater Softener Owned
Basement 
FinishedFullWalk-Out Access
Cooling 
Ceiling Fan(s)Central Air
Fireplace 
Yes
Fireplace Features 
Gas LogLiving Room
Fireplaces 
1
Flooring 
CarpetCeramic Tile
Heating 
Forced AirNatural Gas
Laundry Features 
Gas Dryer HookupIn BasementIn BathroomLaundry RoomMain Level
Spa 
Yes
BathFull 
Level - Basement
ThreeSeasonRoom 
Save
Ask
Tour
Hide
Share
Exterior Features
Construction Details 
BlockVinyl Siding
Lot Features 
Flag LotWooded
Other Structures 
Barn(s)Second Garage
Patio And Porch 
Deck
Roof 
Shingle
Spa 
Yes
Community Features
Accessibility Features 
Therapeutic Whirlpool
MLS Area 
Area96061BattleCreek
School District 
Lakeview
Financing Terms Available 
CashConventionalFHAVA Loan
Roads 
Paved
Schools
School District
Lakeview
Elementary School
Unknown
Middle School
Unknown
High School
Unknown
Listing courtesy of eXp Realty LLC: steven.amaro@exprealty.com


IDX provided courtesy of Realcomp II Ltd. via GreaterKalamazooAssociationofREALTORS. Copyright © 2026 Realcomp II Ltd. Shareholders.

IDX information is provided exclusively for consumers' personal, non-commercial use and may not be used for any purpose other than to identify prospective properties consumers may be interested in purchasing and that the data is deemed reliable but not guaranteed accurate by the MLS.

Neighborhood & Commute
Source: Walkscore
Disclosure: Community information and market data powered by Constellation Data Labs. Information is deemed reliable but not guaranteed.
Save
Ask
Tour
Hide
Share

Connect with Zamzam & Associates