Properties

Save
Ask
Tour
Hide
Share
$198,500
1 Day On Site

2323 Amherst Avenue
Kalamazoo City, MI 49008

For Sale|Single Family Residence|Active
3
Beds
1
Total Bath
1
Full Bath
1,362
SqFt
$146
/SqFt
1932
Built
Subdivision:
OAKWOOD HEIGHTS
County:
Kalamazoo
Call Now: (248) 788-6318
Is this the listing for you? We can help make it yours.
(248) 788-6318
2323 Amherst Avenue2323 Amherst Avenue2323 Amherst Avenue2323 Amherst Avenue
Save
Ask
Tour
Hide
Share

Mortgage Calculator

Monthly Payment (Est.)

$906
Calculator powered by Showcase IDX, a Constellation1 Company. Copyright ©2026 Information is deemed reliable but not guaranteed.

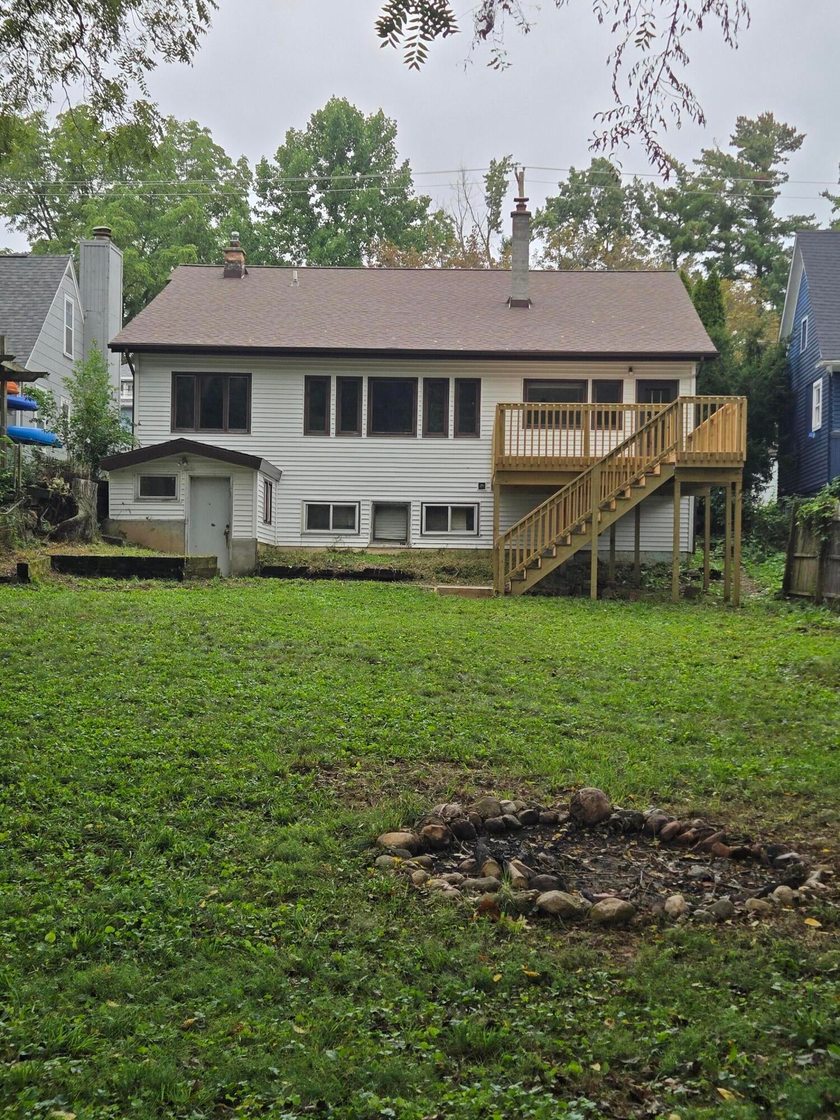
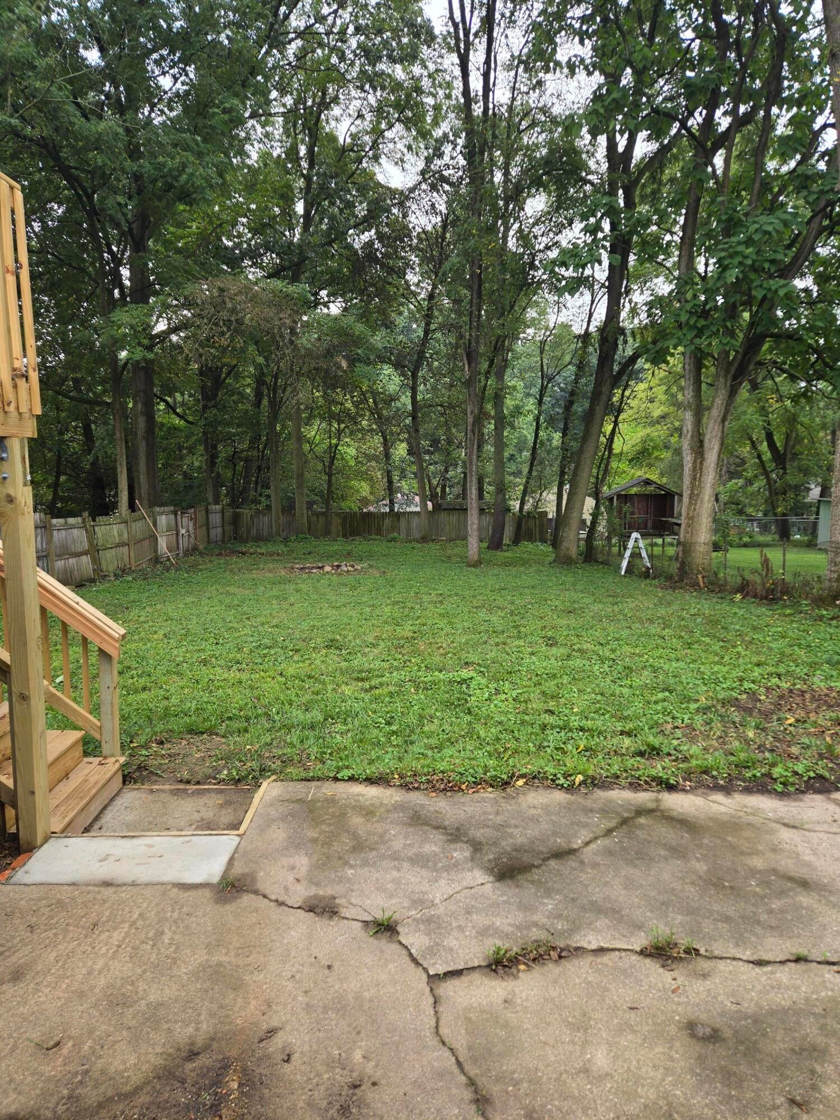
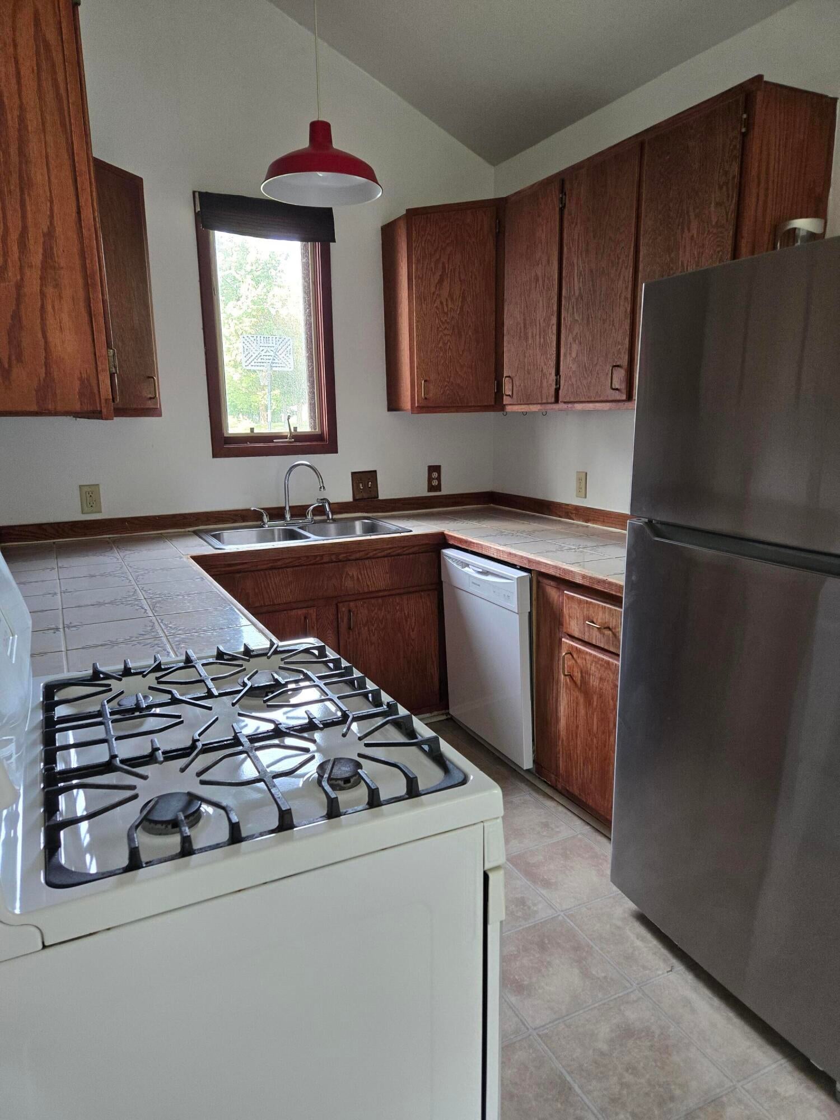
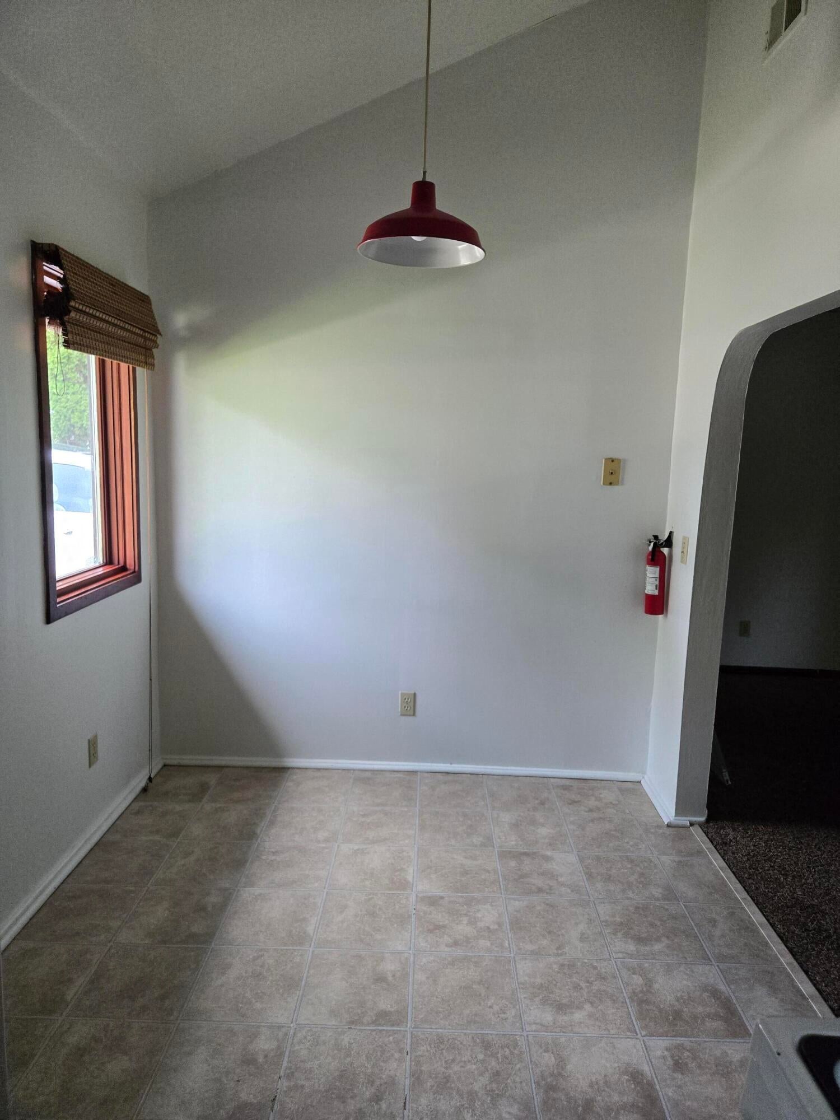
Welcome to this 3 Bedroom contemporary home with new spacious deck, new roof & walkout bsmt. You'll be wowed by the 2-story living rm with wall of windows looking out to wooded, fenced, large back yard. The den/office has hardwood flooring & door to14' x22' deck. Large main floor bedrm is adjacent to spacious full bathrm. The largest primary bedrm is upstairs along with a smaller bedrm & loft for homework or additional office space. The kitchen is equipped with recently purchased refrig, dishwasher & gas stove. The kitchen opens to the dining area. Full basement has a partially finished family room with brick walls, a laundry & craft/hobby rooms, storage rms & door to access the backyard. There is an attached garage. Conveniently located to WMU, downtown Kzoo, I-94, neighborhood grocery and health food stores, coffee shops & eateries. Public high school grads qualify for Kalamazoo Promise (tuition paid or reduced at MI Universities or colleges & trade programs)

Save
Ask
Tour
Hide
Share
Listing Snapshot
Price 
$198,500
Days On Site 
1 Day
Bedrooms 
3
Inside Area (SqFt) 
1,362 sqft
Total Baths 
1
Full Baths 
1
Partial Baths 
N/A
Lot Size 
0.21 Acres
Year Built 
1932
MLS® Number 
66026048217
Status 
Active
Property Tax 
$3,398
HOA/Condo/Coop Fees 
N/A
Sq Ft Source 
N/A
Friends & Family
Recent Activity
yesterdayListing first seen on site
yesterdayListing updated with changes from the MLS®
General Features
Acres 
0.21
Attached Garage 
Yes
Cross Street 
Laird & Barnard
Garage 
Yes
Garage Spaces 
1
Parking 
AttachedConcreteGarage Door Opener
Property Sub Type 
Single Family Residence
Sewer 
Public Sewer
Special Circumstances 
Standard
SqFt Above 
1362
SqFt Below 
400
SqFt Total 
2748
Style 
Contemporary
Utilities 
Natural Gas Connected
Water Source 
Public
Interior Features
Appliances 
Gas Water HeaterDishwasherDisposalDryerRefrigeratorRangeWasher
Basement 
FullWalk-Out Access
Cooling 
Ceiling Fan(s)Central Air
Flooring 
CarpetLinoleum
Heating 
Forced AirNatural Gas
Laundry Features 
Lower Level
Window Features 
Insulated WindowsScreens
BathFull 
Level - Main
Bedroom 2 
Level - Upper
Bedroom 3 
Level - Upper
Den 
Level - Main
Game Room 
Level - Lower
Kitchen 
Level - Main
Laundry 
Level - Lower
Living Room 
Level - Main
Master Bedroom 
Level - Main
Other 
Level - Main
Save
Ask
Tour
Hide
Share
Exterior Features
Construction Details 
Vinyl Siding
Fencing 
Back Yard
Lot Features 
Wooded
Patio And Porch 
DeckPatio
Roof 
Composition
Windows/Doors 
Insulated WindowsScreens
Community Features
Community Features 
Sidewalks
MLS Area 
Area39062Kalamazoo
School District 
Kalamazoo
Financing Terms Available 
CashConventional
Schools
School District
Kalamazoo
Elementary School
Unknown
Middle School
Unknown
High School
Unknown
Listing courtesy of Lifestyles Real Estate and Staging LLC: pickvpeck@gmail.com


IDX provided courtesy of Realcomp II Ltd. via GreaterKalamazooAssociationofREALTORS. Copyright © 2026 Realcomp II Ltd. Shareholders.

IDX information is provided exclusively for consumers' personal, non-commercial use and may not be used for any purpose other than to identify prospective properties consumers may be interested in purchasing and that the data is deemed reliable but not guaranteed accurate by the MLS.

Neighborhood & Commute
Source: Walkscore
Disclosure: Community information and market data powered by Constellation Data Labs. Information is deemed reliable but not guaranteed.
Save
Ask
Tour
Hide
Share

Connect with Zamzam & Associates