Properties

Save
Ask
Tour
Hide
Share
$445,800
1 Day On Site

906 Walnut Street
Three Rivers City, MI 49093

For Sale|Single Family Residence|Active
5
Beds
5
Total Baths
4
Full Baths
1
Partial Bath
3,142
SqFt
$142
/SqFt
1970
Built
County:
StJoseph
Call Now: (248) 788-6318
Is this the listing for you? We can help make it yours.
(248) 788-6318
906 Walnut Street906 Walnut Street906 Walnut Street906 Walnut Street
Save
Ask
Tour
Hide
Share

Mortgage Calculator

Monthly Payment (Est.)

$2,034
Calculator powered by Showcase IDX, a Constellation1 Company. Copyright ©2026 Information is deemed reliable but not guaranteed.

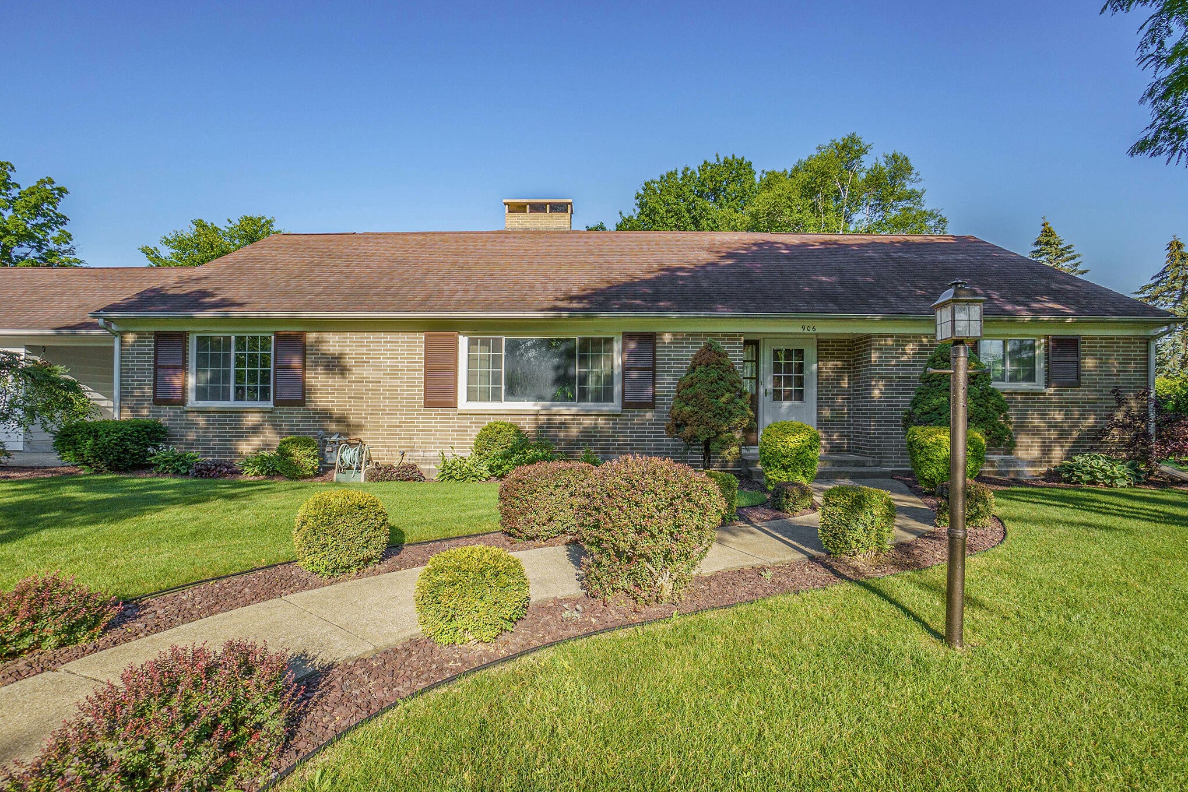
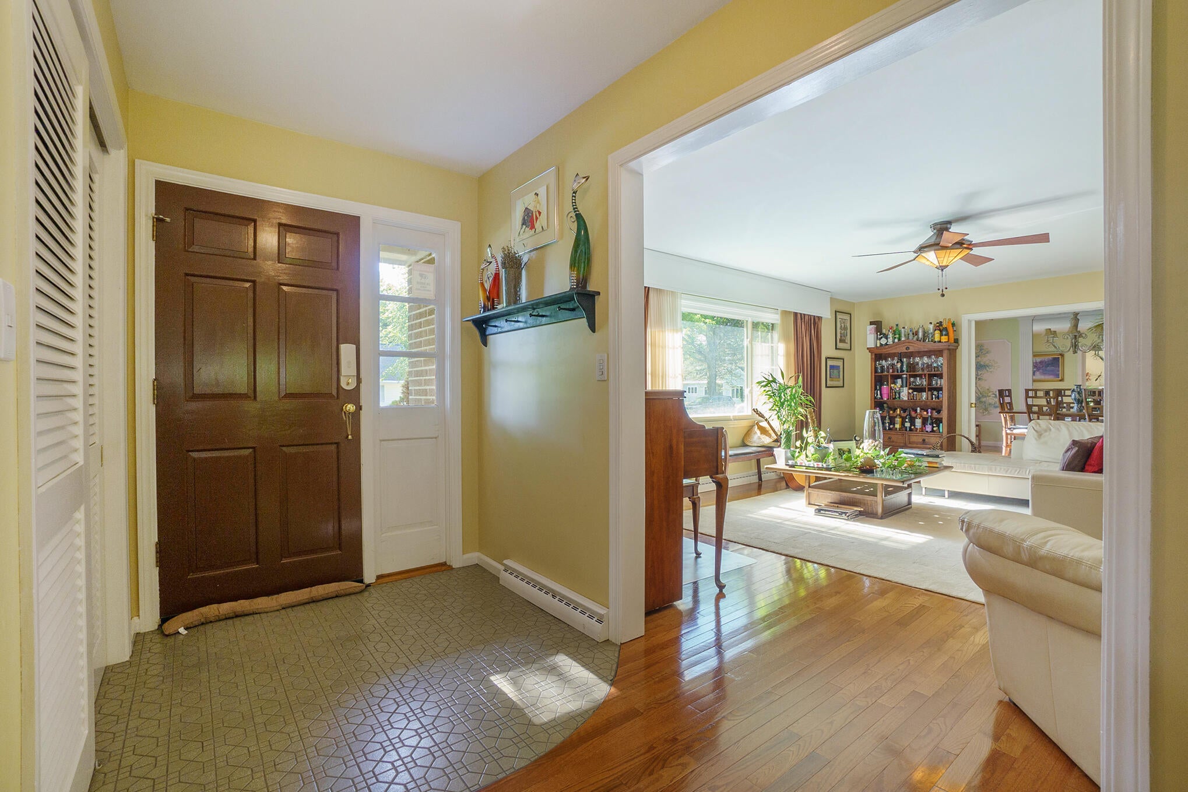
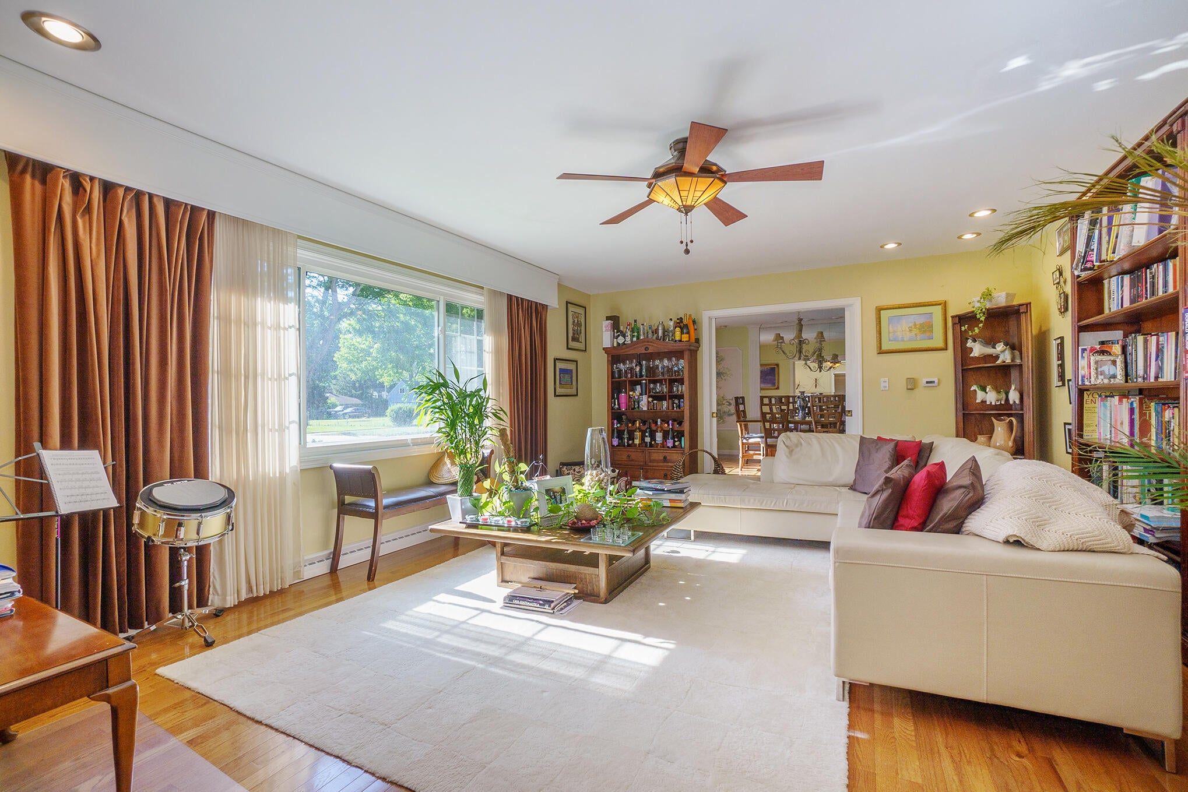
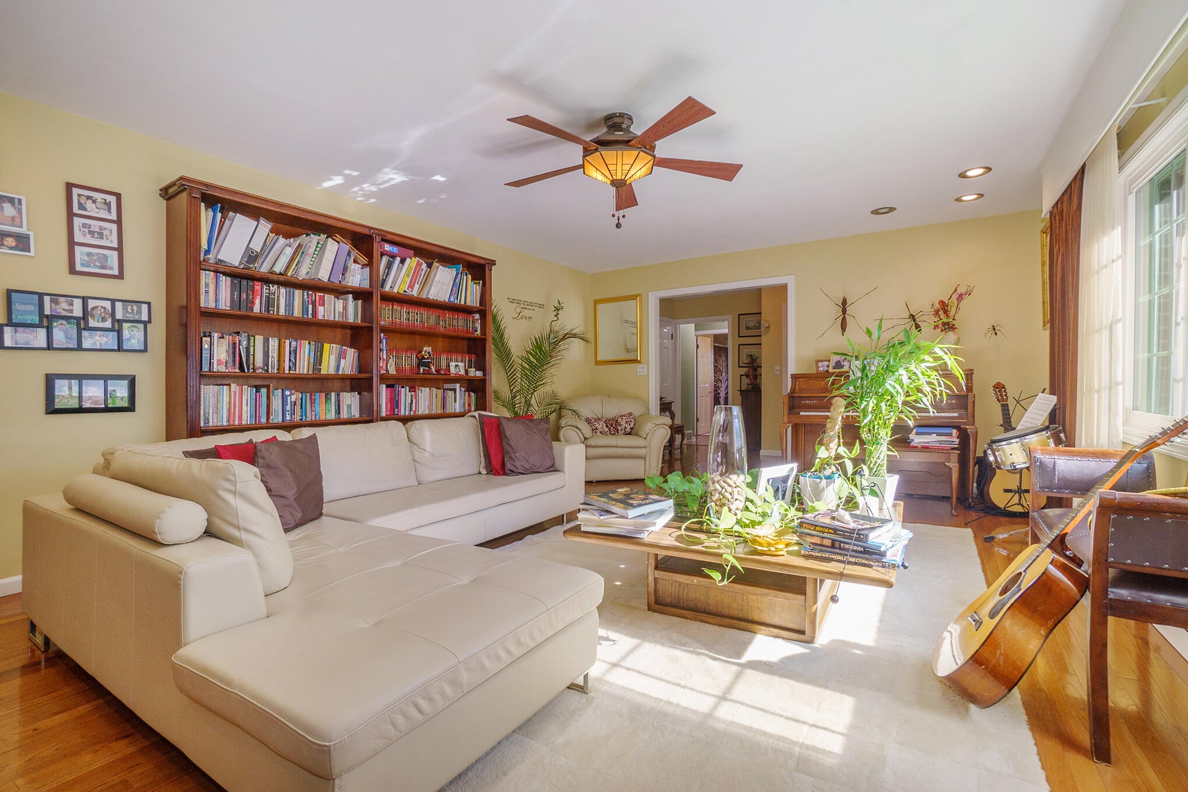
HOUSE 5 BED. 5 BATH + ADD'L LOT. Unique investment and lifestyle opportunity! Custom-built for its original owner, this home combines timeless design, generous space, and exceptional functionality. Designed for effortless living, the main level features the primary suite and laundry room. Highlights include a formal living room with , formal dining room, and an elegant kitchen equipped with excelent wood cabinetry and a spacious multi-layer pantry. The sprawling family room, complete with a second fireplace, Enclosed porch with a hot tub. larga fenced backyard and a brand-new deck ready for outdoor entertaining . UPPER LEVEL: 3 bed, a full bath, extensive closet storage.Versatile space ideal for a home gym or additional bedroom, complete with a fully updated full bathroom and abundant storage capacity.UPGRADES & EXCLUSIVE BONUS: Equipped with a brand-new furnace and A/C unit! The sale INCLUDES an adjacent buildable lot with its own separate tx id.Vehicle Charging StationStep outside to truly appreciate the property: a meticulously maintained backyard perfect for spending wonderful time with family and friends, featuring a new composite deck and a beautiful new pergola. Direct access is provided from the home via the delightful screened porch and patio. The second floor is dedicated to privacy, featuring two spacious bedrooms and a dedicated office, all sharing a generous full bath. and ample closets.The home's versatility continues into the partially finished basement, which currently boasts a moderm 1 full bath. and dedicated areas for entertainment and exercise. Notably, an egress window was added four years ago with a permit, providing a simple, exciting opportunity to add an official sixth bedroom by installing a door, further enhancing the value and utility of this incredible home.

Save
Ask
Tour
Hide
Share
Listing Snapshot
Price 
$445,800
Days On Site 
1 Day
Bedrooms 
5
Inside Area (SqFt) 
3,142 sqft
Total Baths 
5
Full Baths 
4
Partial Baths 
1
Lot Size 
0.75 Acres
Year Built 
1970
MLS® Number 
66026048278
Status 
Active
Property Tax 
$6,342
HOA/Condo/Coop Fees 
N/A
Sq Ft Source 
N/A
Friends & Family
Recent Activity
yesterdayListing first seen on site
yesterdayListing updated with changes from the MLS®
General Features
Acres 
0.75
Attached Garage 
Yes
Cross Street 
Flower and Adams
Garage 
Yes
Garage Spaces 
2
Parking 
AttachedElectric Vehicle Charging Station(s)ConcreteGarage Faces FrontGarage Door Opener
Property Sub Type 
Single Family Residence
Sewer 
Public Sewer
Special Circumstances 
Standard
SqFt Above 
2268
SqFt Below 
2268
SqFt Total 
3008
Style 
RanchTraditional
Utilities 
Cable Connected
Water Source 
Public
Zoning 
Residential
Interior Features
Appliances 
DishwasherDryerMicrowaveRefrigeratorRangeWasher
Basement 
FullPartially Finished
Cooling 
Ceiling Fan(s)Central AirDuctlessWall Unit(s)
Fireplace 
Yes
Fireplace Features 
Family RoomWood Burning
Fireplaces 
2
Flooring 
Ceramic TileLaminateSimulated WoodTileVinylWood
Heating 
BaseboardDuctlessElectricForced AirHeat PumpHot WaterRadiant
Interior 
Pantry
Laundry Features 
Laundry RoomMain LevelSinkWasher Hookup
Spa 
Yes
Window Features 
Garden Window(s)Insulated Windows
BathFull 
Level - Basement
BathLav 
Level - Main
ThreeSeasonRoom 
Save
Ask
Tour
Hide
Share
Exterior Features
Construction Details 
Aluminum SidingBrick
Fencing 
Back YardOther
Lot Features 
Level
Other Structures 
Gazebo
Patio And Porch 
DeckEnclosedOtherPatioScreenedTerrace
Roof 
CompositionRubberShingle
Spa 
Yes
Windows/Doors 
Garden Window(s)Insulated Windows
Community Features
MLS Area 
Area75062ThreeRivers
School District 
ThreeRivers
Financing Terms Available 
CashConventionalFHAVA Loan
Schools
School District
ThreeRivers
Elementary School
Unknown
Middle School
Unknown
High School
Unknown
Listing courtesy of Carlson, REALTORS & Development, LLC: martaparillisky@gmail.com


IDX provided courtesy of Realcomp II Ltd. via GreaterKalamazooAssociationofREALTORS. Copyright © 2026 Realcomp II Ltd. Shareholders.

IDX information is provided exclusively for consumers' personal, non-commercial use and may not be used for any purpose other than to identify prospective properties consumers may be interested in purchasing and that the data is deemed reliable but not guaranteed accurate by the MLS.

Neighborhood & Commute
Source: Walkscore
Disclosure: Community information and market data powered by Constellation Data Labs. Information is deemed reliable but not guaranteed.
Save
Ask
Tour
Hide
Share

Connect with Zamzam & Associates