Properties

Save
Ask
Tour
Hide
Share
$365,000
10 Days On Site

4038 Heights Lane
Kalamazoo City, MI 49008

For Sale|Single Family Residence|Active
3
Beds
3
Total Baths
3
Full Baths
2,148
SqFt
$170
/SqFt
1977
Built
County:
Kalamazoo
Call Now: (248) 788-6318
Is this the listing for you? We can help make it yours.
(248) 788-6318
4038 Heights Lane4038 Heights Lane4038 Heights Lane4038 Heights Lane
Save
Ask
Tour
Hide
Share

Mortgage Calculator

Monthly Payment (Est.)

Enter an interest rate to see your estimated monthly payment.
Calculator powered by Showcase IDX, a Constellation1 Company. Copyright ©2026 Information is deemed reliable but not guaranteed.

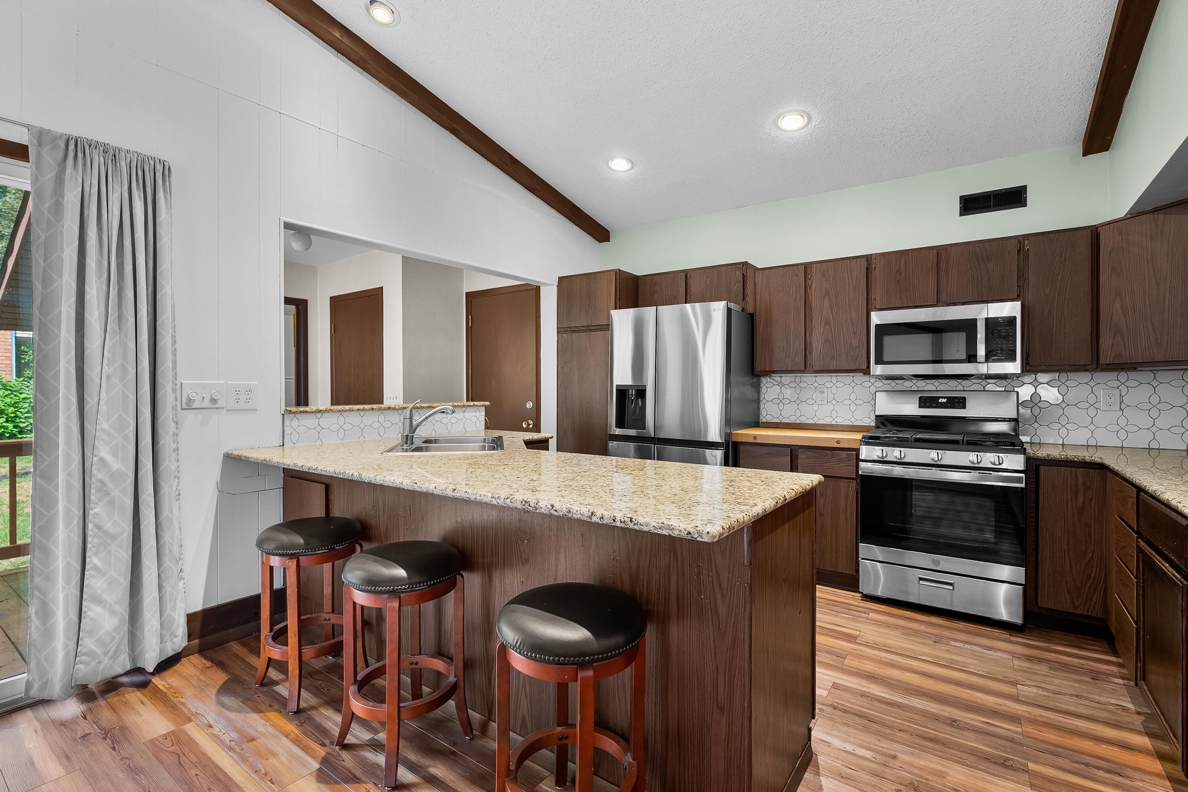
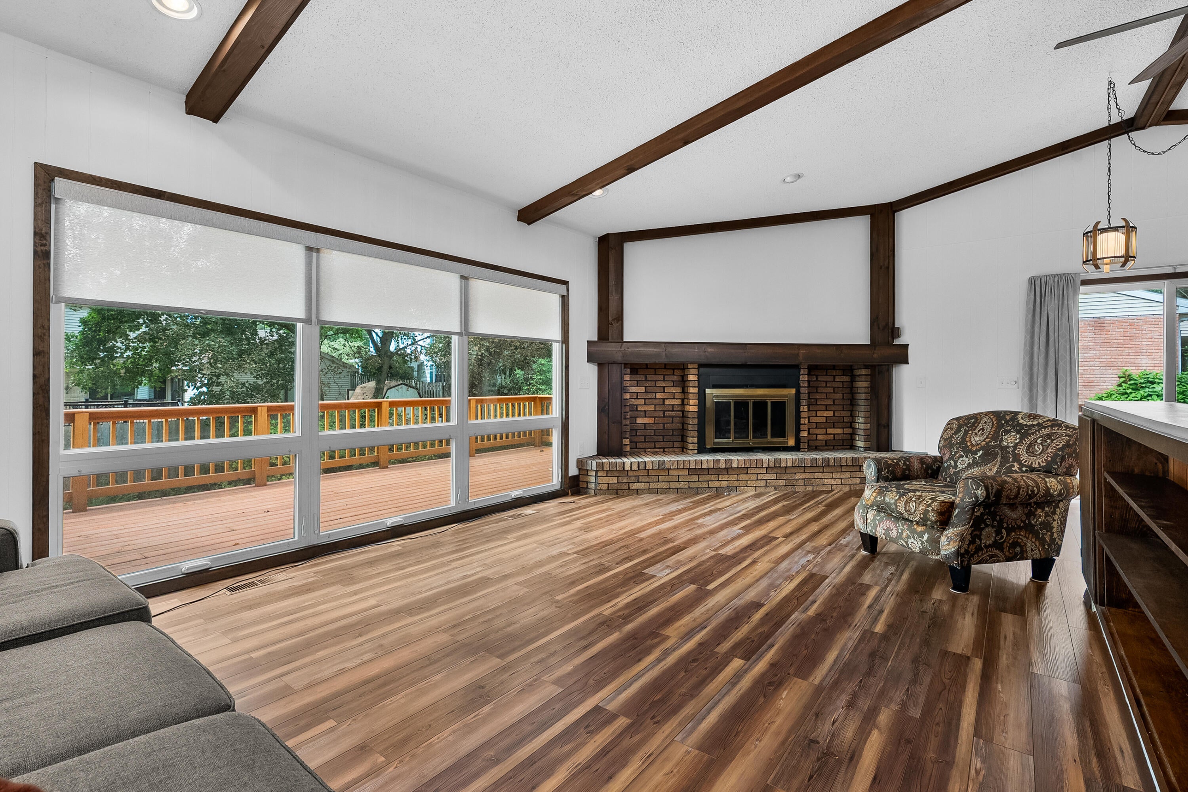
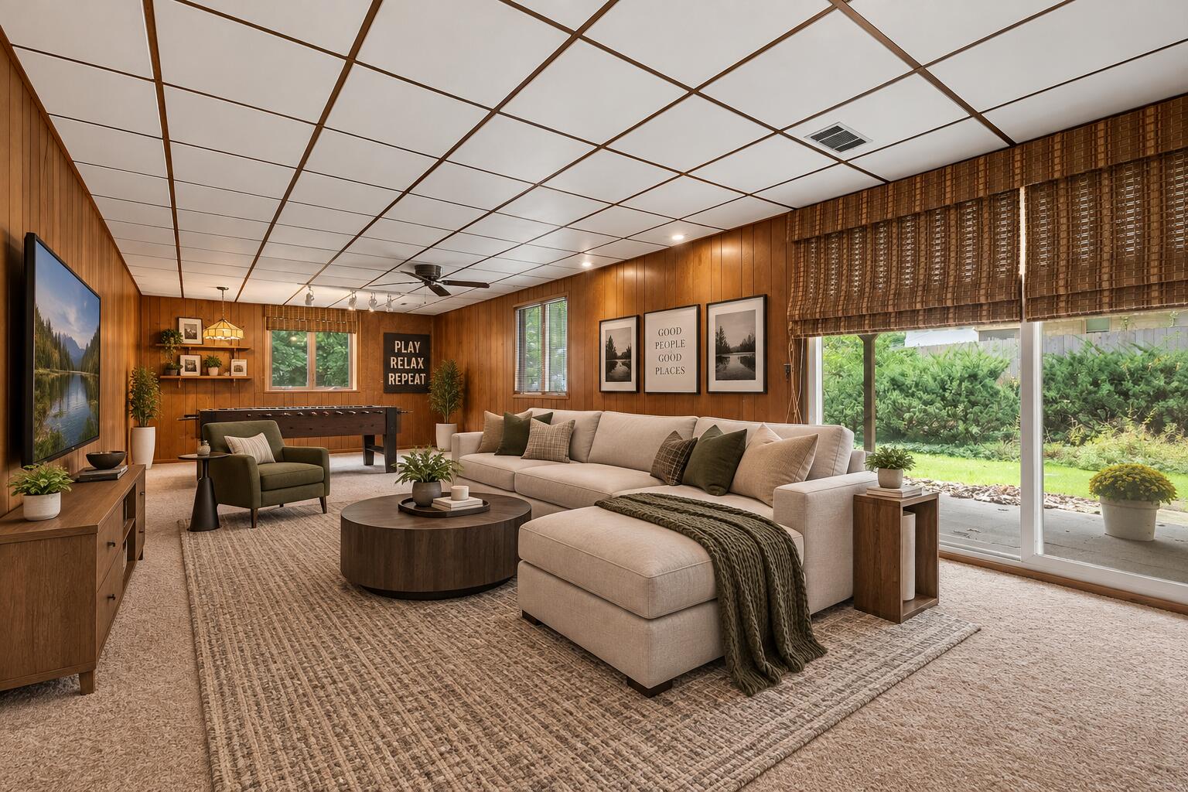
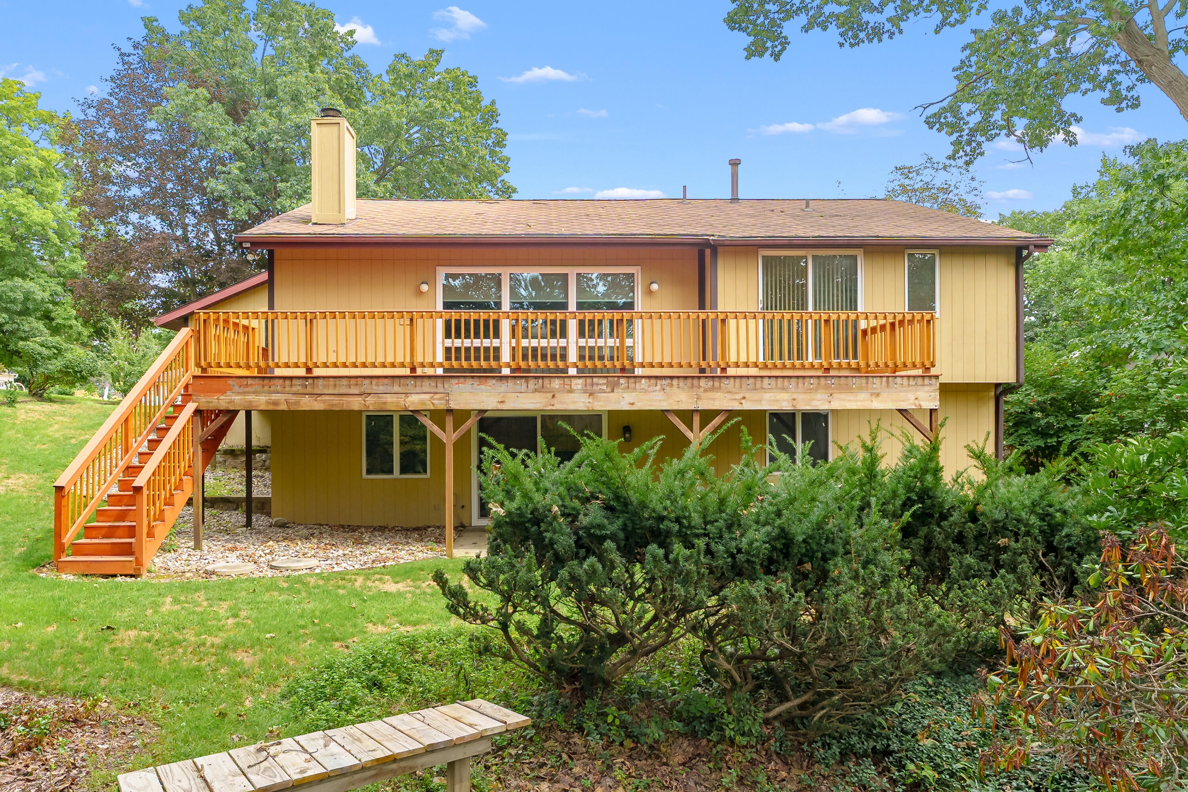
Tucked away on a quiet cul-de-sac in the highly desirable Bronson Blvd neighborhood, this walkout ranch offers privacy, space & an incredibly convenient location. The open main level centers around a brick gas fireplace connecting the sunken living rm, dining area & kitchen. An expansive wraparound deck, accessible from the dining area & primary BR, overlooks a peaceful setting surrounded by mature trees. The main floor offers 2 BRs, 2 full baths & laundry. The walkout lower level adds a 3rd BR, 3rd full bath, spacious family/rec rm w/egress & flexible bonus rm ideal for an office, hobby space or additional sleeping area. Two XL storage rms & an extended 2-car garage provide plenty of storage. Low-maintenance landscaping & underground sprinkling. Kalamazoo Public Schools w/the Kalamazoo Promise. Minutes to Kalamazoo Country Club, downtown, shopping, schools & major roadways.

Save
Ask
Tour
Hide
Share
Listing Snapshot
Price 
$365,000
Days On Site 
10 Days
Bedrooms 
3
Inside Area (SqFt) 
2,148 sqft
Total Baths 
3
Full Baths 
3
Partial Baths 
N/A
Lot Size 
0.28 Acres
Year Built 
1977
MLS® Number 
66026048562
Status 
Active
Property Tax 
$4,503
HOA/Condo/Coop Fees 
N/A
Sq Ft Source 
N/A
Friends & Family
Recent Activity
a week agoListing first seen on site
a week agoListing updated with changes from the MLS®
General Features
Acres 
0.28
Attached Garage 
Yes
Cross Street 
Hillandale & End
Garage 
Yes
Garage Spaces 
2
Parking 
AttachedGarage Door OpenerPaved
Property Sub Type 
Single Family Residence
Sewer 
Public Sewer
SqFt Above 
1248
SqFt Below 
900
SqFt Total 
1248
Style 
Ranch
Utilities 
Natural Gas Connected
Water Source 
Public
Interior Features
Appliances 
DishwasherDryerMicrowaveRefrigeratorRangeWasher
Basement 
FullWalk-Out Access
Cooling 
Ceiling Fan(s)Central Air
Fireplace 
Yes
Fireplace Features 
Gas LogLiving Room
Fireplaces 
1
Flooring 
Laminate
Heating 
Forced AirNatural Gas
Laundry Features 
Main Level
Window Features 
ScreensWindow Treatments
BathFull 
Level - Lower
Bedroom 2 
Level - Main
Bedroom 3 
Level - Lower
Game Room 
Level - Lower
Kitchen 
Level - Main
Laundry 
Level - Main
Living Room 
Level - Main
Master Bathroom 
Level - Main
Master Bedroom 
Level - Main
Other 
Level - Main
Save
Ask
Tour
Hide
Share
Exterior Features
Construction Details 
BrickVinyl SidingWood Siding
Lot Features 
Cul-De-SacLevelWooded
Patio And Porch 
DeckPatioPorch
Roof 
Composition
Windows/Doors 
ScreensWindow Treatments
Community Features
MLS Area 
Area39062Kalamazoo
School District 
Kalamazoo
Financing Terms Available 
CashConventionalFHAVA Loan
Roads 
Paved
Schools
School District
Kalamazoo
Elementary School
Unknown
Middle School
Unknown
High School
Unknown
Listing courtesy of Jaqua, REALTORS: jallen@jaquarealtors.com


IDX provided courtesy of Realcomp II Ltd. via GreaterKalamazooAssociationofREALTORS. Copyright © 2026 Realcomp II Ltd. Shareholders.

IDX information is provided exclusively for consumers' personal, non-commercial use and may not be used for any purpose other than to identify prospective properties consumers may be interested in purchasing and that the data is deemed reliable but not guaranteed accurate by the MLS.

Neighborhood & Commute
Source: Walkscore
Disclosure: Community information and market data powered by Constellation Data Labs. Information is deemed reliable but not guaranteed.
Save
Ask
Tour
Hide
Share

Connect with Zamzam & Associates