Properties

Save
Ask
Tour
Hide
Share
$475,000
10 Days On Site

732 Community Drive
Pennfield Charter Township, MI 49014
For Sale|Single Family Residence|Active
4
Beds
3
Total Baths
3
Full Baths
2,952
SqFt
$161
/SqFt
1900
Built
County:
Calhoun
Call Now: (248) 788-6318
Is this the listing for you? We can help make it yours.
(248) 788-6318
732 Community Drive732 Community Drive732 Community Drive732 Community Drive
Save
Ask
Tour
Hide
Share

Mortgage Calculator

Monthly Payment (Est.)

Enter an interest rate to see your estimated monthly payment.
Calculator powered by Showcase IDX, a Constellation1 Company. Copyright ©2026 Information is deemed reliable but not guaranteed.

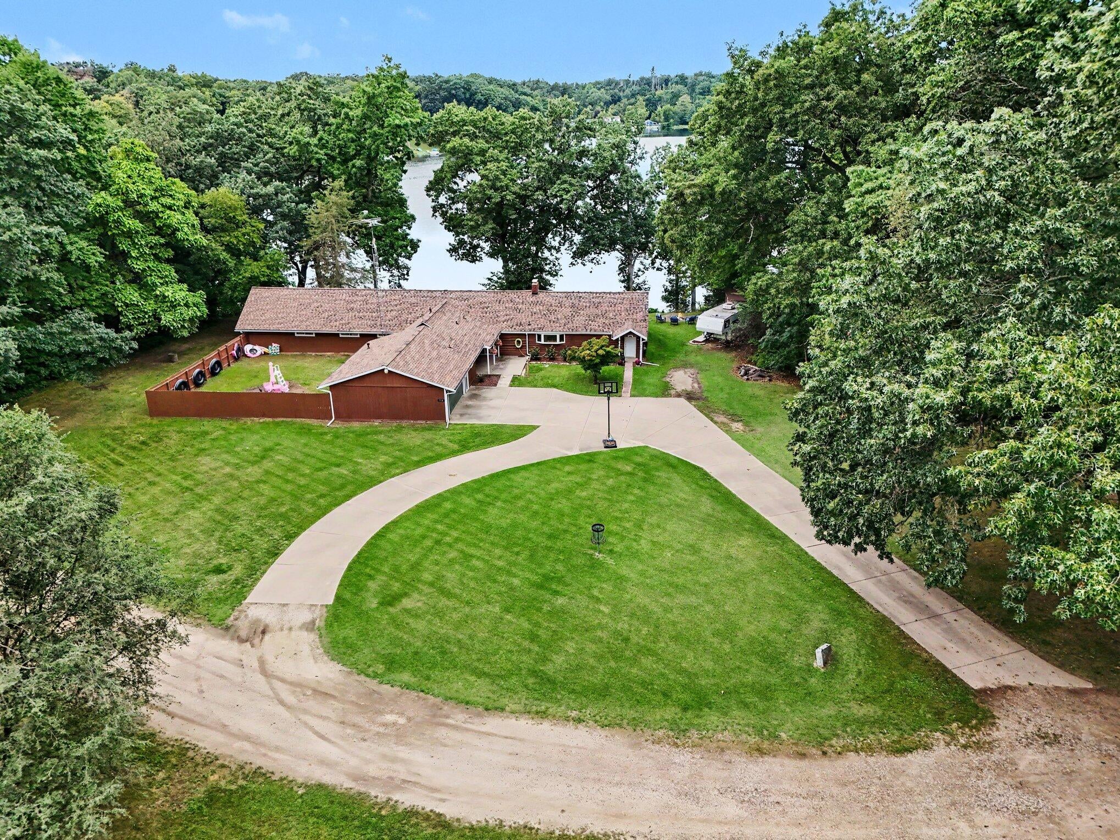
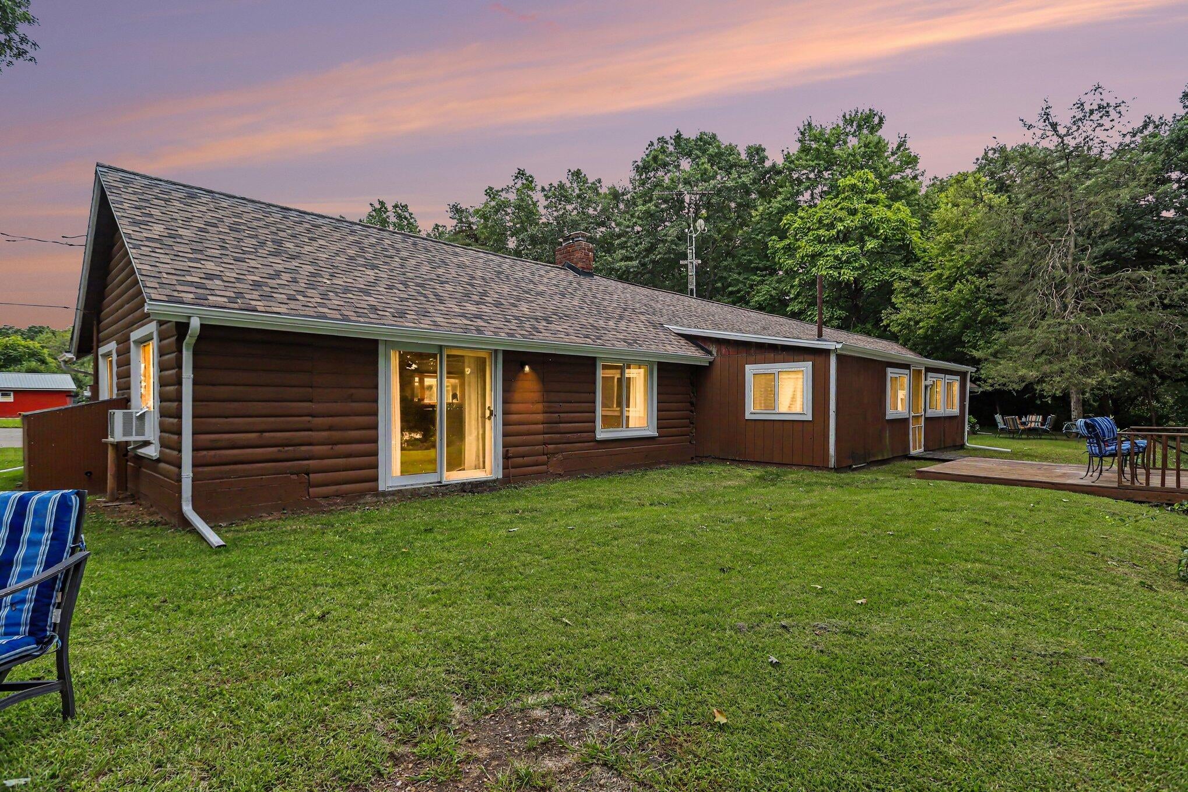
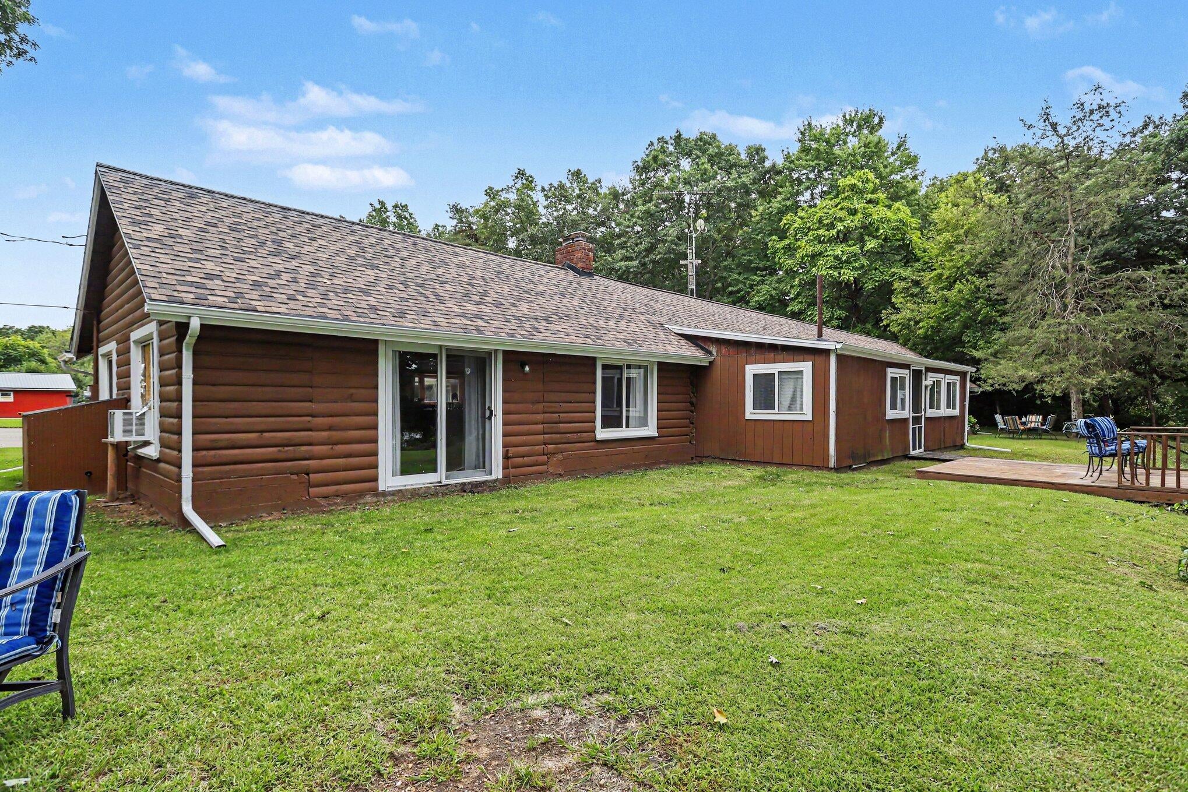
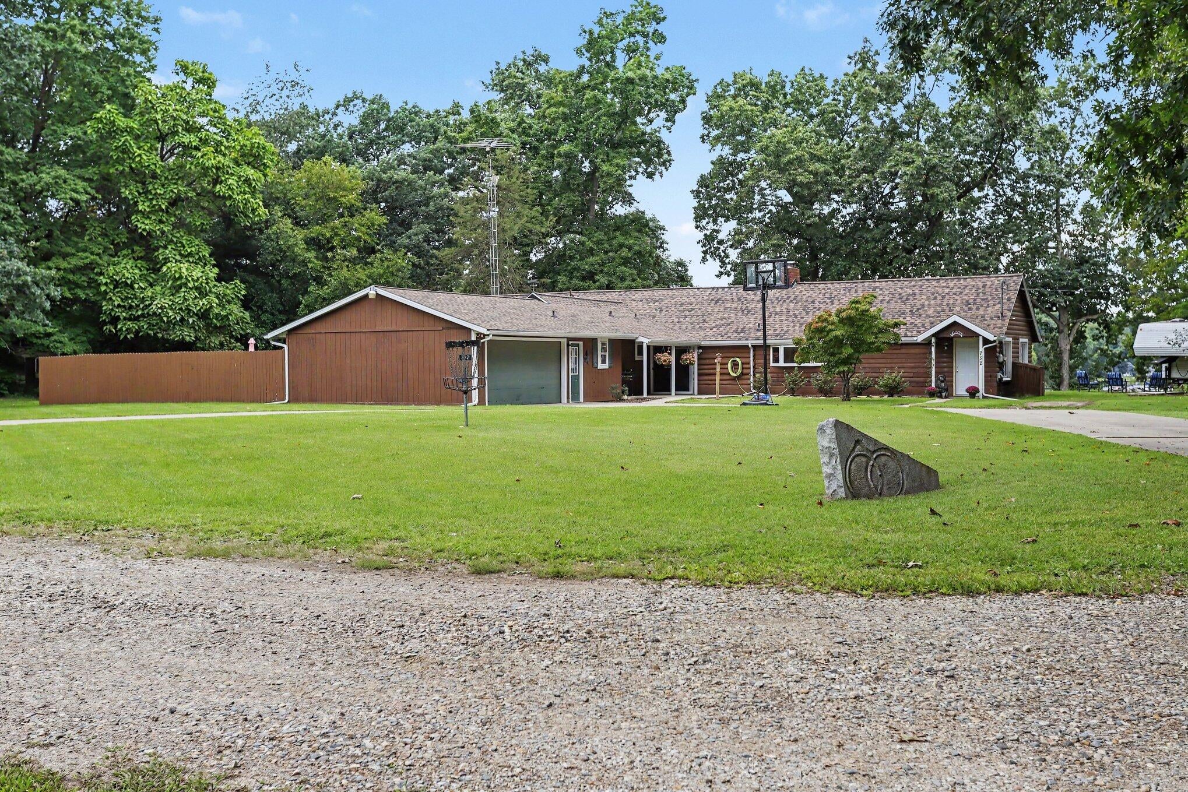
Embrace the lake life on beautiful all-sports Clear Lake. This sprawling ranch in Pennfield Township offers 4 bedrooms, 3 full baths, and 4.4 acres with around 170 feet of lake frontage. Inside you'll find a layout that feels open and functional, a spacious kitchen with abundant cabinetry and counter space plus a center island with cooktop, a large dining area, a generous living room, and main level laundry room! Additional features include a brand new roof, new refrigerator and dishwasher, a furnace that's only 4 years old and fresh paint throughout! The primary suite features lake views, while the additional 3 bedrooms have been recently updated! Outside you'll find a front patio, back deck, fenced side yard, and a 2 car attached garage. The property includes three outbuildings, including a barn with office, a storage shed, and a heated pole barn for storage, hobbies, or workspace. Beyond the barns there is a large wooded area with hunting blind! This is a rare blend of acreage,waterfront, and space to spread out and enjoy! Call today to schedule your private tour and see this beautiful property for yourself!

Save
Ask
Tour
Hide
Share
Listing Snapshot
Price 
$475,000
Days On Site 
10 Days
Bedrooms 
4
Inside Area (SqFt) 
2,952 sqft
Total Baths 
3
Full Baths 
3
Partial Baths 
N/A
Lot Size 
4.41 Acres
Year Built 
1900
MLS® Number 
66026048565
Status 
Active
Property Tax 
$4,562
HOA/Condo/Coop Fees 
N/A
Sq Ft Source 
N/A
Friends & Family
Recent Activity
a week agoListing first seen on site
a week agoListing updated with changes from the MLS®
General Features
Acres 
4.41
Attached Garage 
Yes
Cross Street 
Clear Lake Rd
Foundation 
Slab
Garage 
Yes
Garage Spaces 
2
Parking 
Attached
Property Sub Type 
Single Family Residence
Security 
Security System
Sewer 
Septic Tank
Special Circumstances 
Standard
SqFt Above 
2952
SqFt Total 
2952
Style 
Ranch
Utilities 
Natural Gas Connected
Water Source 
PrivateWell
Interior Features
Appliances 
Gas Water HeaterBuilt-In Gas OvenCooktopDishwasherMicrowaveRefrigeratorWasherWater Softener Rented
Cooling 
Window Unit(s)
Fireplace 
Yes
Fireplace Features 
Family RoomWood Burning
Fireplaces 
1
Flooring 
Carpet
Heating 
Forced AirNatural Gas
Laundry Features 
Main LevelSinkWasher Hookup
Window Features 
Screens
BathFull 
Level - Main
Save
Ask
Tour
Hide
Share
Exterior Features
Construction Details 
LogWood Siding
Exterior 
Garden
Fencing 
Other
Other Structures 
Barn(s)
Patio And Porch 
DeckPatio
Roof 
Composition
Waterfront 
Yes
Waterfront Features 
Lake FrontWaterfrontWaterfront Access
Windows/Doors 
Screens
Community Features
Accessibility Features 
Accessible EntranceAccessible Full BathGrip-Accessible Features
MLS Area 
Area96021PennfieldTwp
School District 
Pennfield
Financing Terms Available 
CashConventionalFHAUSDA LoanVA Loan
Schools
School District
Pennfield
Elementary School
Unknown
Middle School
Unknown
High School
Unknown
Listing courtesy of Five Star Real Estate, Battle Creek: mollylabellesells@gmail.com


IDX provided courtesy of Realcomp II Ltd. via GreaterKalamazooAssociationofREALTORS. Copyright © 2026 Realcomp II Ltd. Shareholders.

IDX information is provided exclusively for consumers' personal, non-commercial use and may not be used for any purpose other than to identify prospective properties consumers may be interested in purchasing and that the data is deemed reliable but not guaranteed accurate by the MLS.

Neighborhood & Commute
Source: Walkscore
Disclosure: Community information and market data powered by Constellation Data Labs. Information is deemed reliable but not guaranteed.
Save
Ask
Tour
Hide
Share

Connect with Zamzam & Associates