
Properties
Save
Ask
Tour
Hide
$339,000
New Listing
194 Apple Blossom LaneBattle Creek City, MI 49015
For Sale|Single Family Residence|Active
3
Beds
3
Total Baths
2
Full Baths
1
Partial Bath
2,065
SqFt
$164
/SqFt
2002
Built
Subdivision:
CHERRYWOOD
County:
Calhoun
Call Now: (248) 788-6318
Is this the listing for you? We can help make it yours.
(248) 788-6318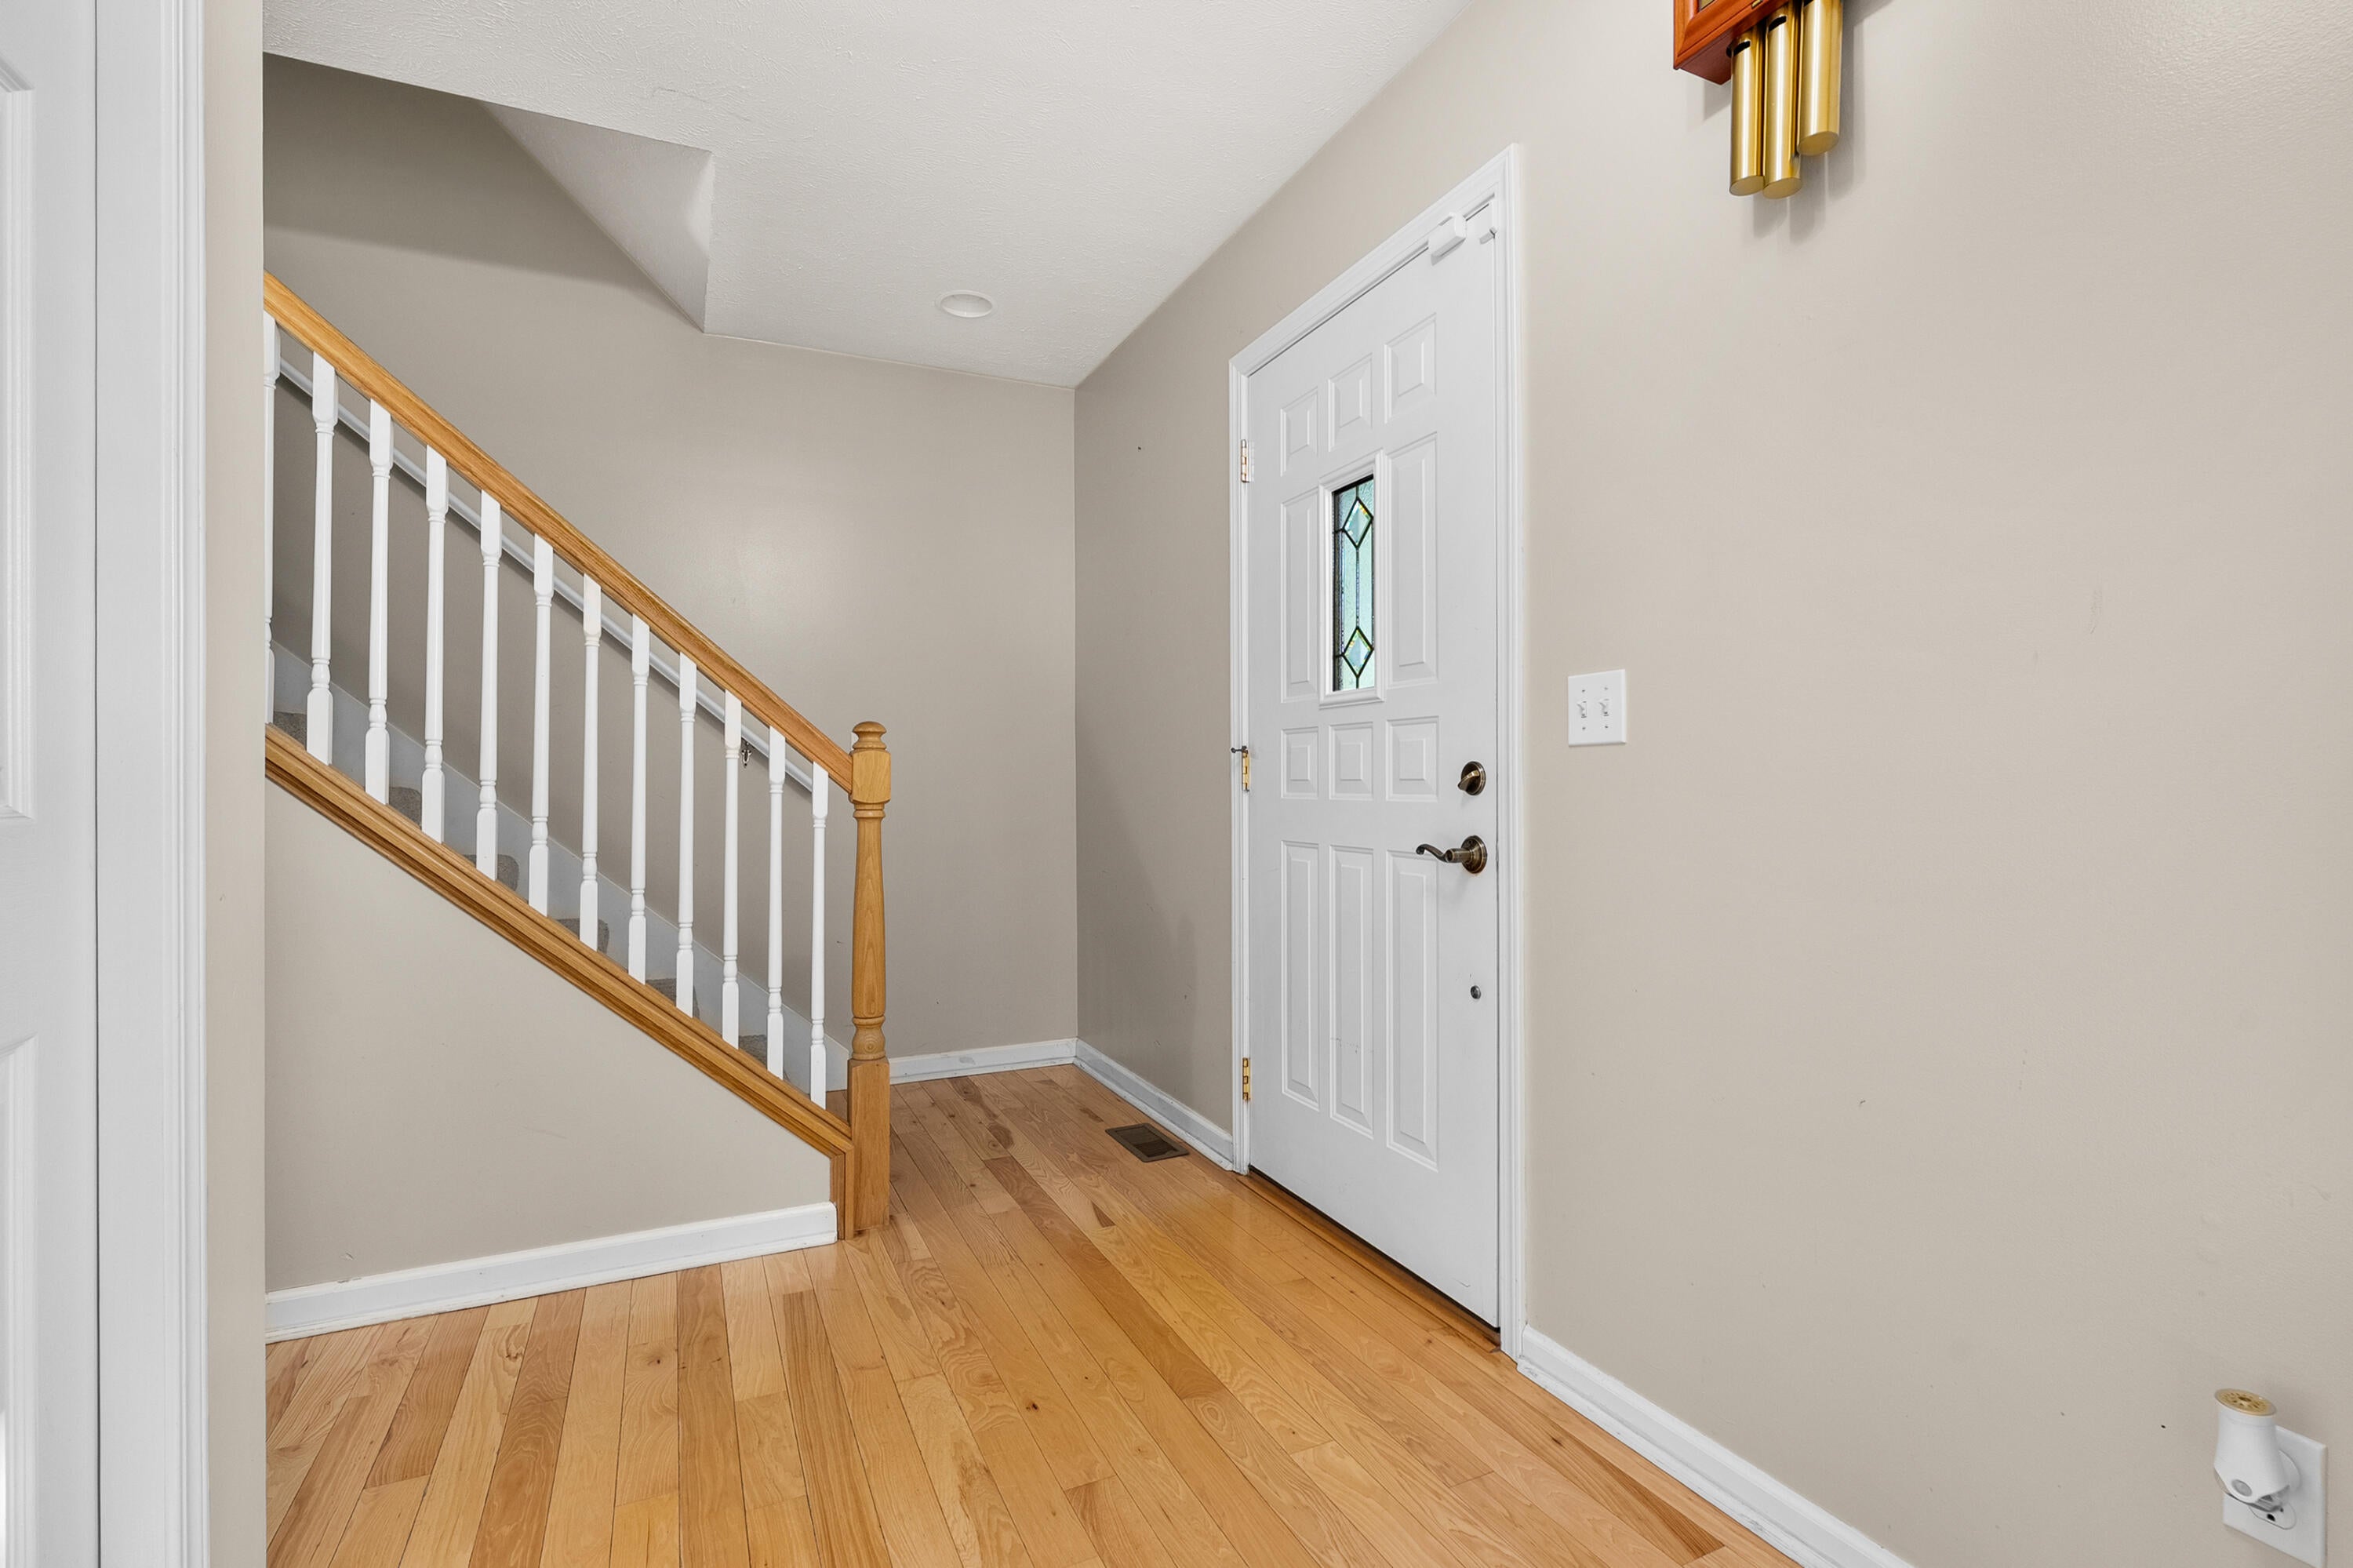
Save
Ask
Tour
Hide
Mortgage Calculator
Monthly Payment (Est.)
Enter an interest rate to see your estimated monthly payment.Calculator powered by Showcase IDX, a Constellation1 Company. Copyright ©2026 Information is deemed reliable but not guaranteed.
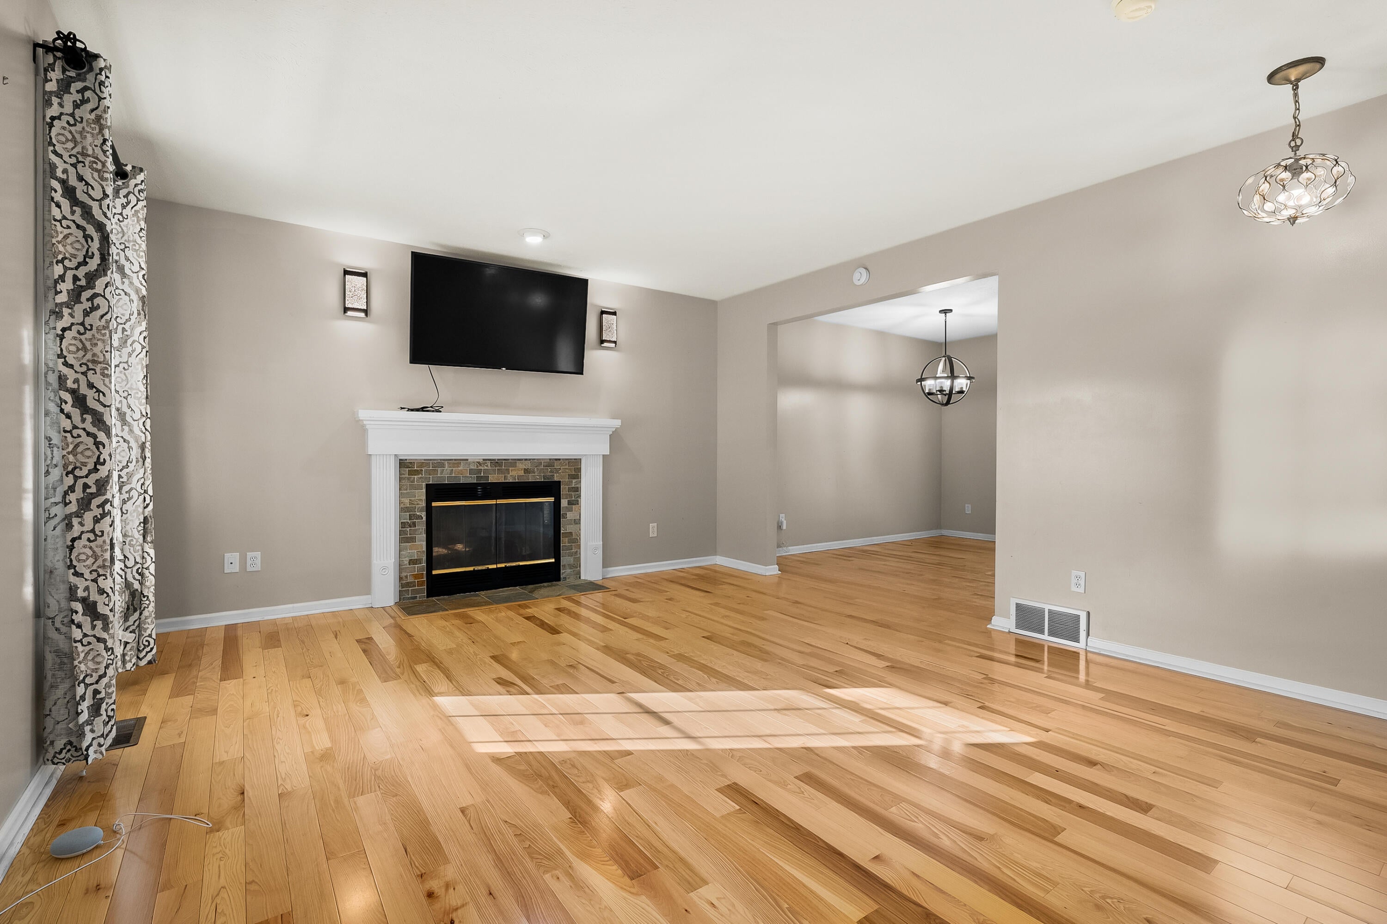
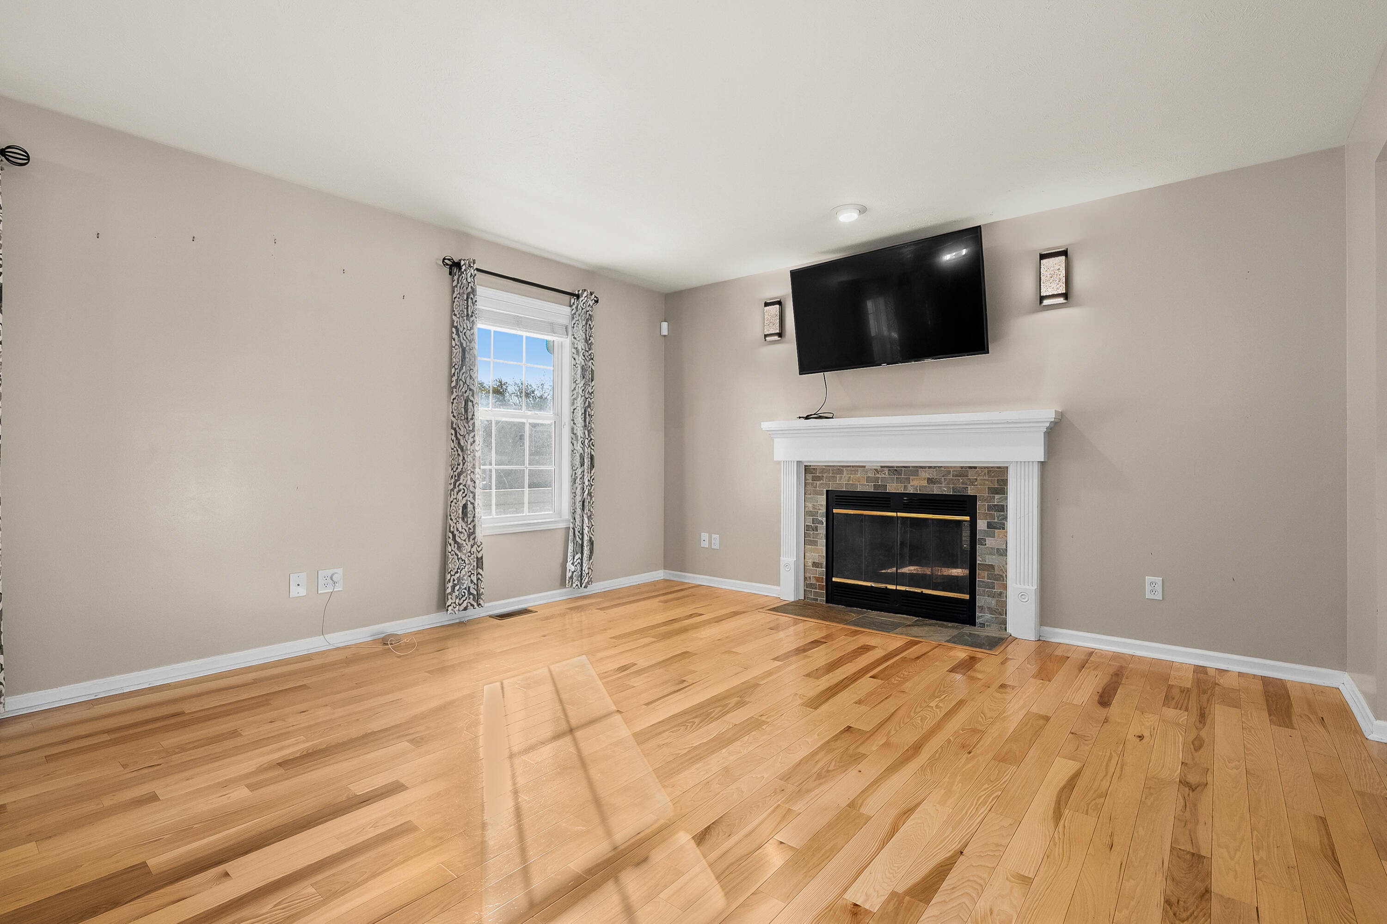
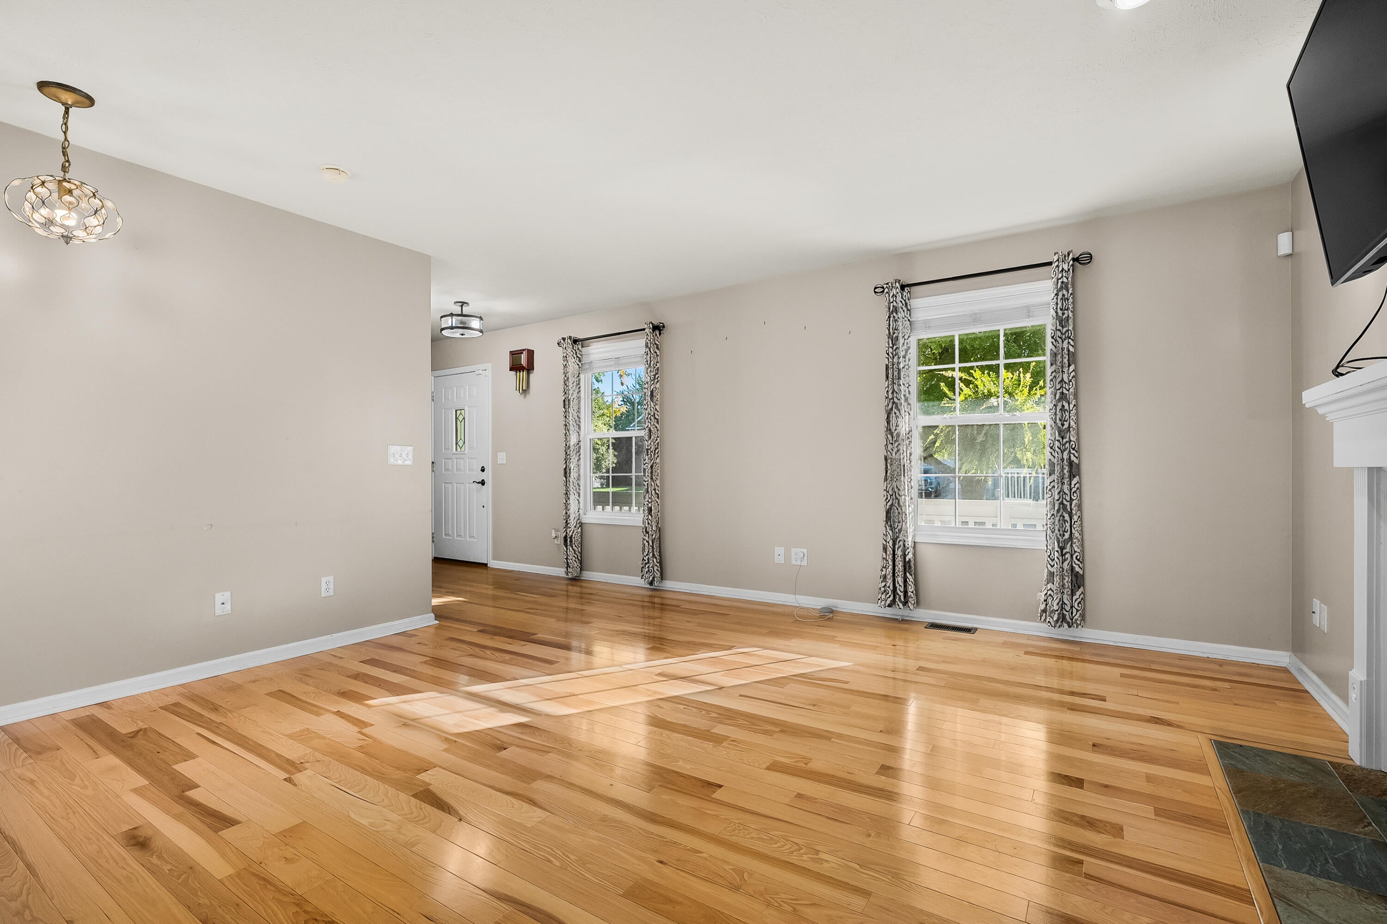
Welcome home to this 3-bedroom, 2.5 bath home in Cherrywood. a 1-year Shield Complete warranty from American Home Shield is included. 2,065 square feet finished all levels. the open floor plan feels light and airy. The front porch is an ideal spot for coffee and reading. Newer kitchen appliances and toilets replaced. This is a fantastic location with all three Lakeview schools and Meijer minutes away. Goquac Lake is very close by and has a public beach as well as the beautiful Fort Cuter area.
Save
Ask
Tour
Hide
Listing Snapshot
Price
$339,000
Days On Site
0 Days
Bedrooms
3
Inside Area (SqFt)
2,065 sqft
Total Baths
3
Full Baths
2
Partial Baths
1
Lot Size
0.28 Acres
Year Built
2002
MLS Number
66026056979
Status
Active
Property Tax
$4,800
HOA/Condo/Coop Fees
N/A
Sq Ft Source
N/A
Friends & Family
Recent Activity
| 13 hours ago | Listing updated with changes from the MLS | |
| 15 hours ago | Listing first seen on site |
General Features
Acres
0.28
Attached Garage
Yes
Cross Street
cherrywood lane
Garage
Yes
Garage Spaces
2
Parking
AttachedGarage Door OpenerPaved
Property Sub Type
Single Family Residence
Sewer
Public Sewer
SqFt Above
1462
SqFt Below
550
SqFt Total
2243
Style
Traditional
Utilities
Cable ConnectedNatural Gas ConnectedPhone AvailablePhone Connected
Water Source
Public
Interior Features
Appliances
Gas Water HeaterDishwasherDryerMicrowaveOvenRefrigeratorRangeWasher
Basement
Full
Cooling
Ceiling Fan(s)Central Air
Fireplace
Yes
Fireplace Features
Gas LogLiving Room
Fireplaces
1
Flooring
Ceramic TileWood
Heating
Forced AirNatural Gas
Laundry Features
Main Level
Window Features
Insulated WindowsLow Emissivity Windows
BathFull
Level - Upper
BathLav
Level - Main
Bedroom 2
Dimensions - 11.0 x 10.0Level - UpperArea - 110
Bedroom 3
Dimensions - 12.0 x 11.0Level - UpperArea - 132
Bedroom 4
Bedroom 5
Den
Dining Room
Description - Formal
Family Room
Game Room
Dimensions - 13.0 x 12.0Level - BasementArea - 156
Kitchen
Dimensions - 12.0 x 12.0Level - MainArea - 144
Laundry
Dimensions - 6.0 x 6.0Level - MainArea - 36
Living Room
Dimensions - 20.0 x 13.0Level - MainArea - 260
Master Bathroom
Dimensions - 8.0 x 6.0Level - UpperArea - 48
Master Bedroom
Dimensions - 14.0 x 11.0Level - UpperArea - 154
Other
Save
Ask
Tour
Hide
Exterior Features
Construction Details
Vinyl Siding
Patio And Porch
DeckPorch
Roof
Composition
Windows/Doors
Insulated WindowsLow Emissivity Windows
Community Features
MLS Area
Area96061BattleCreek
School District
Lakeview
Financing Terms Available
CashConventional
Roads
Paved
Schools
School District
Lakeview
Elementary School
Unknown
Middle School
Unknown
High School
Unknown
Listing courtesy of Chuck Jaqua, REALTOR: penglish@jaquarealtors.com

IDX provided courtesy of Realcomp II Ltd. via GreaterKalamazooAssociationofREALTORS. Copyright © 2026 Realcomp II Ltd. Shareholders.
IDX information is provided exclusively for consumers' personal, non-commercial use and may not be used for any purpose other than to identify prospective properties consumers may be interested in purchasing and that the data is deemed reliable but not guaranteed accurate by the MLS.
Neighborhood & Commute
Source: Walkscore
Disclosure: Community information and market data powered by Constellation Data Labs. Information is deemed reliable but not guaranteed.
Save
Ask
Tour
Hide
Did you know? You can invite friends and family to your search. They can join your search, rate and discuss listings with you.