Properties

Save
Ask
Tour
Hide
Share
$275,000
New Listing

224 W Amy Street
Hastings City, MI 49058

For Sale|Single Family Residence|Active
3
Beds
2
Total Baths
2
Full Baths
1,743
SqFt
$158
/SqFt
1972
Built
County:
Barry
Call Now: (248) 788-6318
Is this the listing for you? We can help make it yours.
(248) 788-6318
224 W Amy Street224 W Amy Street224 W Amy Street224 W Amy Street
Save
Ask
Tour
Hide
Share

Mortgage Calculator

Monthly Payment (Est.)

Enter an interest rate to see your estimated monthly payment.
Calculator powered by Showcase IDX, a Constellation1 Company. Copyright ©2026 Information is deemed reliable but not guaranteed.

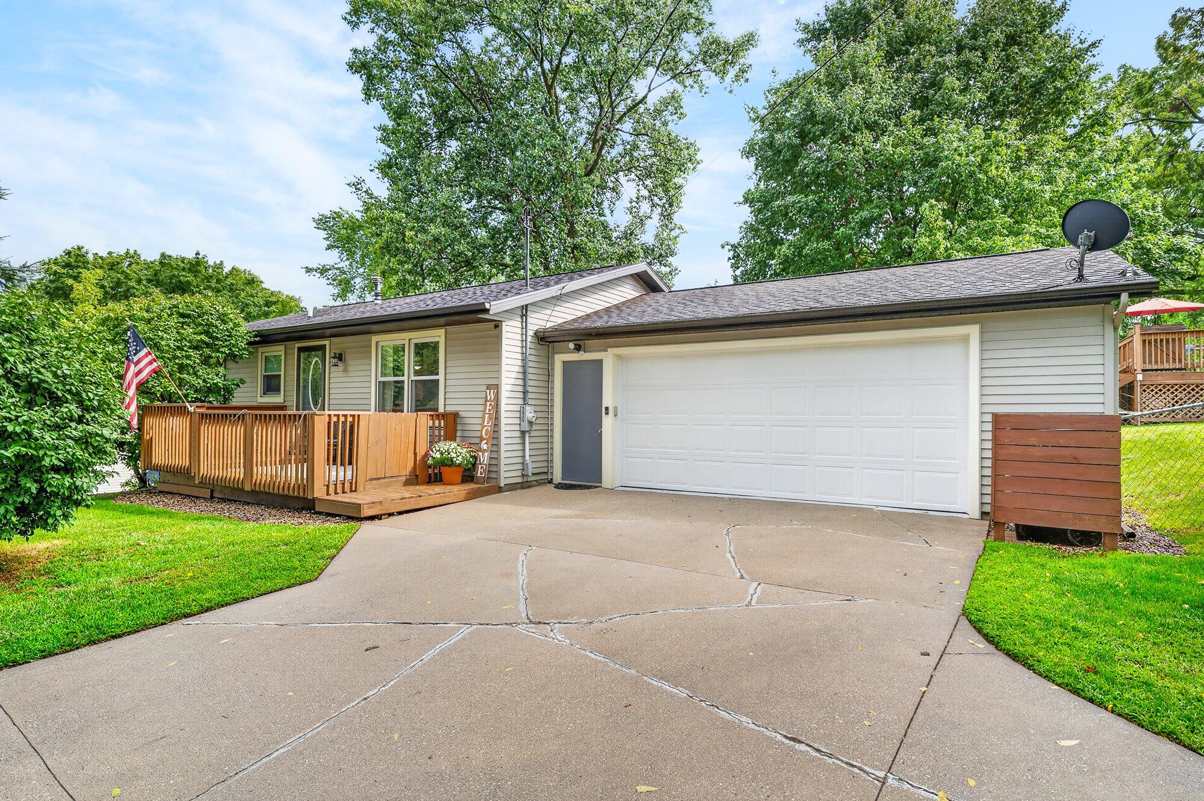
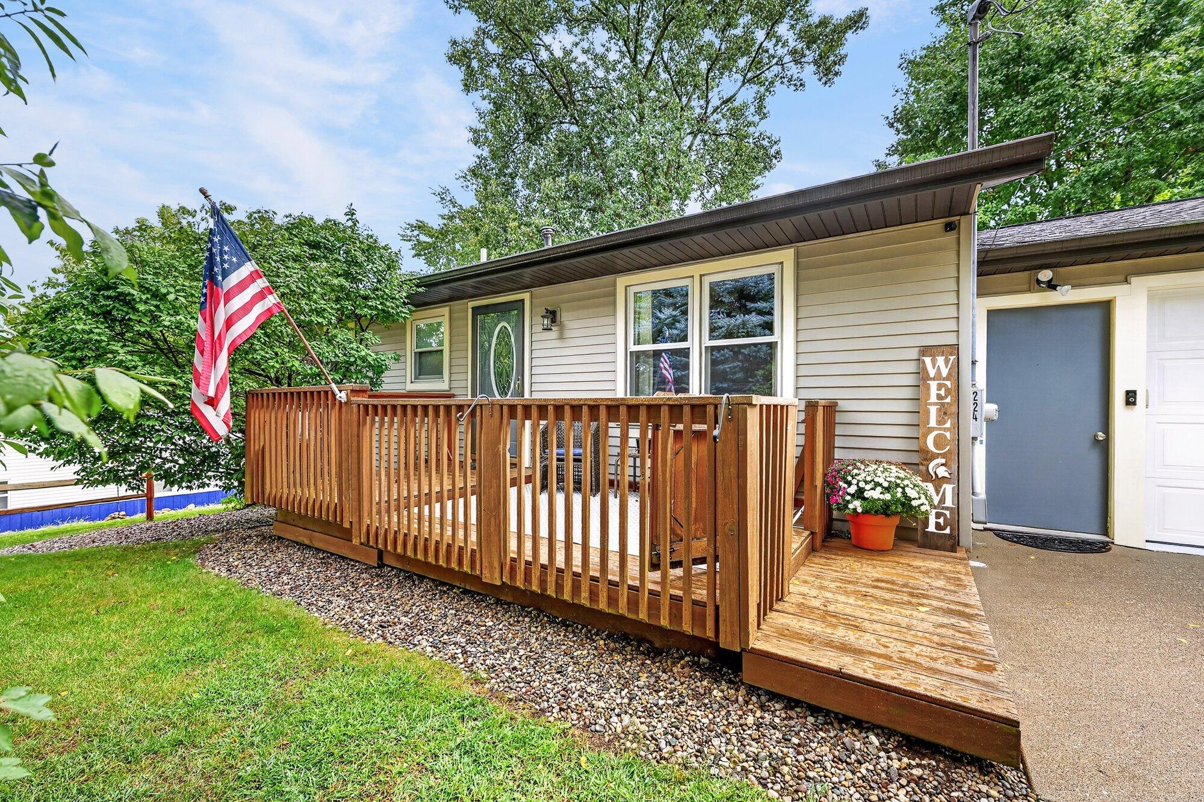
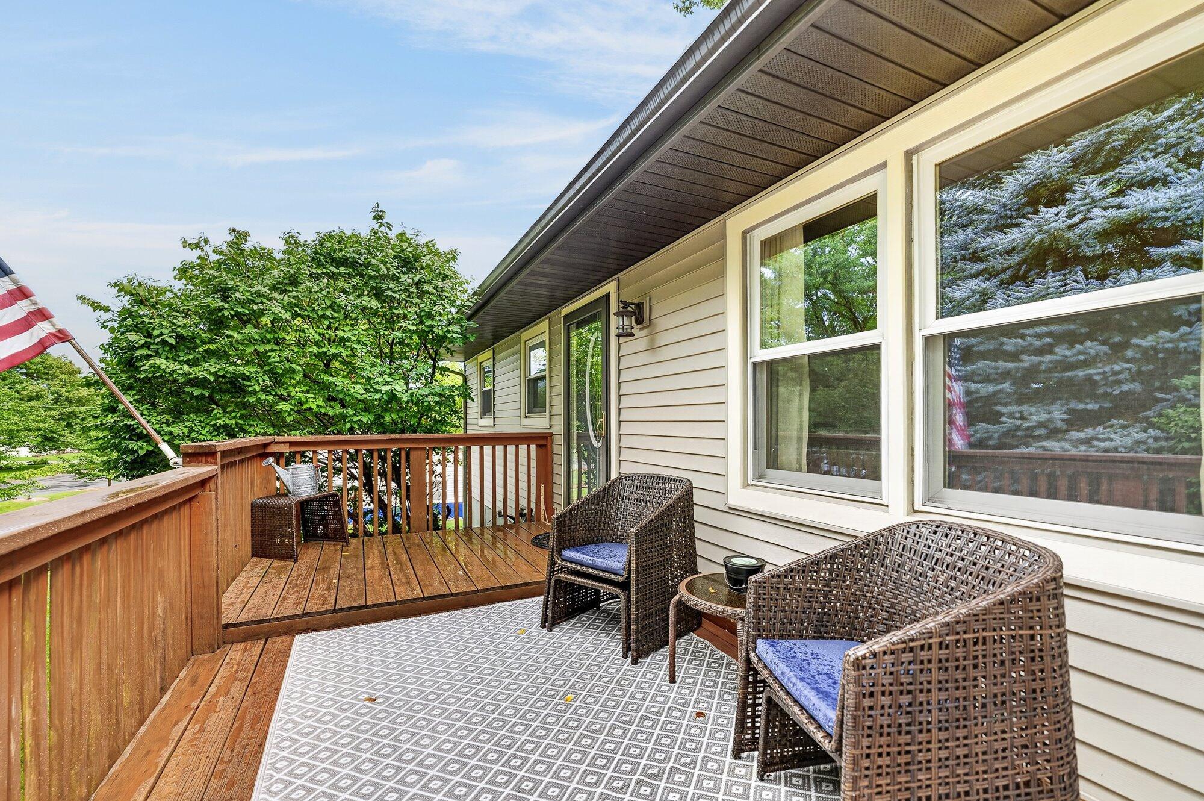
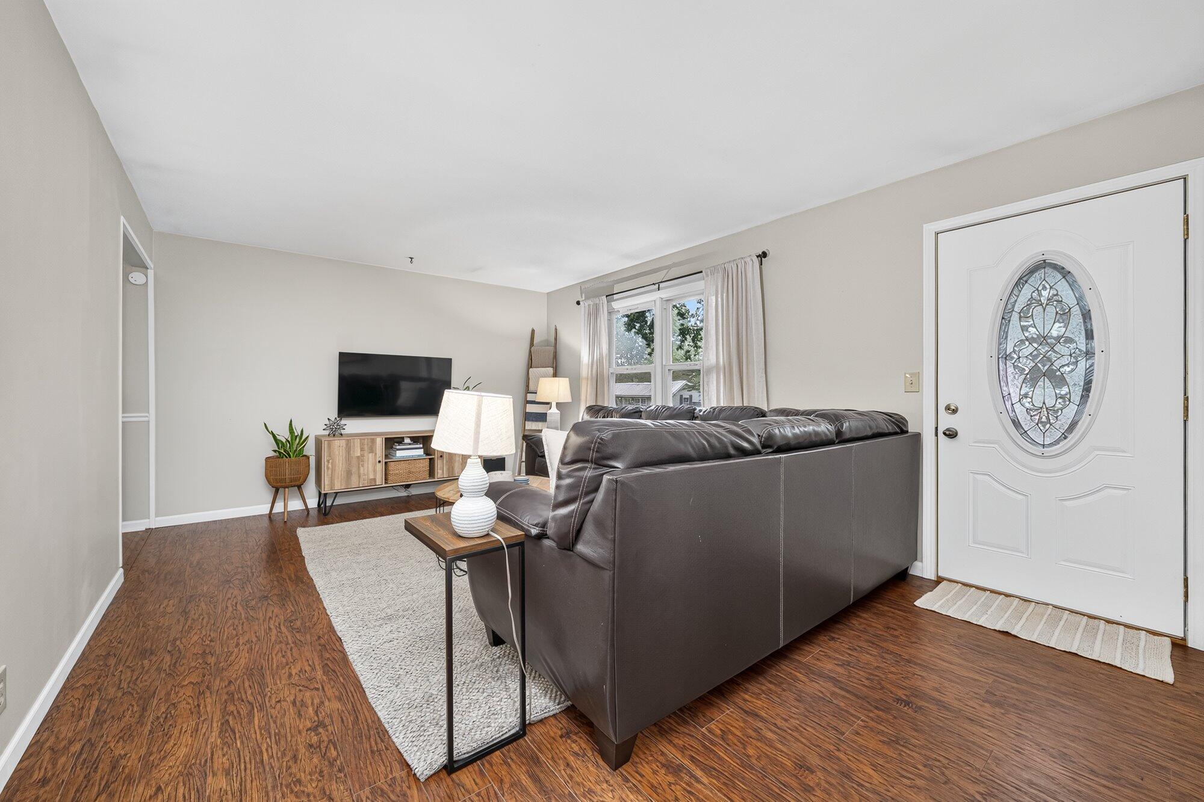
Welcome to this near perfect, move-in ready ranch home in Hastings! This impeccably maintained 3 bedroom, 2 full-bath home offers a large fenced yard on a quiet street with mature trees, just minutes from all the charm of downtown Hastings. Inside, you'll find beautifully updated home with all hard surface flooring. The kitchen offers rich wood cabinetry, newer appliances, including a dishwasher, and generous counter space. One of the home's standout features is the heated 4 season room, with double glass doors off the kitchen and vaulted ceiling with skylight, its a perfect spot to enjoy your morning coffee or simply observe the changing Michigan seasons. The finished basement is simply amazing and you'll love having the large family room with 2nd full bath. With the egress window, this would also make an incredible primary suite if you need a 4th bedroom!Step outside and the fully fenced backyard becomes your own summertime retreat. An above-ground pool with a deck provides the perfect setting for sunny afternoons, weekend gatherings, and relaxing by the water. The extra storage shed is great for those lawn tools or pool toys. In front of the home you'll find yet another deck at the front entrance and even the trash can has it's own enclosure! This home also features an oversized 24 x 21, attached 2 car garage with generous driveway parking. You'll need to be quick with this one! Call the listing agent or a trusted local agent directly.

Save
Ask
Tour
Hide
Share
Listing Snapshot
Price 
$275,000
Days On Site 
0 Days
Bedrooms 
3
Inside Area (SqFt) 
1,743 sqft
Total Baths 
2
Full Baths 
2
Partial Baths 
N/A
Lot Size 
0.3 Acres
Year Built 
1972
MLS Number 
66026056994
Status 
Active
Property Tax 
$3,314
HOA/Condo/Coop Fees 
N/A
Sq Ft Source 
Public Records
Friends & Family
Recent Activity
11 hours agoListing updated with changes from the MLS
12 hours agoListing first seen on site
General Features
Acres 
0.3
Attached Garage 
Yes
Cross Street 
N Broadway / N Church
Garage 
Yes
Garage Spaces 
2
Parking 
AttachedGarage Faces FrontGarage Door OpenerPaved
Property Sub Type 
Single Family Residence
Sewer 
Public Sewer
Special Circumstances 
Standard
SqFt Above 
1080
SqFt Below 
663
SqFt Total 
2016
Style 
Ranch
Utilities 
Natural Gas Connected
Water Source 
Public
Zoning 
Other
Interior Features
Appliances 
Gas Water HeaterDishwasherDryerMicrowaveRefrigeratorRangeWasher
Basement 
Walk-Out AccessDaylightFullPartially Finished
Cooling 
Ceiling Fan(s)Window Unit(s)
Flooring 
Ceramic TileLaminateSimulated Wood
Heating 
Forced AirNatural Gas
Laundry Features 
In Basement
Window Features 
Insulated WindowsLow Emissivity WindowsWindow Treatments
BathFull 
Level - Main
Save
Ask
Tour
Hide
Share
Exterior Features
Construction Details 
Vinyl Siding
Fencing 
Back Yard
Patio And Porch 
DeckPorch
Pool Features 
Above GroundOutdoor Pool
Roof 
AsphaltCompositionShingle
Windows/Doors 
Insulated WindowsLow Emissivity WindowsWindow Treatments
Community Features
MLS Area 
Area91072Hastings
School District 
Hastings
Financing Terms Available 
CashConventionalFHAUSDA LoanVA Loan
Roads 
Paved
Schools
School District
Hastings
Elementary School
Unknown
Middle School
Unknown
High School
Unknown
Listing courtesy of Chuck Jaqua, REALTOR: cmerryweather@jaquarealtors.com


IDX provided courtesy of Realcomp II Ltd. via GreaterKalamazooAssociationofREALTORS. Copyright © 2026 Realcomp II Ltd. Shareholders.

IDX information is provided exclusively for consumers' personal, non-commercial use and may not be used for any purpose other than to identify prospective properties consumers may be interested in purchasing and that the data is deemed reliable but not guaranteed accurate by the MLS.

Neighborhood & Commute
Source: Walkscore
Disclosure: Community information and market data powered by Constellation Data Labs. Information is deemed reliable but not guaranteed.
Save
Ask
Tour
Hide
Share

Connect with Zamzam & Associates