Properties

Save
Ask
Tour
Hide
Share
$379,999
New Listing

48310 Orchard Drive
Antwerp Township, MI 49071

For Sale|Single Family Residence|Active
5
Beds
2
Total Baths
2
Full Baths
2,884
SqFt
$132
/SqFt
1980
Built
County:
VanBuren
Call Now: (248) 788-6318
Is this the listing for you? We can help make it yours.
(248) 788-6318
48310 Orchard Drive48310 Orchard Drive48310 Orchard Drive48310 Orchard Drive
Save
Ask
Tour
Hide
Share

Mortgage Calculator

Monthly Payment (Est.)

Enter an interest rate to see your estimated monthly payment.
Calculator powered by Showcase IDX, a Constellation1 Company. Copyright ©2026 Information is deemed reliable but not guaranteed.

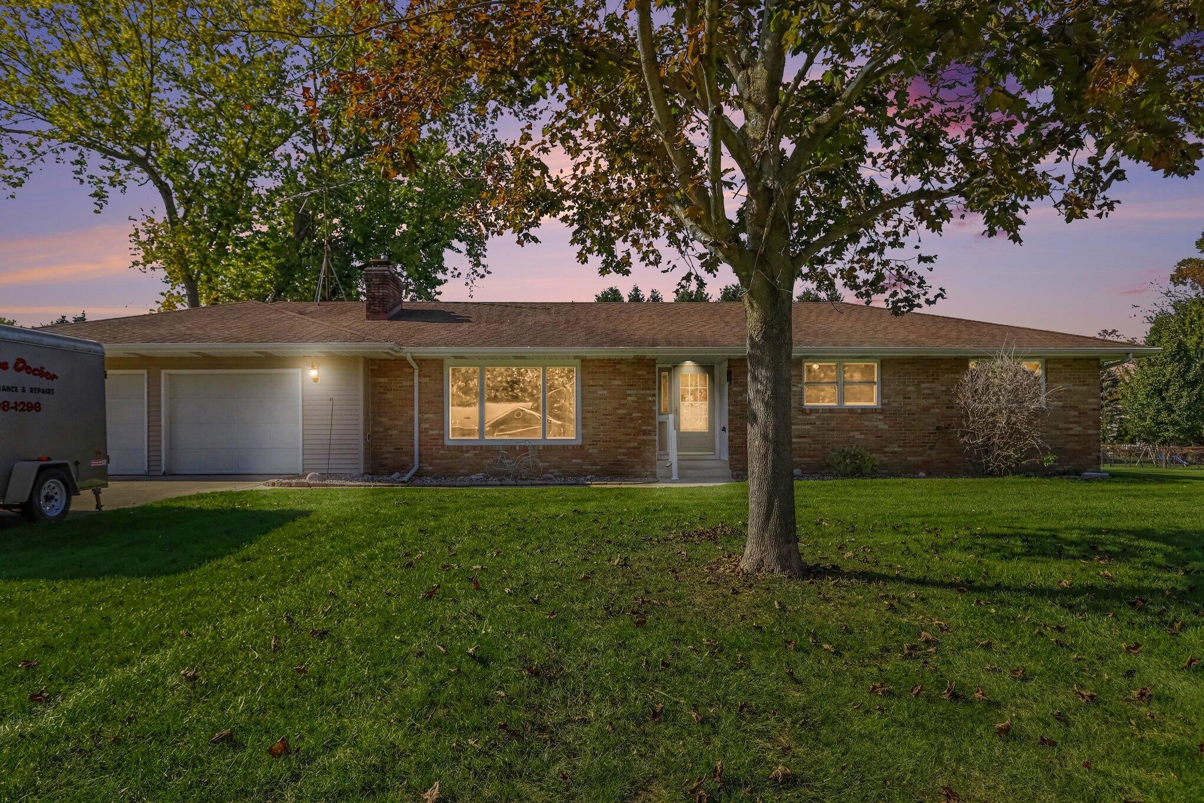
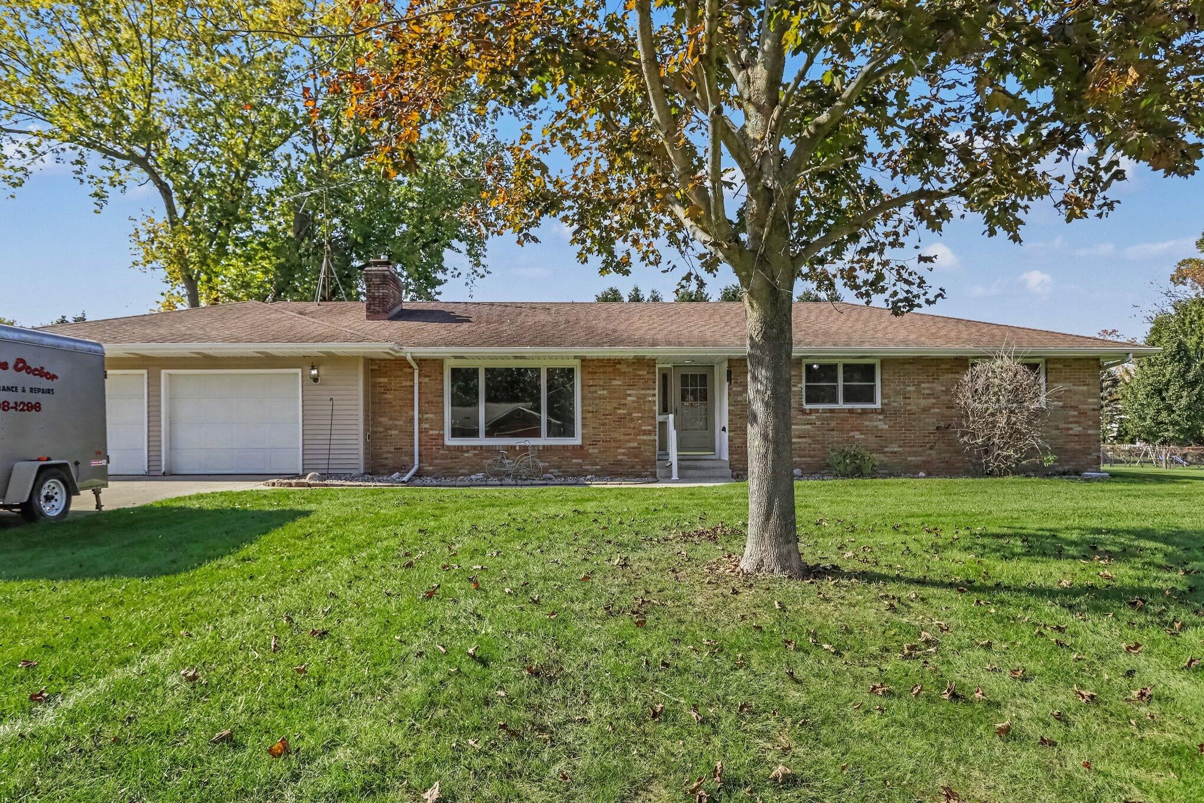
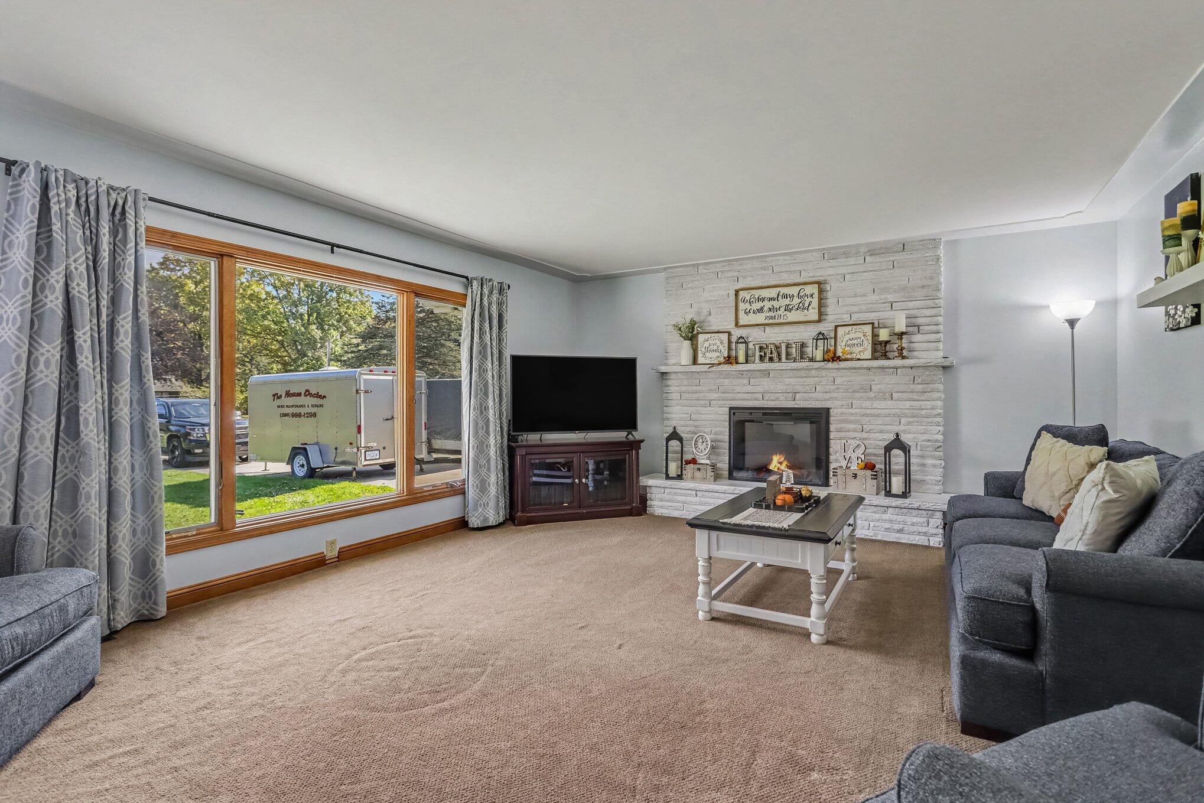
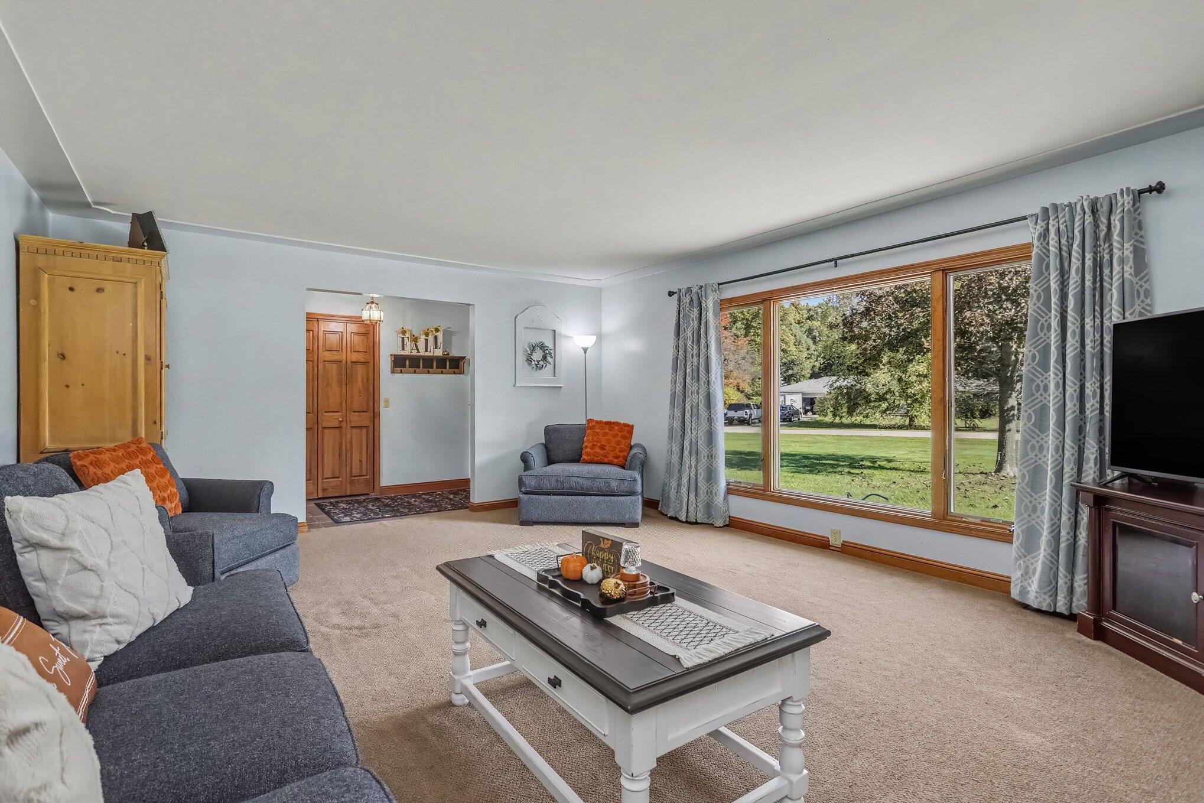
Welcome home to 48310 Orchard Dr.! This quality brick ranch in Mattawan's Higleys Orchard Downs offers up to 5 bedrooms, 2 bathrooms, and nearly an acre of wooded property with a heated in-ground pool. The large kitchen features refinished maple hardwood floors, a snack bar, pantry, and mudroom access. The spacious living room includes a fireplace and crown molding. The primary suite offers a walk-in closet, private bathroom with shower, and direct access to the pool area. Two additional main-level bedrooms share a full bathroom with an updated vanity and granite countertops. The finished basement provides plenty of room to entertain with a large recreation room, pool table, wet bar, and two additional bedrooms, with an egress window. Outside, enjoy a tree-lined backyard with a heated in-ground pool enclosed by safety fencing, a storage shed, and a separate play shed. The attached two-car garage includes a rear ramp and overhead door for conveniently moving boats, riding mowers or recreational equipment. With spacious living areas, nearly an acre of property, and a backyard built for summer enjoyment, this Mattawan ranch is a rare find. Schedule your private showing today!

Save
Ask
Tour
Hide
Share
Listing Snapshot
Price 
$379,999
Days On Site 
0 Days
Bedrooms 
5
Inside Area (SqFt) 
2,884 sqft
Total Baths 
2
Full Baths 
2
Partial Baths 
N/A
Lot Size 
0.87 Acres
Year Built 
1980
MLS Number 
66026056995
Status 
Active
Property Tax 
$4,253
HOA/Condo/Coop Fees 
N/A
Sq Ft Source 
N/A
Friends & Family
Recent Activity
10 hours agoListing updated with changes from the MLS
12 hours agoListing first seen on site
General Features
Acres 
0.87
Attached Garage 
Yes
Cross Street 
CR 652 and Red Arrow
Garage 
Yes
Garage Spaces 
2
Parking 
Attached
Property Sub Type 
Single Family Residence
Security 
Smoke Detector(s)
Sewer 
Septic Tank
SqFt Above 
1484
SqFt Below 
1400
SqFt Total 
2970
Style 
Ranch
Utilities 
Natural Gas Connected
Water Source 
PrivateWell
Interior Features
Appliances 
DishwasherDryerMicrowaveRefrigeratorRangeWasherWater Softener Owned
Basement 
Full
Cooling 
Ceiling Fan(s)Central Air
Fireplace 
Yes
Fireplace Features 
Gas LogLiving Room
Fireplaces 
1
Flooring 
CarpetCeramic TileTileVinylWood
Heating 
Forced AirNatural Gas
Interior 
Pantry
Laundry Features 
In HallLaundry Closet
BathFull 
Level - Main
Bedroom 2 
Level - Main
Bedroom 3 
Level - Main
Bedroom 4 
Bedroom 5 
Den 
Dining Room 
Description - Formal
Family Room 
Level - Basement
Game Room 
Kitchen 
Level - Main
Laundry 
Level - Main
Living Room 
Level - Main
Master Bathroom 
Level - Main
Master Bedroom 
Level - Main
Other 
Save
Ask
Tour
Hide
Share
Exterior Features
Construction Details 
Brick
Fencing 
Privacy
Lot Features 
LevelWooded
Other Structures 
Shed(s)
Patio And Porch 
Patio
Pool Features 
In Ground
Roof 
CompositionShingle
Community Features
MLS Area 
Area80141AntwerpTwp
School District 
Mattawan
Financing Terms Available 
CashConventionalFHAVA Loan
Schools
School District
Mattawan
Elementary School
Unknown
Middle School
Unknown
High School
Unknown
Listing courtesy of eXp Realty LLC: nicolopez@gmx.com


IDX provided courtesy of Realcomp II Ltd. via GreaterKalamazooAssociationofREALTORS. Copyright © 2026 Realcomp II Ltd. Shareholders.

IDX information is provided exclusively for consumers' personal, non-commercial use and may not be used for any purpose other than to identify prospective properties consumers may be interested in purchasing and that the data is deemed reliable but not guaranteed accurate by the MLS.

Neighborhood & Commute
Source: Walkscore
Disclosure: Community information and market data powered by Constellation Data Labs. Information is deemed reliable but not guaranteed.
Save
Ask
Tour
Hide
Share

Connect with Zamzam & Associates