
Properties
5292 E R AvenuePavilion Township, MI 49002
Mortgage Calculator
Monthly Payment (Est.)
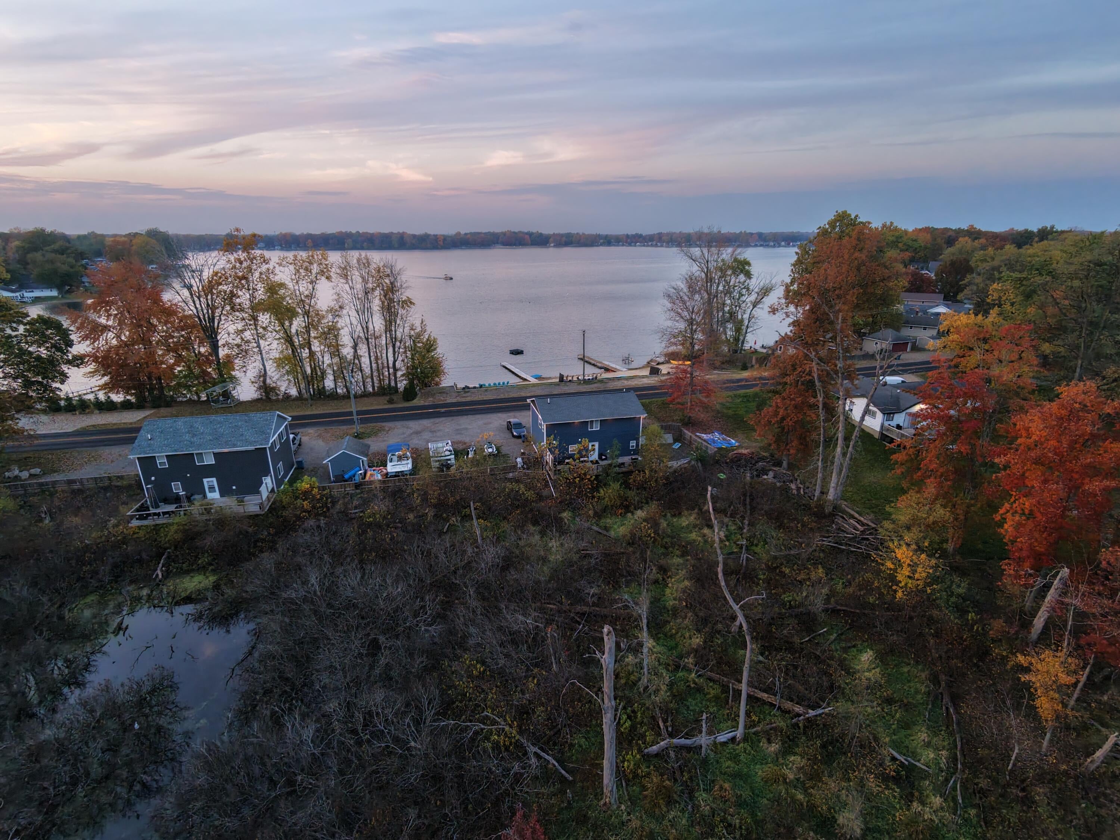
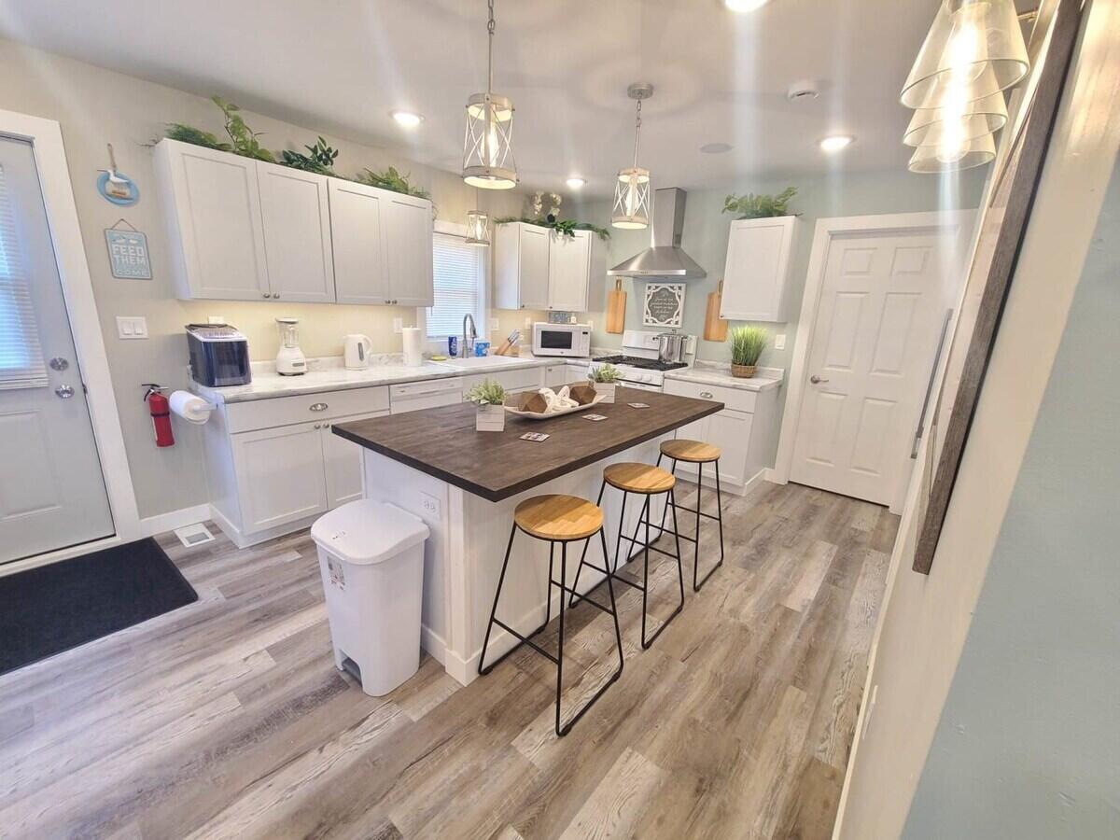
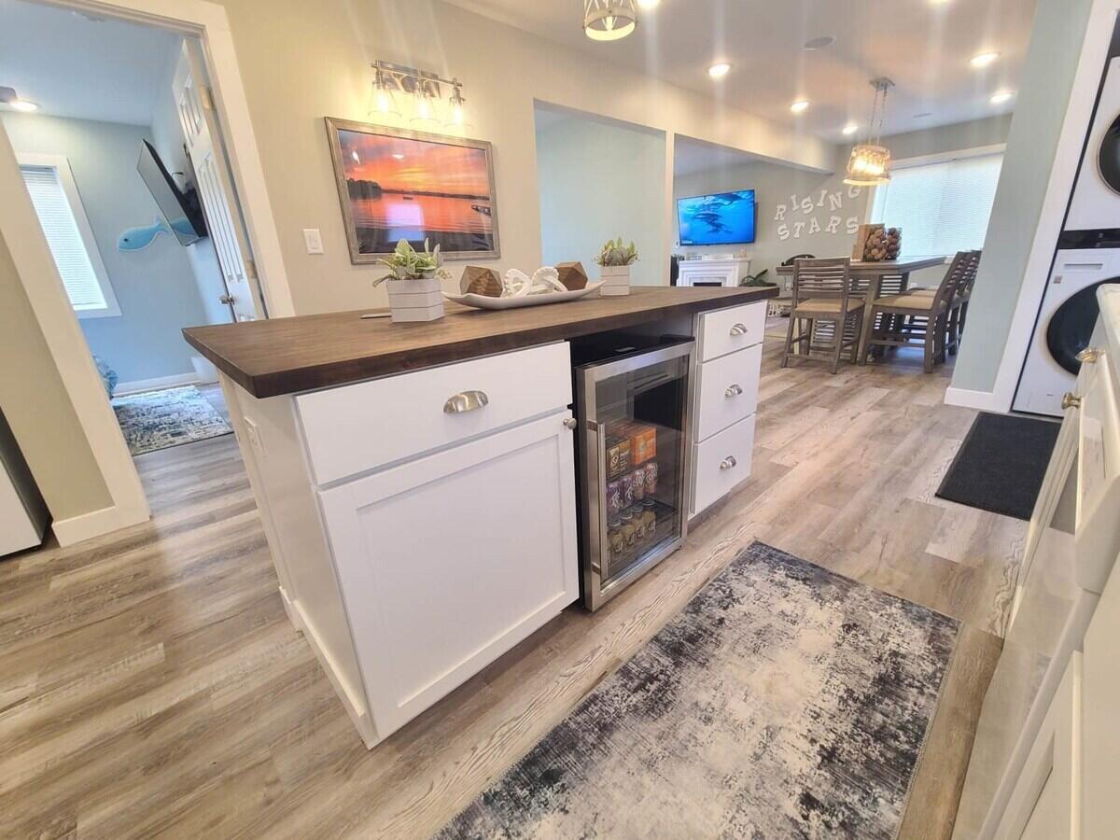
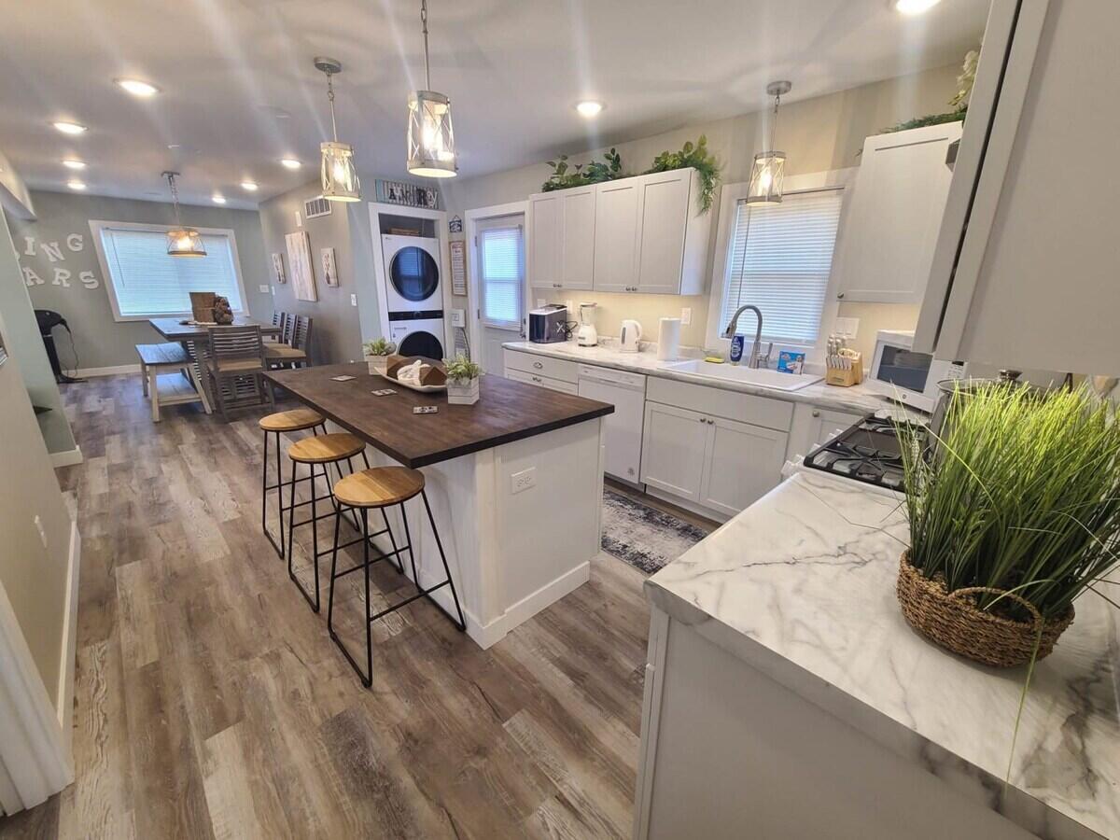
Enter an interest rate to see your estimated monthly payment.ACKAGE SALE: 3 homes + lakefront parcel on Long Lake. Price is for all 4 parcels; not sold separately. Also listed in Residential Multifamily, MLS #26057031. Two new-construction 4BR/2BA lake homes, 5292 (2022) and 5288 (2023): open great rooms, kitchen islands, built-in ceiling speakers w/ karaoke, Bluetooth bath speakers, large main-floor decks over a natural wetland. 5288 adds a fireplace and 22' upstairs family room; 5292 an upstairs arcade room, office and walk-in pantry. 5304 cottage (1950, remodeled 2023) is 2BR/1BA w/ game room, basement and attached 2+ car garage. Deeded lakefront parcel gives each home equal frontage w/ private beach and dock. All 3 currently run as furnished STRs under the KZOOBNB brand (1,300+ reviews, 4.98 avg); furnishings convey, brand and bookings do not. Financials after signed NDA; POF or commercial pre-approval required to show. ACTIVE RENTALS: DO NOT WALK WITHOUT NOTICE AND AGENT PRESENT. Vicksburg schools. Seller is licensed broker in MIListing data fields reflect 5292 E R Ave only. Package totals: 3 homes, 10 bedrooms, 5 baths, 4,625 sq ft (assessor), 1.476 acres, combined 2025 taxes $17,683 (taxable values uncap on transfer). Parcels: 11-30-128-051 (5292, 0.439 ac), 11-30-128-032 (5288, 0.416 ac), 11-30-128-042 (5304, 0.489 ac), 11-30-130-014 (lakefront, 0.132 ac). Per home: 5292 ??? 1,728 sq ft, 4BR/2BA, built 2022, 24x36, 425 sq ft deck; 5288 ??? 1,728 sq ft, 4BR/2BA, built 2023, 24x36, fireplace, 433 sq ft deck, blower door 9/28/2023 2.75 ACH50, passes 2015 IECC, sealed-combustion furnace and water heater; 5304 ??? 1,169 sq ft + 720 sq ft attached garage, 2BR/1BA, built 1950, remodeled with permits 2023, 912 sq ft basement, 247 sq ft deck. Seller uses the cottage summers; buyer may do the same or rent all three year-round. Well water, public sewer, forced air. Floor plans, parcel map, legal descriptions, BS&A records, seller's disclosures, and NDA attached. Buyer to verify all information.
| 24 hours ago | Listing updated with changes from the MLS | |
| yesterday | Listing first seen on site |

IDX provided courtesy of Realcomp II Ltd. via GreaterKalamazooAssociationofREALTORS. Copyright © 2026 Realcomp II Ltd. Shareholders.
IDX information is provided exclusively for consumers' personal, non-commercial use and may not be used for any purpose other than to identify prospective properties consumers may be interested in purchasing and that the data is deemed reliable but not guaranteed accurate by the MLS.
Did you know? You can invite friends and family to your search. They can join your search, rate and discuss listings with you.