Properties

Save
Ask
Tour
Hide
Share
$429,900
9 Days On Site

5773 M 66
Athens Township, MI 49051

For Sale|Single Family Residence|Active
4
Beds
2
Total Baths
2
Full Baths
2,242
SqFt
$192
/SqFt
1962
Built
County:
Calhoun
Call Now: (248) 788-6318
Is this the listing for you? We can help make it yours.
(248) 788-6318
5773 M 665773 M 665773 M 665773 M 66
Save
Ask
Tour
Hide
Share

Mortgage Calculator

Monthly Payment (Est.)

$1,961
Calculator powered by Showcase IDX, a Constellation1 Company. Copyright ©2026 Information is deemed reliable but not guaranteed.

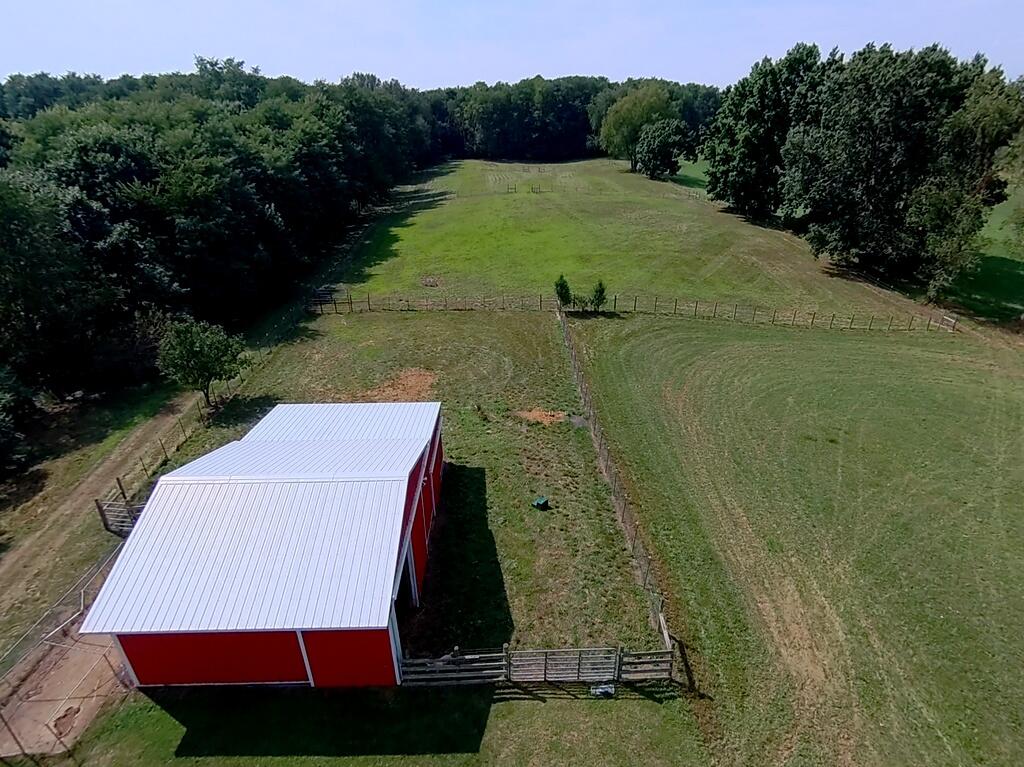
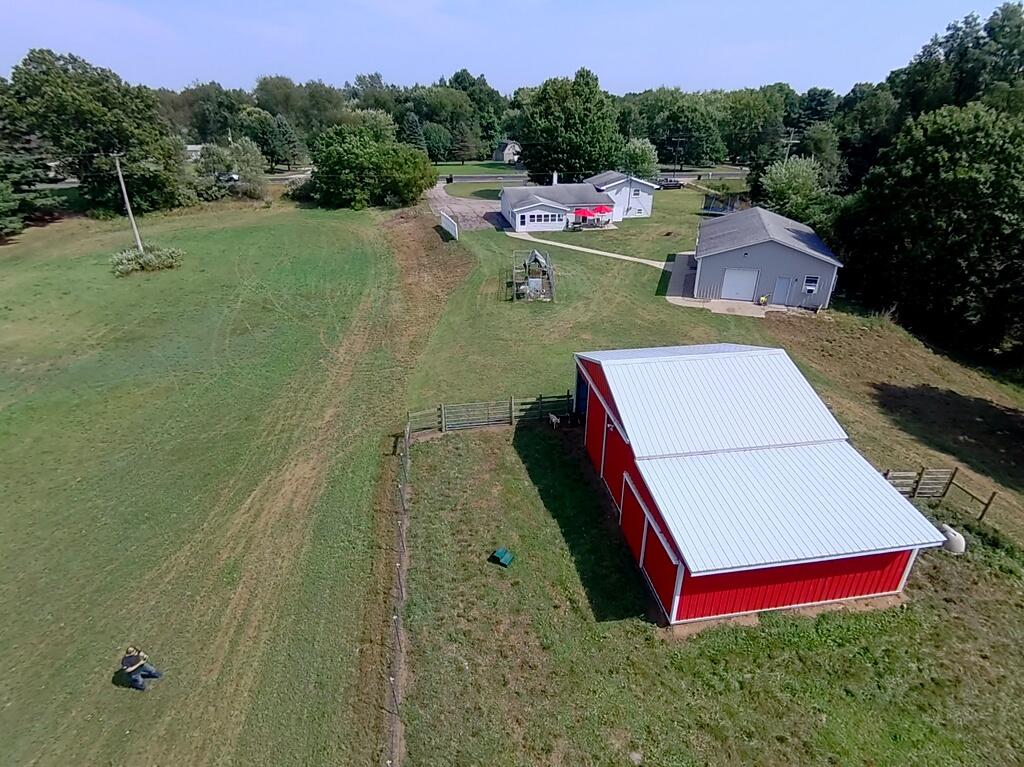
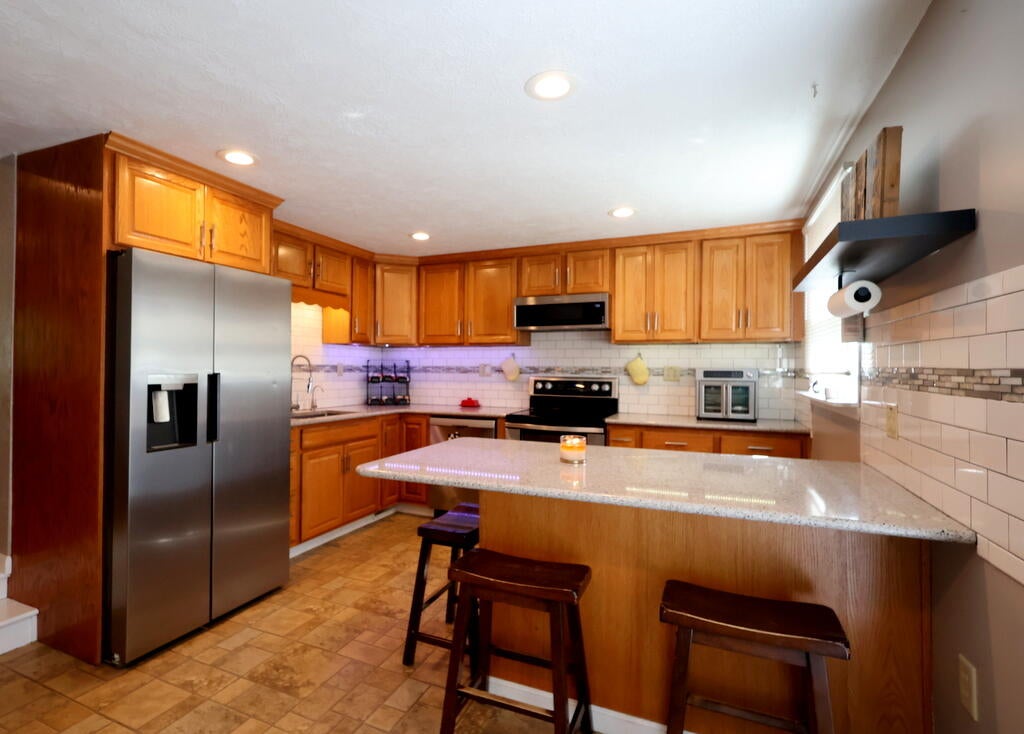
Welcome to your own private slice of country living! This 8.648-acre property offers the perfect blend of comfort, space, and endless possibilities for your family, animals, hobbies, and outdoor adventures. The move-in-ready home features a truly impressive primary suite on the lower level, designed as a retreat of its own with a walk-in closet, double vanity, private primary bathroom, and beautiful live-edge wood shelving. Outside, the property continues to impress with a spacious pole barn featuring its own full-size bathroom, separate entrance, and wall heaters, making it ideal for a heated workshop, hobby space, business use, or additional living space. The animal barn and pastures/tillable acreage provide plenty of room for livestock and homesteading dreams, while the wooded acreage offers trails perfect for exploring on your off-road toys, hiking, or simply enjoying nature. Whether you're looking for room to spread out, space for animals, a workshop, recreational land,or a place your family can truly call home, this property checks all the boxes! Don't let this one get away schedule your private showing with me today and come see your new home!

Save
Ask
Tour
Hide
Share
Listing Snapshot
Price 
$429,900
Days On Site 
9 Days
Bedrooms 
4
Inside Area (SqFt) 
2,242 sqft
Total Baths 
2
Full Baths 
2
Partial Baths 
N/A
Lot Size 
8.65 Acres
Year Built 
1962
MLS® Number 
68026046799
Status 
Active
Property Tax 
$2,846
HOA/Condo/Coop Fees 
N/A
Sq Ft Source 
N/A
Friends & Family
Recent Activity
3 days agoListing updated with changes from the MLS®
3 days agoPrice changed to $429,900
a week agoListing first seen on site
General Features
Acres 
8.65
Attached Garage 
Yes
Cross Street 
L Dr AND M Dr
Garage 
Yes
Garage Spaces 
2
Parking 
AttachedGarage Door OpenerPaved
Property Sub Type 
Single Family Residence
Sewer 
Septic Tank
Special Circumstances 
Standard
SqFt Above 
1642
SqFt Below 
600
SqFt Total 
2242
Water Source 
PrivateWell
Interior Features
Appliances 
Gas Water HeaterDishwasherDryerMicrowaveOvenRefrigeratorRangeWasherWater Softener Owned
Basement 
Walk-Out AccessDaylightPartial
Cooling 
Ceiling Fan(s)Central Air
Flooring 
Wood
Heating 
Forced AirNatural Gas
Interior 
Pantry
Laundry Features 
Laundry RoomMain Level
Window Features 
Insulated Windows
BathFull 
Level - Upper
Bedroom 2 
Dimensions - 12.11 x 9.6Level - UpperArea - 116
Bedroom 3 
Dimensions - 9.2 x 12.1Level - UpperArea - 111
Bedroom 4 
Dimensions - 11.2 x 12.1Level - UpperArea - 136
Dining Room 
Dimensions - 18.7 x 9.4Level - MainArea - 176
Family Room 
Dimensions - 9.9 x 12.1Level - MainArea - 120
Kitchen 
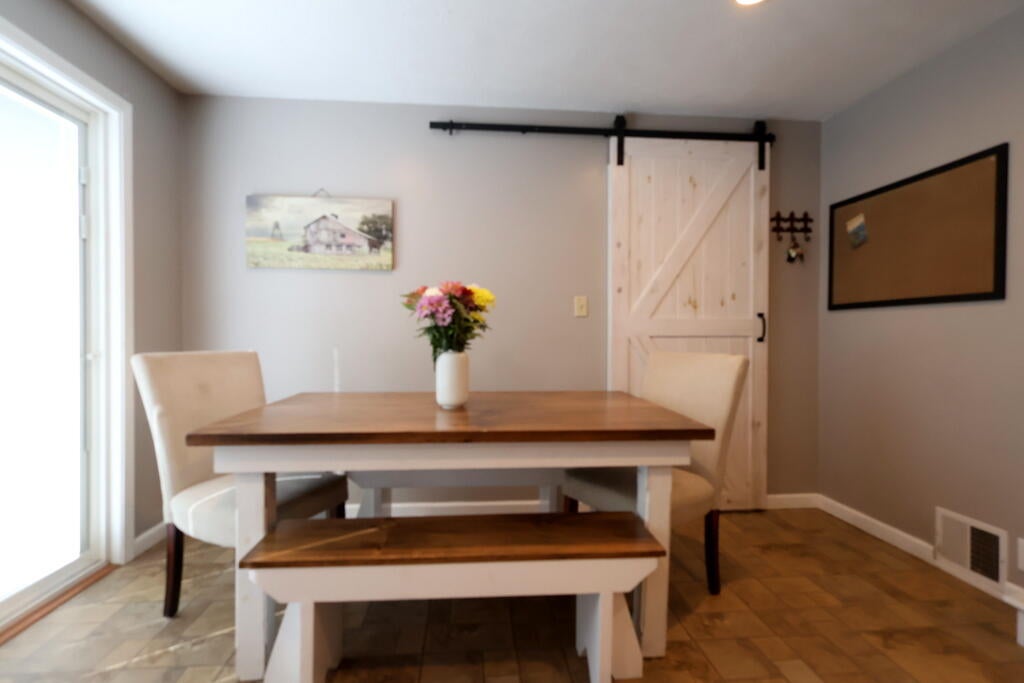
Dimensions - 17.1 x 11.9Level - MainArea - 203Description - Kitchen Dinning Area together
Laundry 
Dimensions - 12.7 x 12.1Level - MainArea - 154
Living Room 
Dimensions - 22.1 x 22.7Level - MainArea - 502
Master Bathroom 
Dimensions - 12.3 x 8.11Level - LowerArea - 100
Master Bedroom 
Dimensions - 21.6 x 15.1Level - LowerArea - 326
ThreeSeasonRoom 
Save
Ask
Tour
Hide
Share
Exterior Features
Construction Details 
Vinyl Siding
Lot Features 
OtherWooded
Other Structures 
Barn(s)
Patio And Porch 
PatioPorch
Roof 
Composition
Windows/Doors 
Insulated Windows
Community Features
MLS Area 
Area96161AthensTwp
School District 
Athens
Financing Terms Available 
CashConventionalFHAUSDA LoanVA Loan
Roads 
Paved
Schools
School District
Athens
Elementary School
Unknown
Middle School
Unknown
High School
Unknown
Listing courtesy of Tyler Milliman Red Wood Realty: sherihayesrealtor@gmail.com


IDX provided courtesy of Realcomp II Ltd. via StJosephCountyAssociationofREALTORS. Copyright © 2026 Realcomp II Ltd. Shareholders.

IDX information is provided exclusively for consumers' personal, non-commercial use and may not be used for any purpose other than to identify prospective properties consumers may be interested in purchasing and that the data is deemed reliable but not guaranteed accurate by the MLS.

Neighborhood & Commute
Source: Walkscore
Disclosure: Community information and market data powered by Constellation Data Labs. Information is deemed reliable but not guaranteed.
Save
Ask
Tour
Hide
Share

Connect with Zamzam & Associates