Opens in a new tab

Properties

Save
Ask
Tour
Hide
Share
$329,000
New Listing

5388 E Main Street
Comstock Charter Township, MI 49048

For Sale|Single Family Residence|Active
4
Beds
2
Total Baths
1
Full Bath
1
Partial Bath
3,214
SqFt
$102
/SqFt
1958
Built
County:
Kalamazoo
Call Now: (248) 788-6318
Is this the listing for you? We can help make it yours.
(248) 788-6318
5388 E Main Street5388 E Main Street5388 E Main Street5388 E Main Street
Save
Ask
Tour
Hide
Share

Mortgage Calculator

Monthly Payment (Est.)

Enter an interest rate to see your estimated monthly payment.
Calculator powered by Showcase IDX, a Constellation1 Company. Copyright ©2026 Information is deemed reliable but not guaranteed.

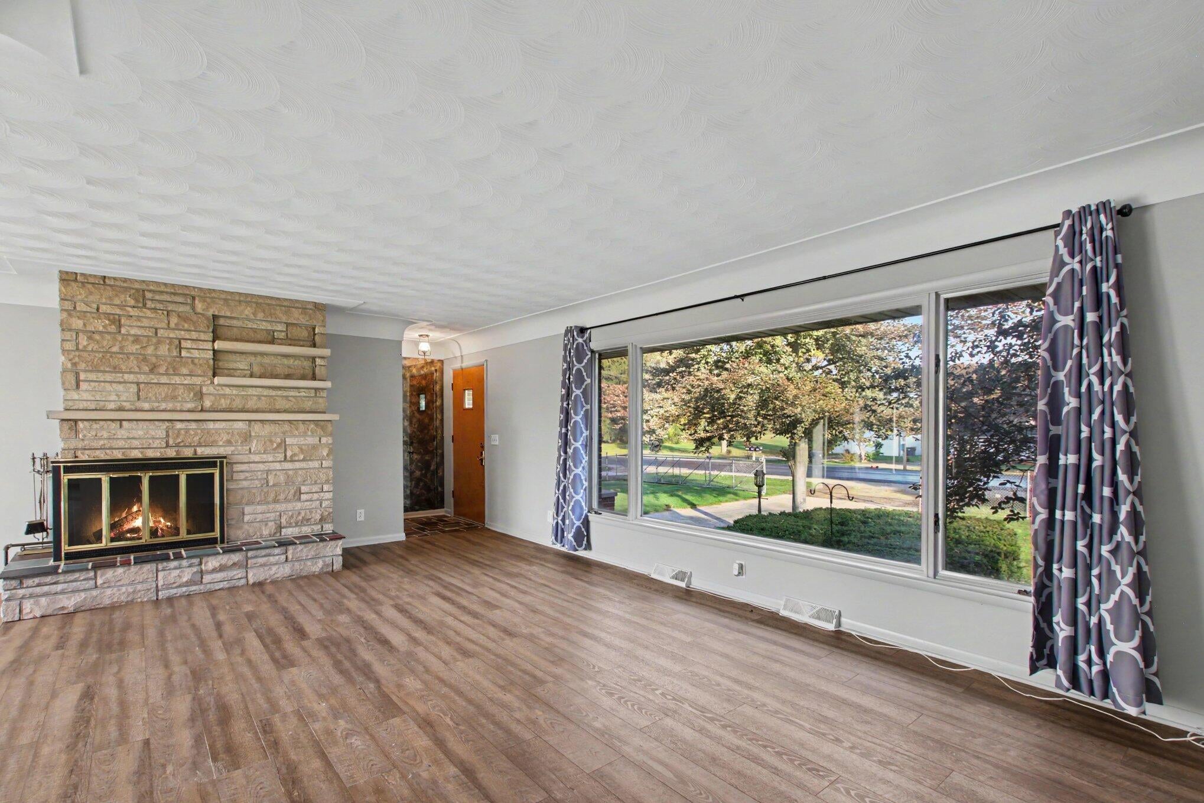
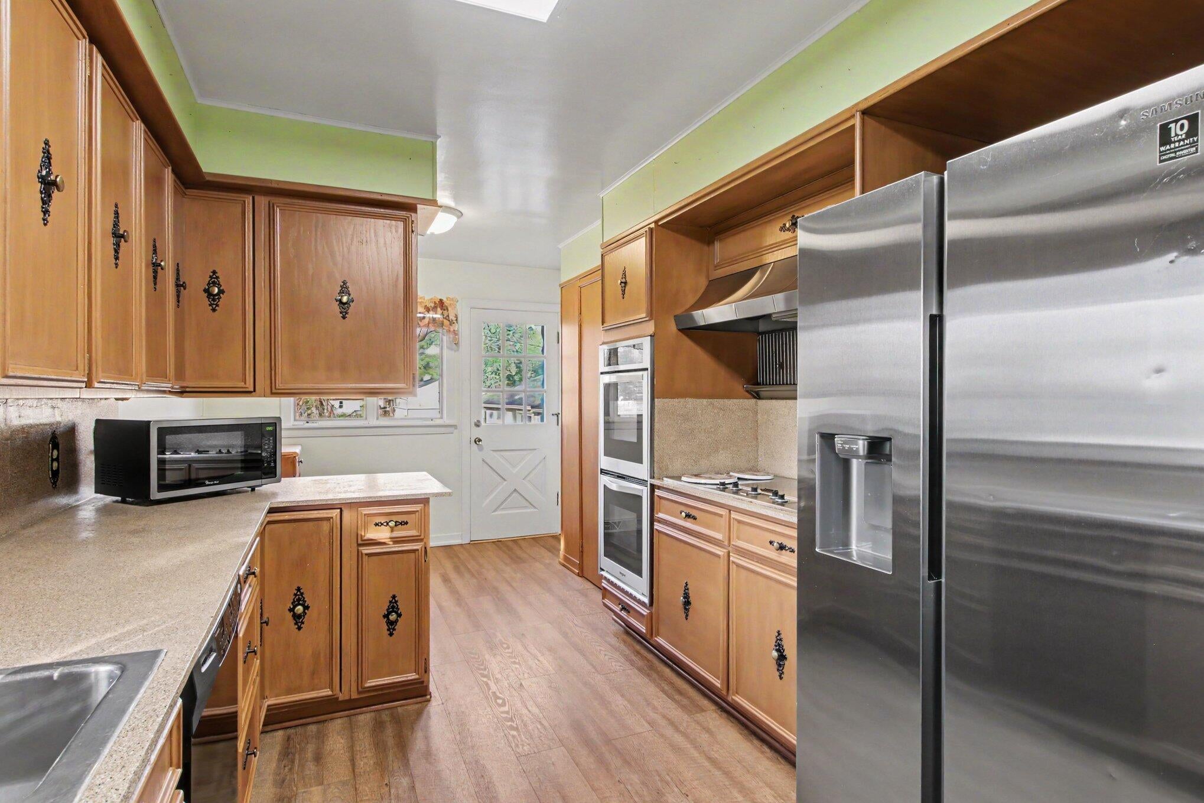
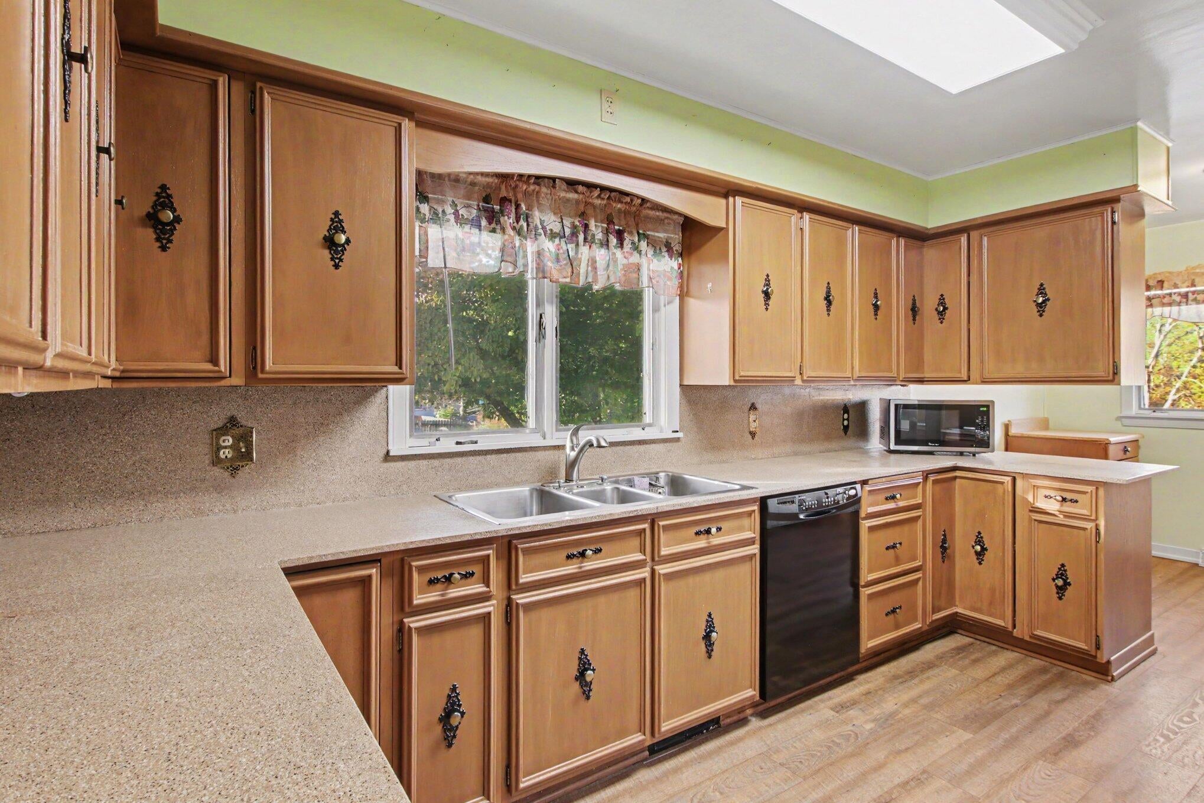
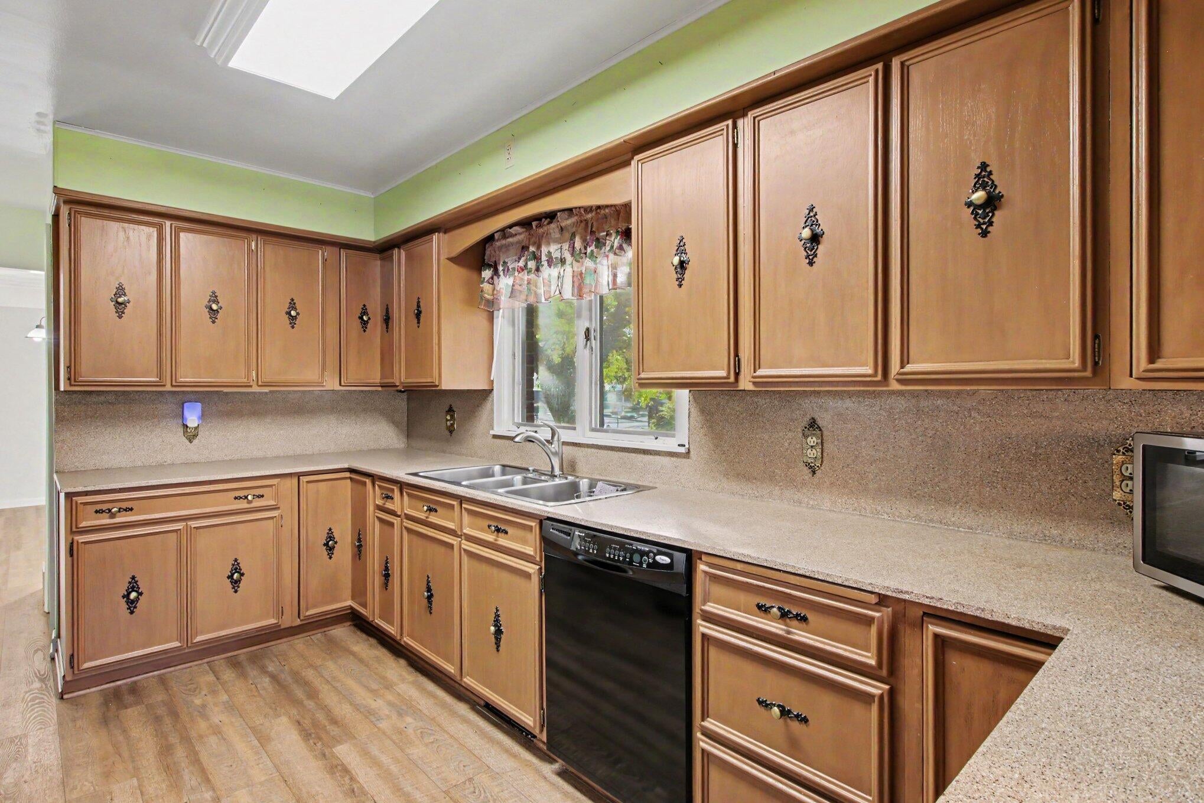
Generous living space and a fully fenced half-acre yard make this Comstock Township home a standout! Offering over 3,200 finished square feet, this well-maintained property features three main-floor bedrooms plus a spacious bonus room above the attached two-car garage, providing flexible space for a fourth bedroom, home office, recreation room, or guest suite. The finished lower level adds valuable living space, featuring a second fireplace, kitchenette/wet bar area, and an additional shower in the laundry room. A convenient main-floor half bath adds functionality for family and guests alike. Outside, the fully fenced backyard offers plenty of room to relax, garden, or play, complemented by established landscaping, beautiful perennial gardens, and a 10' x 15' storage shed. Conveniently located near Sprinkle Road with easy access to shopping, dining, and commuting routes, this home is within the Comstock School District and includes possession at closing.Recent updates include new flooring throughout the hall, living room, dining room, and kitchen in 2023, a completely remodeled full bathroom in 2024, and a new furnace and central air system installed in 2023. New garage door opener in 2025. Listing is furnished by the owner and deemed reliable to the best of his/her knowledge but should be verified by the purchaser. This includes, but is not limited to, disclosures, square footage, lot size and location of boundaries.

Save
Ask
Tour
Hide
Share
Listing Snapshot
Price 
$329,000
Days On Site 
0 Days
Bedrooms 
4
Inside Area (SqFt) 
3,214 sqft
Total Baths 
2
Full Baths 
1
Partial Baths 
1
Lot Size 
0.53 Acres
Year Built 
1958
MLS Number 
68026057180
Status 
Active
Property Tax 
$4,073
HOA/Condo/Coop Fees 
N/A
Sq Ft Source 
N/A
Friends & Family
Recent Activity
14 hours agoListing updated with changes from the MLS
15 hours agoListing first seen on site
General Features
Acres 
0.53
Attached Garage 
Yes
Cross Street 
Sprinkle and E. Main
Garage 
Yes
Garage Spaces 
2
Parking 
AttachedGarage Faces FrontGarage Door OpenerPaved
Property Sub Type 
Single Family Residence
Security 
Carbon Monoxide Detector(s)Smoke Detector(s)
Sewer 
Public Sewer
SqFt Above 
2004
SqFt Below 
1210
SqFt Total 
3664
Utilities 
Natural Gas Connected
Water Source 
Public
Interior Features
Appliances 
Gas Water HeaterCooktopDishwasherDisposalDouble OvenDryerHumidifierMicrowaveOvenRefrigeratorWasher
Basement 
Walk-Out AccessDaylightFullPartially Finished
Cooling 
Central Air
Fireplace 
Yes
Fireplace Features 
Gas LogLiving RoomWood Burning
Fireplaces 
2
Flooring 
CarpetLaminateTileVinylWood
Heating 
Forced AirNatural GasWood
Interior 
PantryWet Bar
Laundry Features 
In BasementSee RemarksSinkWasher Hookup
Window Features 
Insulated WindowsScreensWindow Treatments
BathFull 
Level - Main
BathLav 
Level - Main
Bedroom 2 
Dimensions - 15.17 x 13.17Level - MainArea - 200
Bedroom 3 
Dimensions - 11.75 x 9.0Level - MainArea - 106
Bedroom 4 
Dimensions - 21.75 x 21.83Level - UpperArea - 475
Dining Room 
Dimensions - 13.5 x 11.08Level - MainArea - 150
Kitchen 
Dimensions - 26.67 x 9.25Level - MainArea - 247
Living Room 
Dimensions - 27.42 x 16.92Level - MainArea - 464
Master Bedroom 
Dimensions - 15.25 x 15.0Level - MainArea - 229
Save
Ask
Tour
Hide
Share
Exterior Features
Construction Details 
BrickVinyl Siding
Fencing 
Back YardChain LinkFront YardFullPrivacy
Lot Features 
Corner Lot
Other Structures 
Shed(s)
Roof 
Asphalt
Windows/Doors 
Insulated WindowsScreensWindow Treatments
Community Features
MLS Area 
Area39071ComstockTwp
School District 
Comstock
Financing Terms Available 
CashConventionalFHAVA Loan
Roads 
Paved
Schools
School District
Comstock
Elementary School
Unknown
Middle School
Unknown
High School
Unknown
Listing courtesy of Real Broker LLC: jcenske@realmtp.com


IDX provided courtesy of Realcomp II Ltd. via StJosephCountyAssociationofREALTORS. Copyright © 2026 Realcomp II Ltd. Shareholders.

IDX information is provided exclusively for consumers' personal, non-commercial use and may not be used for any purpose other than to identify prospective properties consumers may be interested in purchasing and that the data is deemed reliable but not guaranteed accurate by the MLS.

Neighborhood & Commute
Source: Walkscore
Disclosure: Community information and market data powered by Constellation Data Labs. Information is deemed reliable but not guaranteed.
Save
Ask
Tour
Hide
Share

Connect with Zamzam & Associates