Properties

Save
Ask
Tour
Hide
Share
$389,900
18 Days On Site

11028 50th Street
Columbia Township, MI 49056

For Sale|Single Family Residence|Active
4
Beds
2
Total Baths
1
Full Bath
1
Partial Bath
1,842.7
SqFt
$212
/SqFt
1900
Built
County:
VanBuren
Call Now: (248) 788-6318
Is this the listing for you? We can help make it yours.
(248) 788-6318
11028 50th Street11028 50th Street11028 50th Street11028 50th Street
Save
Ask
Tour
Hide
Share

Mortgage Calculator

Monthly Payment (Est.)

$1,779
Calculator powered by Showcase IDX, a Constellation1 Company. Copyright ©2026 Information is deemed reliable but not guaranteed.

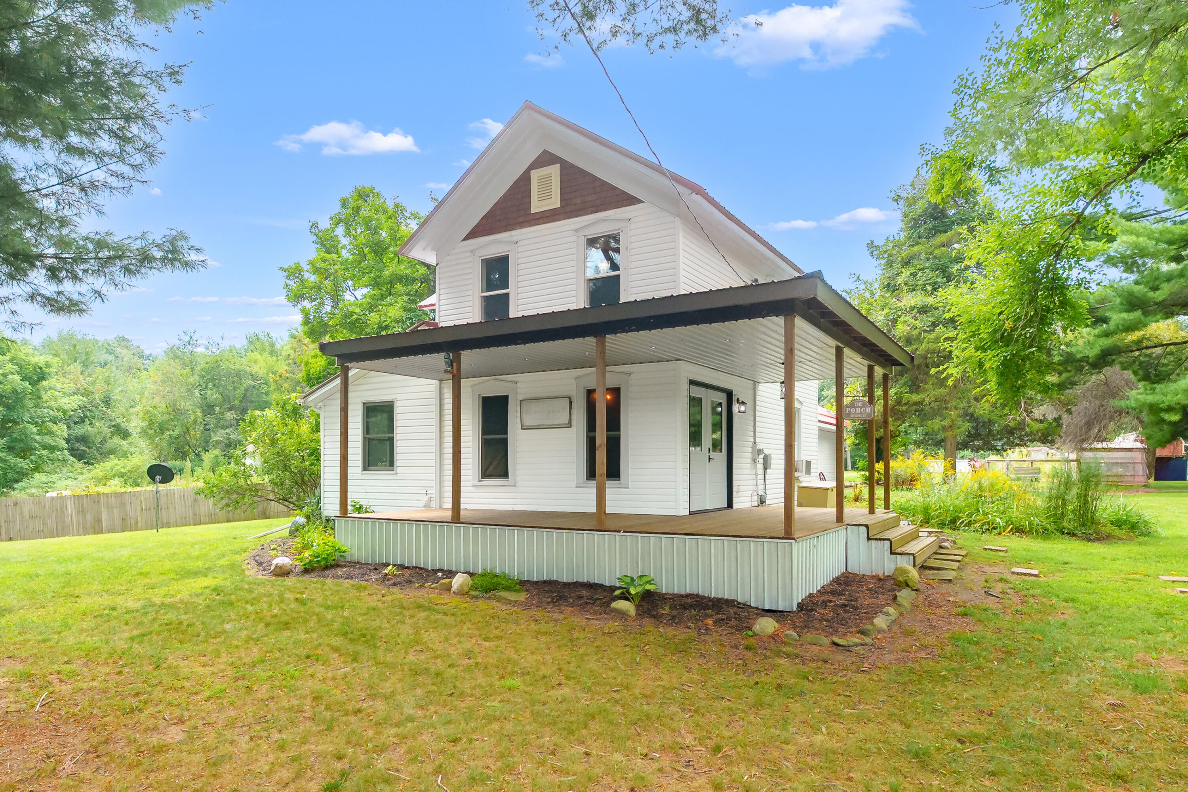
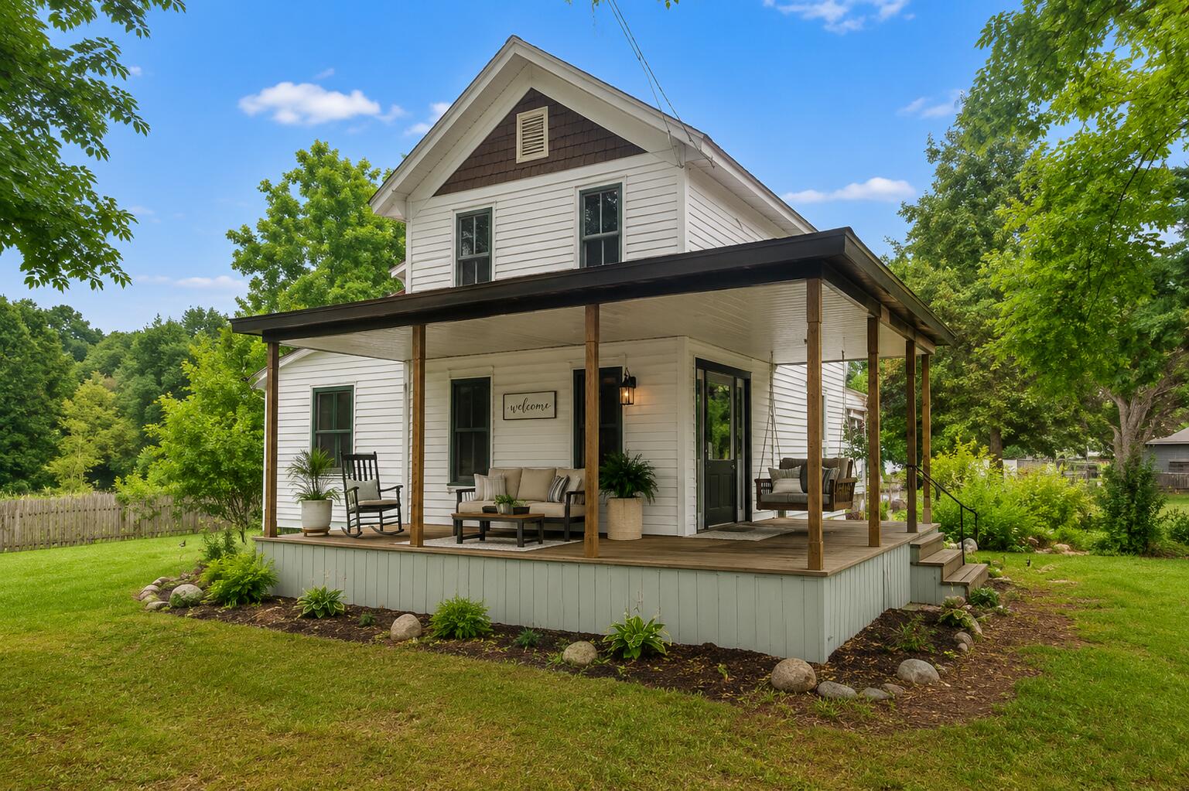
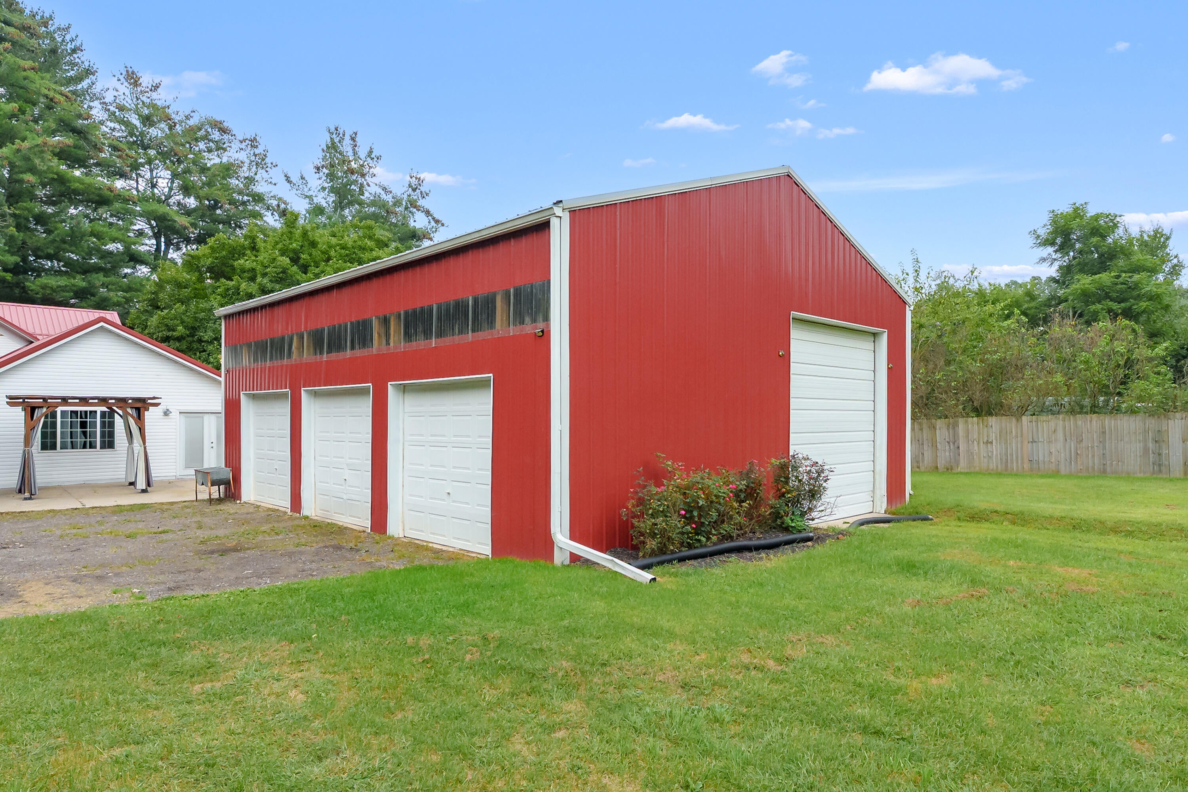
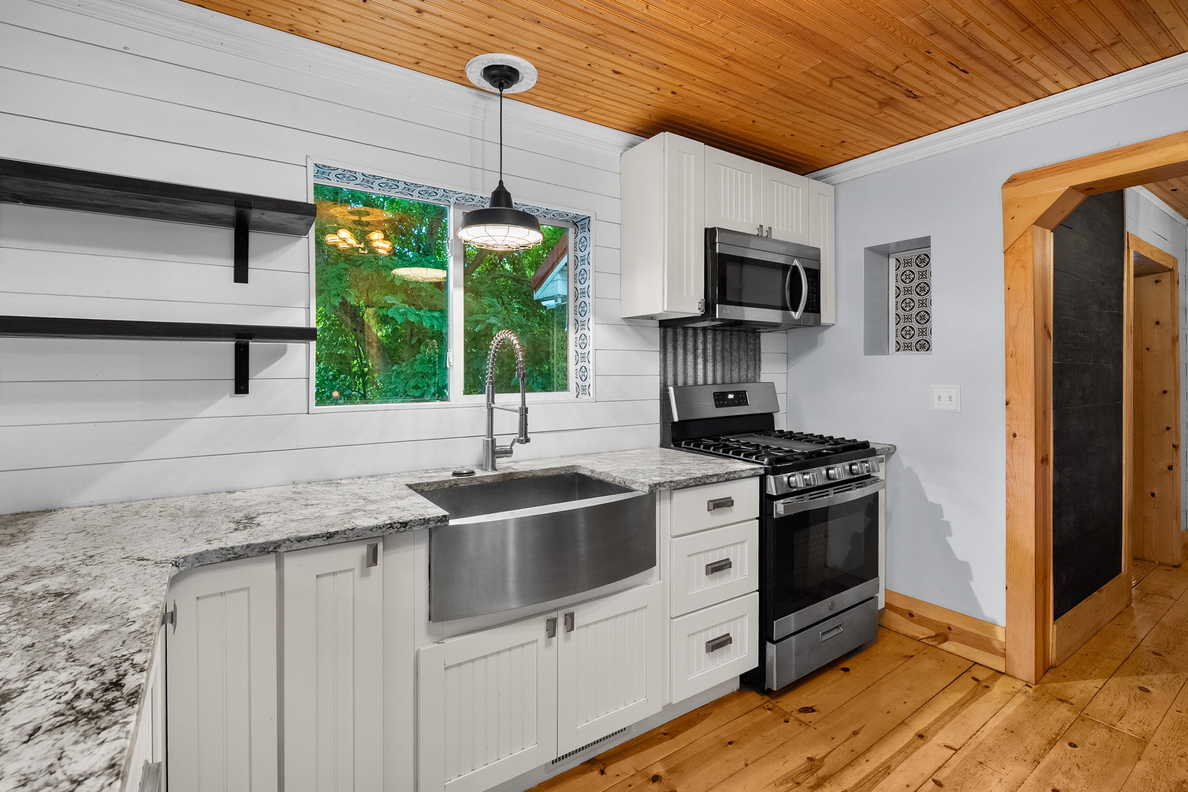
Completely remodeled farmhouse on a private 3.5-acre retreat! Pine plank floors, live-edge wood kitchen bar w/ granite & pantry, pellet stove, laundry/mud room w/ walk-in pantry, main-floor primary w/ his & her closets, rain shower & double sinks in main bath, upstairs half bath w/ dressing room. Outside: 28ft saltwater pool & deck, pergola w/ swings, hammocks & fire pit, bar barn w/ live-edge bar & TV, 32x12 pool house (electric/water/septic, sleeping area, covered porch). 30x40 pole barn (14ft sides, 2-12ft & 3-7ft doors), elevated 5x5 hunting blind w/ wood burner, garage w/ lean-to, finished walls & heat, garden area, potting & storage sheds, gazebo. Adjacent land conservatory, whole-house generator. Minutes to Saddle Lake, 12mi to Lake Michigan & South Haven!30*40 Pole Barn with 14 ft sides, 2-12 foot doors and 3-7ft doors One man door hunting blind- 5/5 elevated with wood burner 28ft above ground salt water pool with deck Pergola with swings and hammocks plus a fire pit ring Bar barn with live wood bar top and tv 32*12 Pool House with electric , water and septic, sleeping area and covered porch Garage with lean- to, finished walls, electric and wall heater Garden area and potting shed Storage shed Gazebo Land conservatory adjacent property Whole house generator (not hooked up) Pine plank floors through out Live wood kitchen bar top with granite countertops and kitchen pantry Pellet stove Laundry/mud room with large walk in pantry Rain shower heads and double sinks in main floor bathroom Half Bath upstairs with attached dressing room Main floor primary with his and her closets Less than 1 mile to Saddle Lake and 12 miles to Lake Michigan and South Haven

Save
Ask
Tour
Hide
Share
Listing Snapshot
Price 
$389,900
Days On Site 
18 Days
Bedrooms 
4
Inside Area (SqFt) 
1,842.7 sqft
Total Baths 
2
Full Baths 
1
Partial Baths 
1
Lot Size 
3.5 Acres
Year Built 
1900
MLS® Number 
69026046774
Status 
Active
Property Tax 
$2,573.41
HOA/Condo/Coop Fees 
N/A
Sq Ft Source 
Other
Friends & Family
Recent Activity
3 weeks agoListing first seen on site
3 weeks agoListing updated with changes from the MLS®
General Features
Acres 
3.5
Cross Street 
Cr 384 & 8th
Garage 
Yes
Garage Spaces 
5
Parking 
DetachedGarage Door Opener
Property Sub Type 
Single Family Residence
Sewer 
Septic Tank
SqFt Above 
1842.7
SqFt Total 
2378.42
Style 
FarmhouseTraditional
Water Source 
PrivateWell
Interior Features
Appliances 
DryerMicrowaveRefrigeratorRangeWasher
Basement 
Partial
Cooling 
Window Unit(s)
Flooring 
Wood
Heating 
Forced AirPropane
Interior 
Wet Bar
Laundry Features 
Laundry RoomMain Level
BathFull 
Level - Main
BathLav 
Level - Upper
Bedroom 2 
Dimensions - 7.0 x 10.0Level - UpperArea - 70
Bedroom 3 
Dimensions - 8.0 x 11.0Level - UpperArea - 88
Bedroom 4 
Dimensions - 12.0 x 15.0Level - UpperArea - 180
Dining Room 
Dimensions - 13.0 x 14.0Level - MainArea - 182Description - Formal
Kitchen 
Dimensions - 10.0 x 11.0Level - MainArea - 110
Living Room 
Dimensions - 11.0 x 15.0Level - MainArea - 165
Master Bedroom 
Dimensions - 11.0 x 10.0Level - MainArea - 110
Save
Ask
Tour
Hide
Share
Exterior Features
Construction Details 
Vinyl Siding
Exterior 
Garden
Other Structures 
Barn(s)GreenhouseGuest HouseSecond GarageShed(s)
Patio And Porch 
CoveredPorch
Pool Features 
Above Ground
Roof 
Metal
Community Features
MLS Area 
Area80031ColumbiaTwp
School District 
Bloomingdale
Financing Terms Available 
CashConventionalFHAVA Loan
Roads 
Paved
Schools
School District
Bloomingdale
Elementary School
Unknown
Middle School
Unknown
High School
Unknown
Listing courtesy of Michigan Lifestyle Properties: letmarysellit@gmail.com


IDX provided courtesy of Realcomp II Ltd. via SouthwesternMichiganAssociationofREALTORS. Copyright © 2026 Realcomp II Ltd. Shareholders.

IDX information is provided exclusively for consumers' personal, non-commercial use and may not be used for any purpose other than to identify prospective properties consumers may be interested in purchasing and that the data is deemed reliable but not guaranteed accurate by the MLS.

Neighborhood & Commute
Source: Walkscore
Disclosure: Community information and market data powered by Constellation Data Labs. Information is deemed reliable but not guaranteed.
Save
Ask
Tour
Hide
Share

Connect with Zamzam & Associates