Properties

Save
Ask
Tour
Hide
Share
$849,000
17 Days On Site

4089 Birchmont Trail
Michiana Village, MI 49117

For Sale|Single Family Residence|Active
3
Beds
3
Total Baths
3
Full Baths
2,880
SqFt
$295
/SqFt
1984
Built
County:
Berrien
Call Now: (248) 788-6318
Is this the listing for you? We can help make it yours.
(248) 788-6318
4089 Birchmont Trail4089 Birchmont Trail4089 Birchmont Trail4089 Birchmont Trail
Save
Ask
Tour
Hide
Share

Mortgage Calculator

Monthly Payment (Est.)

$3,873
Calculator powered by Showcase IDX, a Constellation1 Company. Copyright ©2026 Information is deemed reliable but not guaranteed.

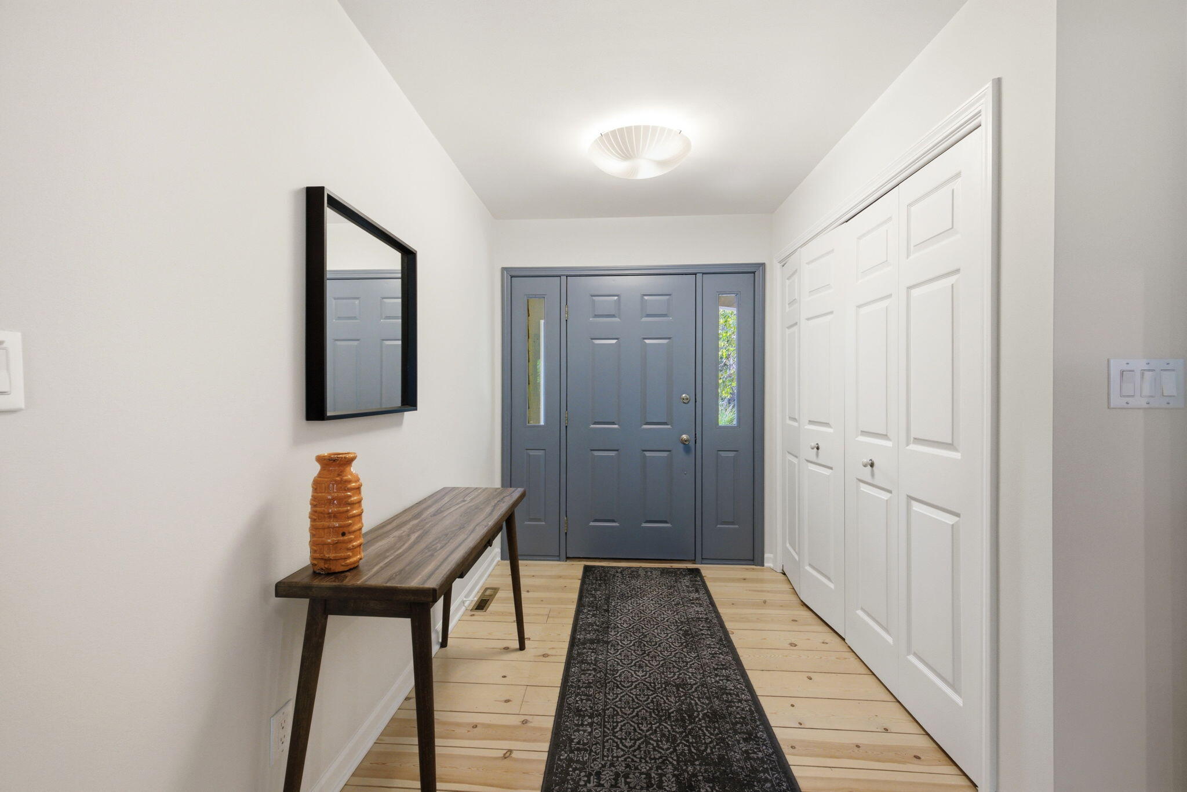
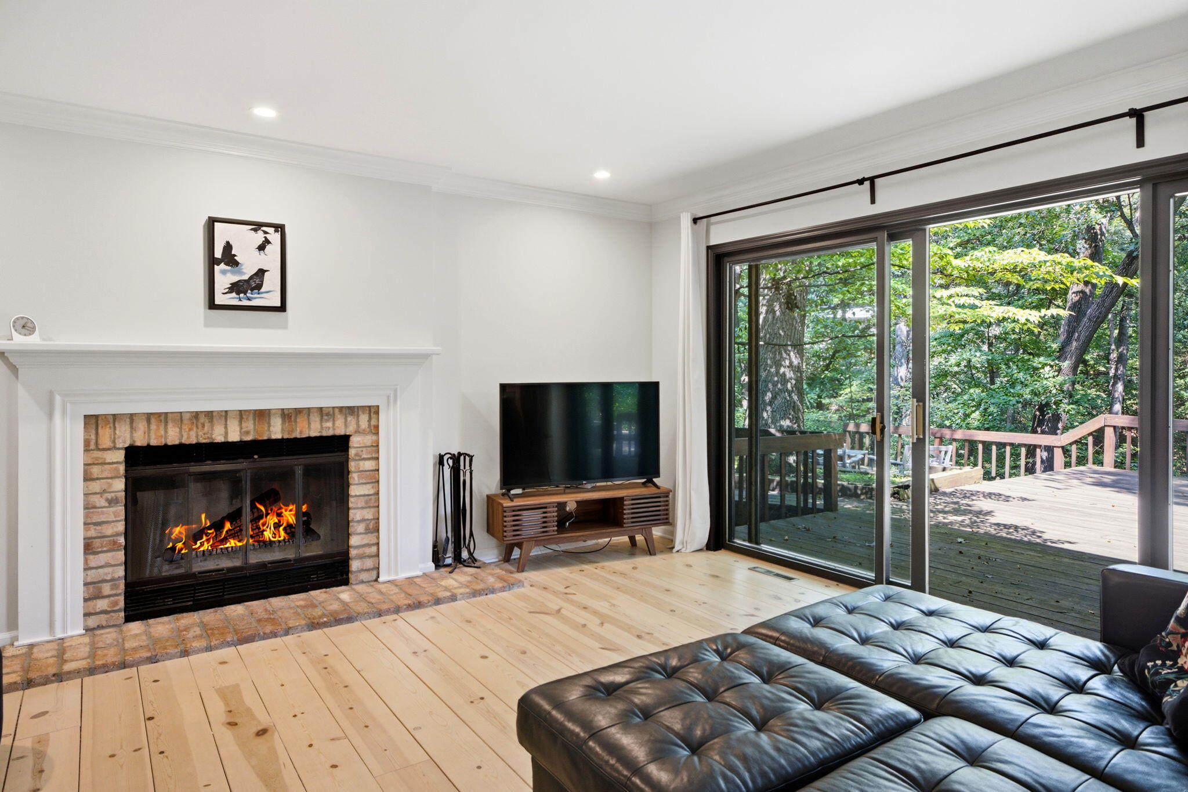
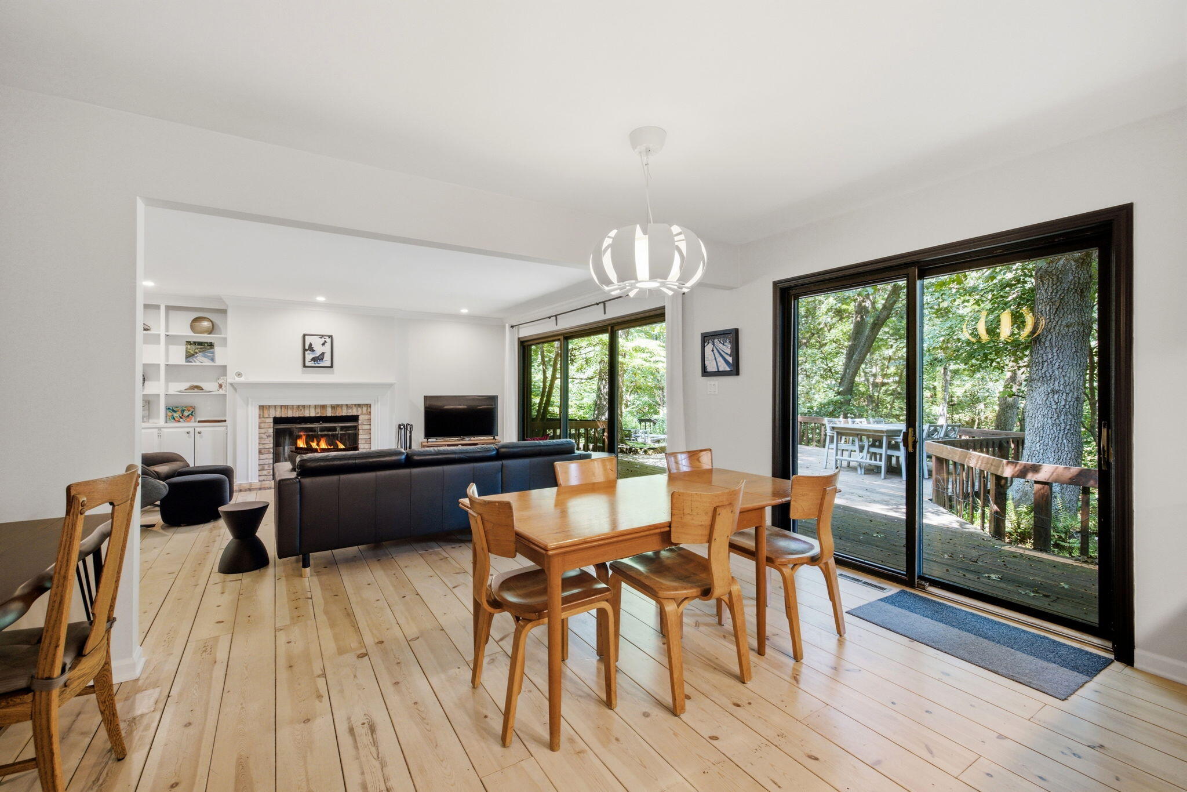
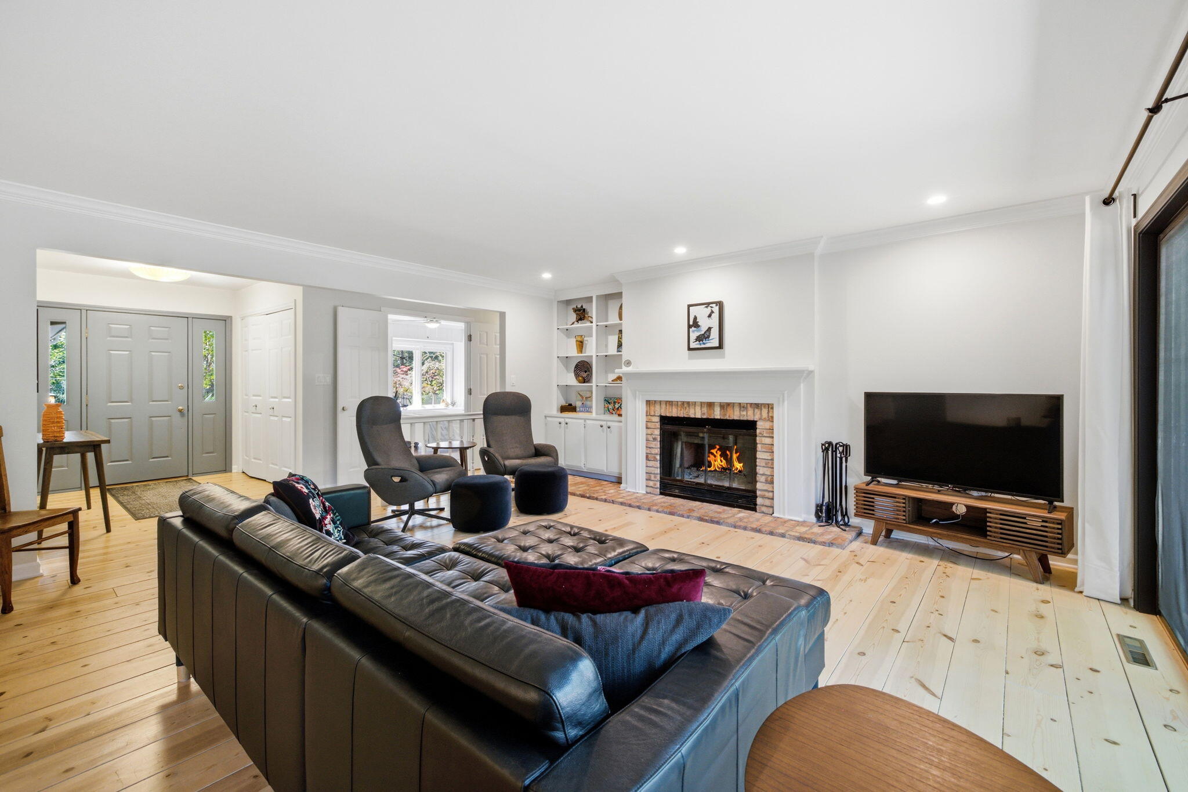
WONDERFUL RANCH in Michiana, set on a supreme lot with a private backyard overlooking the wooded dunes. This home has it all -- an open floor plan, a huge deck off the family room, and a roaring fireplace for winter nights. The main bedroom is a true retreat, with a large walk-in closet and its own patio door out to the deck. Two additional bedrooms and a full bath complete the first floor, along with an inviting foyer. The fully finished basement adds a full bathroom, plenty of room for all ages to gather and play, and generous storage. It's rare to find a ranch this solidly built, complete with a 2-car attached garage. Surrounded by nature with a short stroll to the beach, this is the perfect getaway home -- plus a built-in toboggan hill and a spectacular playground right behind the house. Just a 5-8 minute walk to both Michiana Village Park and Stop 41 beach access. Enjoy the holidays in this treasure of a home.

Save
Ask
Tour
Hide
Share
Listing Snapshot
Price 
$849,000
Days On Site 
17 Days
Bedrooms 
3
Inside Area (SqFt) 
2,880 sqft
Total Baths 
3
Full Baths 
3
Partial Baths 
N/A
Lot Size 
0.38 Acres
Year Built 
1984
MLS® Number 
69026046800
Status 
Active
Property Tax 
$9,002
HOA/Condo/Coop Fees 
N/A
Sq Ft Source 
N/A
Friends & Family
Recent Activity
3 weeks agoListing first seen on site
3 weeks agoListing updated with changes from the MLS®
General Features
Acres 
0.38
Attached Garage 
Yes
Cross Street 
Hillside
Garage 
Yes
Garage Spaces 
2
Parking 
AttachedGarage Door OpenerPaved
Property Sub Type 
Single Family Residence
Sewer 
Septic Tank
SqFt Above 
1646
SqFt Below 
1234
SqFt Total 
2880
Style 
Ranch
Utilities 
Cable ConnectedNatural Gas ConnectedPhone AvailablePhone Connected
Water Source 
Public
Interior Features
Appliances 
DishwasherDisposalDryerMicrowaveOvenRefrigeratorRangeWasher
Basement 
FullPartially Finished
Cooling 
Attic FanCeiling Fan(s)Central Air
Fireplace 
Yes
Fireplace Features 
Living Room
Fireplaces 
1
Flooring 
Wood
Heating 
Forced AirNatural Gas
Laundry Features 
Laundry RoomMain Level
Window Features 
Insulated Windows
BathFull 
Level - Main
Bedroom 2 
Dimensions - 12.0 x 11.0Level - MainArea - 132
Bedroom 3 
Dimensions - 12.0 x 10.11Level - MainArea - 121
Game Room 
Dimensions - 41.5 x 26.8Level - BasementArea - 1112Description - Rec room/Office
Kitchen 
Dimensions - 12.11 x 12.5Area - 151
Laundry 
Dimensions - 8.6 x 7.6Level - MainArea - 65
Living Room 
Dimensions - 17.9 x 17.0Level - MainArea - 304Description - Access to deck
Master Bedroom 
Dimensions - 14.4 x 11.3Level - MainArea - 163Description - Access to deck
Other 
Dimensions - 12.6 x 7.1Level - MainArea - 89
Utility Room 
Dimensions - 26.8 x 12.11Level - BasementArea - 325
Save
Ask
Tour
Hide
Share
Exterior Features
Construction Details 
OtherWood Siding
Lot Features 
OtherWooded
Patio And Porch 
DeckPatio
Roof 
Composition
Waterfront Features 
LakeWaterfront Access
Windows/Doors 
Insulated Windows
Community Features
MLS Area 
Area94194MichianaVlg
School District 
NewBuffalo
Financing Terms Available 
CashConventional
Roads 
Paved
Schools
School District
NewBuffalo
Elementary School
Unknown
Middle School
Unknown
High School
Unknown
Listing courtesy of Berkshire Hathaway HomeServices Chicago: sigridnutt@gmail.com


IDX provided courtesy of Realcomp II Ltd. via SouthwesternMichiganAssociationofREALTORS. Copyright © 2026 Realcomp II Ltd. Shareholders.

IDX information is provided exclusively for consumers' personal, non-commercial use and may not be used for any purpose other than to identify prospective properties consumers may be interested in purchasing and that the data is deemed reliable but not guaranteed accurate by the MLS.

Neighborhood & Commute
Source: Walkscore
Disclosure: Community information and market data powered by Constellation Data Labs. Information is deemed reliable but not guaranteed.
Save
Ask
Tour
Hide
Share

Connect with Zamzam & Associates