
Properties
Save
Ask
Tour
Hide
$750,000
New Listing
65770 Lakeshore DrivePorter Township, MI 49095
For Sale|Single Family Residence|Active
3
Beds
2
Total Baths
2
Full Baths
1,375
SqFt
$545
/SqFt
1979
Built
County:
Cass
Call Now: (248) 788-6318
Is this the listing for you? We can help make it yours.
(248) 788-6318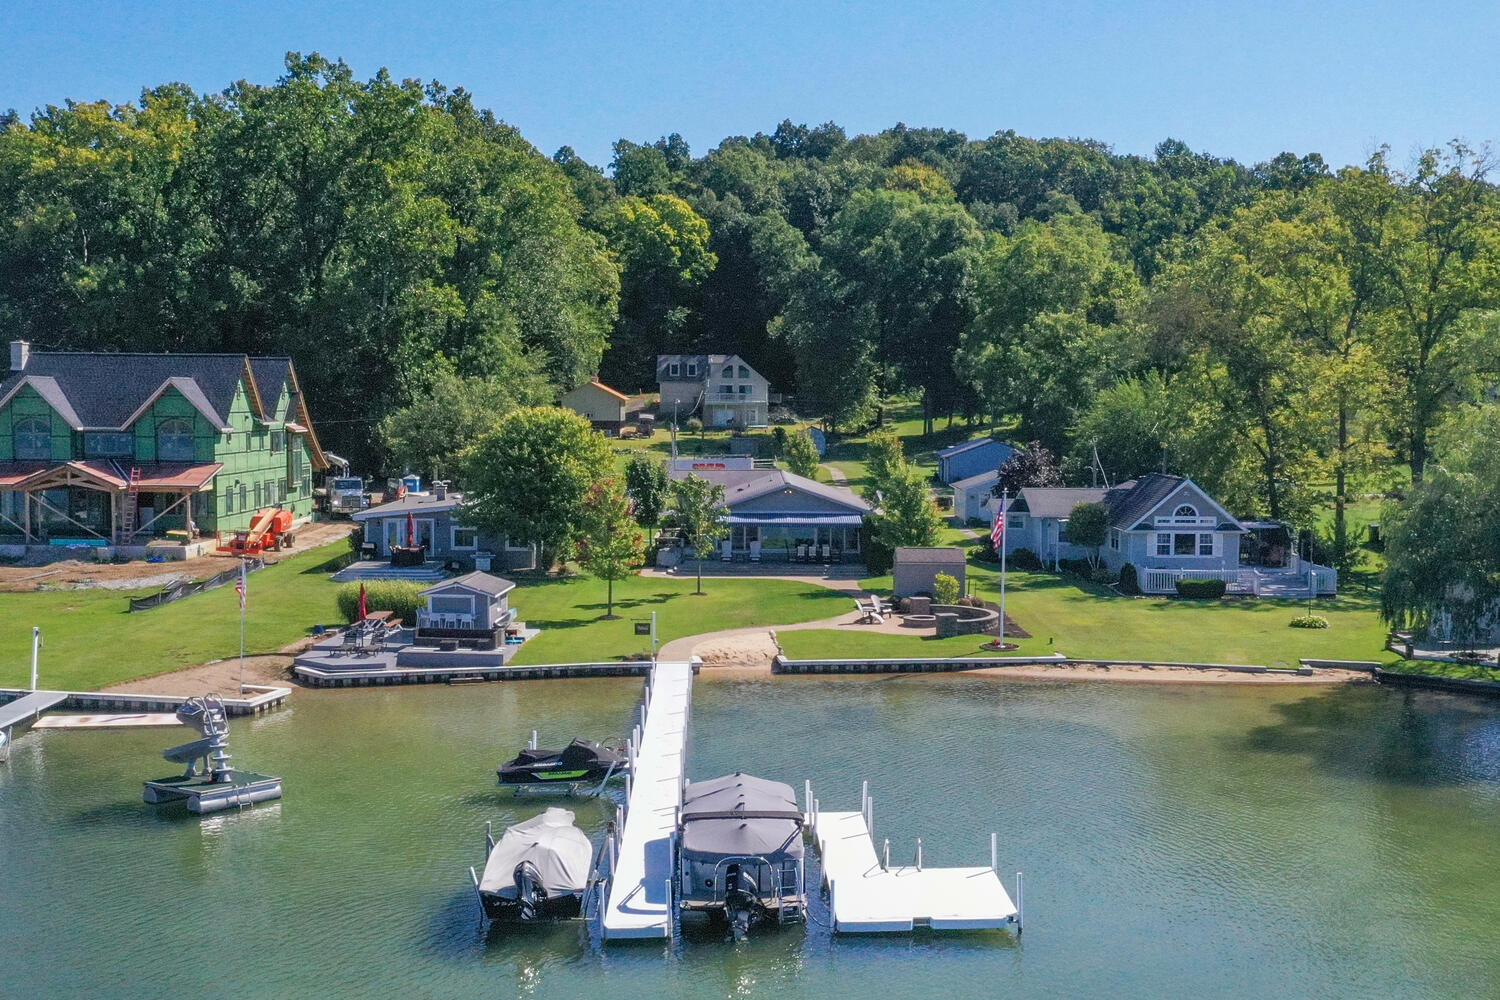
Save
Ask
Tour
Hide
Mortgage Calculator
Monthly Payment (Est.)
Enter an interest rate to see your estimated monthly payment.Calculator powered by Showcase IDX, a Constellation1 Company. Copyright ©2026 Information is deemed reliable but not guaranteed.
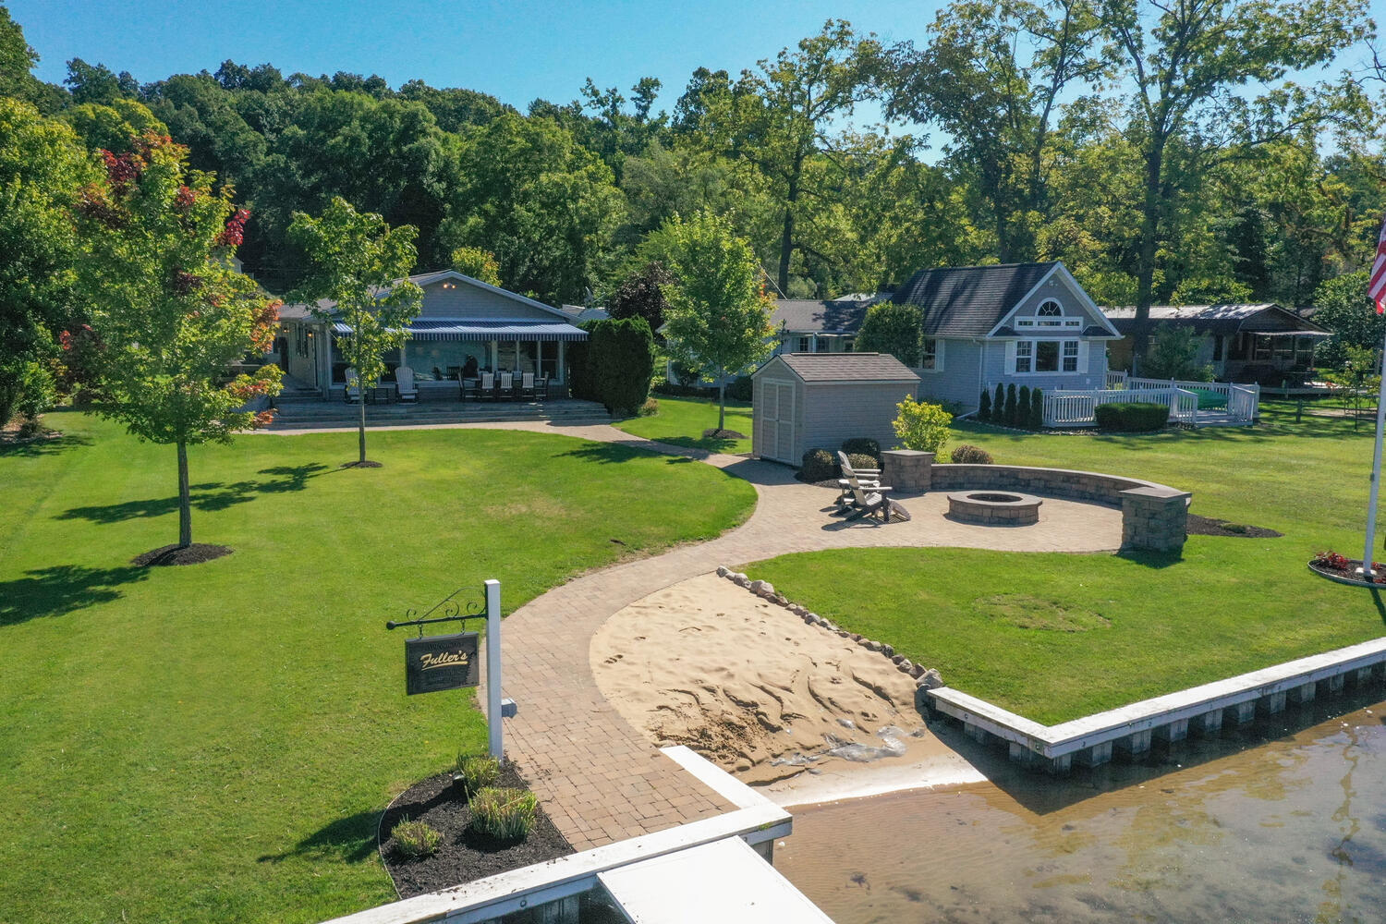
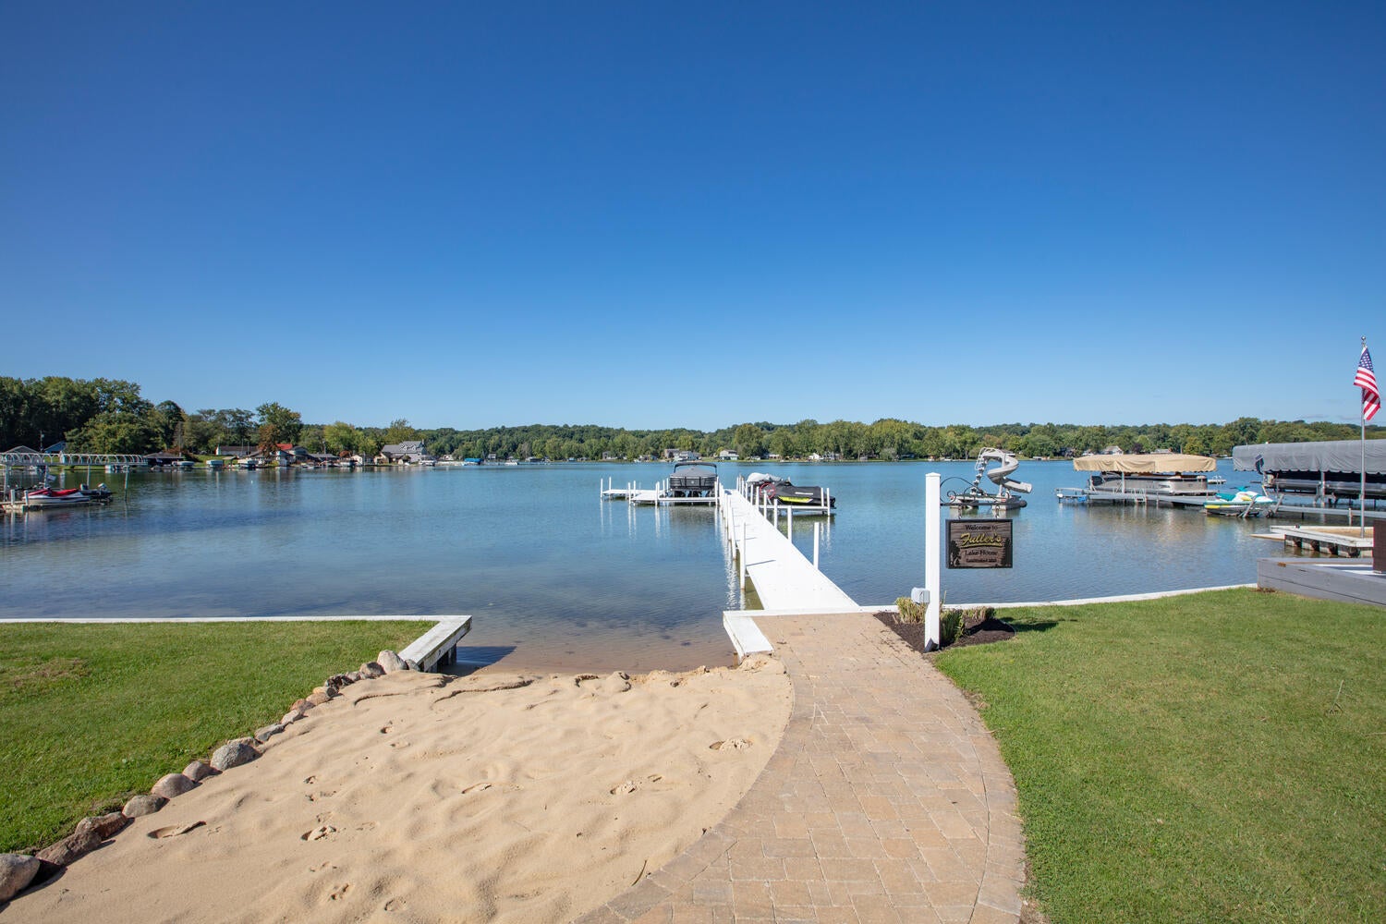
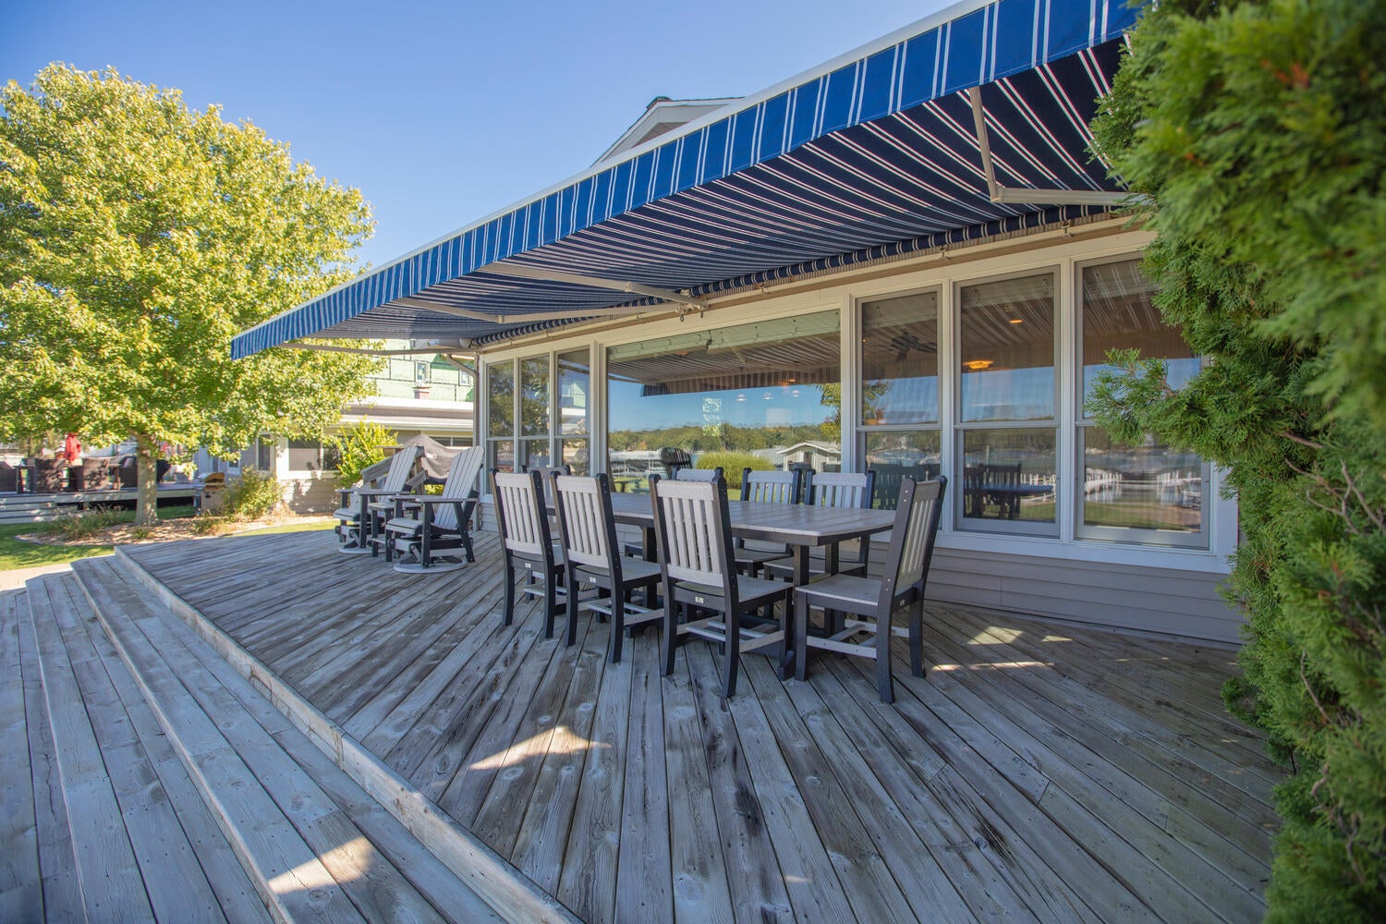
This 3 BD 2 BA 1,375-sq-ft ranch on sunset-facing side of Shavehead Lake is located on a landscaped .36-acre lot has 65 feet of waterfront w/ dock and Pontoon Shore Station, large sandy beach, stone-walled waterside patio w/ firepit, storage building. Front deck has motorized awning. Living area w/ windows on lake opens to dining area and kitchen w/ peninsula w/ bar seating and stainless appliances, including new wine cooler/mini fridge, GE refrigerator, chest freezer; primary BD w/ bath; 2 BD; BA/laundry. 2-car detached garage. Air conditioner/furnace, well pump, instant water heater are new.
Save
Ask
Tour
Hide
Listing Snapshot
Price
$750,000
Days On Site
0 Days
Bedrooms
3
Inside Area (SqFt)
1,375 sqft
Total Baths
2
Full Baths
2
Partial Baths
N/A
Lot Size
0.37 Acres
Year Built
1979
MLS Number
69026056989
Status
Active
Property Tax
$8,195
HOA/Condo/Coop Fees
N/A
Sq Ft Source
N/A
Friends & Family
Recent Activity
| 11 hours ago | Listing updated with changes from the MLS | |
| 13 hours ago | Listing first seen on site |
General Features
Acres
0.37
Cross Street
Glendon Rd
Garage
Yes
Garage Spaces
2
Parking
DetachedGarage Door OpenerPaved
Property Sub Type
Single Family Residence
Security
Security System
Sewer
Public Sewer
SqFt Above
1375
SqFt Total
1375
Style
Ranch
Water Source
PrivateWell
Interior Features
Appliances
Electric Water HeaterDishwasherDryerMicrowaveOvenRefrigeratorWasherWater Softener Owned
Basement
Crawl Space
Cooling
Attic FanCeiling Fan(s)Central Air
Heating
ElectricForced Air
Laundry Features
In BathroomMain Level
Window Features
Insulated WindowsWindow Treatments
BathFull
Level - Main
Bedroom 2
Dimensions - 12.0 x 10.0Level - MainArea - 120
Bedroom 3
Dimensions - 10.0 x 11.0Level - MainArea - 110
Kitchen
Dimensions - 18.0 x 9.0Level - MainArea - 162
Living Room
Dimensions - 22.0 x 26.0Level - MainArea - 572
Master Bathroom
Dimensions - 5.0 x 10.0Level - MainArea - 50
Master Bedroom
Dimensions - 15.0 x 10.0Level - MainArea - 150
Other
Dimensions - 24.0 x 24.0Area - 576Description - Garage
Save
Ask
Tour
Hide
Exterior Features
Construction Details
Vinyl Siding
Lot Features
Level
Other Structures
Shed(s)
Patio And Porch
Deck
Roof
Composition
View
Water
Waterfront
Yes
Waterfront Features
Lake FrontWaterfrontWaterfront Access
Waterview
Water
Windows/Doors
Insulated WindowsWindow Treatments
Community Features
MLS Area
Area14121PorterTwp
School District
Constantine
Financing Terms Available
CashConventional
Roads
Paved
Schools
School District
Constantine
Elementary School
Unknown
Middle School
Unknown
High School
Unknown
Listing courtesy of Lake Life Realty: Paul@TheLakeLife.com

IDX provided courtesy of Realcomp II Ltd. via SouthwesternMichiganAssociationofREALTORS. Copyright © 2026 Realcomp II Ltd. Shareholders.
IDX information is provided exclusively for consumers' personal, non-commercial use and may not be used for any purpose other than to identify prospective properties consumers may be interested in purchasing and that the data is deemed reliable but not guaranteed accurate by the MLS.
Neighborhood & Commute
Source: Walkscore
Disclosure: Community information and market data powered by Constellation Data Labs. Information is deemed reliable but not guaranteed.
Save
Ask
Tour
Hide
Did you know? You can invite friends and family to your search. They can join your search, rate and discuss listings with you.