
Properties
4822 Concord Ridge BoulevardRoyalton Township, MI 49085
Mortgage Calculator
Monthly Payment (Est.)
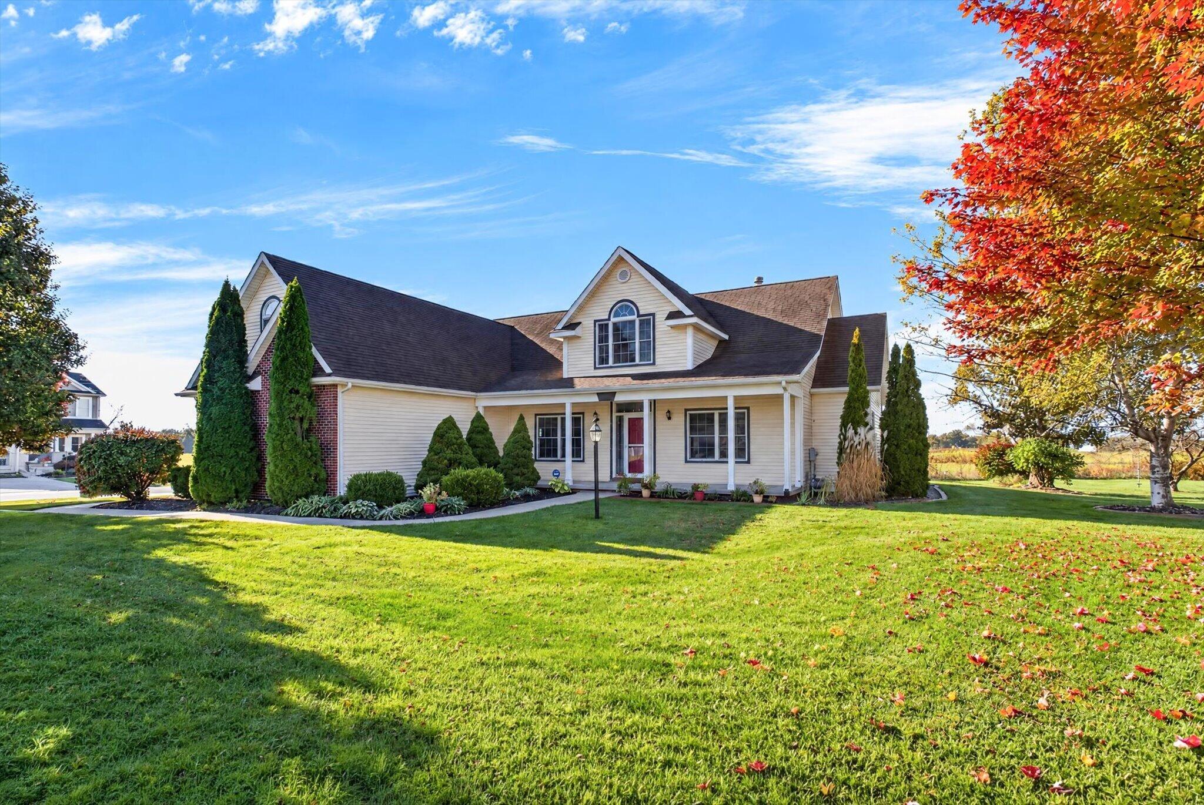
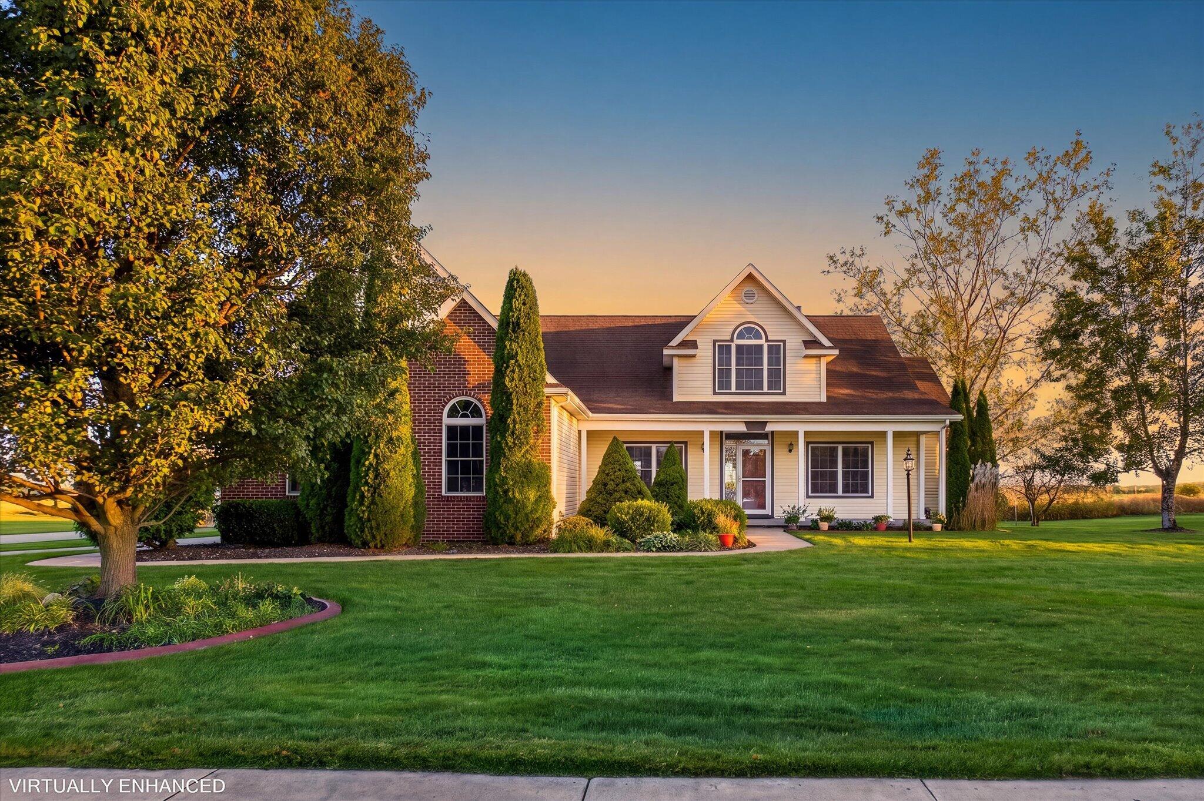
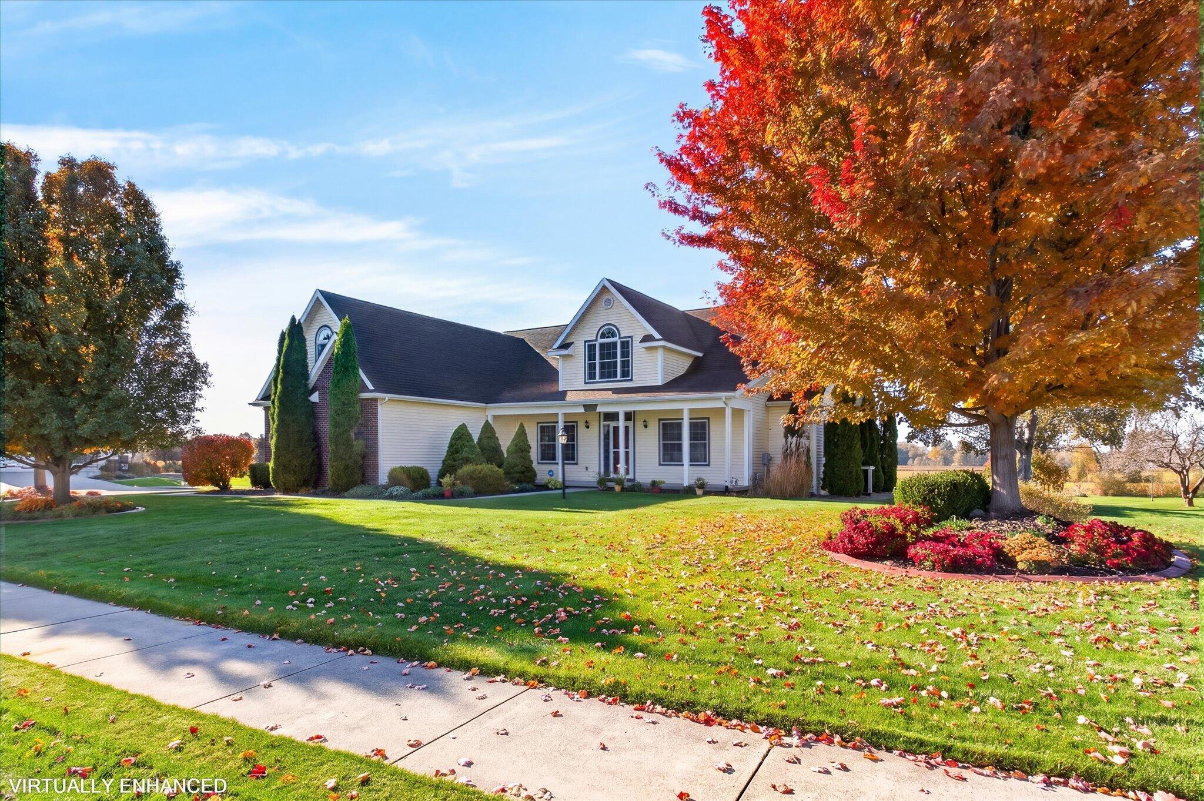
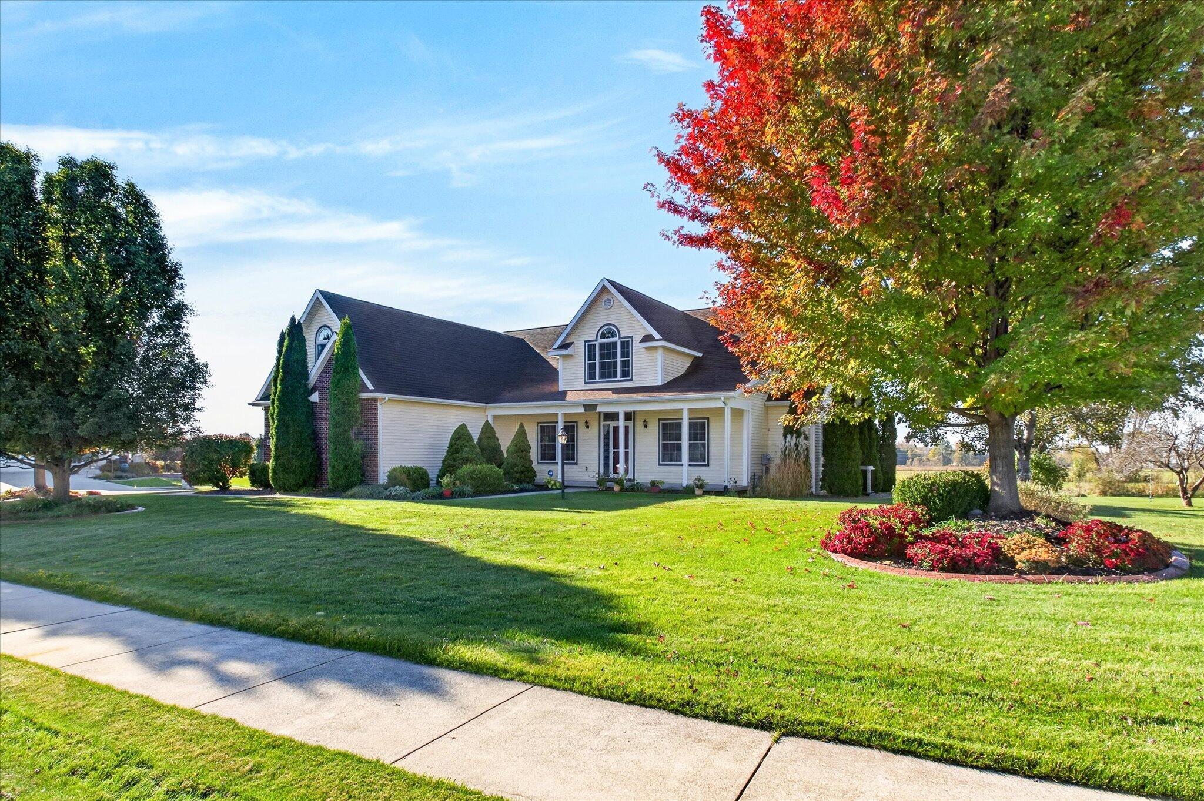
Enter an interest rate to see your estimated monthly payment.Welcome to a beautifully maintained home offering exceptional space, comfort, and versatility in a wonderful neighborhood setting. Situated on a quiet corner location, this impressive home offers over 3,500 square feet of finished living space with five bedrooms and an abundance of room for everyday living, entertaining, working from home, and recreation. The inviting interior features an open and comfortable layout with updated flooring throughout and a beautifully refreshed kitchen showcasing granite countertops, stylish backsplash, and newer appliances. The main-floor primary suite offers a recently updated bath with a new shower, toilet, window, and blind. A second main-floor bedroom can easily serve as a private home office, along with an additional full bath.Extend the living space onto the beautiful 4 season porch featuring automated blinds, heating & cooling ???an ideal place to relax, entertain, or enjoy the changing seasons. A spacious laundry room with a new sink adds convenience, while the three-car garage provides plenty of room for vehicles and additional storage. The finished lower level has been beautifully redone and adds tremendous flexibility with additional bedroom space, including a 2 bedrooms both with an egress window, an updated bath with new vanity and fixtures, generous closet space, and an impressive amount of storage. One of the home's standout features is the huge bonus room???perfect for a recreation room, home gym, media room, hobby space, or additional gathering area. Intercom and surround sound further enhance the home's entertainment appeal. Outside, replaced columns and attractive Gator curbing complement the home's well-maintained exterior. With five bedrooms, multiple flexible living spaces, a three-car garage, and immaculate condition, this home offers the room and versatility today's buyers are looking for???all in a desirable neighborhood and peaceful corner setting!
| 10 hours ago | Listing updated with changes from the MLS | |
| 11 hours ago | Listing first seen on site |

IDX provided courtesy of Realcomp II Ltd. via SouthwesternMichiganAssociationofREALTORS. Copyright © 2026 Realcomp II Ltd. Shareholders.
IDX information is provided exclusively for consumers' personal, non-commercial use and may not be used for any purpose other than to identify prospective properties consumers may be interested in purchasing and that the data is deemed reliable but not guaranteed accurate by the MLS.
Did you know? You can invite friends and family to your search. They can join your search, rate and discuss listings with you.