Opens in a new tab

Properties

Save
Ask
Tour
Hide
Share
$619,000
1 Day On Site

5888 Daniel Boone Trail
Berrien Township, MI 49103

For Sale|Single Family Residence|Active
5
Beds
4
Total Baths
3
Full Baths
1
Partial Bath
2,939
SqFt
$211
/SqFt
2023
Built
County:
Berrien
Call Now: (248) 788-6318
Is this the listing for you? We can help make it yours.
(248) 788-6318
5888 Daniel Boone Trail5888 Daniel Boone Trail5888 Daniel Boone Trail5888 Daniel Boone Trail
Save
Ask
Tour
Hide
Share

Mortgage Calculator

Monthly Payment (Est.)

Enter an interest rate to see your estimated monthly payment.
Calculator powered by Showcase IDX, a Constellation1 Company. Copyright ©2026 Information is deemed reliable but not guaranteed.

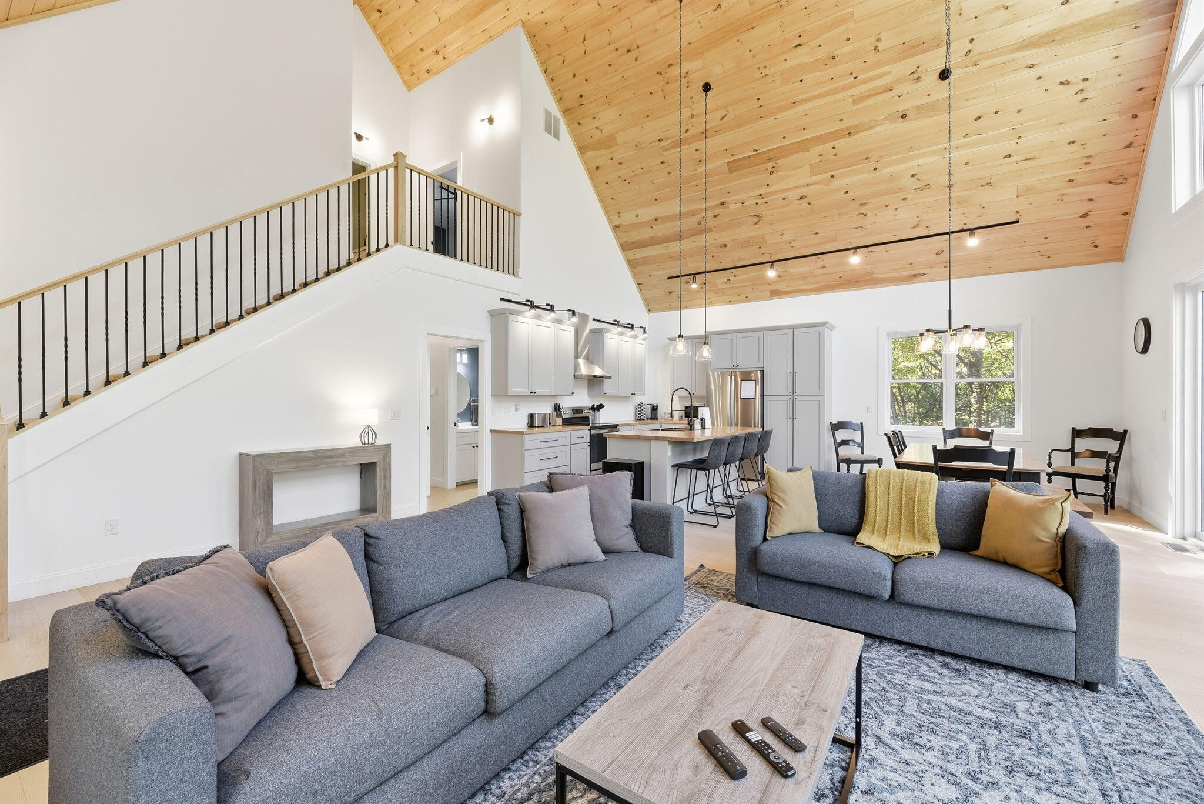
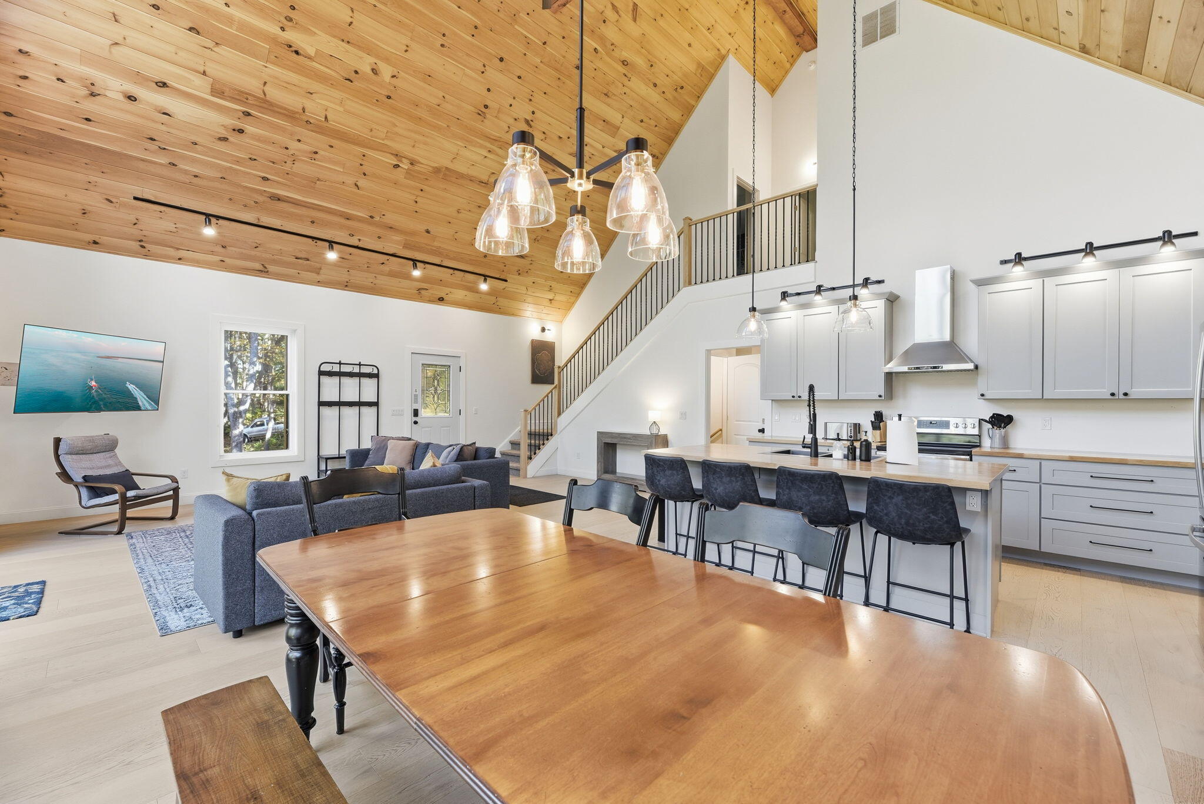
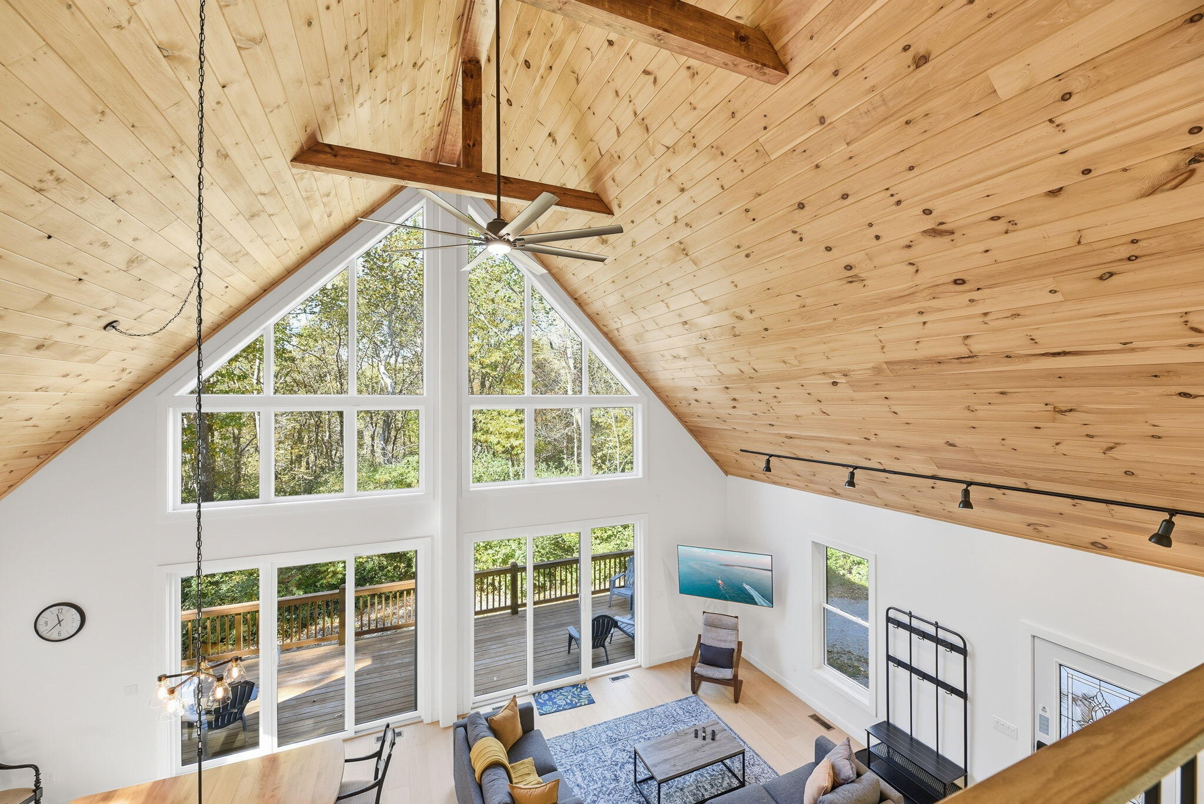
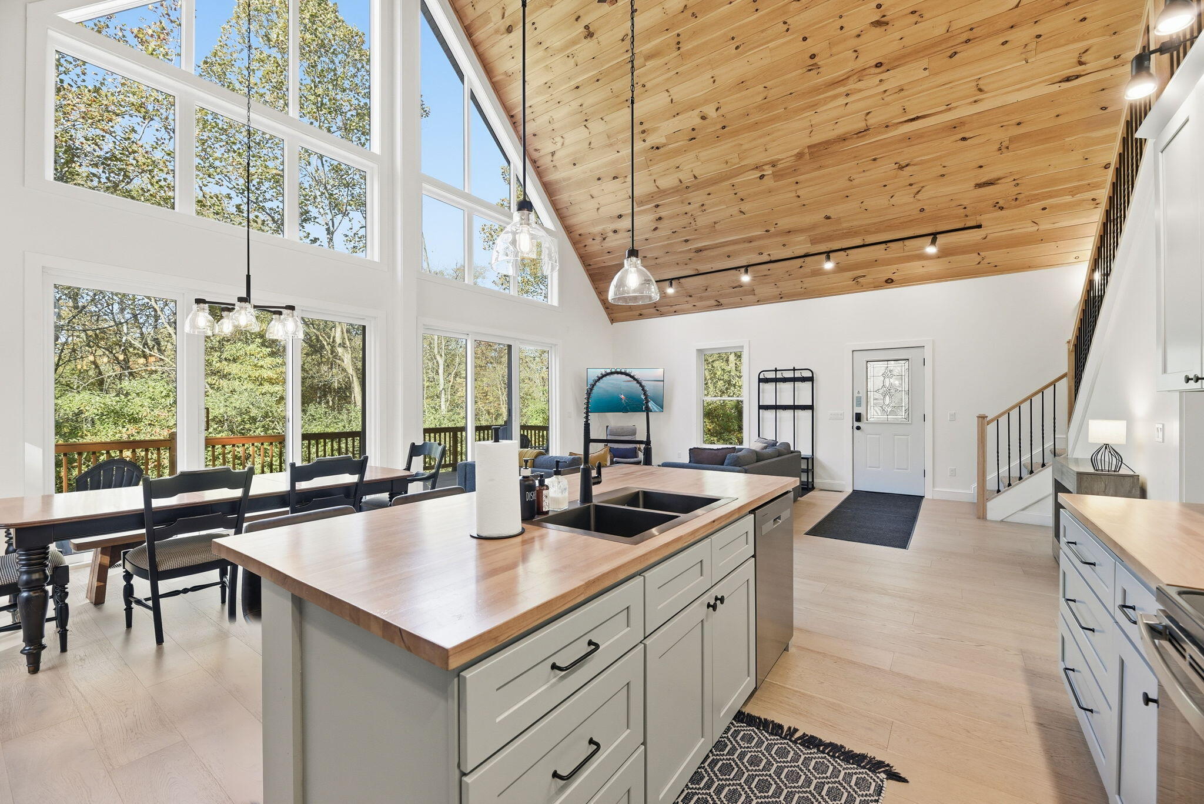
Experience the best of country living and modern flexibility. Set on 10 serene acres, this property offers a rare combination of space, privacy, and built in income potential. The main home features 4 bedrooms and 2.5 baths, with warm, inviting living spaces and beautiful views across the acreage. The walkout basement features a 1 bedroom, 1 bath apartment. With its own entrance and contemporary finishes, it's ideal for extended family, guests, or rental income. Efficient geothermal heating provides year round comfort while keeping utility costs impressively low. Outdoors, the expansive acreage invites gardening, recreation, hobby farming, or simply enjoying the peaceful rural setting. Offered at $619,000, this property delivers versatility, modern efficiency, and room to grow -- a standout opportunity for anyone seeking both lifestyle and long term value in Southwest Michigan.

Save
Ask
Tour
Hide
Share
Listing Snapshot
Price 
$619,000
Days On Site 
1 Day
Bedrooms 
5
Inside Area (SqFt) 
2,939 sqft
Total Baths 
4
Full Baths 
3
Partial Baths 
1
Lot Size 
10.32 Acres
Year Built 
2023
MLS Number 
69026057036
Status 
Active
Property Tax 
$3,509
HOA/Condo/Coop Fees 
N/A
Sq Ft Source 
Public Records
Friends & Family
Recent Activity
24 hours agoListing updated with changes from the MLS
yesterdayListing first seen on site
General Features
Acres 
10.32
Cross Street 
Old US 31 and Daniel Boone Tra
Parking 
Unpaved
Property Sub Type 
Single Family Residence
Security 
Smoke Detector(s)
Sewer 
Septic Tank
Special Circumstances 
Standard
SqFt Above 
2064
SqFt Below 
875
SqFt Total 
3440
Style 
Traditional
Water Source 
PrivateWell
Zoning 
Residential
Interior Features
Appliances 
Electric Water HeaterDishwasherDryerMicrowaveOvenRefrigeratorWasher
Basement 
FinishedSump PumpWalk-Out Access
Cooling 
Ceiling Fan(s)Central Air
Heating 
Forced AirGeothermal
Interior 
Vaulted Ceiling(s)
Laundry Features 
In Basement
BathFull 
Level - Main
BathLav 
Level - Main
Bedroom 2 
Dimensions - 12.5 x 12.0Level - MainArea - 150
Bedroom 5 
Dimensions - 12.5 x 17.5Level - BasementArea - 219
Kitchen 
Dimensions - 31.0 x 21.0Level - MainArea - 651Description - Open floor plan
Master Bedroom 
Dimensions - 14.0 x 13.0Level - MainArea - 182
Save
Ask
Tour
Hide
Share
Exterior Features
Construction Details 
Vinyl Siding
Exterior 
Balcony
Lot Features 
OtherWooded
Other Structures 
Shed(s)
Patio And Porch 
Porch
Roof 
Composition
Community Features
MLS Area 
Area94141BerrienTwp
School District 
BerrienSprings
Financing Terms Available 
CashConventionalFHAVA Loan
Roads 
Paved
Schools
School District
BerrienSprings
Elementary School
Unknown
Middle School
Unknown
High School
Unknown
Listing courtesy of Coldwell Banker Realty: dianadeitrich@gmail.com


IDX provided courtesy of Realcomp II Ltd. via SouthwesternMichiganAssociationofREALTORS. Copyright © 2026 Realcomp II Ltd. Shareholders.

IDX information is provided exclusively for consumers' personal, non-commercial use and may not be used for any purpose other than to identify prospective properties consumers may be interested in purchasing and that the data is deemed reliable but not guaranteed accurate by the MLS.

Neighborhood & Commute
Source: Walkscore
Disclosure: Community information and market data powered by Constellation Data Labs. Information is deemed reliable but not guaranteed.
Save
Ask
Tour
Hide
Share

Connect with Zamzam & Associates