Opens in a new tab

Properties

Save
Ask
Tour
Hide
Share
$997,000
New Listing

4 Lilac Lane
Grand Beach Village, MI 49117

For Sale|Single Family Residence|Active
3
Beds
3
Total Baths
2
Full Baths
1
Partial Bath
1,907
SqFt
$523
/SqFt
2027
Built
County:
Berrien
Call Now: (248) 788-6318
Is this the listing for you? We can help make it yours.
(248) 788-6318
4 Lilac Lane4 Lilac Lane
Save
Ask
Tour
Hide
Share

Mortgage Calculator

Monthly Payment (Est.)

Enter an interest rate to see your estimated monthly payment.
Calculator powered by Showcase IDX, a Constellation1 Company. Copyright ©2026 Information is deemed reliable but not guaranteed.

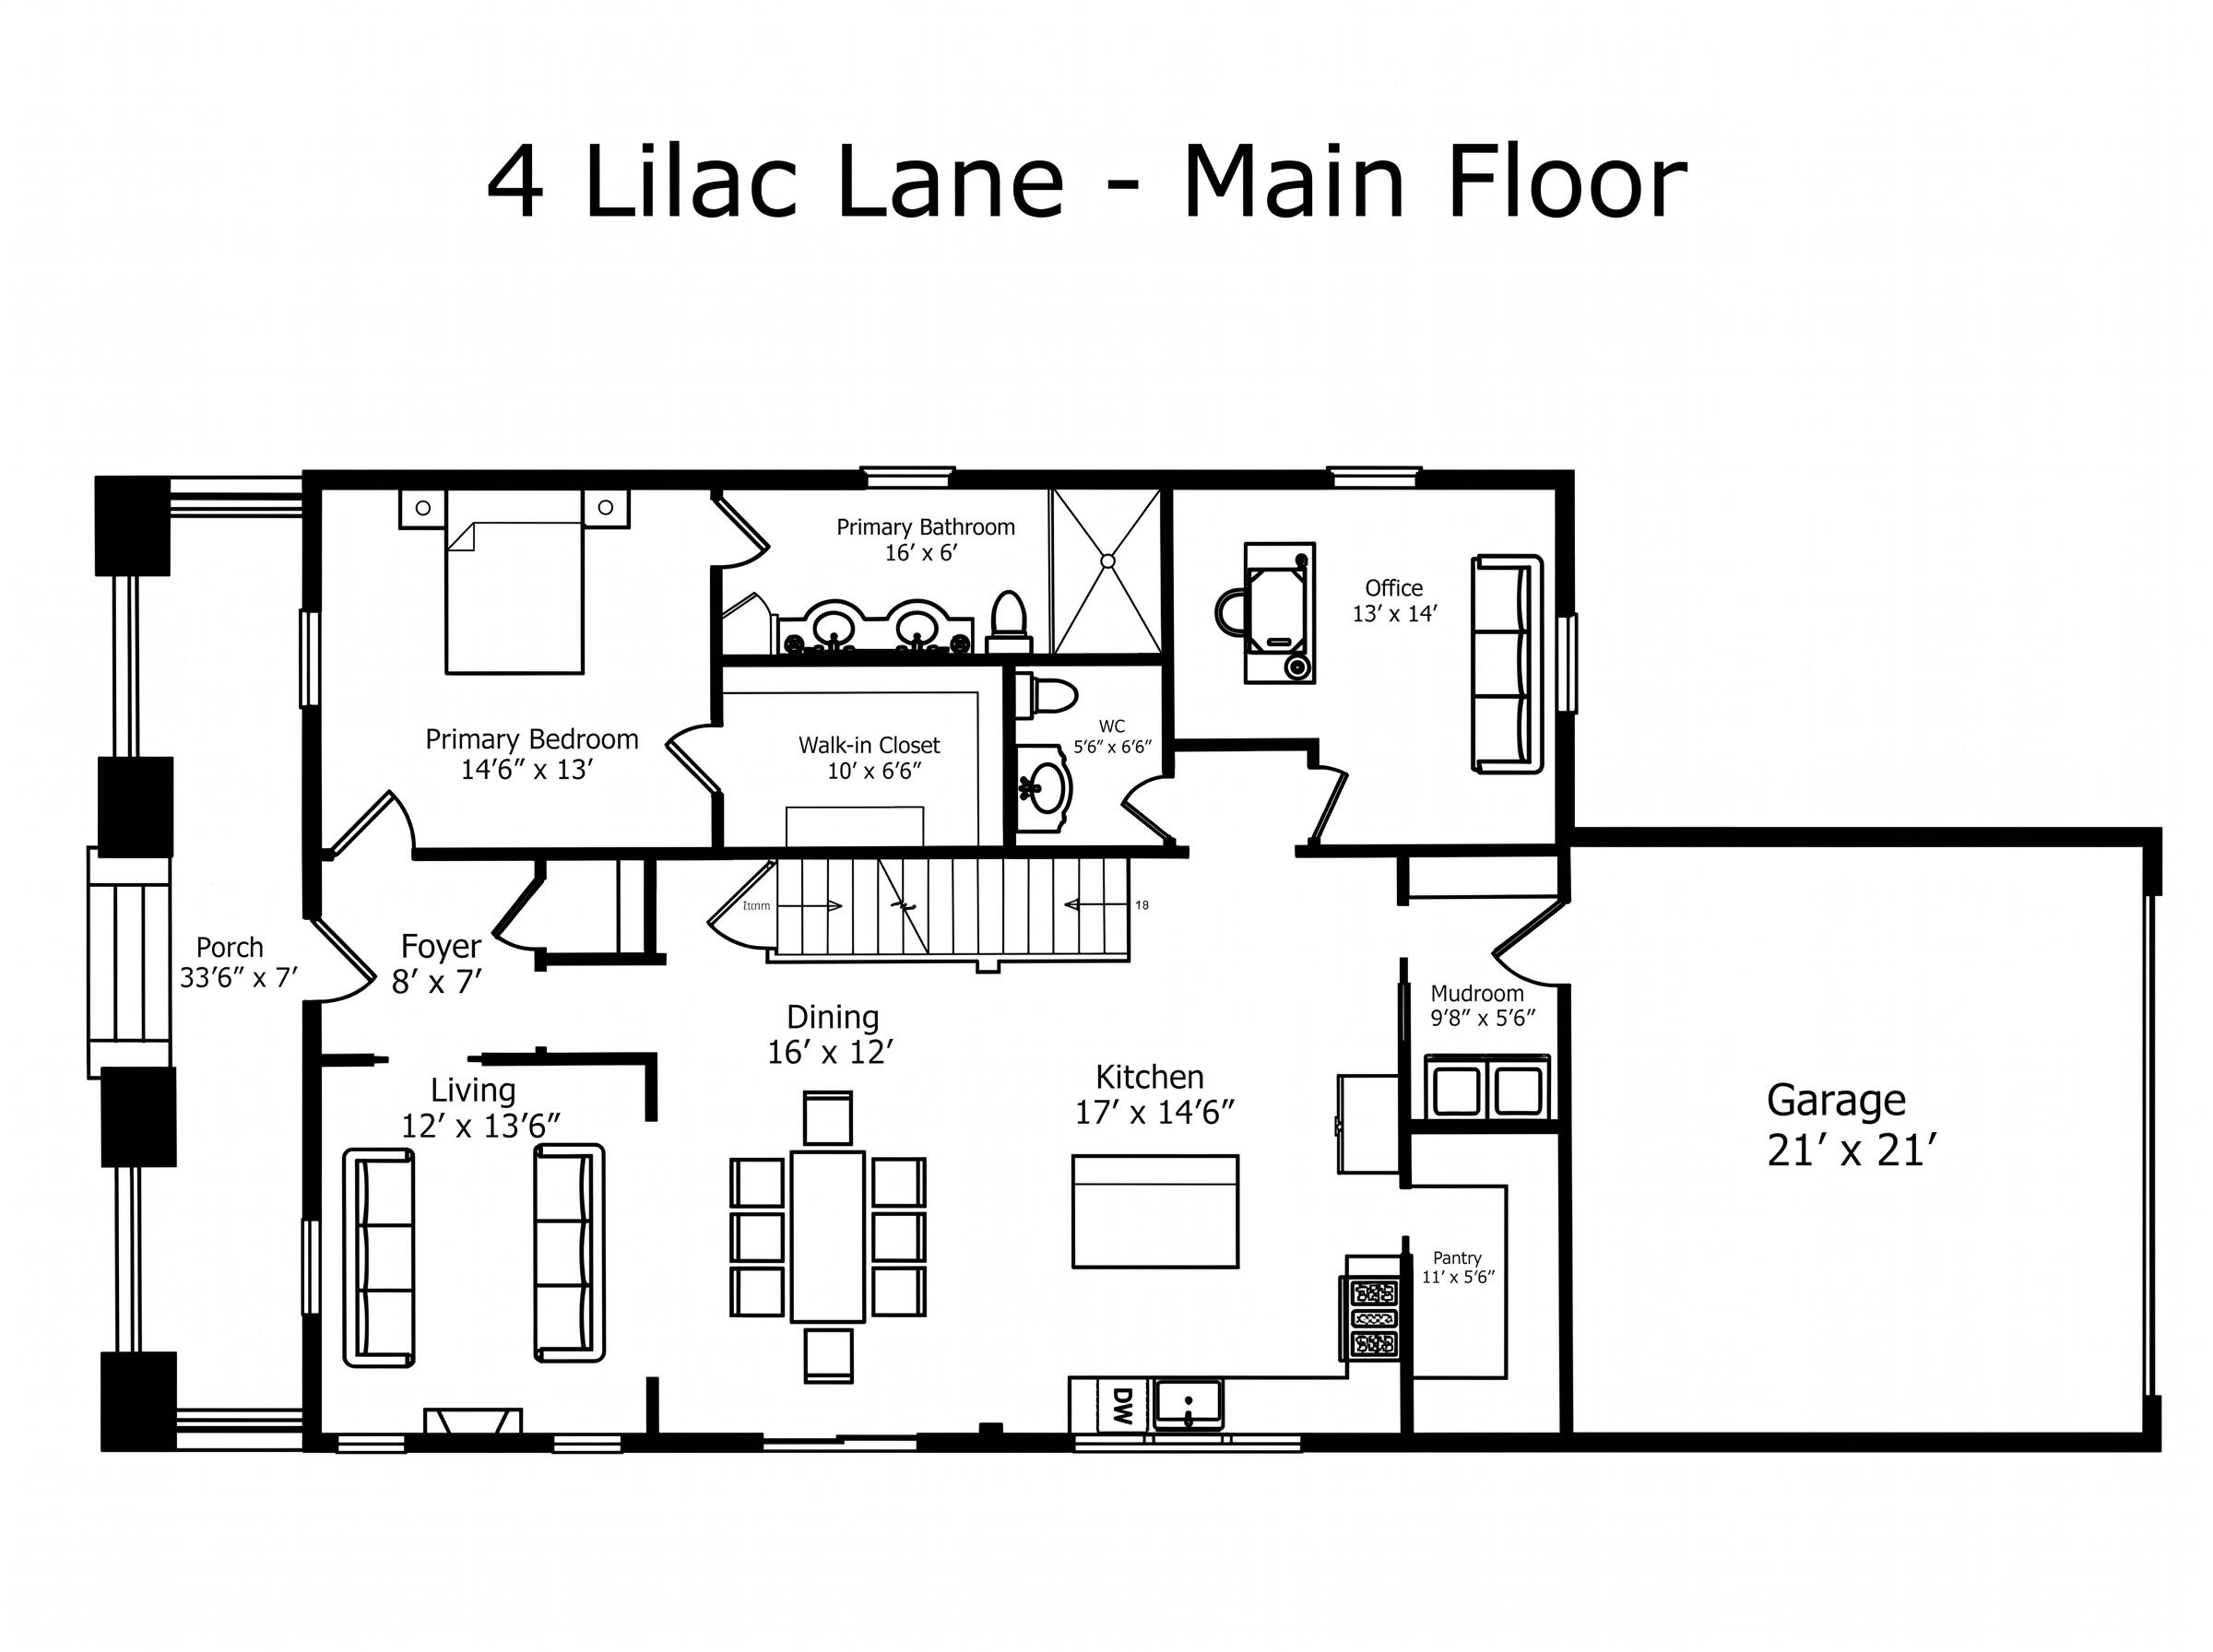
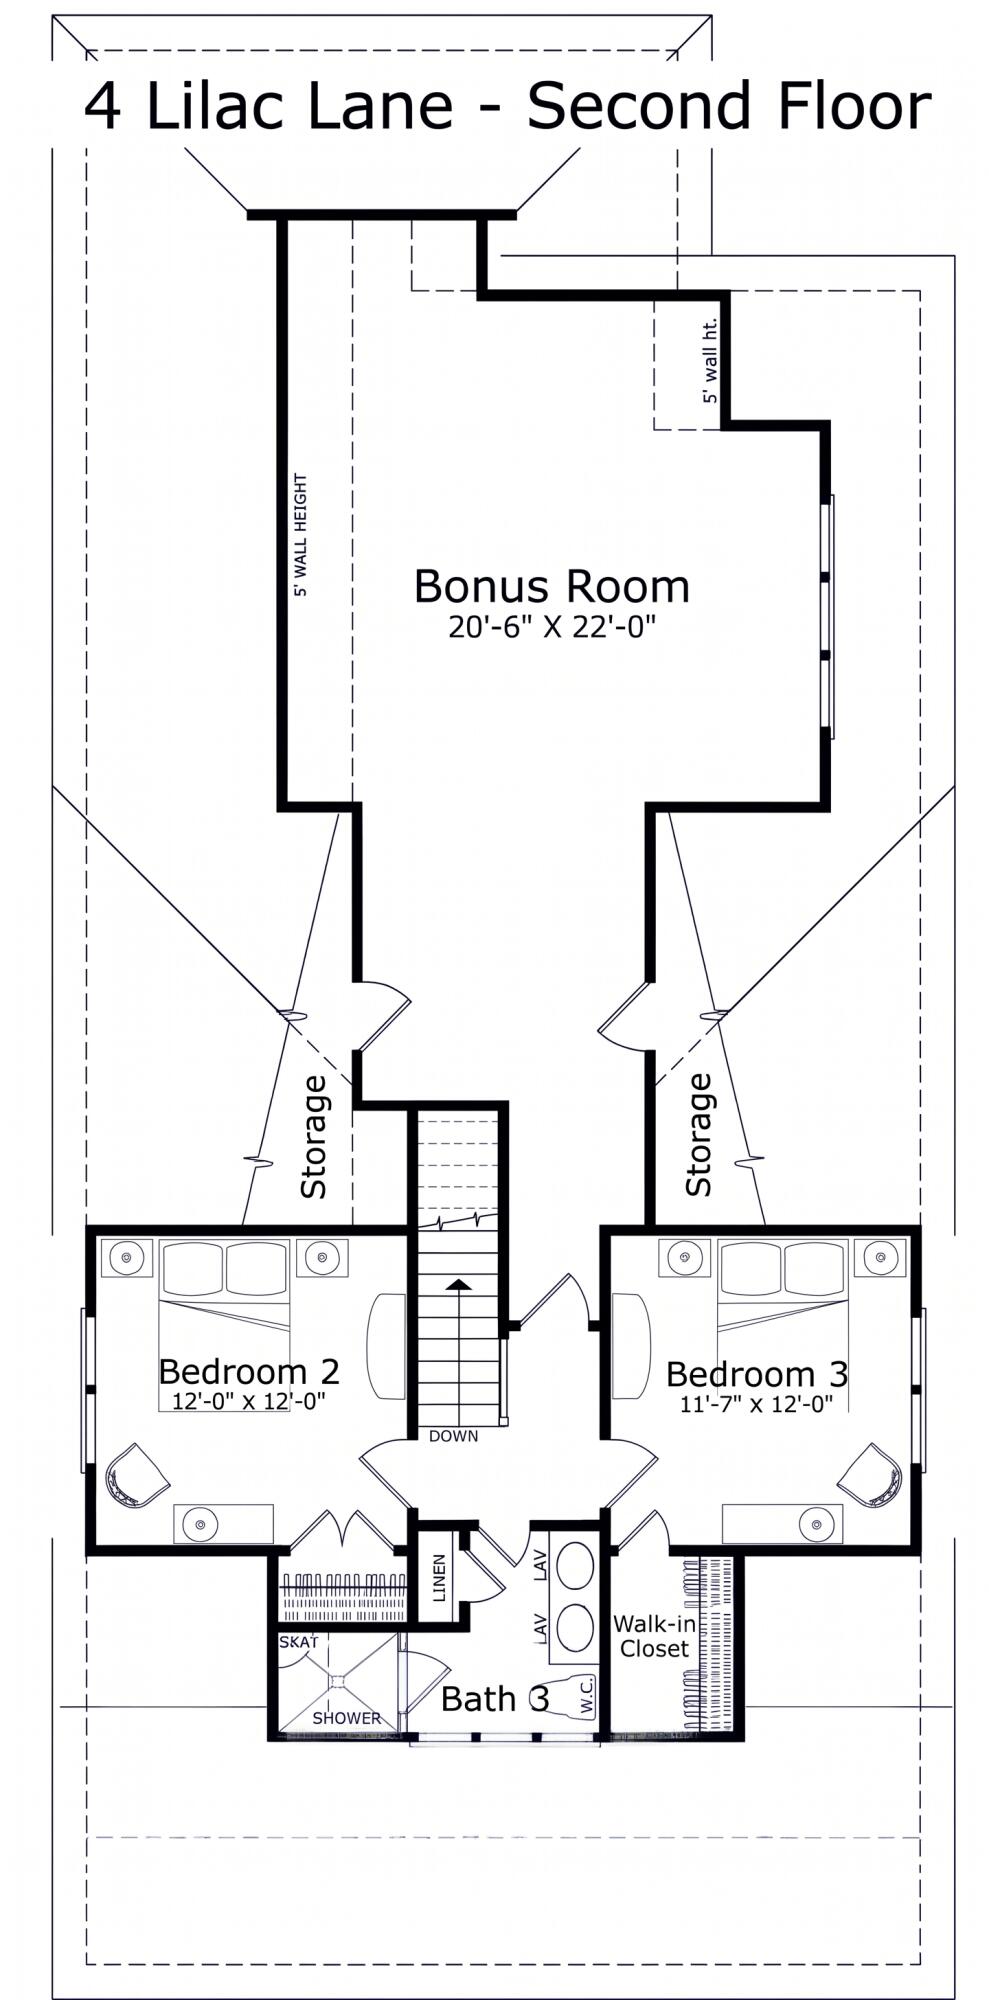
Welcome to Wisteria, a comfortable cottage design in Grand Beach's Haven nestled along the Golf Course and just a short walk from Lake Michigan's beaches.Beautiful architectural design features include a triple window dormer, cedar shakes, and an inviting covered front porch for warm summer days.On just under a third of an acre, this 3-bedroom, 2.5-bathroom home comprises 1,907 sq ft of living space and an additional 598-sq ft bonus room on the second floor for use as a multi-purpose family room or recreation room.The option for a finished basement offers ample opportunity for larger families to host and enjoy additional entertaining space.A two car garage allows for golf cart storage and all the recreational accessories that enhance summer in Harbor Country.A generous backyard and sideyard provide room for a patio and firepit to extend the outdoor season! Make an offer today for move-in Summer 2027! Short-term rentals are allowed in the Village of Grand Beach, pursuant to regulations.

Save
Ask
Tour
Hide
Share
Listing Snapshot
Price 
$997,000
Days On Site 
0 Days
Bedrooms 
3
Inside Area (SqFt) 
1,907 sqft
Total Baths 
3
Full Baths 
2
Partial Baths 
1
Lot Size 
0.27 Acres
Year Built 
2027
MLS Number 
69026057102
Status 
Active
Property Tax 
$1
HOA/Condo/Coop Fees 
$66.67 monthly
Sq Ft Source 
Plans
Friends & Family
Recent Activity
19 hours agoListing updated with changes from the MLS
20 hours agoListing first seen on site
General Features
Acres 
0.27
Attached Garage 
Yes
Cross Street 
Grand Beach Road
Garage 
Yes
Garage Spaces 
2
Parking 
AttachedGravelGarage Door OpenerGarage Faces Side
Property Condition 
New Construction
Property Sub Type 
Single Family Residence
Sewer 
Septic Tank
SqFt Above 
1907
SqFt Total 
3303
Style 
Craftsman
Utilities 
Cable ConnectedNatural Gas ConnectedPhone Available
Water Source 
Public
Interior Features
Appliances 
Gas Water HeaterDishwasherDryerRefrigeratorRangeWasher
Basement 
Full
Cooling 
Central Air
Fireplace 
Yes
Fireplace Features 
Living Room
Fireplaces 
1
Flooring 
Simulated WoodTileWood
Heating 
Forced AirNatural Gas
Laundry Features 
Gas Dryer HookupLaundry RoomMain LevelOtherWasher Hookup
Window Features 
Insulated Windows
BathFull 
Level - Upper
BathLav 
Level - Main
Bedroom 2 
Dimensions - 12.0 x 12.0Level - UpperArea - 144
Bedroom 3 
Dimensions - 11.7 x 12.0Level - UpperArea - 140
Kitchen 
Dimensions - 17.0 x 14.5Level - MainArea - 247
Living Room 
Dimensions - 12.0 x 13.5Level - MainArea - 162
Master Bathroom 
Dimensions - 16.0 x 6.0Level - MainArea - 96
Master Bedroom 
Dimensions - 14.5 x 13.0Level - MainArea - 189
Office 
Dimensions - 13.0 x 14.0Level - MainArea - 182
Other 
Dimensions - 11.0 x 5.5Level - MainArea - 61Description - Pantry
Save
Ask
Tour
Hide
Share
Exterior Features
Construction Details 
Other
Fencing 
Other
Lot Features 
LevelOtherWooded
Patio And Porch 
CoveredOtherPorchScreened
Roof 
Fiberglass
Waterfront Features 
Lake
Windows/Doors 
Insulated Windows
Community Features
Association Fee 
$800.0
Association Fee Frequency 
Annually
MLS Area 
Area94193GrandBeachVlg
School District 
NewBuffalo
Financing Terms Available 
CashConventional
Roads 
GravelPaved
Schools
School District
NewBuffalo
Elementary School
Unknown
Middle School
Unknown
High School
Unknown
Listing courtesy of Berkshire Hathaway HomeServices Chicago: tinakellyrealtor@gmail.com


IDX provided courtesy of Realcomp II Ltd. via SouthwesternMichiganAssociationofREALTORS. Copyright © 2026 Realcomp II Ltd. Shareholders.

IDX information is provided exclusively for consumers' personal, non-commercial use and may not be used for any purpose other than to identify prospective properties consumers may be interested in purchasing and that the data is deemed reliable but not guaranteed accurate by the MLS.

Neighborhood & Commute
Source: Walkscore
Disclosure: Community information and market data powered by Constellation Data Labs. Information is deemed reliable but not guaranteed.
Save
Ask
Tour
Hide
Share

Connect with Zamzam & Associates