Opens in a new tab

Properties

Save
Ask
Tour
Hide
Share
$234,900
New Listing

1753 E Ogden Circle
Benton Charter Township, MI 49022

For Sale|Single Family Residence|Active
3
Beds
2
Total Baths
2
Full Baths
1,618
SqFt
$145
/SqFt
1952
Built
Subdivision:
FAIRPLAIN SOUTH
County:
Berrien
Call Now: (248) 788-6318
Is this the listing for you? We can help make it yours.
(248) 788-6318
1753 E Ogden Circle1753 E Ogden Circle1753 E Ogden Circle1753 E Ogden Circle
Save
Ask
Tour
Hide
Share

Mortgage Calculator

Monthly Payment (Est.)

Enter an interest rate to see your estimated monthly payment.
Calculator powered by Showcase IDX, a Constellation1 Company. Copyright ©2026 Information is deemed reliable but not guaranteed.

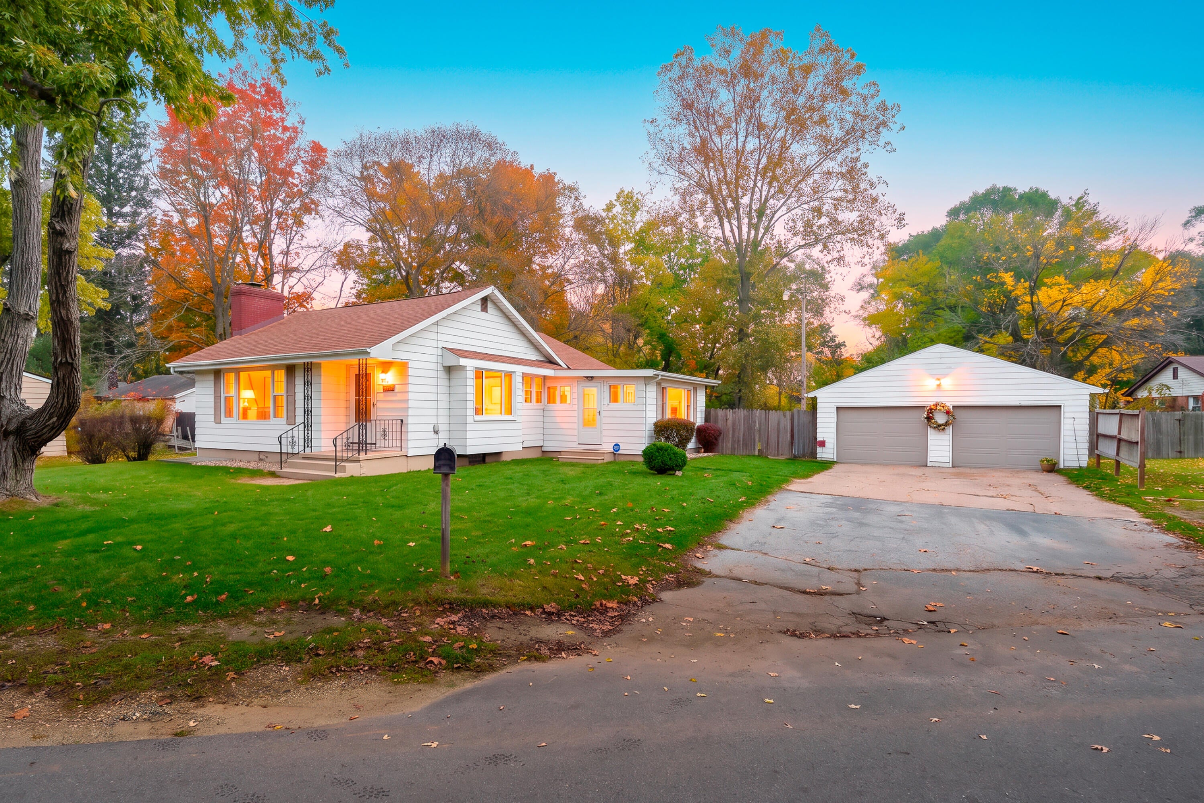
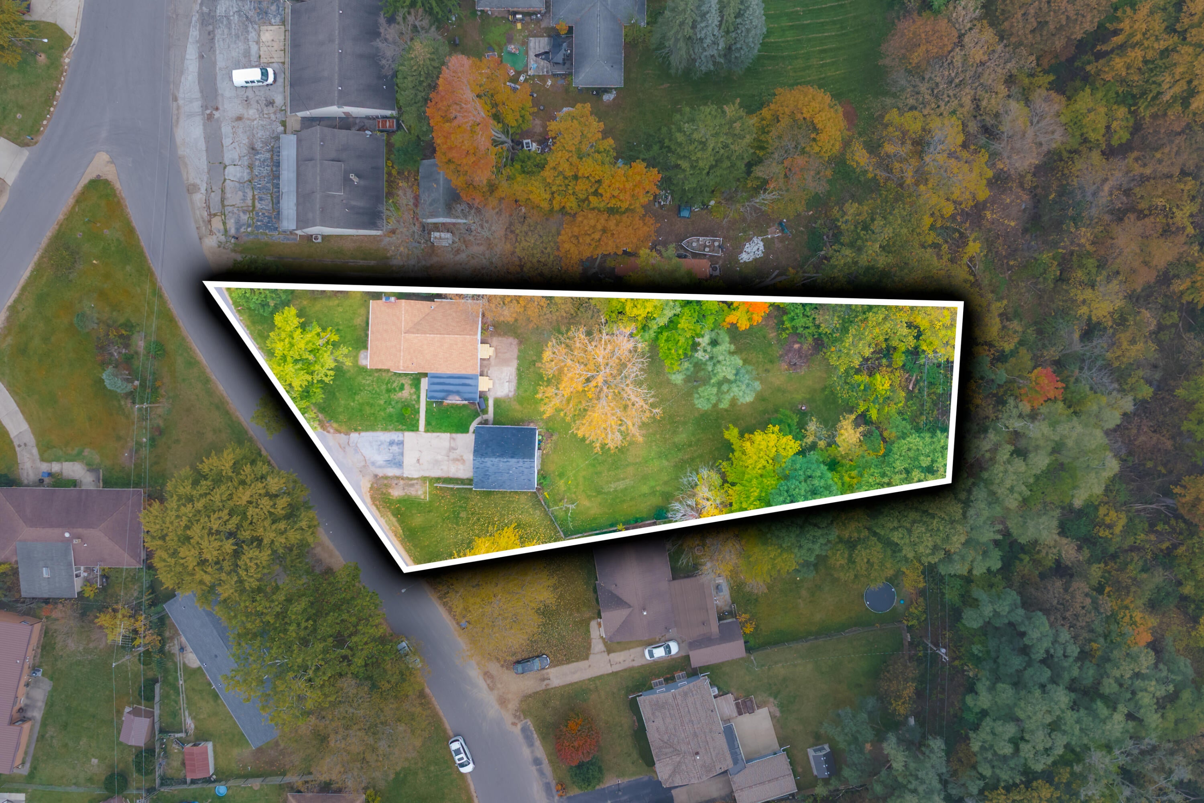
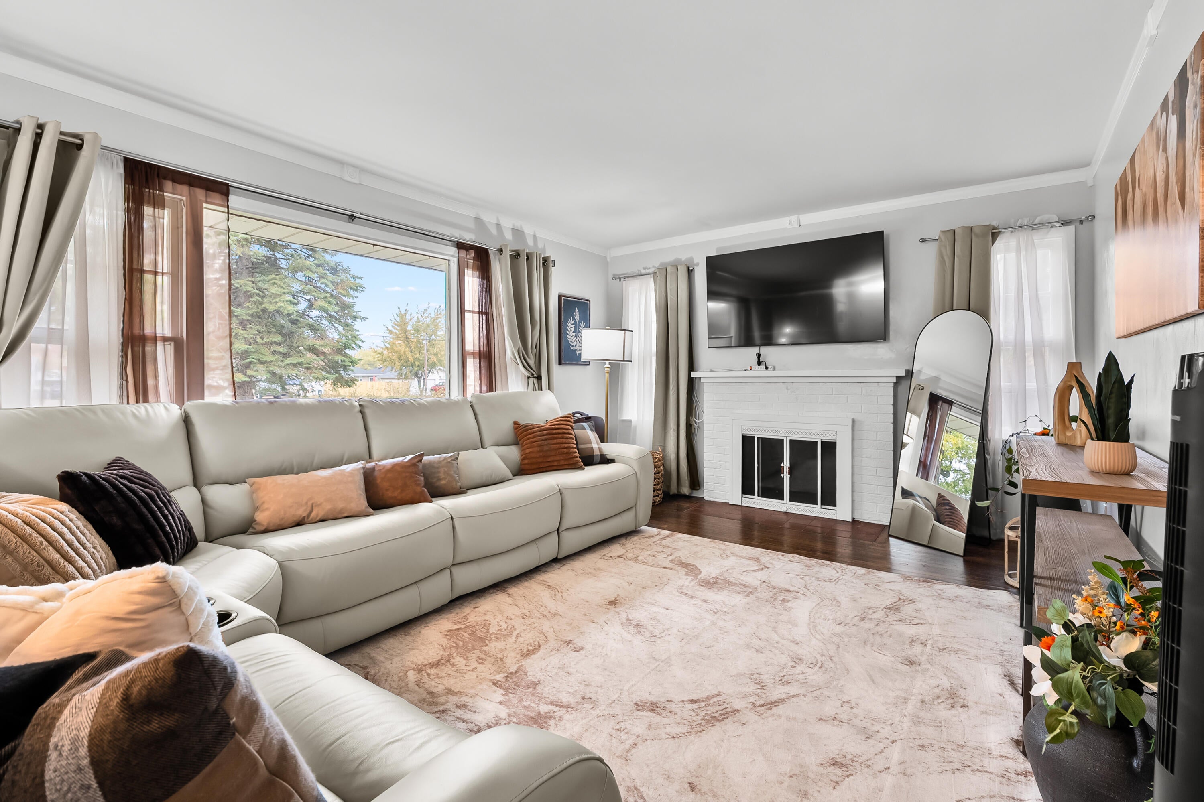
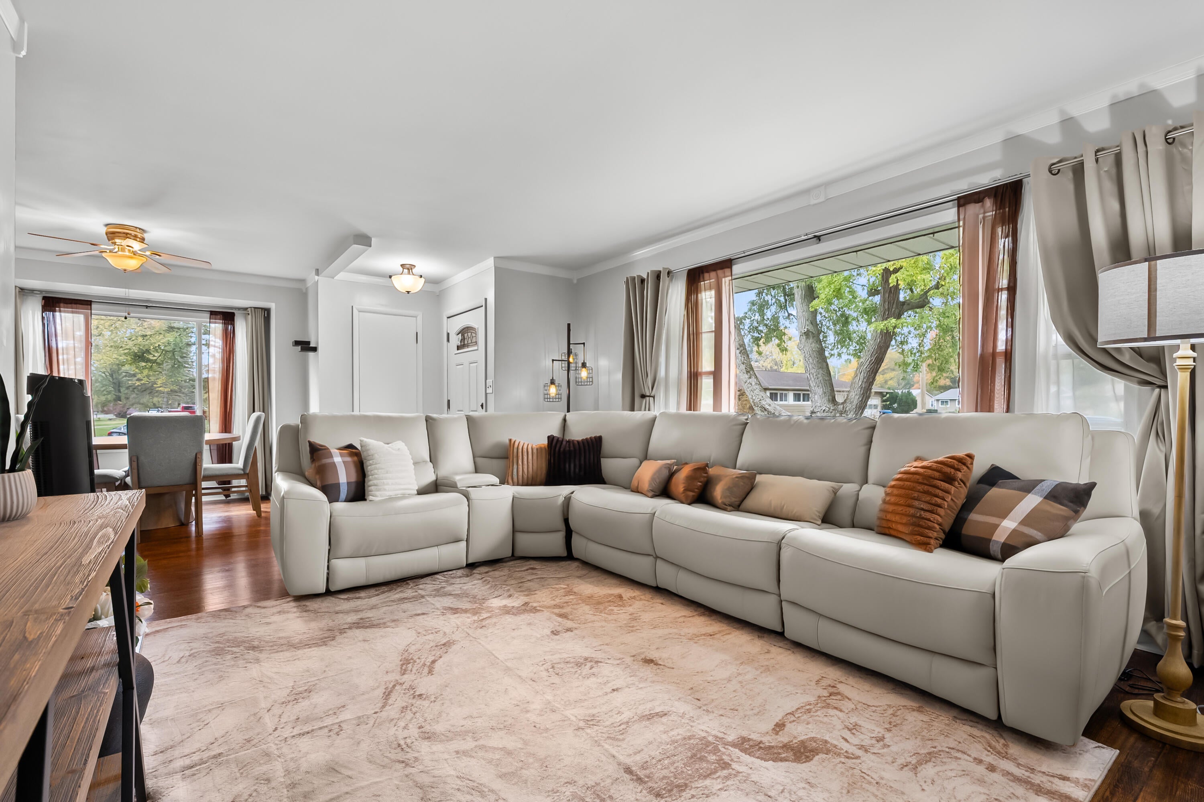
Inviting cottage-style ranch with Cape Cod charm, situated on a beautiful double lot with mature trees in the established Fairplain South neighborhood! This 3-bedroom, 2-full-bath home offers a functional floor plan with comfortable living spaces, hardwood flooring in select rooms, and plenty of versatility throughout. The spacious living room offers a warm and inviting place to gather, highlighted by a cozy wood-burning fireplace. A standout feature is the oversized, beautifully finished multipurpose room, filled with natural light and ideal for crafts, hobbies, a home office, or additional gathering space. The full basement offers even more possibilities with recreation space, laundry, and ample storage. Outdoors, enjoy the expansive, partially fenced backyard with plenty of room for gardening, entertaining, and outdoor activities. A newer storage shed and detached two-car garage provide additional convenience and storage. Ideally located near shopping, dining, and everydayamenities, this charming property offers a wonderful combination of space, flexibility, and convenience!

Save
Ask
Tour
Hide
Share
Listing Snapshot
Price 
$234,900
Days On Site 
0 Days
Bedrooms 
3
Inside Area (SqFt) 
1,618 sqft
Total Baths 
2
Full Baths 
2
Partial Baths 
N/A
Lot Size 
0.51 Acres
Year Built 
1952
MLS Number 
69026057173
Status 
Active
Property Tax 
$2,180
HOA/Condo/Coop Fees 
N/A
Sq Ft Source 
Public Records
Friends & Family
Recent Activity
14 hours agoListing updated with changes from the MLS
16 hours agoListing first seen on site
General Features
Acres 
0.51
Cross Street 
Napier & Eloise
Garage 
Yes
Garage Spaces 
2
Parking 
AsphaltConcreteDetachedGarage Faces FrontGarage Door OpenerPaved
Property Sub Type 
Single Family Residence
Security 
Smoke Detector(s)
Sewer 
Public Sewer
Special Circumstances 
Standard
SqFt Above 
1310
SqFt Below 
308
SqFt Total 
2392
Style 
Ranch
Utilities 
Natural Gas Connected
Water Source 
Public
Zoning 
Residential
Interior Features
Appliances 
DishwasherDryerFreezerMicrowaveRefrigeratorRangeWasherWater Softener Owned
Basement 
FullPartially Finished
Cooling 
Ceiling Fan(s)Central Air
Fireplace 
Yes
Fireplace Features 
Living Room
Fireplaces 
1
Flooring 
CarpetVinylWood
Heating 
Forced AirNatural Gas
Laundry Features 
In BasementSink
BathFull 
Level - Main
Bedroom 2 
Dimensions - 13.0 x 10.0Level - MainArea - 130
Bedroom 3 
Dimensions - 11.0 x 10.0Level - MainArea - 110
Bonus Room 
Dimensions - 12.0 x 19.0Level - MainArea - 228
Dining Room 
Dimensions - 10.0 x 12.0Level - MainArea - 120
Game Room 
Dimensions - 14.0 x 22.0Level - BasementArea - 308
Kitchen 
Dimensions - 14.0 x 13.0Level - MainArea - 182
Living Room 
Dimensions - 18.0 x 12.0Level - MainArea - 216
Master Bedroom 
Dimensions - 13.0 x 13.0Level - MainArea - 169
Save
Ask
Tour
Hide
Share
Exterior Features
Construction Details 
Aluminum Siding
Fencing 
Back YardPrivacy
Lot Features 
LevelWooded
Patio And Porch 
Patio
Roof 
CompositionShingle
Community Features
MLS Area 
Area94041BentonTwp
School District 
BentonHarbor
Financing Terms Available 
CashConventionalFHAVA Loan
Roads 
Paved
Schools
School District
BentonHarbor
Elementary School
Unknown
Middle School
Unknown
High School
Unknown
Listing courtesy of Jaqua Realtors: cnorland@jaquarealtors.com


IDX provided courtesy of Realcomp II Ltd. via SouthwesternMichiganAssociationofREALTORS. Copyright © 2026 Realcomp II Ltd. Shareholders.

IDX information is provided exclusively for consumers' personal, non-commercial use and may not be used for any purpose other than to identify prospective properties consumers may be interested in purchasing and that the data is deemed reliable but not guaranteed accurate by the MLS.

Neighborhood & Commute
Source: Walkscore
Disclosure: Community information and market data powered by Constellation Data Labs. Information is deemed reliable but not guaranteed.
Save
Ask
Tour
Hide
Share

Connect with Zamzam & Associates