Opens in a new tab

Properties

Save
Ask
Tour
Hide
Share
$387,000
1 Day On Site

950 Indiana Avenue 17
South Haven City, MI 49090

For Sale|Condominium|Active
3
Beds
3
Total Baths
2
Full Baths
1
Partial Bath
1,488
SqFt
$260
/SqFt
2026
Built
County:
VanBuren
Call Now: (248) 788-6318
Is this the listing for you? We can help make it yours.
(248) 788-6318
950 Indiana Avenue 17950 Indiana Avenue 17950 Indiana Avenue 17950 Indiana Avenue 17
Save
Ask
Tour
Hide
Share

Mortgage Calculator

Monthly Payment (Est.)

Enter an interest rate to see your estimated monthly payment.
Calculator powered by Showcase IDX, a Constellation1 Company. Copyright ©2026 Information is deemed reliable but not guaranteed.

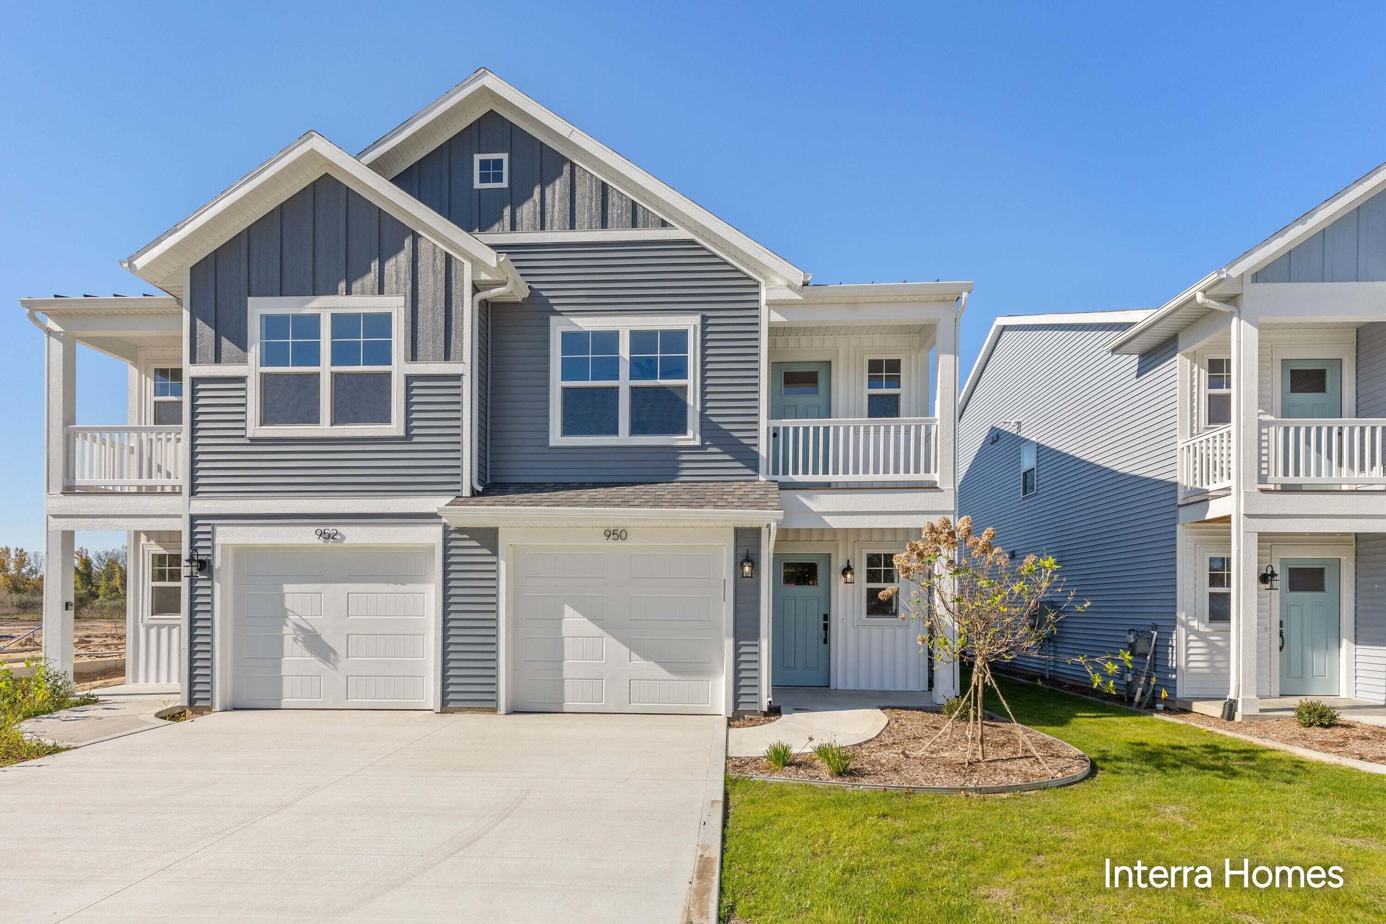
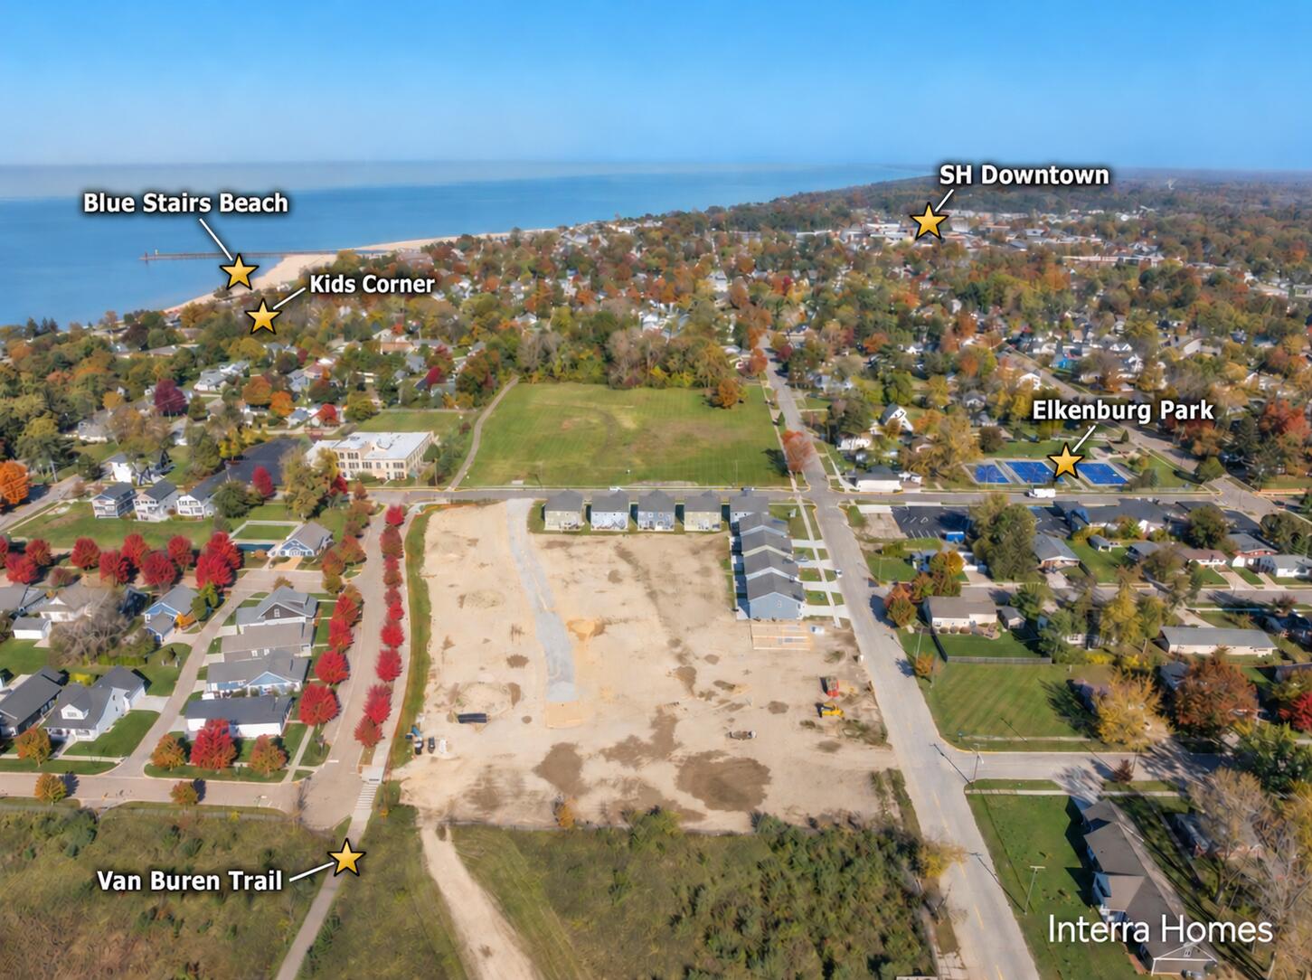
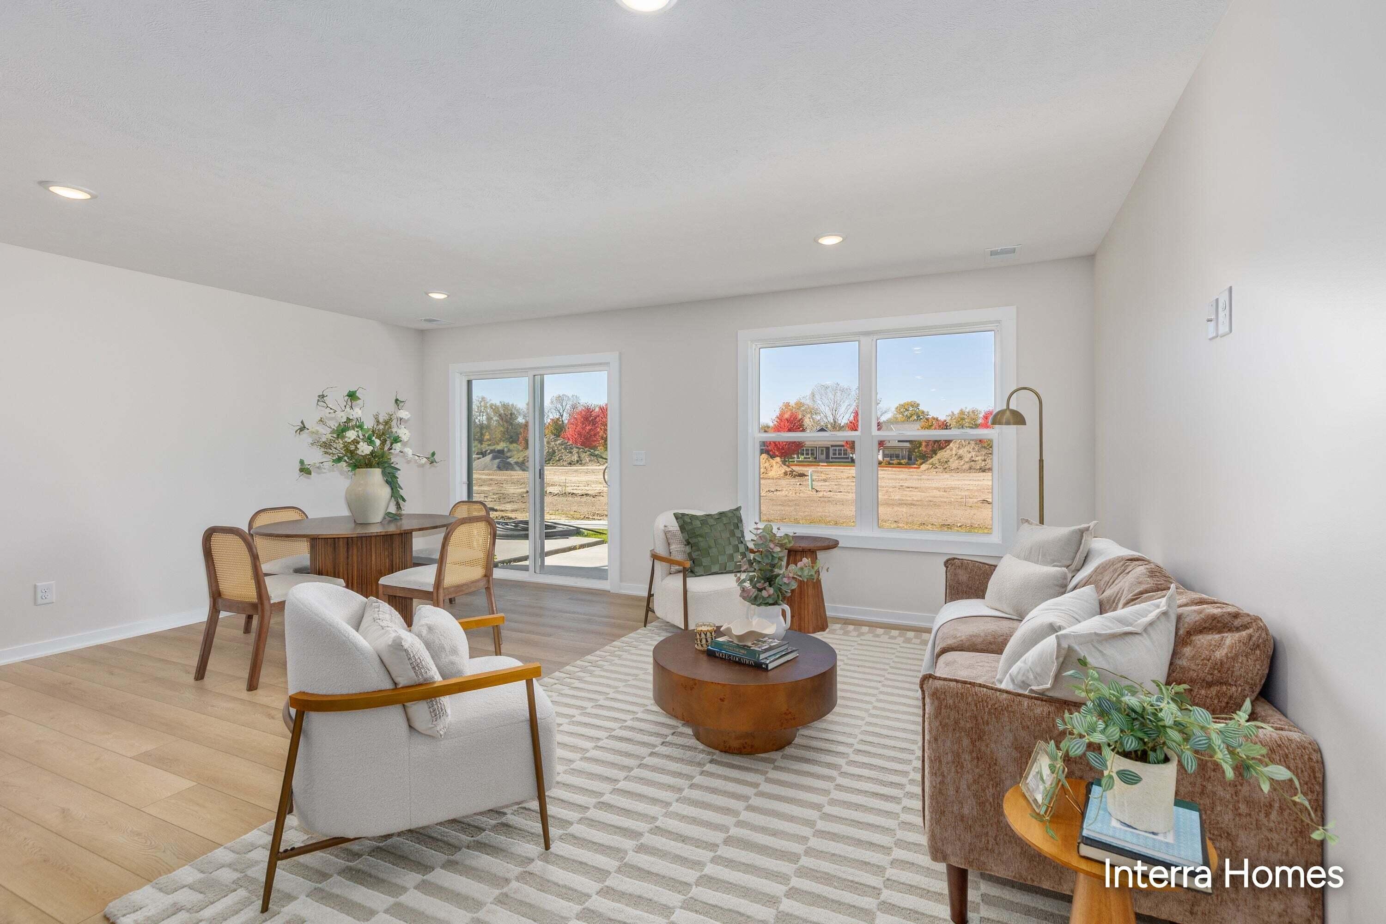
STR investment potential in South Haven! With several successful short-term rentals already operating within Trailside, buyers can look to an established rental presence when considering their investment. Trailside II is in one of the few areas on South Haven's south side within the STR overlay--approximately half a mile from Blue Stairs beach access and Kids' Corner Park, adjacent to the Van Buren Trail, and kitty-corner to Elkenburg Park. This new 3-bedroom, 2.5-bath townhome features a 5-Star Energy Rating and Interra Homes' Modern Mix collection with white and warm wood-tone cabinetry, Champagne Bronze fixtures, and distinctive tile. Enjoy added peace of mind with new construction and HOA-managed landscaping, lawn care, snow removal, and common elements. Ideal as an investment, vacation retreat, or primary home. Brownfield redevelopment project. SPECIAL: $10,000 in seller concessions with builder's preferred lenders! Must close by 12/18/2026. Call for details.

Save
Ask
Tour
Hide
Share
Listing Snapshot
Price 
$387,000
Days On Site 
1 Day
Bedrooms 
3
Inside Area (SqFt) 
1,488 sqft
Total Baths 
3
Full Baths 
2
Partial Baths 
1
Lot Size 
N/A
Year Built 
2026
MLS Number 
69026057193
Status 
Active
Property Tax 
$113.56
HOA/Condo/Coop Fees 
$310 monthly
Sq Ft Source 
Plans
Friends & Family
Recent Activity
13 hours agoListing updated with changes from the MLS
yesterdayStatus changed to Active
yesterdayListing first seen on site
General Features
Attached Garage 
Yes
Cross Street 
Elkenburg St./Kalamazoo
Foundation 
Slab
Garage 
Yes
Garage Spaces 
1
Parking 
AttachedConcreteGarage Door Opener
Pets 
Yes
Property Condition 
New Construction
Property Sub Type 
Condominium
Security 
Carbon Monoxide Detector(s)Smoke Detector(s)
Sewer 
Public Sewer
SqFt Above 
1488
SqFt Total 
1488
Style 
Townhouse
Water Source 
Public
Interior Features
Appliances 
DishwasherDisposalDryerMicrowaveOvenRefrigeratorRangeWasher
Cooling 
Ceiling Fan(s)Central Air
Flooring 
Tile
Heating 
Forced AirNatural Gas
Laundry Features 
Laundry RoomUpper Level
BathFull 
Level - Upper
BathLav 
Level - Main
Bedroom 2 
Dimensions - 9.0 x 12.0Area - 108
Bedroom 3 
Dimensions - 9.0 x 12.0Area - 108
Family Room 
Dimensions - 10.0 x 13.0Area - 130
Kitchen 
Dimensions - 15.0 x 12.0Area - 180
Master Bedroom 
Dimensions - 15.0 x 13.0Area - 195
Other 
Dimensions - 9.0 x 13.0Level - MainArea - 117
Save
Ask
Tour
Hide
Share
Exterior Features
Construction Details 
Vinyl Siding
Patio And Porch 
DeckPatioPorch
Roof 
Shingle
Waterfront Features 
Lake
Community Features
Association Fee 
$310.0
Association Fee Frequency 
Monthly
Additional Association Fee 
$500.0
Additional Association Fee Frequency 
One Time
MLS Area 
Area80012SouthHaven
School District 
SouthHaven
Financing Terms Available 
CashConventionalFHAUSDA LoanVA Loan
Schools
School District
SouthHaven
Elementary School
Unknown
Middle School
Unknown
High School
Unknown
Listing courtesy of Jaqua REALTORS: mdubbink@jaquarealtors.com


IDX provided courtesy of Realcomp II Ltd. via SouthwesternMichiganAssociationofREALTORS. Copyright © 2026 Realcomp II Ltd. Shareholders.

IDX information is provided exclusively for consumers' personal, non-commercial use and may not be used for any purpose other than to identify prospective properties consumers may be interested in purchasing and that the data is deemed reliable but not guaranteed accurate by the MLS.

Neighborhood & Commute
Source: Walkscore
Disclosure: Community information and market data powered by Constellation Data Labs. Information is deemed reliable but not guaranteed.
Save
Ask
Tour
Hide
Share

Connect with Zamzam & Associates