Properties

Save
Ask
Tour
Hide
Share
$569,900
19 Days On Site

8240 2nd Avenue
Port Sheldon Township, MI 49460

For Sale|Single Family Residence|Active
5
Beds
3
Total Baths
3
Full Baths
2,841
SqFt
$201
/SqFt
2026
Built
County:
Ottawa
Call Now: (248) 788-6318
Is this the listing for you? We can help make it yours.
(248) 788-6318
8240 2nd Avenue8240 2nd Avenue8240 2nd Avenue8240 2nd Avenue
Save
Ask
Tour
Hide
Share

Mortgage Calculator

Monthly Payment (Est.)

Enter an interest rate to see your estimated monthly payment.
Calculator powered by Showcase IDX, a Constellation1 Company. Copyright ©2026 Information is deemed reliable but not guaranteed.

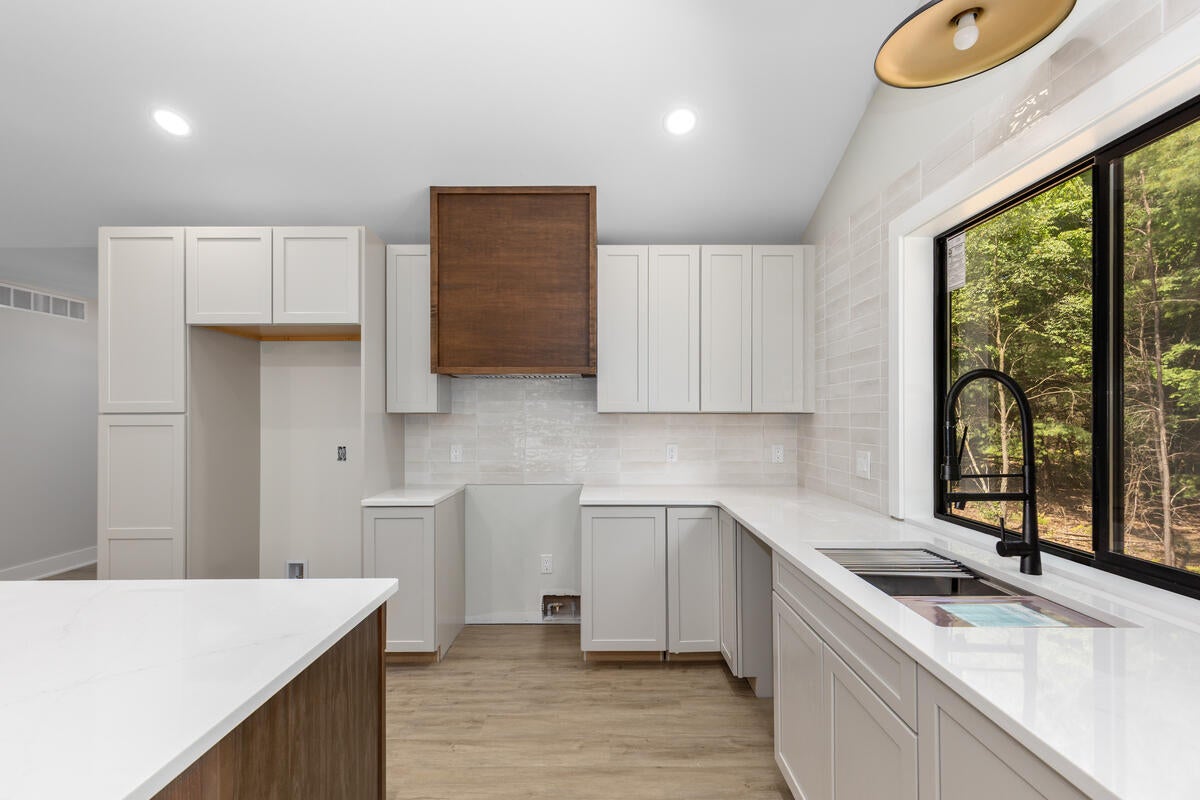
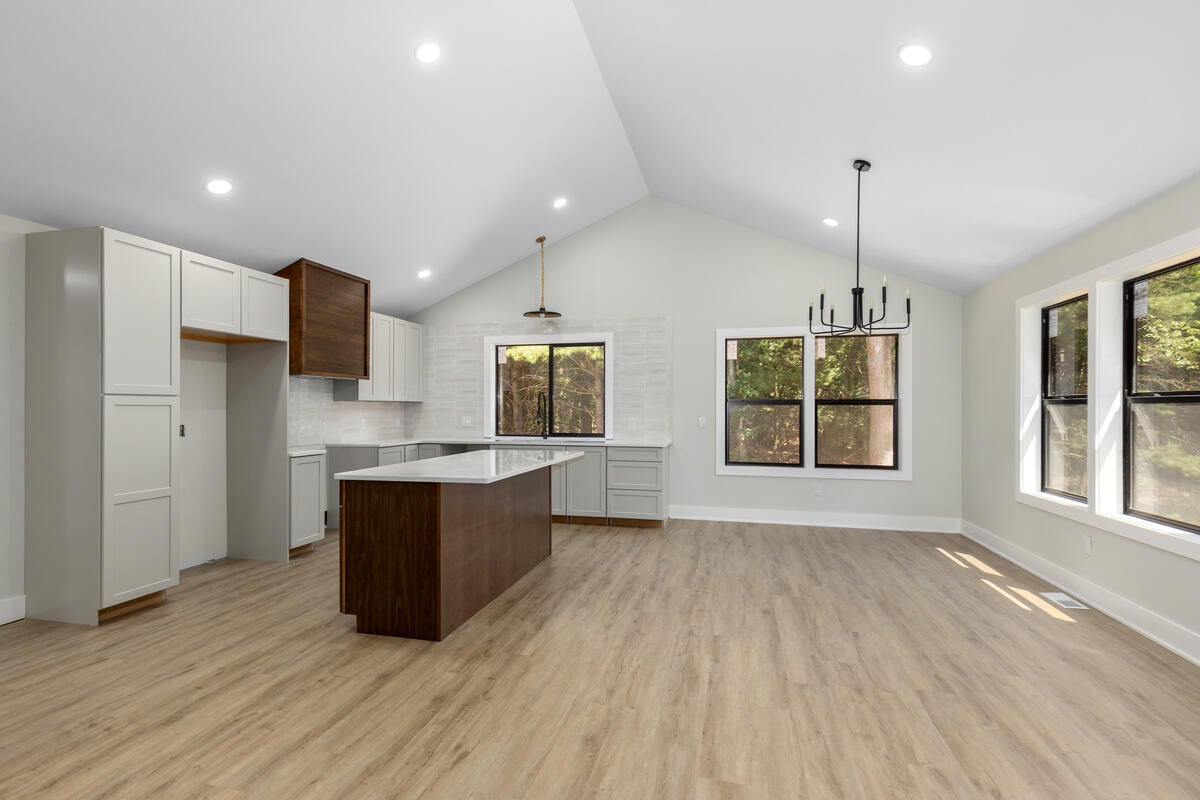
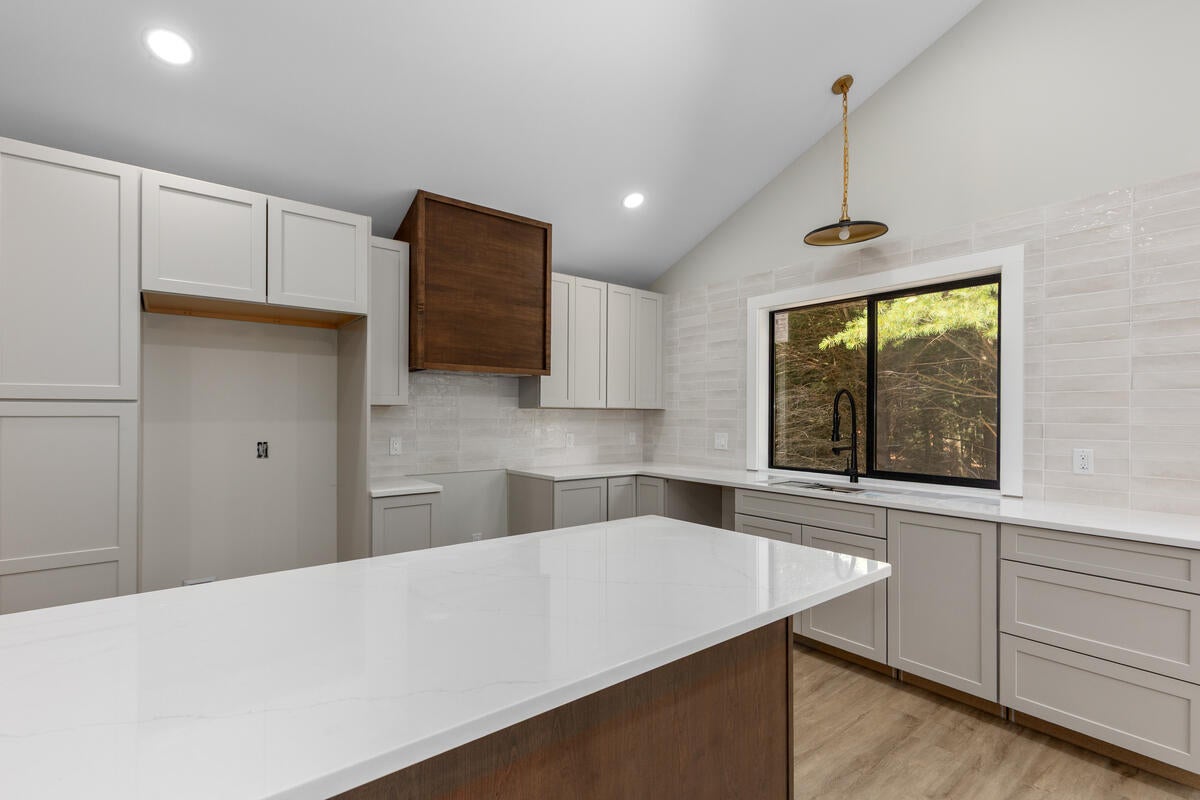
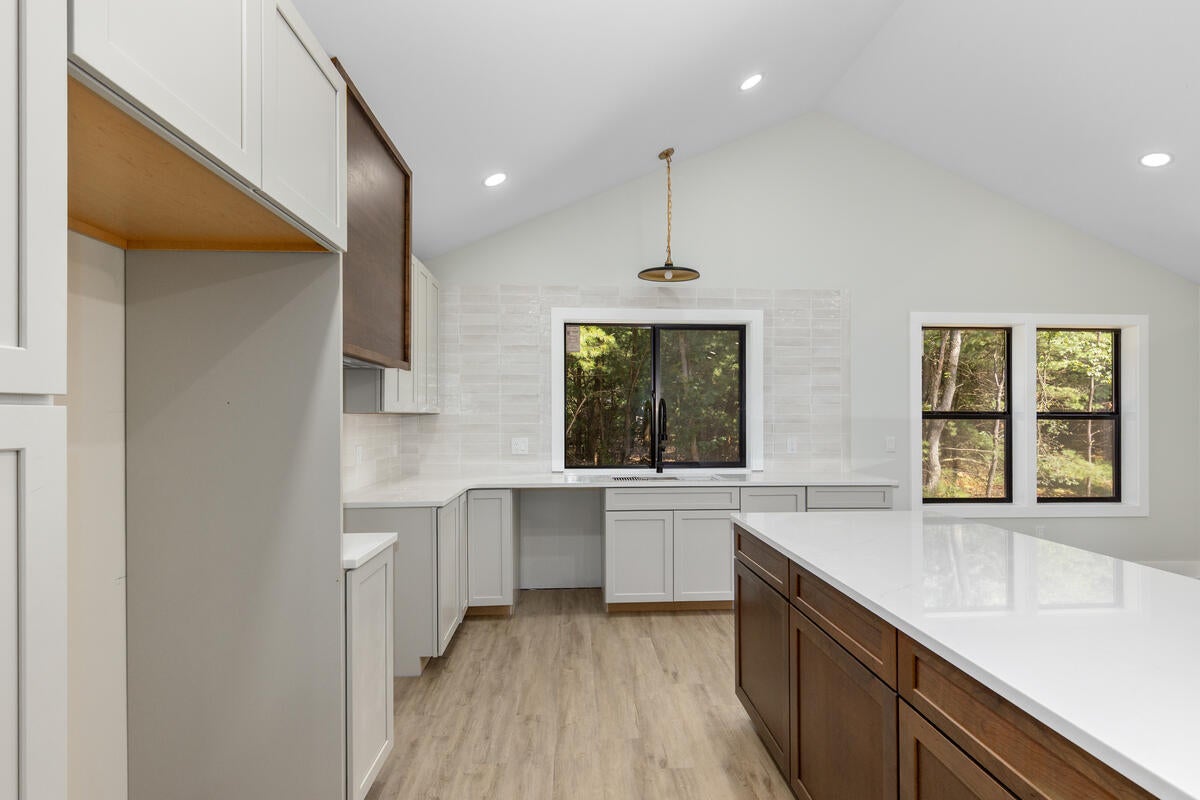
Welcome to this beautifully crafted new construction ranch home, perfectly situated on a peaceful 1-acre wooded lot. Offering 5 spacious bedrooms and 3 full bathrooms, this thoughtfully designed home is FULLY FINISHED with 2841 square feet of living space. The open-concept floor plan features quality finishes throughout, a spacious main-floor laundry room, and a private primary suite designed for relaxation. The finished lower level expands your living space with a large recreation room, three additional bedrooms, a full bath, and plenty of room for entertaining, hobbies, or guests. Surrounded by mature trees, this property provides the perfect balance of privacy and convenience. Whether you're hosting gatherings, enjoying quiet evenings at home, or simply taking in the natural beauty of the setting, this move-in-ready home offers exceptional space, craftsmanship, and value. Seller is a 'Licensed Real Estate Agent in the State of Michigan

Save
Ask
Tour
Hide
Share
Listing Snapshot
Price 
$569,900
Days On Site 
19 Days
Bedrooms 
5
Inside Area (SqFt) 
2,841 sqft
Total Baths 
3
Full Baths 
3
Partial Baths 
N/A
Lot Size 
1 Acre
Year Built 
2026
MLS® Number 
71026046784
Status 
Active
Property Tax 
$211.25
HOA/Condo/Coop Fees 
N/A
Sq Ft Source 
Plans
Friends & Family
Recent Activity
a week agoListing updated with changes from the MLS®
a week agoPrice changed to $569,900
3 weeks agoListing first seen on site
General Features
Acres 
1
Attached Garage 
Yes
Cross Street 
2nd Ave and Croswell
Garage 
Yes
Garage Spaces 
2
Parking 
AttachedGravelGarage Door Opener
Property Condition 
New ConstructionUnder Construction
Property Sub Type 
Single Family Residence
Security 
Carbon Monoxide Detector(s)Smoke Detector(s)
Sewer 
Septic Tank
SqFt Above 
1511
SqFt Below 
1330
SqFt Total 
2841
Style 
Ranch
Utilities 
Natural Gas Connected
Water Source 
PrivateWell
Zoning 
Residential
Interior Features
Appliances 
Gas Water Heater
Basement 
Walk-Out AccessDaylightFinishedFullSump Pump
Cooling 
Central Air
Fireplace 
Yes
Fireplace Features 
Family RoomGas Log
Fireplaces 
1
Flooring 
CarpetVinyl
Heating 
Forced AirNatural Gas
Interior 
Pantry
Laundry Features 
Gas Dryer HookupLaundry RoomMain Level
Window Features 
Insulated WindowsScreens
BathFull 
Level - Basement
Save
Ask
Tour
Hide
Share
Exterior Features
Construction Details 
Vinyl Siding
Fencing 
Other
Lot Features 
Cul-De-Sac
Patio And Porch 
CoveredDeckOtherPorch
Roof 
Asphalt
Windows/Doors 
Insulated WindowsScreens
Community Features
MLS Area 
Area70101PortSheldonTwp
School District 
WestOttawa
Financing Terms Available 
CashConventional
Roads 
Paved
Schools
School District
WestOttawa
Elementary School
Unknown
Middle School
Unknown
High School
Unknown
Listing courtesy of Coldwell Banker Woodland Schmidt: megan@devrieshomesandinteriors.com


IDX provided courtesy of Realcomp II Ltd. via WestMichiganLakeshoreAssociationofREALTORS. Copyright © 2026 Realcomp II Ltd. Shareholders.

IDX information is provided exclusively for consumers' personal, non-commercial use and may not be used for any purpose other than to identify prospective properties consumers may be interested in purchasing and that the data is deemed reliable but not guaranteed accurate by the MLS.

Neighborhood & Commute
Source: Walkscore
Disclosure: Community information and market data powered by Constellation Data Labs. Information is deemed reliable but not guaranteed.
Save
Ask
Tour
Hide
Share

Connect with Zamzam & Associates