Properties

Save
Ask
Tour
Hide
Share
$875,000
1 Day On Site

234 Francis Street
Saugatuck City, MI 49453

For Sale|Single Family Residence|Active
5
Beds
3
Total Baths
3
Full Baths
1,971
SqFt
$444
/SqFt
1900
Built
County:
Allegan
Call Now: (248) 788-6318
Is this the listing for you? We can help make it yours.
(248) 788-6318
234 Francis Street234 Francis Street234 Francis Street234 Francis Street
Save
Ask
Tour
Hide
Share

Mortgage Calculator

Monthly Payment (Est.)

$3,992
Calculator powered by Showcase IDX, a Constellation1 Company. Copyright ©2026 Information is deemed reliable but not guaranteed.

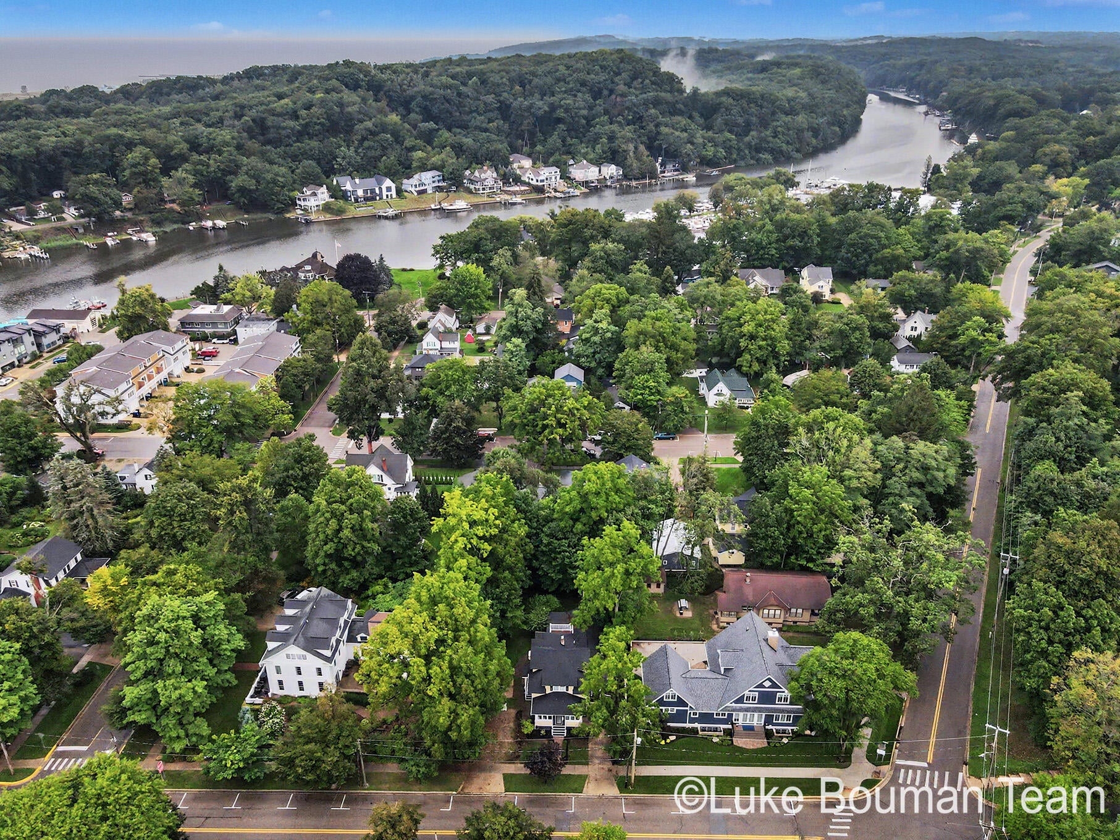
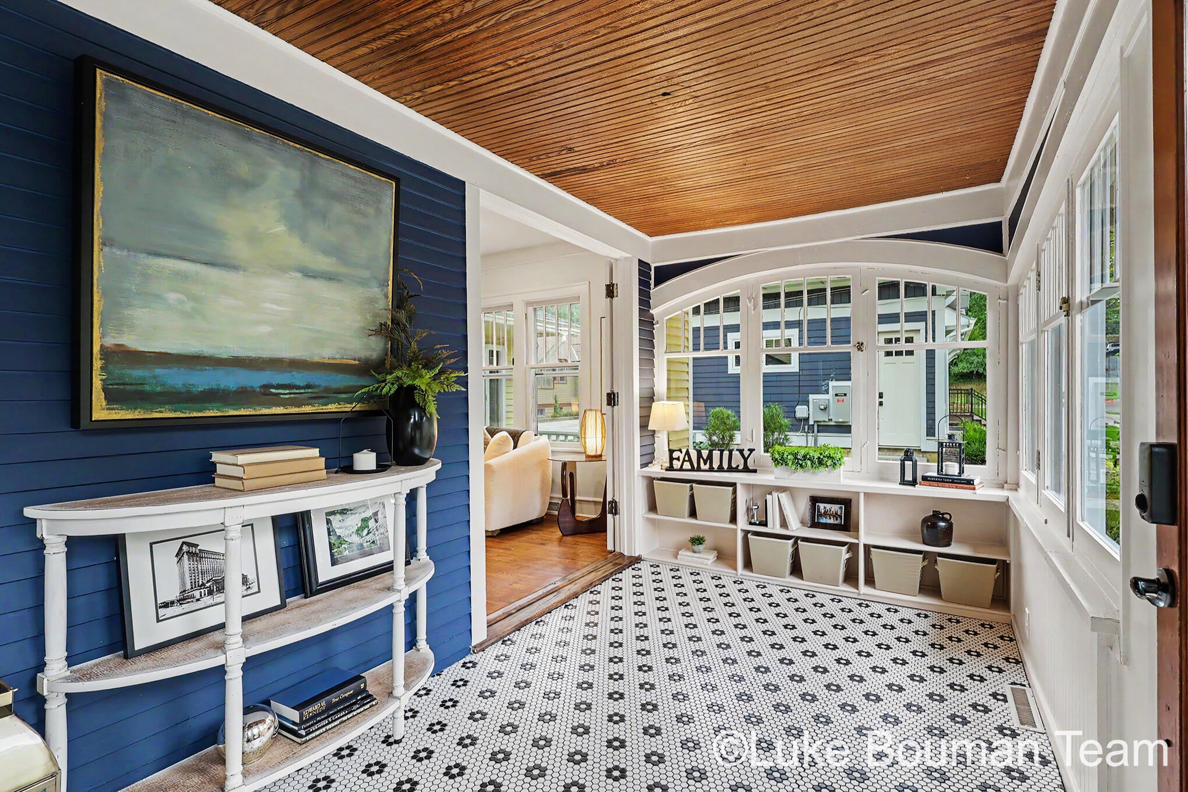
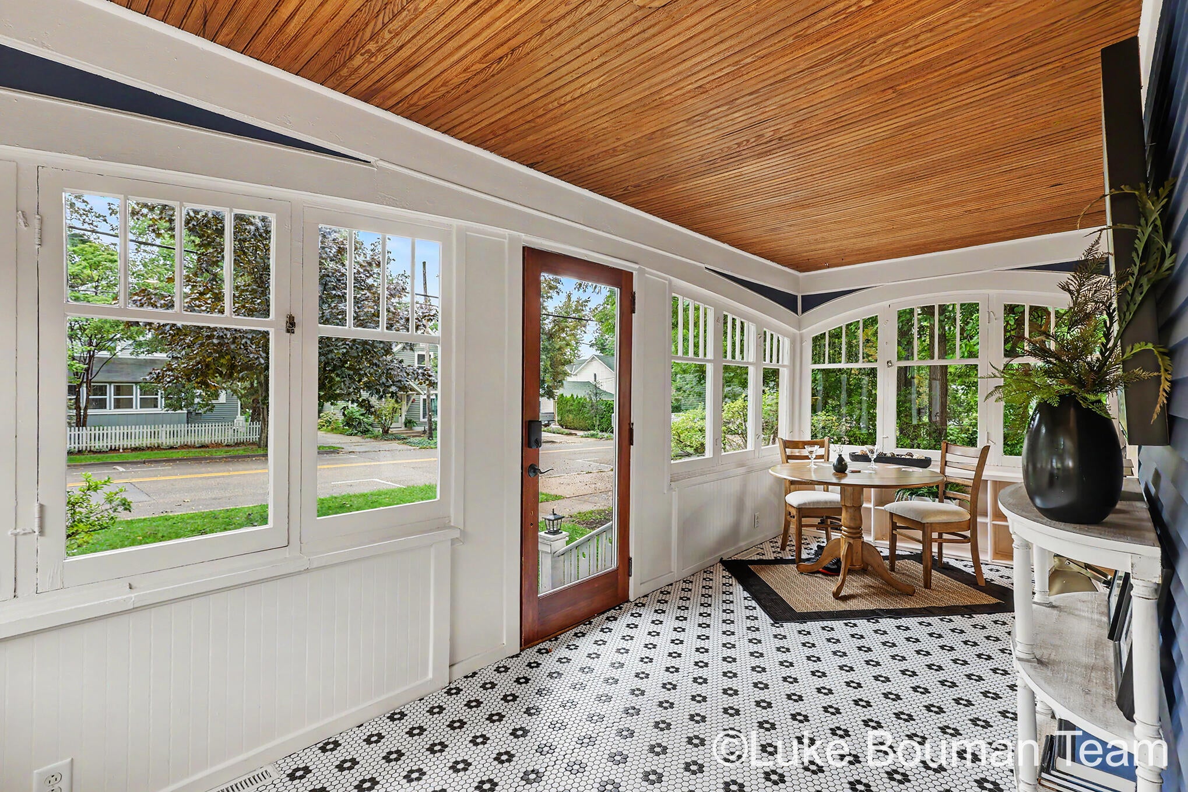
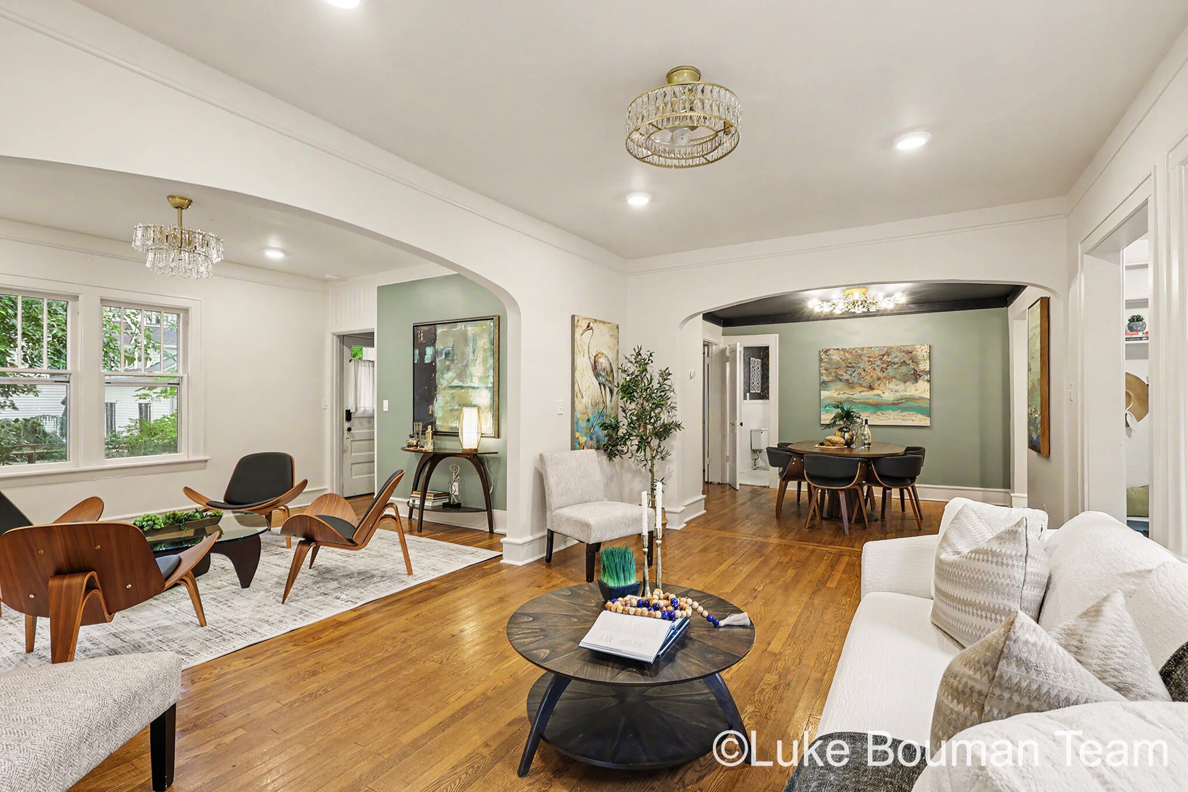
On Market date is 9/11/26. Explore this charming 5-bedroom, 3-bathroom home near the heart of downtown Saugatuck, offering just under 2,000 square feet of finished living space. Inside, you'll find hardwood floors, stainless steel appliances, and a spacious primary suite. Upstairs features three additional bedrooms and a full bathroom, along with a fun bunk room complete with four built-in beds, providing plenty of extra sleeping space. A comfortable three-season porch offers the perfect spot to relax and unwind. Outside, the partially fenced yard includes a deck for entertaining, a fire pit, and off-street parking for 3-4 vehicles. Enjoy being close to everything downtown Saugatuck has to offer, including the Saugatuck Center for the Arts, local shops, restaurants, and more. Seller is a licensed realtor in state of MI.

Save
Ask
Tour
Hide
Share
Listing Snapshot
Price 
$875,000
Days On Site 
1 Day
Bedrooms 
5
Inside Area (SqFt) 
1,971 sqft
Total Baths 
3
Full Baths 
3
Partial Baths 
N/A
Lot Size 
0.2 Acres
Year Built 
1900
MLS® Number 
71026048074
Status 
Active
Property Tax 
$15,931
HOA/Condo/Coop Fees 
N/A
Sq Ft Source 
N/A
Friends & Family
Recent Activity
yesterdayListing updated with changes from the MLS®
yesterdayStatus changed to Active
yesterdayListing first seen on site
General Features
Acres 
0.2
Cross Street 
Holland St and Francis St
Garage 
Yes
Parking 
ConcreteDetached
Property Sub Type 
Single Family Residence
Sewer 
Public Sewer
Special Circumstances 
Standard
SqFt Above 
1971
SqFt Total 
3331
Style 
BungalowCraftsmanHistoric
Utilities 
Natural Gas Connected
Water Source 
Public
Interior Features
Appliances 
Gas Water HeaterDishwasherDryerRefrigeratorRangeWasher
Basement 
Full
Cooling 
Ceiling Fan(s)Central AirWindow Unit(s)
Flooring 
TileWood
Heating 
Forced AirNatural Gas
Laundry Features 
Laundry RoomMain Level
BathFull 
Level - Main
Bedroom 2 
Dimensions - 11.0 x 13.0Level - MainArea - 143
Bedroom 3 
Dimensions - 20.0 x 11.0Level - UpperArea - 220
Bedroom 4 
Dimensions - 7.0 x 12.0Level - UpperArea - 84
Bedroom 5 
Dimensions - 13.0 x 13.0Level - UpperArea - 169Description - Bunk Room
Dining Room 
Dimensions - 14.0 x 9.0Level - MainArea - 126Description - breakfast nook
Kitchen 
Dimensions - 9.0 x 18.0Level - MainArea - 162
Laundry 
Dimensions - 9.0 x 7.0Level - MainArea - 63
Living Room 
Dimensions - 12.0 x 18.0Level - MainArea - 216
Master Bathroom 
Dimensions - 9.0 x 5.0Level - MainArea - 45
Master Bedroom 
Dimensions - 14.0 x 11.0Level - MainArea - 154
Other 
Dimensions - 12.0 x 9.0Level - MainArea - 108
Save
Ask
Tour
Hide
Share
Exterior Features
Construction Details 
Wood Siding
Exterior 
Garden
Fencing 
Other
Other Structures 
Shed(s)
Patio And Porch 
CoveredDeckEnclosedPatioPorchScreenedTerrace
Roof 
Shingle
Community Features
Community Features 
Sidewalks
MLS Area 
Area86062Saugatuck
School District 
Saugatuck
Financing Terms Available 
CashConventional
Roads 
Paved
Schools
School District
Saugatuck
Elementary School
Unknown
Middle School
Unknown
High School
Unknown
Listing courtesy of HomeRealty Holland: luke@lukeboumanteam.com


IDX provided courtesy of Realcomp II Ltd. via WestMichiganLakeshoreAssociationofREALTORS. Copyright © 2026 Realcomp II Ltd. Shareholders.

IDX information is provided exclusively for consumers' personal, non-commercial use and may not be used for any purpose other than to identify prospective properties consumers may be interested in purchasing and that the data is deemed reliable but not guaranteed accurate by the MLS.

Neighborhood & Commute
Source: Walkscore
Disclosure: Community information and market data powered by Constellation Data Labs. Information is deemed reliable but not guaranteed.
Save
Ask
Tour
Hide
Share

Connect with Zamzam & Associates