Properties

Save
Ask
Tour
Hide
Share
$399,900
1 Day On Site

1544 Beechtree Commons
Grand Haven City, MI 49417

For Sale|Condominium|Active
2
Beds
3
Total Baths
2
Full Baths
1
Partial Bath
1,834
SqFt
$218
/SqFt
2001
Built
County:
Ottawa
Call Now: (248) 788-6318
Is this the listing for you? We can help make it yours.
(248) 788-6318
Upcoming Open Houses
Sun, Sep 13, 12:00 PM - 2:00 PM
1544 Beechtree Commons1544 Beechtree Commons1544 Beechtree Commons1544 Beechtree Commons
Save
Ask
Tour
Hide
Share

Mortgage Calculator

Monthly Payment (Est.)

$1,825
Calculator powered by Showcase IDX, a Constellation1 Company. Copyright ©2026 Information is deemed reliable but not guaranteed.

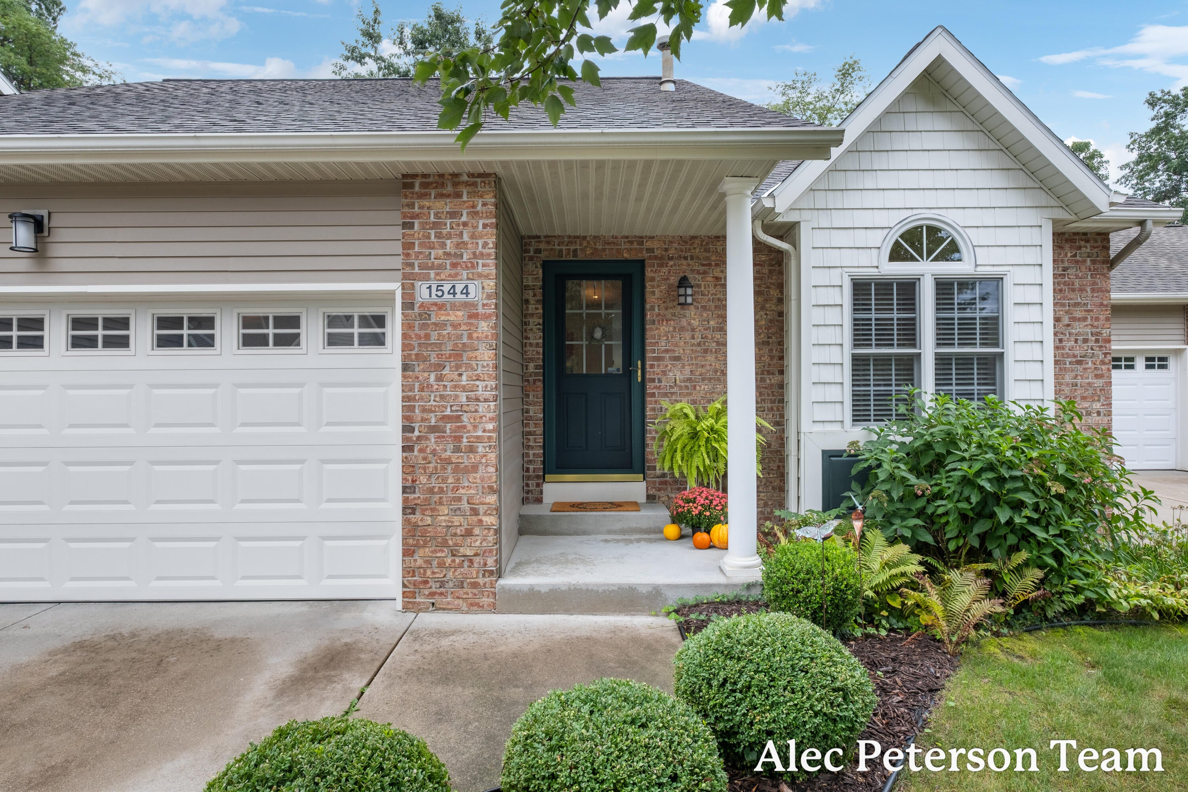
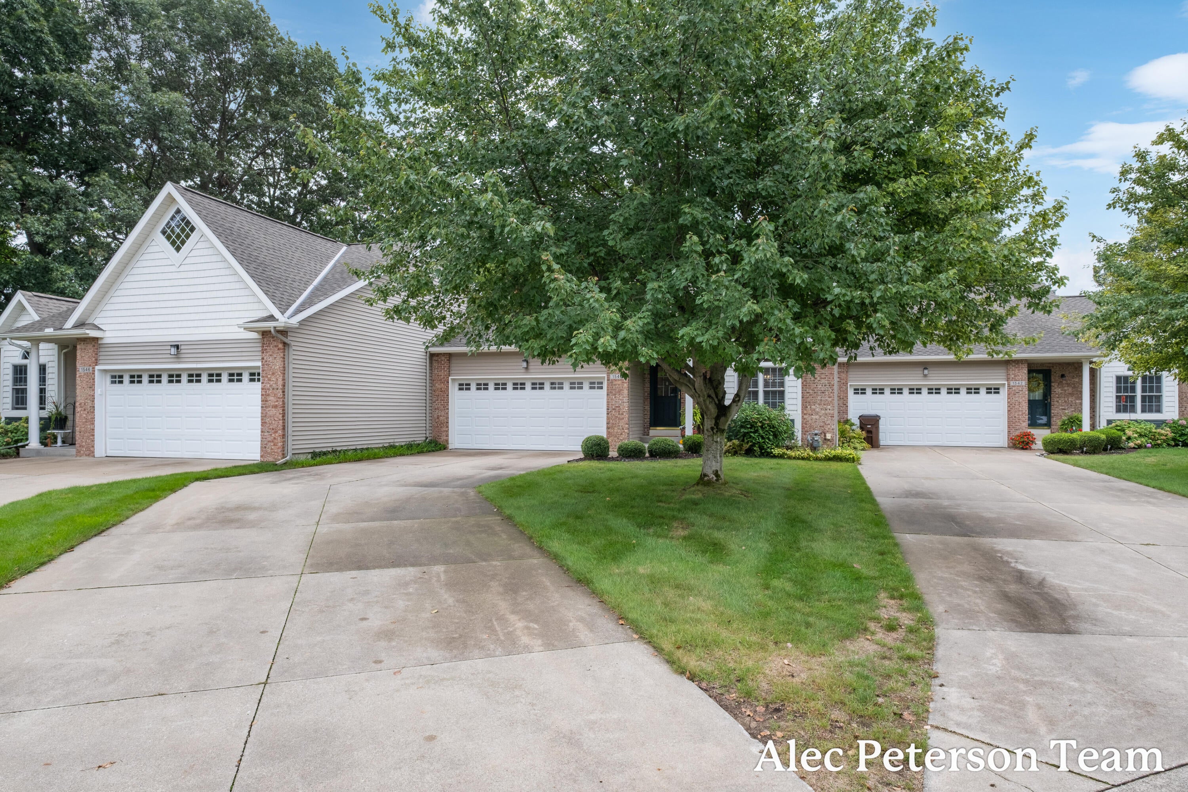
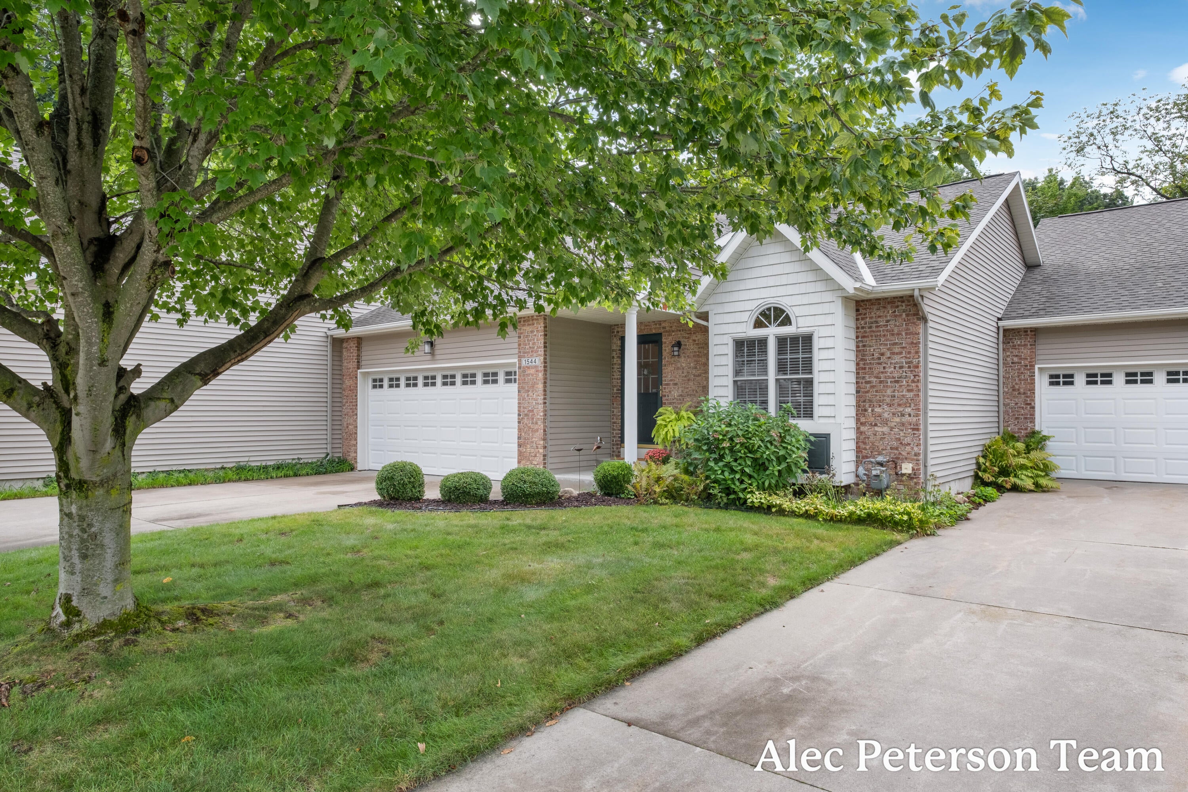
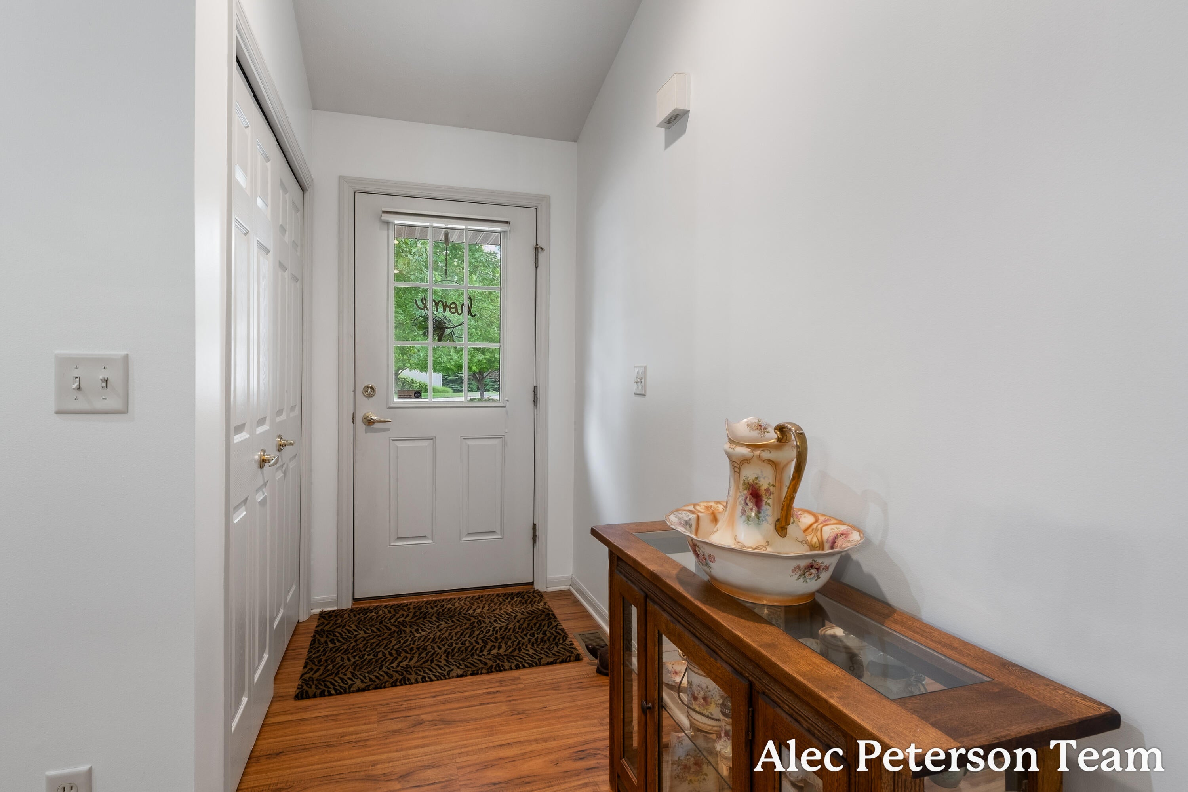
Welcome to 1544 Beechtree Commons! Tucked away on a quiet cul-de-sac with a serene wooded backdrop, this move-in-ready Grand Haven condo offers 2 bedrooms, 2.5 bathrooms, and an inviting open-concept layout. From the moment you step inside, your eye is drawn through the living area to the wooded views beyond the deck. Cathedral ceilings and fresh paint add to the bright, spacious feel. The updated kitchen features like-new black stainless steel appliances, beautiful quartzite countertops, generous counter and cabinet space, and a cozy eat-in nook. Down the hall, the main level also features a convenient half bath, laundry, and primary suite. The walkout lower level offers additional living space filled with natural light, including a large family room, second bedroom, full bathroom, and spacious mechanical room offering ample storage space.Enjoy the tranquility of a wooded setting while still being conveniently located near shopping, dining, and the charm of Grand Haven's Eastown neighborhood!

Save
Ask
Tour
Hide
Share
Listing Snapshot
Price 
$399,900
Days On Site 
1 Day
Bedrooms 
2
Inside Area (SqFt) 
1,834 sqft
Total Baths 
3
Full Baths 
2
Partial Baths 
1
Lot Size 
N/A
Year Built 
2001
MLS® Number 
71026048194
Status 
Active
Property Tax 
$3,732.24
HOA/Condo/Coop Fees 
$250 monthly
Sq Ft Source 
Public Records
Friends & Family
Recent Activity
yesterdayListing first seen on site
yesterdayListing updated with changes from the MLS®
General Features
Attached Garage 
Yes
Cross Street 
Beechtree & Beechtree Commons
Garage 
Yes
Garage Spaces 
2
Parking 
AttachedConcreteGarage Door OpenerPaved
Pets 
Yes
Property Sub Type 
Condominium
Sewer 
Public Sewer
SqFt Above 
1062
SqFt Below 
772
SqFt Total 
2110
Style 
Ranch
Utilities 
Cable Connected
Water Source 
Public
Interior Features
Appliances 
DishwasherDryerMicrowaveRefrigeratorRangeWasher
Basement 
FullWalk-Out Access
Cooling 
Ceiling Fan(s)Central Air
Heating 
Forced AirNatural Gas
Interior 
Vaulted Ceiling(s)
Laundry Features 
In HallMain Level
Window Features 
Insulated WindowsWindow Treatments
BathFull 
Level - Main
BathLav 
Level - Main
Save
Ask
Tour
Hide
Share
Exterior Features
Construction Details 
BrickVinyl Siding
Lot Features 
Cul-De-Sac
Patio And Porch 
DeckPatio
Roof 
Composition
Windows/Doors 
Insulated WindowsWindow Treatments
Community Features
Association Fee 
$250.0
Association Fee Frequency 
Monthly
MLS Area 
Area70024GrandHaven
School District 
GrandHaven
Financing Terms Available 
CashConventionalFHAVA Loan
Roads 
Paved
Schools
School District
GrandHaven
Elementary School
Unknown
Middle School
Unknown
High School
Unknown
Listing courtesy of Coldwell Banker Woodland Schmidt Grand Haven: alec@alecpetersonteam.com


IDX provided courtesy of Realcomp II Ltd. via WestMichiganLakeshoreAssociationofREALTORS. Copyright © 2026 Realcomp II Ltd. Shareholders.

IDX information is provided exclusively for consumers' personal, non-commercial use and may not be used for any purpose other than to identify prospective properties consumers may be interested in purchasing and that the data is deemed reliable but not guaranteed accurate by the MLS.

Neighborhood & Commute
Source: Walkscore
Disclosure: Community information and market data powered by Constellation Data Labs. Information is deemed reliable but not guaranteed.
Save
Ask
Tour
Hide
Share

Connect with Zamzam & Associates