Properties

Save
Ask
Tour
Hide
Share
$549,900
1 Day On Site

3051 Dawson Drive SE Lot #55
Kentwood City, MI 49512

For Sale|Single Family Residence|Active
4
Beds
3
Total Baths
2
Full Baths
1
Partial Bath
2,089
SqFt
$263
/SqFt
2026
Built
County:
Kent
Call Now: (248) 788-6318
Is this the listing for you? We can help make it yours.
(248) 788-6318
3051 Dawson Drive SE Lot #55
Save
Ask
Tour
Hide
Share

Mortgage Calculator

Monthly Payment (Est.)

$2,509
Calculator powered by Showcase IDX, a Constellation1 Company. Copyright ©2026 Information is deemed reliable but not guaranteed.

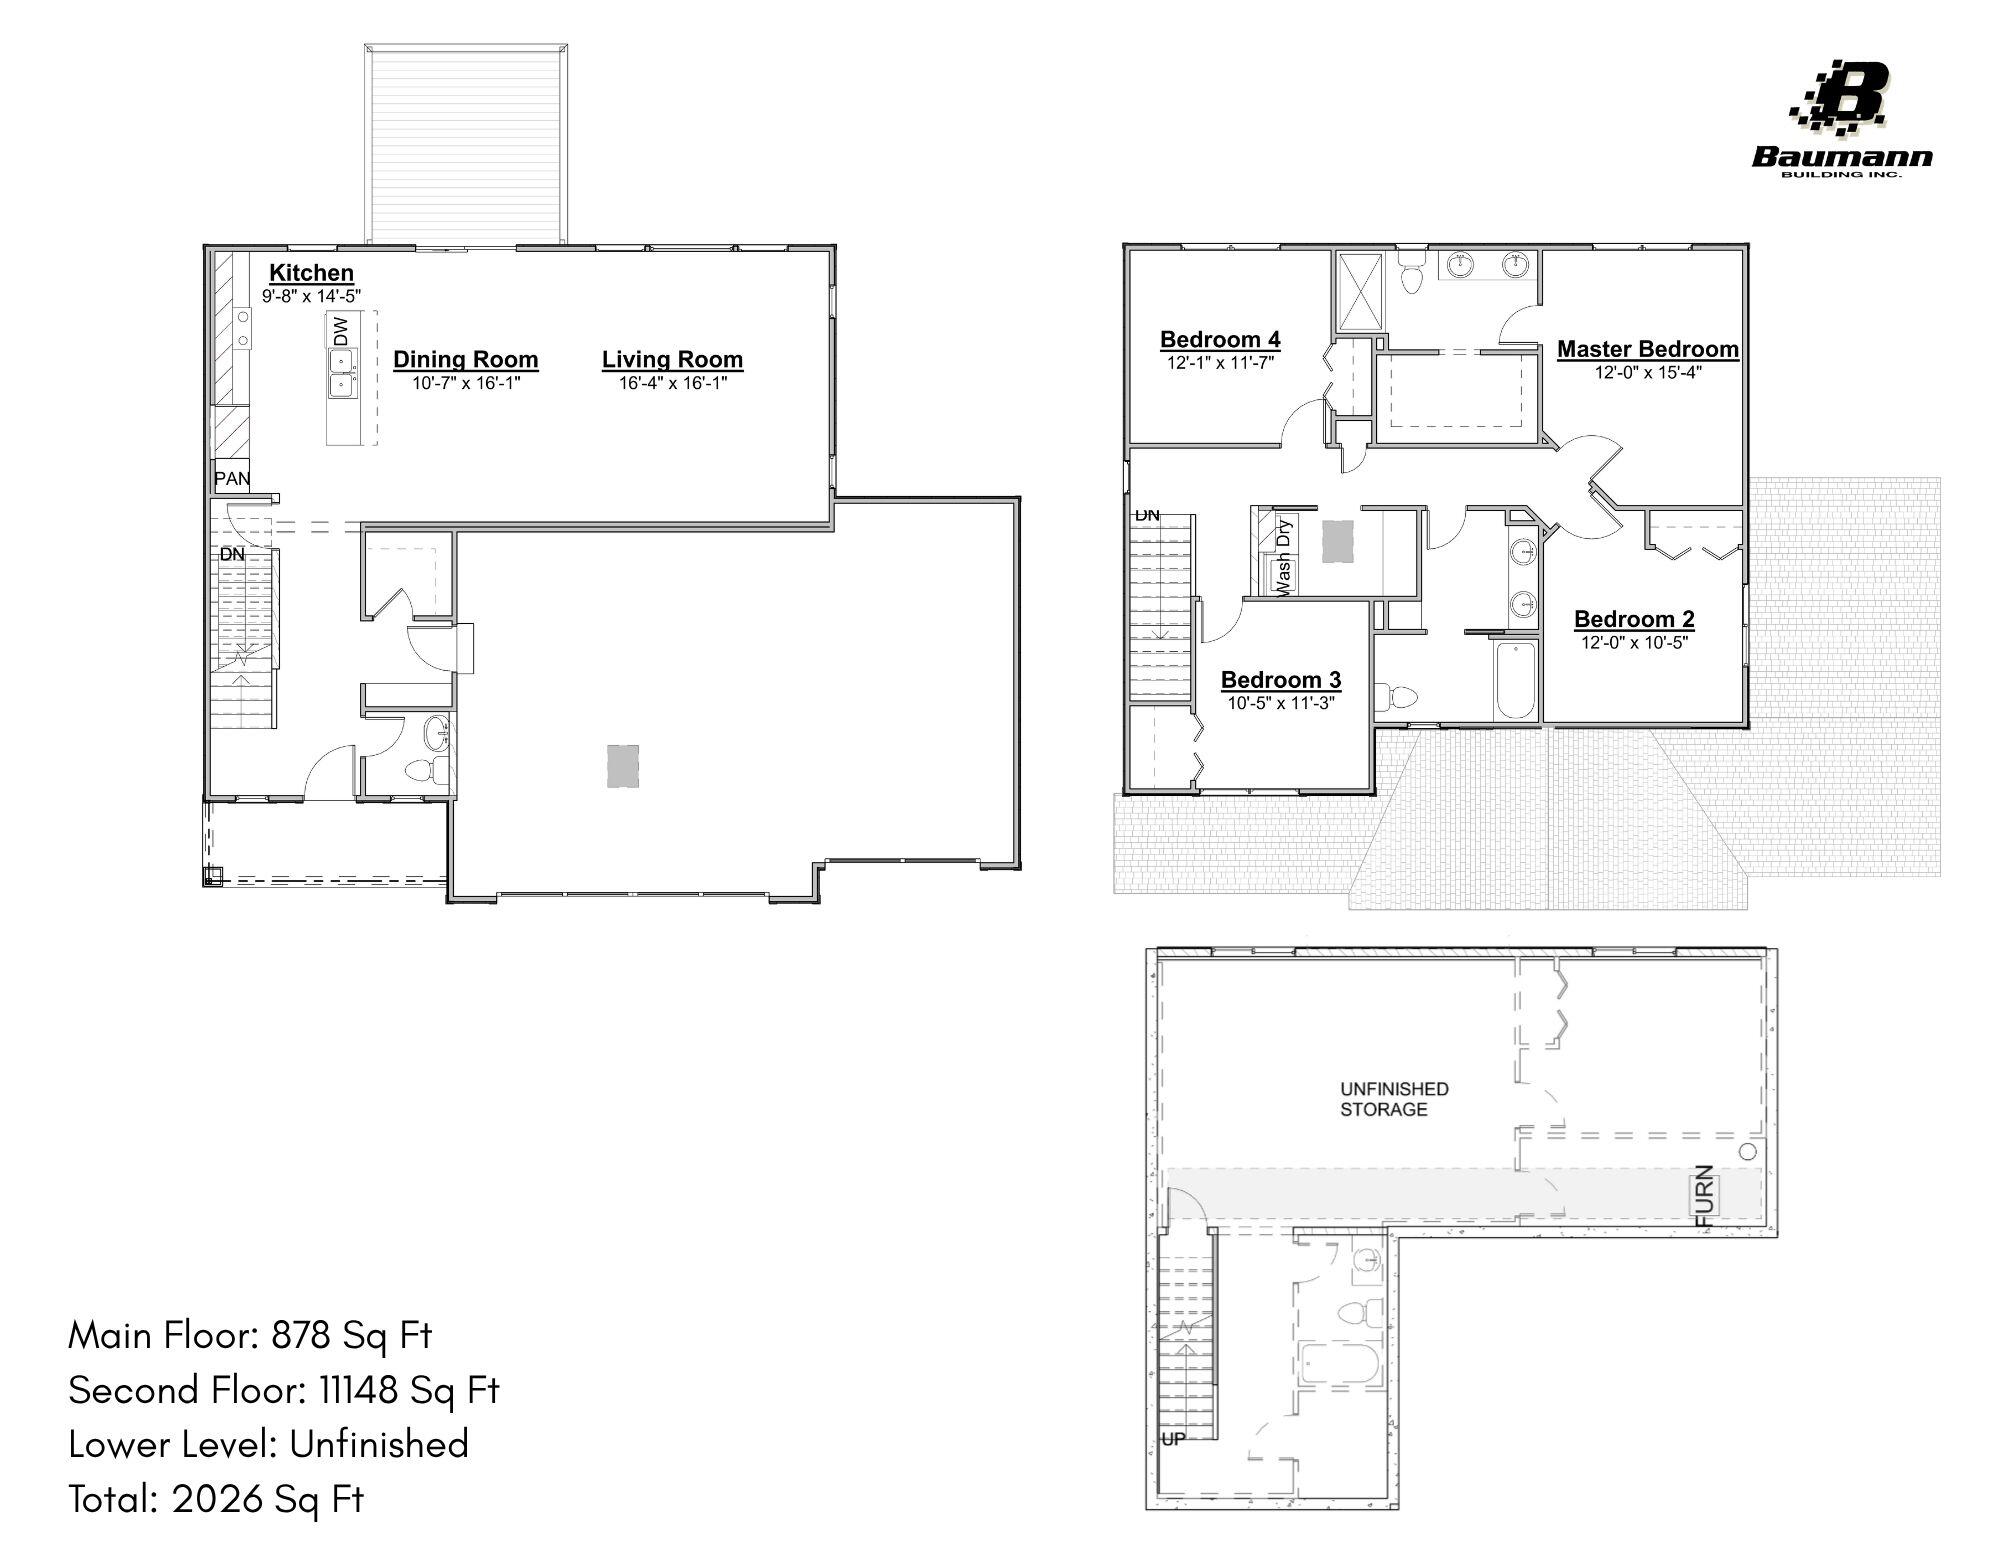
Welcome to the Charlevoix by Baumann Building, a thoughtfully designed two-story home that combines the convenience of main-floor living with the flexibility of additional space upstairs. The private owner's suite is conveniently located on the main floor, while the heart of the home features an open-concept kitchen, dining area, and living room centered around a cozy electric fireplace. Just off the garage entry, you'll appreciate the practical mudroom with a spacious walk-in closet, dedicated laundry room, and convenient half bath. Upstairs, a versatile loft area provides additional living space, accompanied by three generously sized bedrooms and a full bathroom. The unfinished lower level offers endless potential for future expansion, storage, or customization to fit your lifestyle.

Save
Ask
Tour
Hide
Share
Listing Snapshot
Price 
$549,900
Days On Site 
1 Day
Bedrooms 
4
Inside Area (SqFt) 
2,089 sqft
Total Baths 
3
Full Baths 
2
Partial Baths 
1
Lot Size 
0.17 Acres
Year Built 
2026
MLS® Number 
71026048204
Status 
Active
Property Tax 
N/A
HOA/Condo/Coop Fees 
N/A
Sq Ft Source 
Plans
Friends & Family
Recent Activity
yesterdayListing first seen on site
yesterdayListing updated with changes from the MLS®
General Features
Acres 
0.17
Attached Garage 
Yes
Cross Street 
52nd & Wing
Garage 
Yes
Garage Spaces 
2
Parking 
AttachedGarage Door Opener
Property Condition 
New ConstructionUnder Construction
Property Sub Type 
Single Family Residence
Security 
Carbon Monoxide Detector(s)Smoke Detector(s)
Sewer 
Public Sewer
SqFt Above 
2089
SqFt Total 
3341
Style 
Traditional
Water Source 
Public
Interior Features
Appliances 
DishwasherMicrowaveRefrigeratorRange
Basement 
Walk-Out AccessDaylight
Cooling 
Central Air
Fireplace 
Yes
Fireplace Features 
Living Room
Fireplaces 
1
Heating 
Forced AirNatural Gas
Laundry Features 
Laundry RoomMain Level
BathFull 
Level - Upper
BathLav 
Level - Main
Save
Ask
Tour
Hide
Share
Exterior Features
Construction Details 
Vinyl Siding
Patio And Porch 
DeckPorch
Roof 
Shingle
Community Features
MLS Area 
Area41181Kentwood
School District 
Kentwood
Financing Terms Available 
CashConventionalVA Loan
Schools
School District
Kentwood
Elementary School
Unknown
Middle School
Unknown
High School
Unknown
Listing courtesy of West Edge Real Estate LLC: tomw@baumannbuilding.com


IDX provided courtesy of Realcomp II Ltd. via WestMichiganLakeshoreAssociationofREALTORS. Copyright © 2026 Realcomp II Ltd. Shareholders.

IDX information is provided exclusively for consumers' personal, non-commercial use and may not be used for any purpose other than to identify prospective properties consumers may be interested in purchasing and that the data is deemed reliable but not guaranteed accurate by the MLS.

Neighborhood & Commute
Source: Walkscore
Disclosure: Community information and market data powered by Constellation Data Labs. Information is deemed reliable but not guaranteed.
Save
Ask
Tour
Hide
Share

Connect with Zamzam & Associates