
Properties
Save
Ask
Tour
Hide
$75,000
New Listing
11839 Hidden 127Holland Charter Township, MI 49424
For Sale|Residential|Active
3
Beds
2
Total Baths
2
Full Baths
1,456
SqFt
$52
/SqFt
2001
Built
County:
Ottawa
Call Now: (248) 788-6318
Is this the listing for you? We can help make it yours.
(248) 788-6318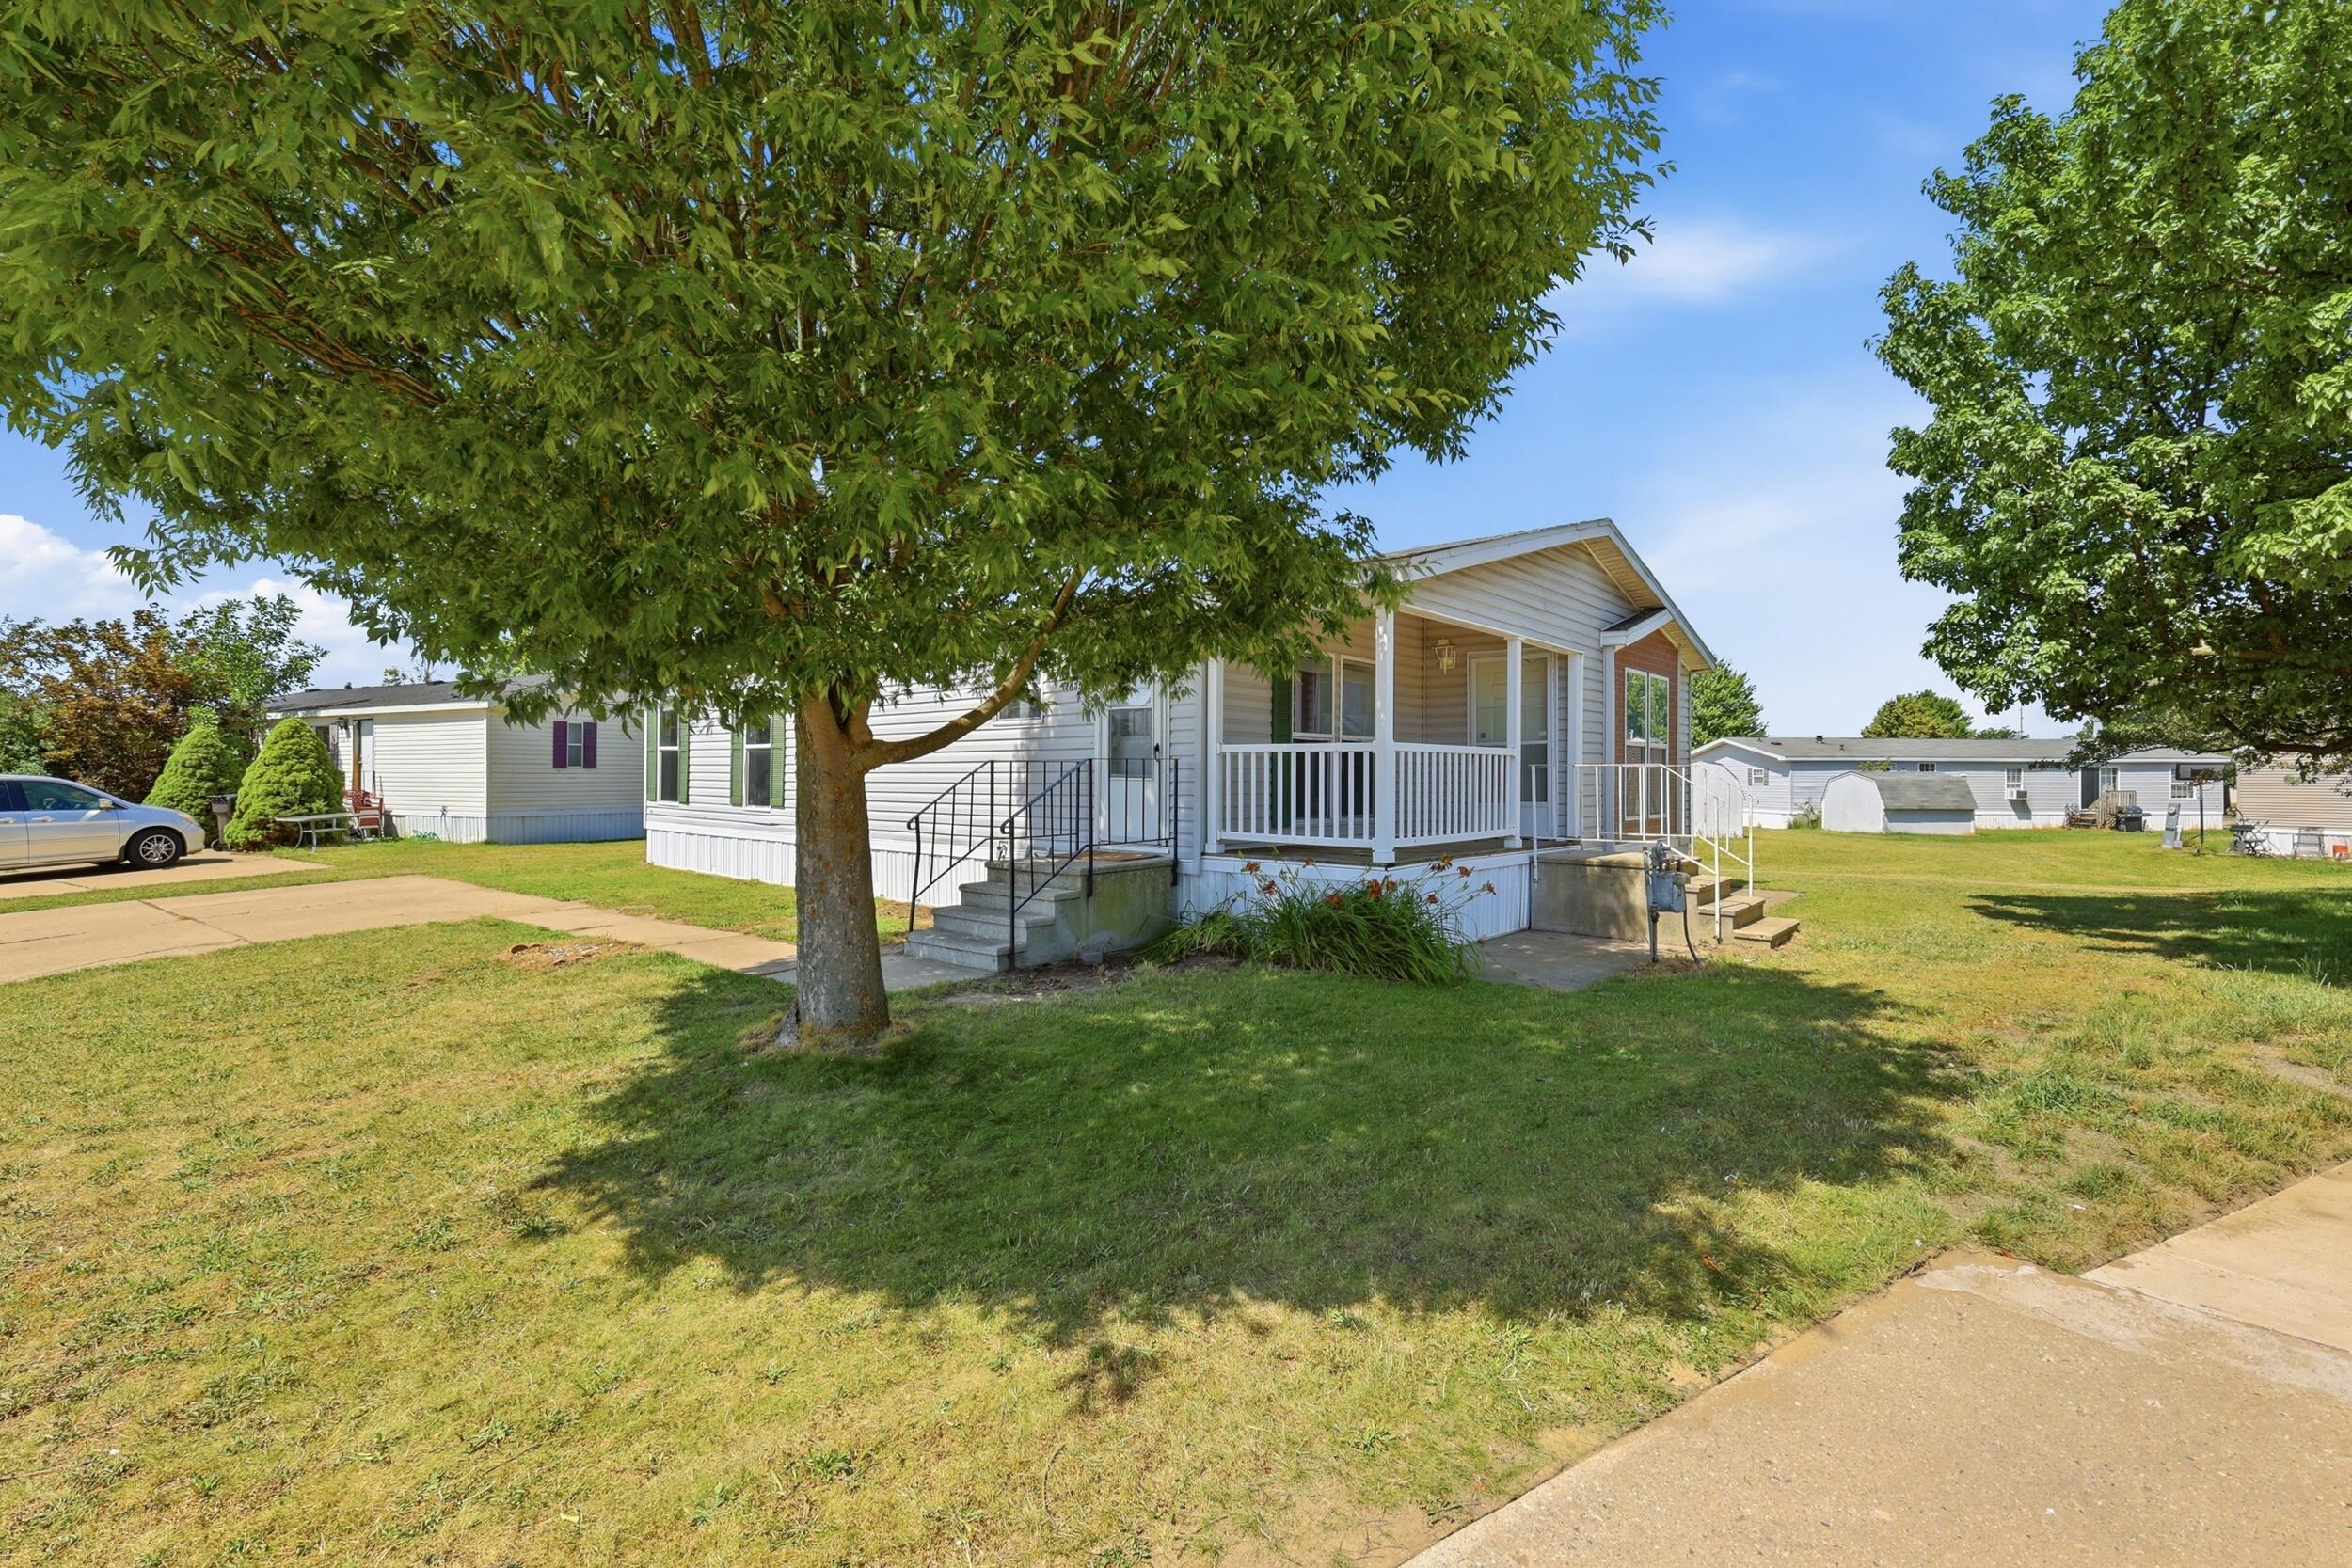
Save
Ask
Tour
Hide
Mortgage Calculator
Monthly Payment (Est.)
Enter an interest rate to see your estimated monthly payment.Calculator powered by Showcase IDX, a Constellation1 Company. Copyright ©2026 Information is deemed reliable but not guaranteed.
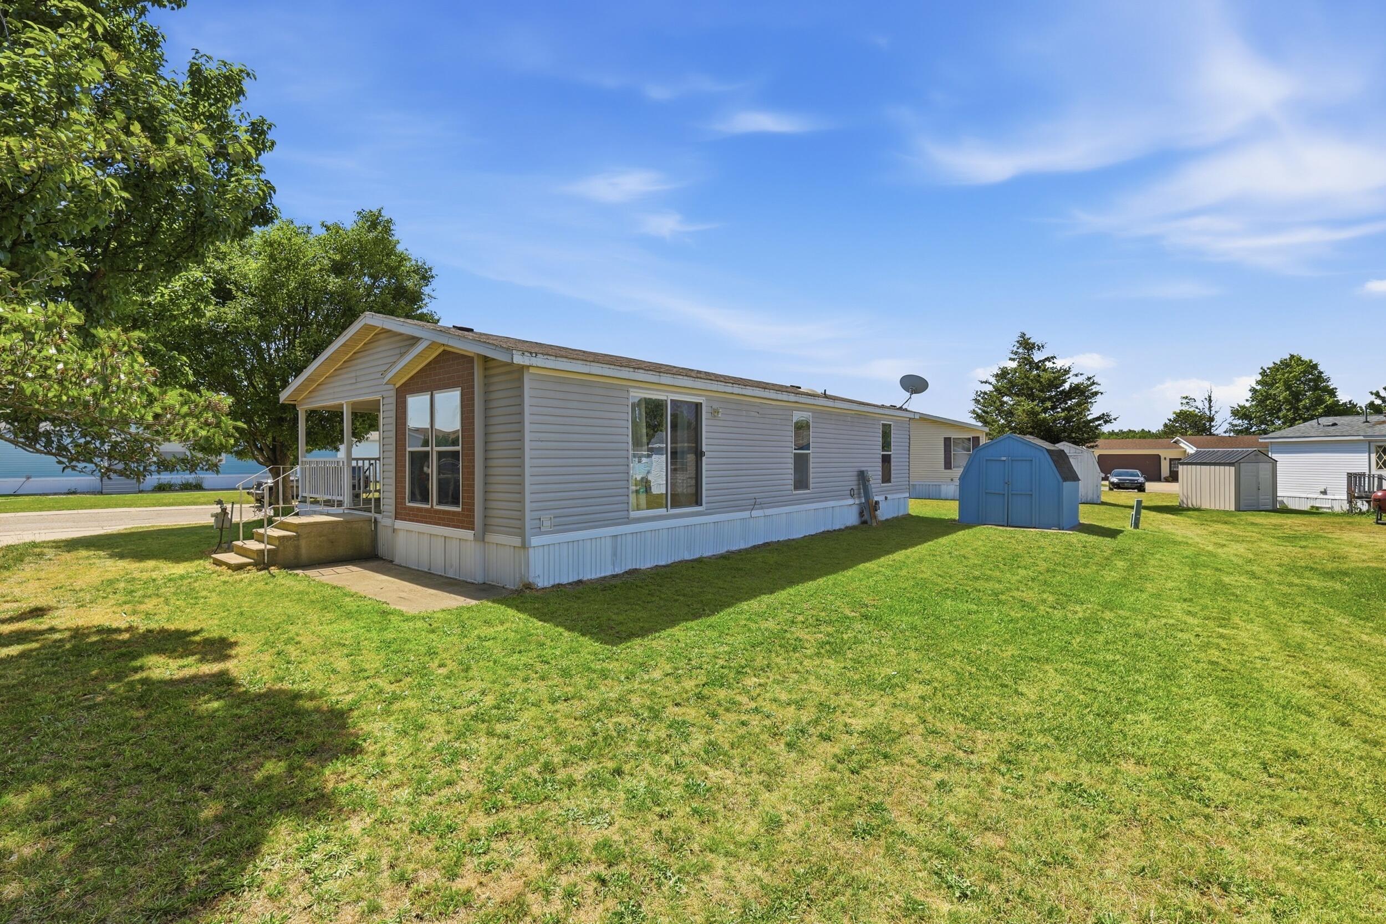
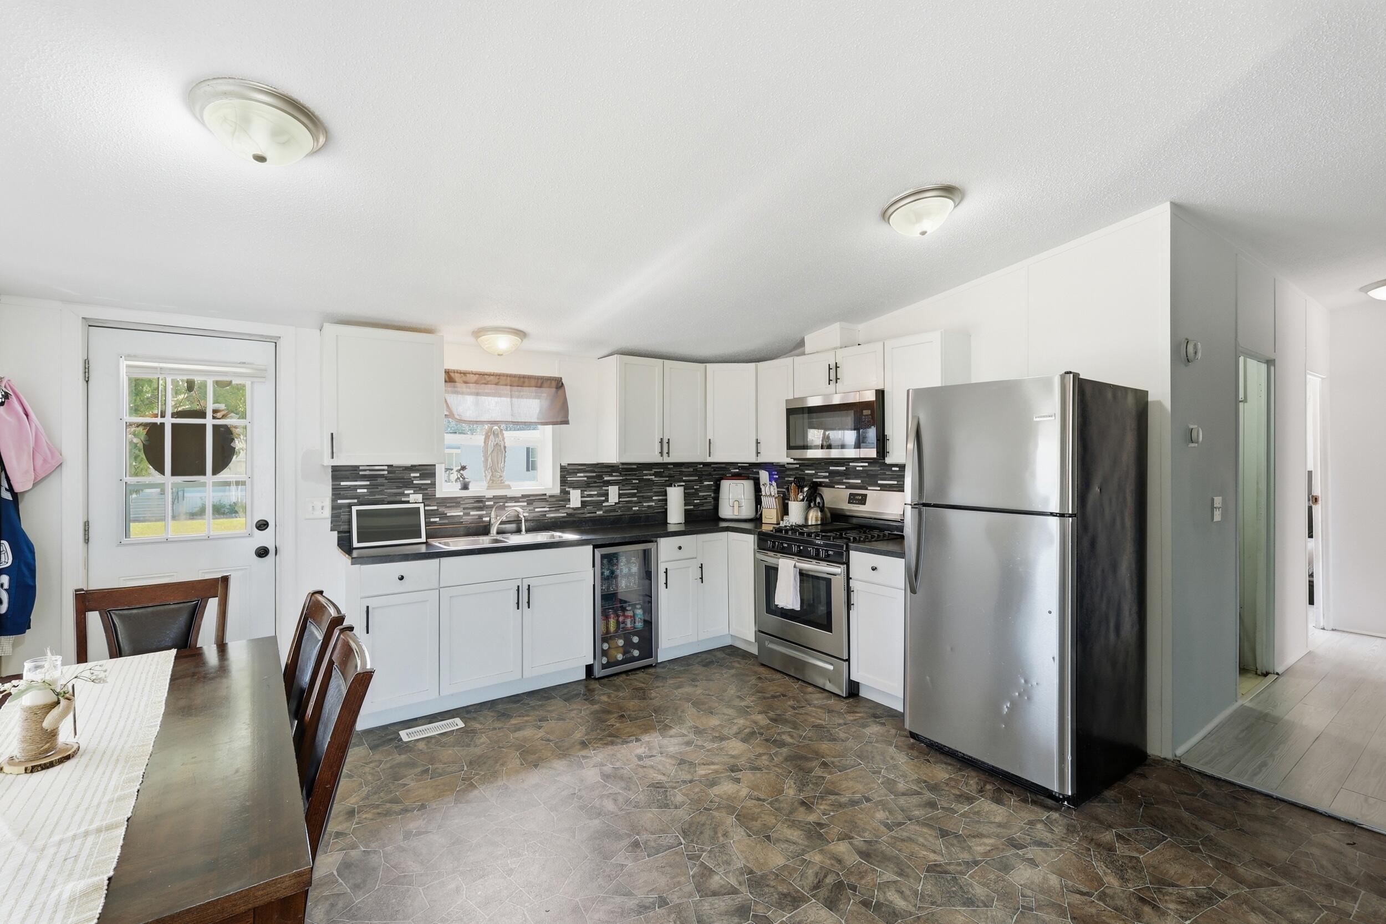
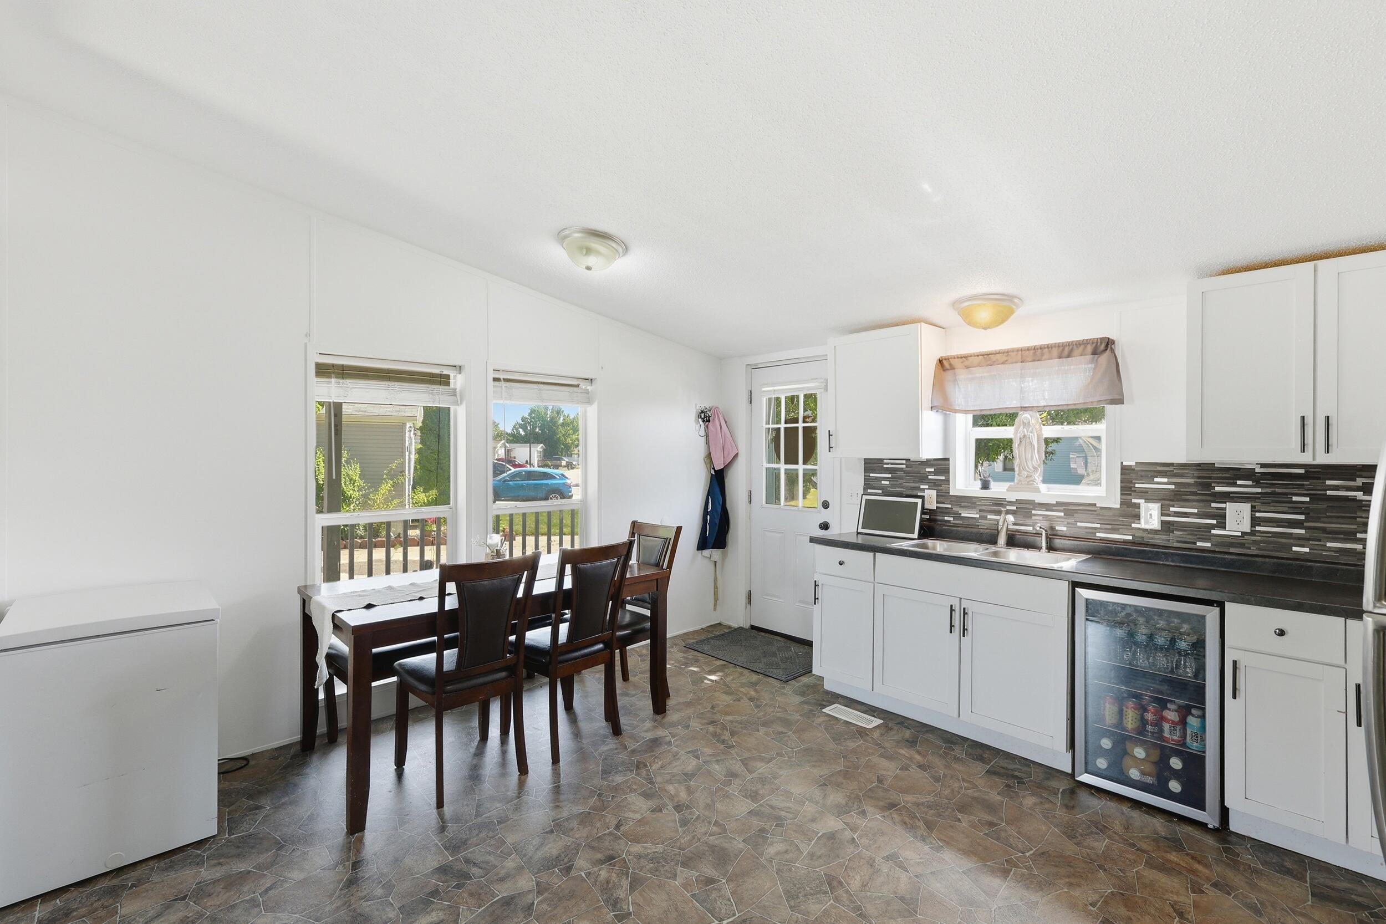
Welcome to this charming 2001 manufactured home located in the desirable Waverly Shores community! This well-maintained ranch-style home offers 3 bedrooms and 2 full bathrooms with a spacious open-concept layout that?s perfect for everyday living and entertaining. Enjoy comfortable living in a welcoming community with a current lot rent of approximately $750 per month. Park approval is required. Financing is available, and immediate possession at closing makes this home move-in ready. Schedule your private showing today!
Save
Ask
Tour
Hide
Listing Snapshot
Price
$75,000
Days On Site
0 Days
Bedrooms
3
Inside Area (SqFt)
1,456 sqft
Total Baths
2
Full Baths
2
Partial Baths
N/A
Lot Size
N/A
Year Built
2001
MLS Number
71026056966
Status
Active
Property Tax
N/A
HOA/Condo/Coop Fees
$750 monthly
Sq Ft Source
Public Records
Friends & Family
Recent Activity
| 13 hours ago | Listing updated with changes from the MLS | |
| 15 hours ago | Listing first seen on site |
General Features
Cross Street
Riley St & 120th St
Disclosures
Mineral Rights Excluded
Parking
Concrete
Pets
Yes
Sewer
Public Sewer
SqFt Above
1456
SqFt Total
1456
Style
Ranch
Utilities
Cable ConnectedNatural Gas Connected
Water Source
Public
Interior Features
Appliances
Gas Water HeaterDryerRefrigeratorWasher
Basement
Crawl Space
Cooling
Central Air
Heating
Forced AirNatural Gas
Laundry Features
Main Level
Window Features
Insulated Windows
BathFull
Level - Main
Save
Ask
Tour
Hide
Exterior Features
Construction Details
Vinyl Siding
Exterior
Balcony
Patio And Porch
EnclosedPatio
Pool Features
Community
Roof
Composition
Windows/Doors
Insulated Windows
Community Features
Association Amenities
ClubhouseFitness CenterPool
Association Fee
$750.0
Association Fee Frequency
Monthly
Community Features
PoolFitness Center
MLS Area
Area70151HollandTwp
School District
WestOttawa
Financing Terms Available
CashConventional
Schools
School District
WestOttawa
Elementary School
Unknown
Middle School
Unknown
High School
Unknown
Listing courtesy of Coldwell Banker Woodland Schmidt: sold@jessicachavezrealty.com

IDX provided courtesy of Realcomp II Ltd. via WestMichiganLakeshoreAssociationofREALTORS. Copyright © 2026 Realcomp II Ltd. Shareholders.
IDX information is provided exclusively for consumers' personal, non-commercial use and may not be used for any purpose other than to identify prospective properties consumers may be interested in purchasing and that the data is deemed reliable but not guaranteed accurate by the MLS.
Neighborhood & Commute
Source: Walkscore
Disclosure: Community information and market data powered by Constellation Data Labs. Information is deemed reliable but not guaranteed.
Save
Ask
Tour
Hide
Did you know? You can invite friends and family to your search. They can join your search, rate and discuss listings with you.