Properties

Save
Ask
Tour
Hide
Share
$350,000
New Listing

1100 W Hile Road
Norton Shores City, MI 49441

For Sale|Single Family Residence|Active
2
Beds
1
Total Bath
1
Full Bath
1,080
SqFt
$324
/SqFt
1946
Built
County:
Muskegon
Call Now: (248) 788-6318
Is this the listing for you? We can help make it yours.
(248) 788-6318
1100 W Hile Road1100 W Hile Road1100 W Hile Road1100 W Hile Road
Save
Ask
Tour
Hide
Share

Mortgage Calculator

Monthly Payment (Est.)

Enter an interest rate to see your estimated monthly payment.
Calculator powered by Showcase IDX, a Constellation1 Company. Copyright ©2026 Information is deemed reliable but not guaranteed.

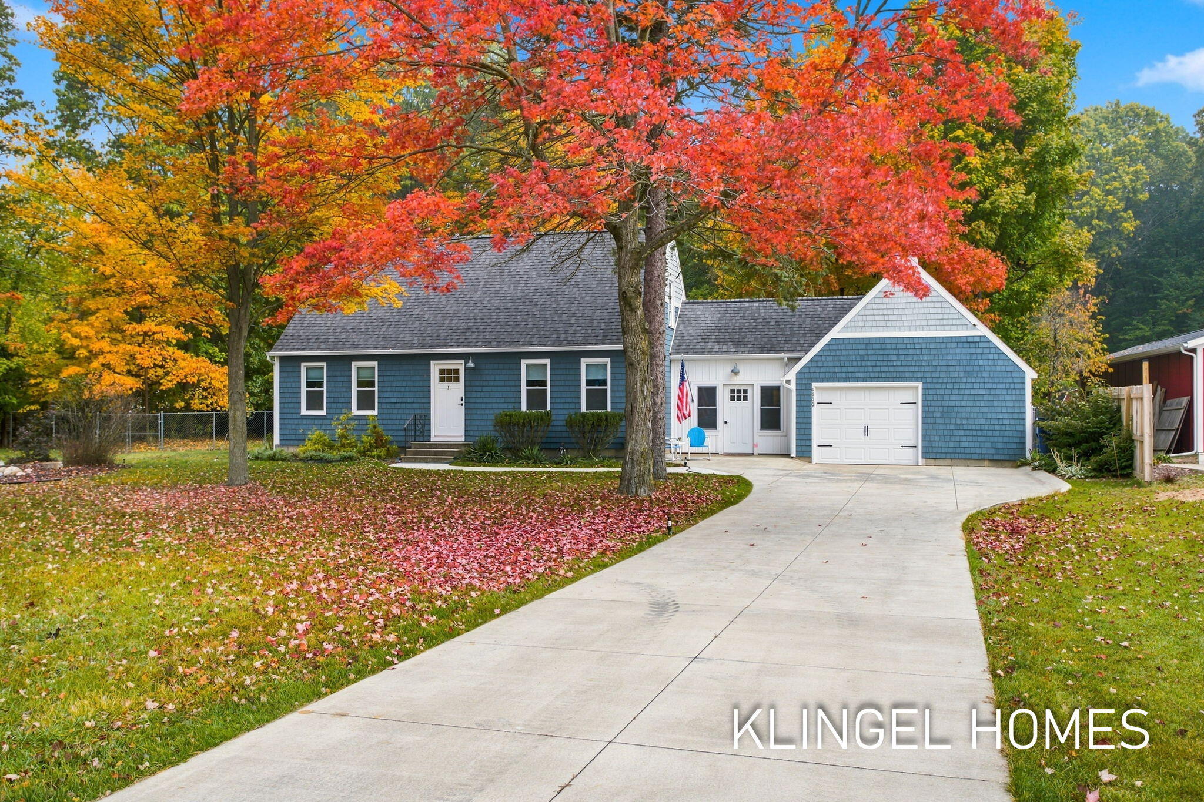
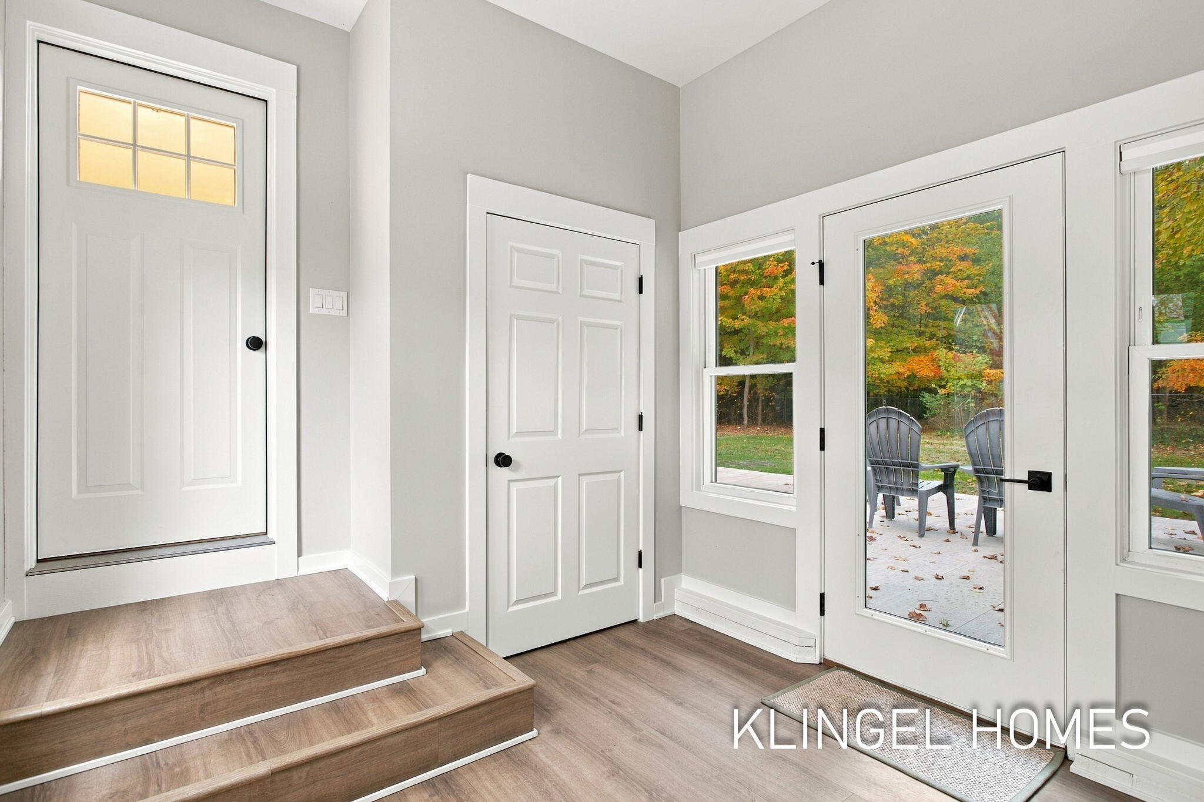
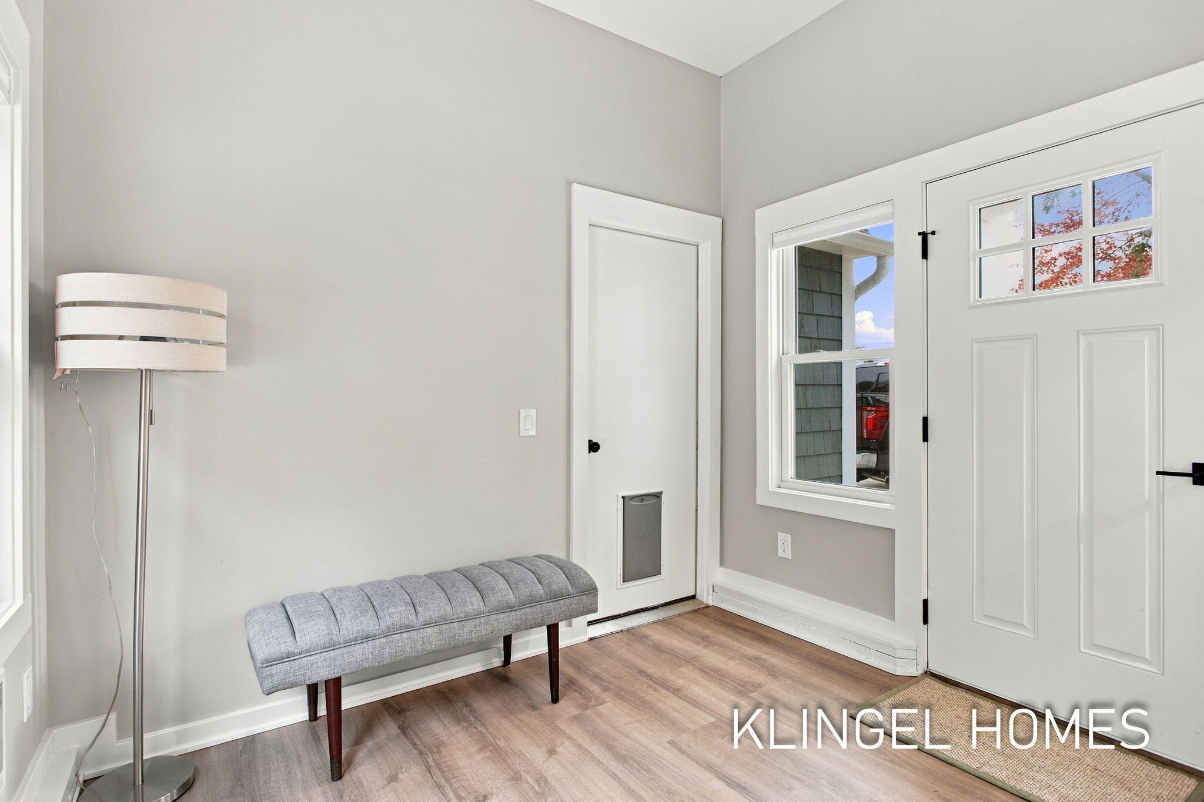
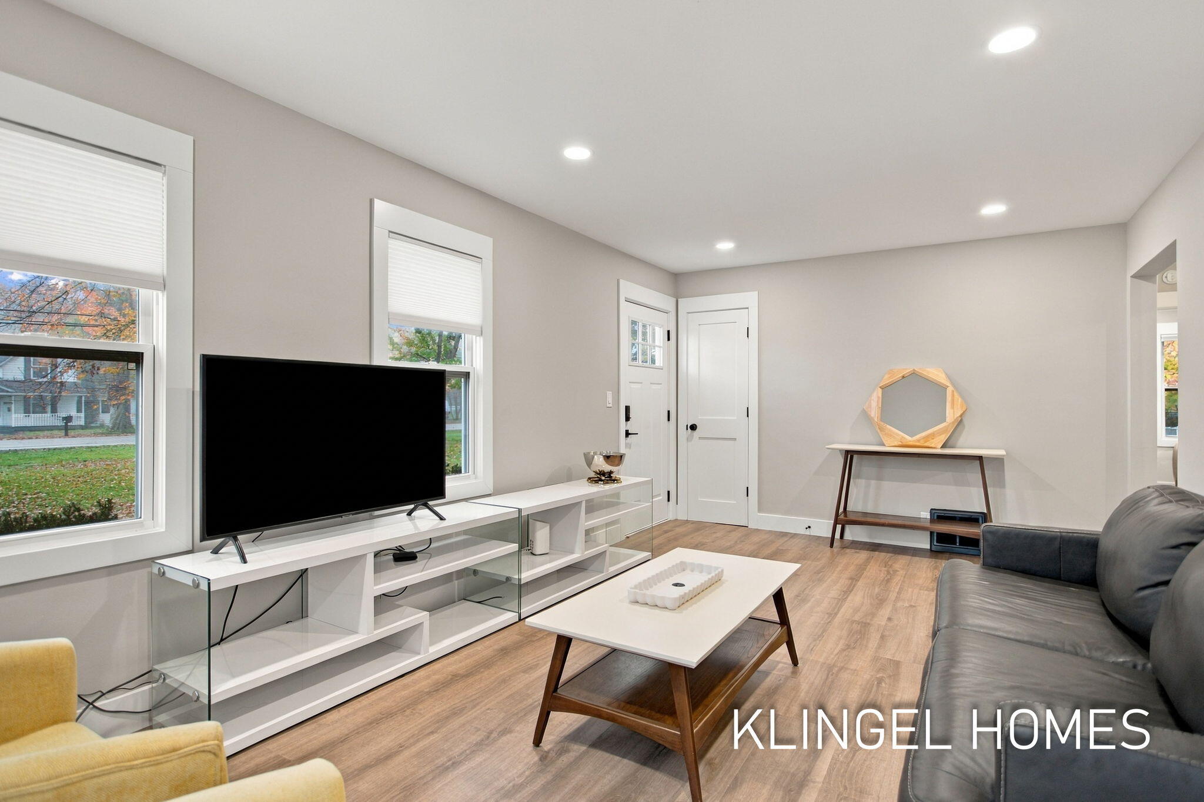
Discover the perfect blend of timeless charm and modern sophistication in this beautifully renovated Cape Cod-style home, nestled on nearly 1.5 acres in Norton Shores. Thoughtfully updated throughout, this inviting residence offers 2 bedrooms, 1 full bathroom, freshly painted interior and exterior, and luxury vinyl plank flooring throughout. The beautifully remodeled bathroom has been completely transformed from top to bottom, offering a fresh, modern aesthetic. A neutral color palette creates a bright, welcoming atmosphere, while the expansive property provides a peaceful setting with ample room to relax, entertain, and enjoy the outdoors. Step outside to the spacious backyard patio, ideal for summer gatherings, outdoor dining, or simply unwinding while taking in the surrounding natural beauty. Located within the desirable Mona Shores School District, this move-in-ready retreat offers the perfect balance of modern comfort, classic character, and generous outdoor space.Call our office today to schedule your private tour!

Save
Ask
Tour
Hide
Share
Listing Snapshot
Price 
$350,000
Days On Site 
0 Days
Bedrooms 
2
Inside Area (SqFt) 
1,080 sqft
Total Baths 
1
Full Baths 
1
Partial Baths 
N/A
Lot Size 
1.48 Acres
Year Built 
1946
MLS Number 
71026056982
Status 
Active
Property Tax 
$5,071
HOA/Condo/Coop Fees 
N/A
Sq Ft Source 
N/A
Friends & Family
Recent Activity
12 hours agoListing updated with changes from the MLS
14 hours agoListing first seen on site
General Features
Acres 
1.48
Attached Garage 
Yes
Cross Street 
Susan St. & Hackley Point Ln.
Garage 
Yes
Garage Spaces 
1
Parking 
Attached
Property Sub Type 
Single Family Residence
Sewer 
Public Sewer
SqFt Above 
1080
SqFt Total 
1790
Style 
Traditional
Water Source 
Public
Zoning 
Residential
Interior Features
Appliances 
Gas Water HeaterDishwasherDryerOvenRefrigeratorRangeWasher
Basement 
Full
Cooling 
Central Air
Flooring 
Vinyl
Heating 
Forced AirNatural Gas
Laundry Features 
Lower Level
Window Features 
Garden Window(s)
BathFull 
Level - Main
Bedroom 2 
Dimensions - 8.0 x 11.0Level - MainArea - 88
Game Room 
Dimensions - 34.0 x 22.0Level - LowerArea - 748
Kitchen 
Dimensions - 11.0 x 8.0Level - MainArea - 88
Living Room 
Dimensions - 21.0 x 11.0Level - MainArea - 231
Master Bedroom 
Dimensions - 13.0 x 11.0Level - MainArea - 143
Other 
Dimensions - 6.0 x 8.0Level - MainArea - 48
Save
Ask
Tour
Hide
Share
Exterior Features
Construction Details 
Shingle SidingWood Siding
Fencing 
Back Yard
Lot Features 
Wooded
Other Structures 
Shed(s)
Patio And Porch 
DeckPatio
Roof 
Composition
Windows/Doors 
Garden Window(s)
Community Features
MLS Area 
Area61141NortonShores
School District 
MonaShores
Financing Terms Available 
CashConventionalFHAVA Loan
Schools
School District
MonaShores
Elementary School
Unknown
Middle School
Unknown
High School
Unknown
Listing courtesy of Coldwell Banker Woodland Schmidt Grand Haven: brian@klingelhomes.com


IDX provided courtesy of Realcomp II Ltd. via WestMichiganLakeshoreAssociationofREALTORS. Copyright © 2026 Realcomp II Ltd. Shareholders.

IDX information is provided exclusively for consumers' personal, non-commercial use and may not be used for any purpose other than to identify prospective properties consumers may be interested in purchasing and that the data is deemed reliable but not guaranteed accurate by the MLS.

Neighborhood & Commute
Source: Walkscore
Disclosure: Community information and market data powered by Constellation Data Labs. Information is deemed reliable but not guaranteed.
Save
Ask
Tour
Hide
Share

Connect with Zamzam & Associates