Opens in a new tab

Properties

Save
Ask
Tour
Hide
Share
$349,900
1 Day On Site

2118 Oak Avenue
North Muskegon City, MI 49445

For Sale|Single Family Residence|Active
3
Beds
2
Total Baths
2
Full Baths
1,390
SqFt
$252
/SqFt
1949
Built
County:
Muskegon
Call Now: (248) 788-6318
Is this the listing for you? We can help make it yours.
(248) 788-6318
Upcoming Open Houses
Sun, Nov 1, 12:30 PM - 2:00 PM
2118 Oak Avenue2118 Oak Avenue2118 Oak Avenue2118 Oak Avenue
Save
Ask
Tour
Hide
Share

Mortgage Calculator

Monthly Payment (Est.)

Enter an interest rate to see your estimated monthly payment.
Calculator powered by Showcase IDX, a Constellation1 Company. Copyright ©2026 Information is deemed reliable but not guaranteed.

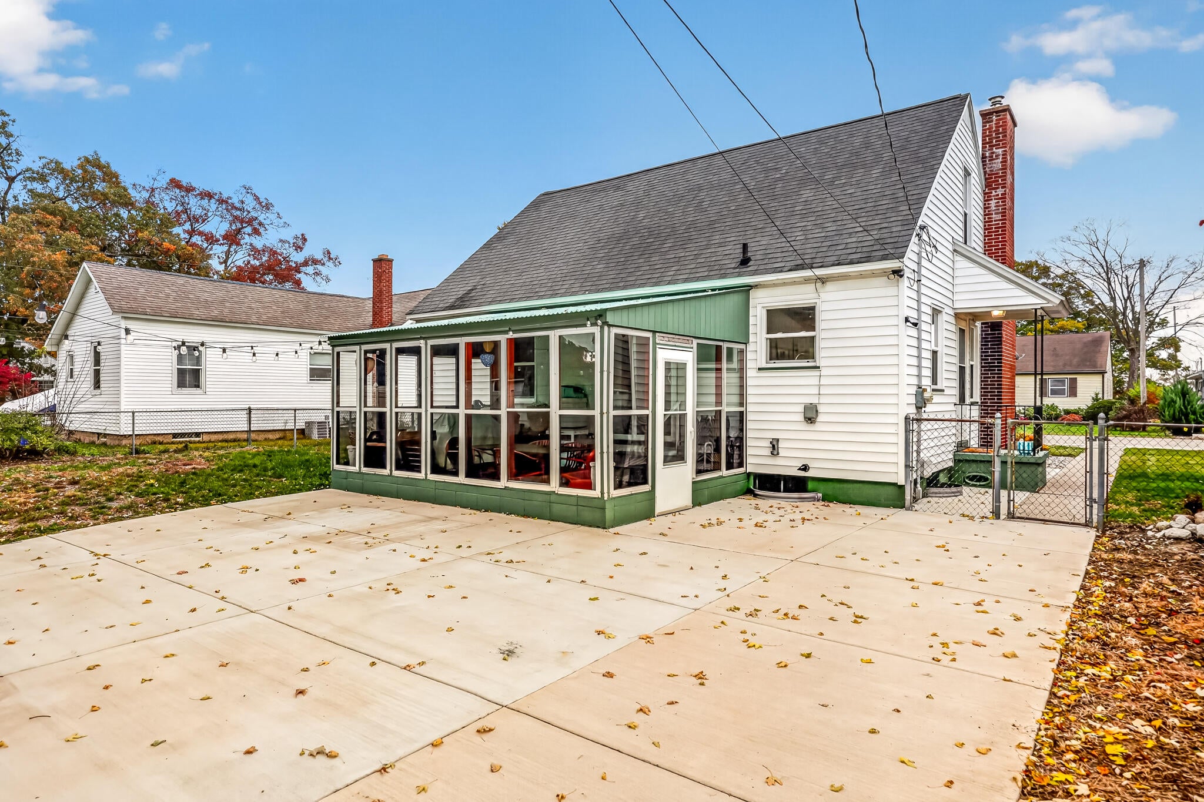
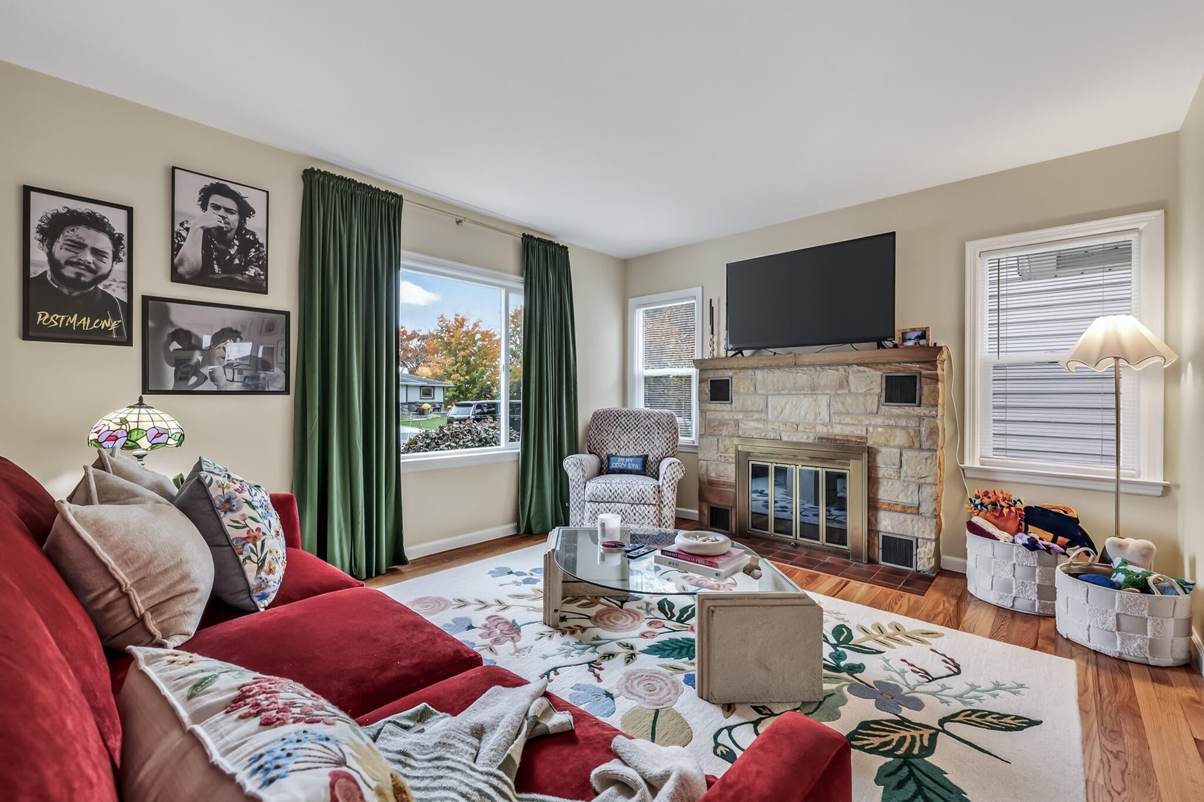
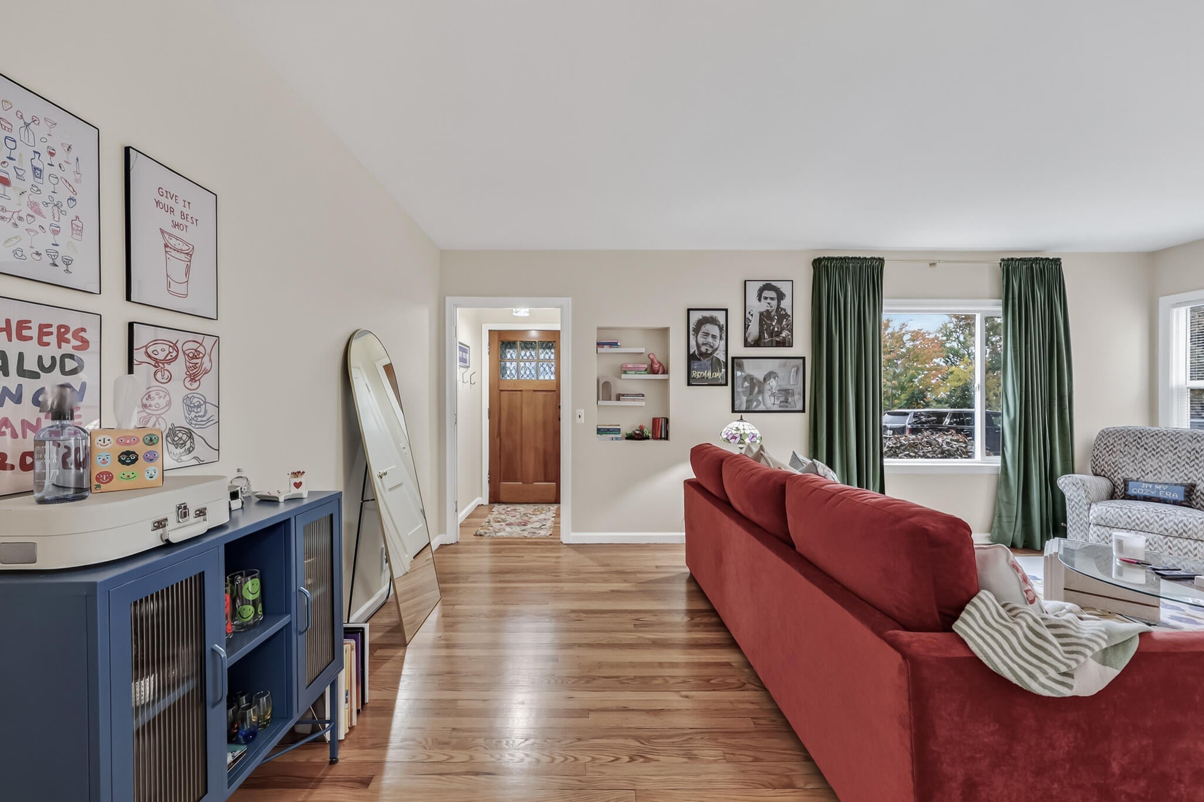
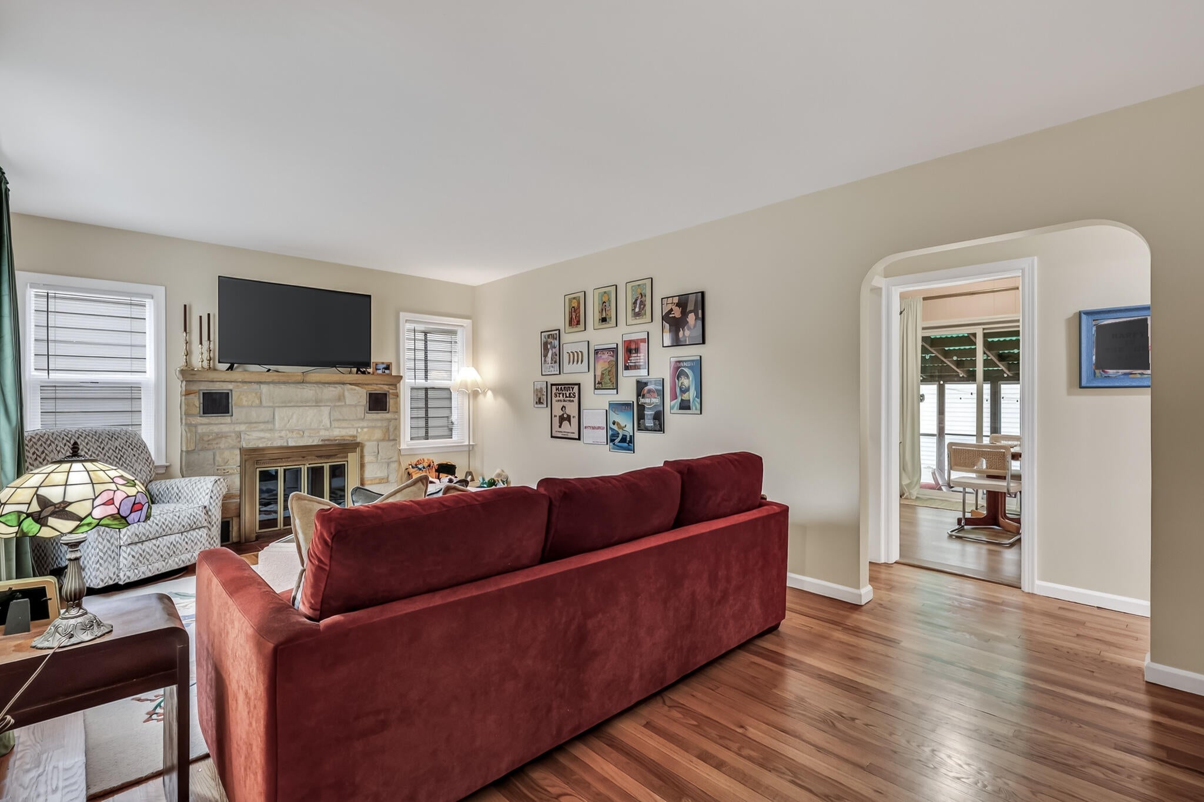
Great Cape Cod style home in the City of North Muskegon has so much character and recently been refreshed, ready for you. This home has 3 bedrooms and 2 full baths with nearly 1900 square feet of finished living space. Newly replaced are all windows, fixtures, flooring, main sink vanity and both toilets, paint, all new door handles/locks, google nest thermostat as well as a new garage door opener. The main floor has beautiful original hardwood floors recently refinished. The living room has a wood burning fireplace. The upper bedroom is currently being used as the primary bedroom. Downstairs, the basement has a large family room with new flooring. There is ample storage there as well. Three air conditioner units are included with the sale. Outside the 3 season porch opens to a new patio and firepit area and fenced back. Enter the oversized 1 stall garage through the alleyway and additional parking is also off the street in front of the home. Please remove shoes during showings.

Save
Ask
Tour
Hide
Share
Listing Snapshot
Price 
$349,900
Days On Site 
1 Day
Bedrooms 
3
Inside Area (SqFt) 
1,390 sqft
Total Baths 
2
Full Baths 
2
Partial Baths 
N/A
Lot Size 
0.2 Acres
Year Built 
1949
MLS Number 
71026057053
Status 
Active
Property Tax 
$5,128.76
HOA/Condo/Coop Fees 
N/A
Sq Ft Source 
Public Records
Friends & Family
Recent Activity
23 hours agoListing updated with changes from the MLS
yesterdayListing first seen on site
General Features
Acres 
0.2
Cross Street 
Douglas and Charles
Garage 
Yes
Garage Spaces 
1
Parking 
DetachedGarage Door OpenerGarage Faces Rear
Property Sub Type 
Single Family Residence
Sewer 
Public Sewer
Special Circumstances 
Standard
SqFt Above 
1390
SqFt Below 
500
SqFt Total 
2317
Style 
CapeCod
Utilities 
Phone Available
Water Source 
Public
Interior Features
Appliances 
Gas Water HeaterDryerRefrigeratorRangeWasher
Basement 
FullPartially Finished
Cooling 
Ceiling Fan(s)Window Unit(s)
Fireplace 
Yes
Fireplace Features 
Living RoomWood Burning
Fireplaces 
1
Flooring 
VinylWood
Heating 
Forced AirNatural Gas
Laundry Features 
Gas Dryer HookupIn BasementWasher Hookup
Window Features 
Screens
BathFull 
Level - Upper
Bedroom 2 
Dimensions - 9.0 x 12.0Level - UpperArea - 108
Bedroom 3 
Dimensions - 14.0 x 30.0Level - UpperArea - 420
Family Room 
Dimensions - 23.0 x 10.0Level - BasementArea - 230
Kitchen 
Dimensions - 9.0 x 16.0Level - MainArea - 144
Living Room 
Dimensions - 12.0 x 19.0Level - MainArea - 228
Master Bedroom 
Dimensions - 10.0 x 12.0Level - MainArea - 120
Other 
Level - MainDescription - eat in kitchen
ThreeSeasonRoom 
Utility Room 
Dimensions - 19.0 x 23.0Level - BasementArea - 437Description - Includes laundry area
Save
Ask
Tour
Hide
Share
Exterior Features
Construction Details 
Vinyl Siding
Fencing 
Back Yard
Lot Features 
Level
Patio And Porch 
Porch
Roof 
CompositionShingle
View 
Water
Waterfront Features 
Lake
Waterview 
Water
Windows/Doors 
Screens
Community Features
MLS Area 
Area61092NorthMuskegon
School District 
NorthMuskegon
Financing Terms Available 
CashConventionalFHAVA Loan
Roads 
Paved
Schools
School District
NorthMuskegon
Elementary School
Unknown
Middle School
Unknown
High School
Unknown
Listing courtesy of Tucker Benner Realty LLC: marilyn.tucker10@gmail.com


IDX provided courtesy of Realcomp II Ltd. via WestMichiganLakeshoreAssociationofREALTORS. Copyright © 2026 Realcomp II Ltd. Shareholders.

IDX information is provided exclusively for consumers' personal, non-commercial use and may not be used for any purpose other than to identify prospective properties consumers may be interested in purchasing and that the data is deemed reliable but not guaranteed accurate by the MLS.

Neighborhood & Commute
Source: Walkscore
Disclosure: Community information and market data powered by Constellation Data Labs. Information is deemed reliable but not guaranteed.
Save
Ask
Tour
Hide
Share

Connect with Zamzam & Associates