Opens in a new tab

Properties

Save
Ask
Tour
Hide
Share
$245,000
New Listing

12249 S Crystal Waters Drive 7
Holland Charter Township, MI 49424

For Sale|Condominium|Active
2
Beds
2
Total Baths
2
Full Baths
1,241
SqFt
$197
/SqFt
2005
Built
County:
Ottawa
Call Now: (248) 788-6318
Is this the listing for you? We can help make it yours.
(248) 788-6318
12249 S Crystal Waters Drive 712249 S Crystal Waters Drive 712249 S Crystal Waters Drive 712249 S Crystal Waters Drive 7
Save
Ask
Tour
Hide
Share

Mortgage Calculator

Monthly Payment (Est.)

Enter an interest rate to see your estimated monthly payment.
Calculator powered by Showcase IDX, a Constellation1 Company. Copyright ©2026 Information is deemed reliable but not guaranteed.

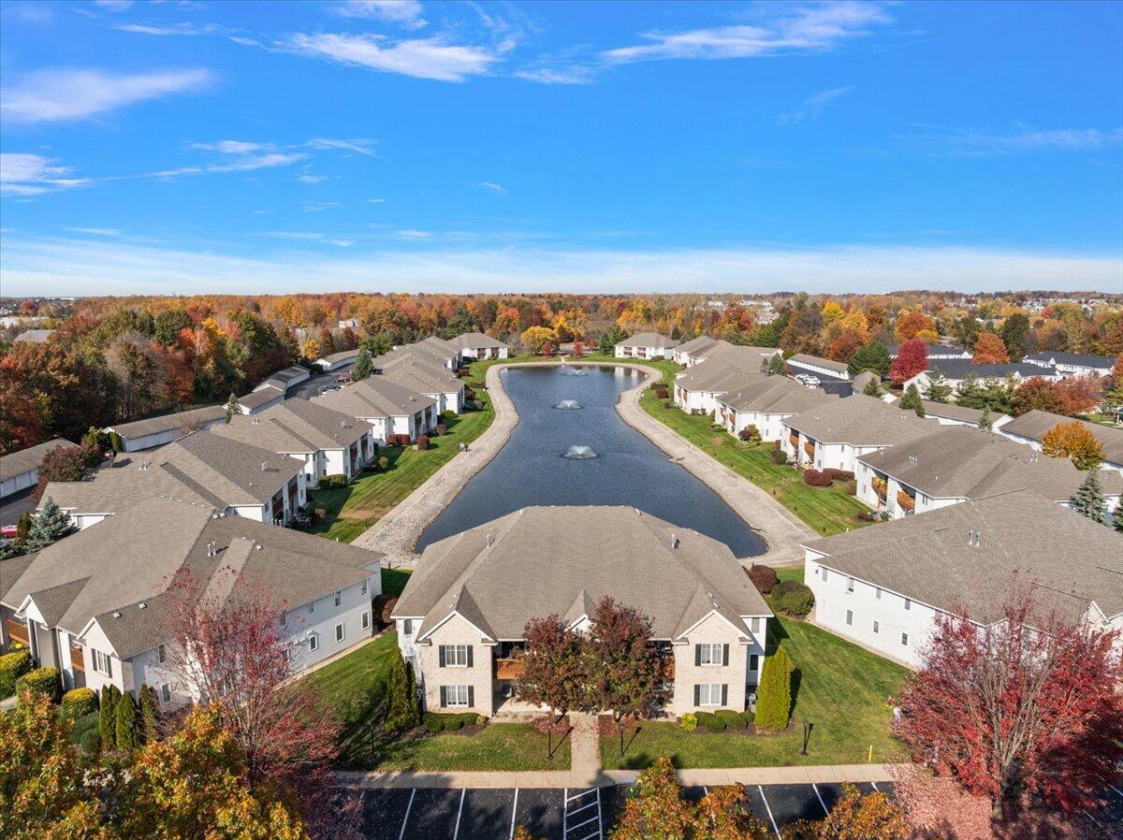
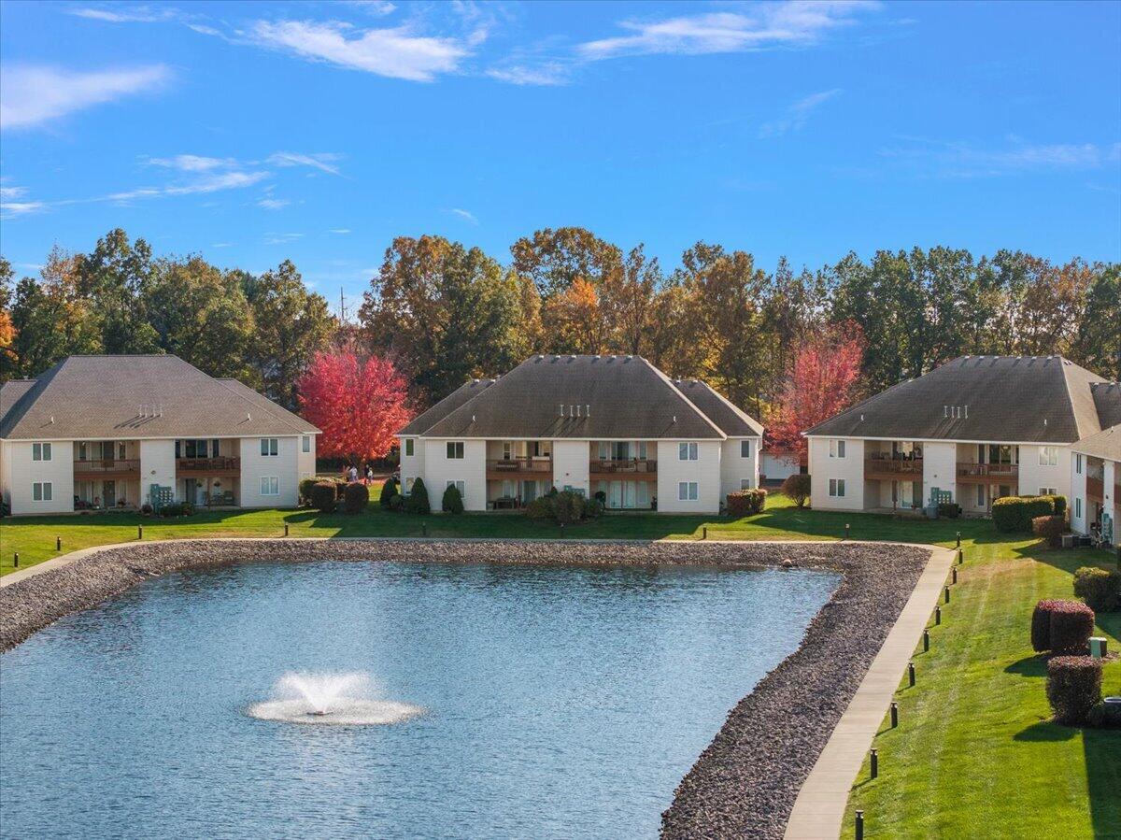
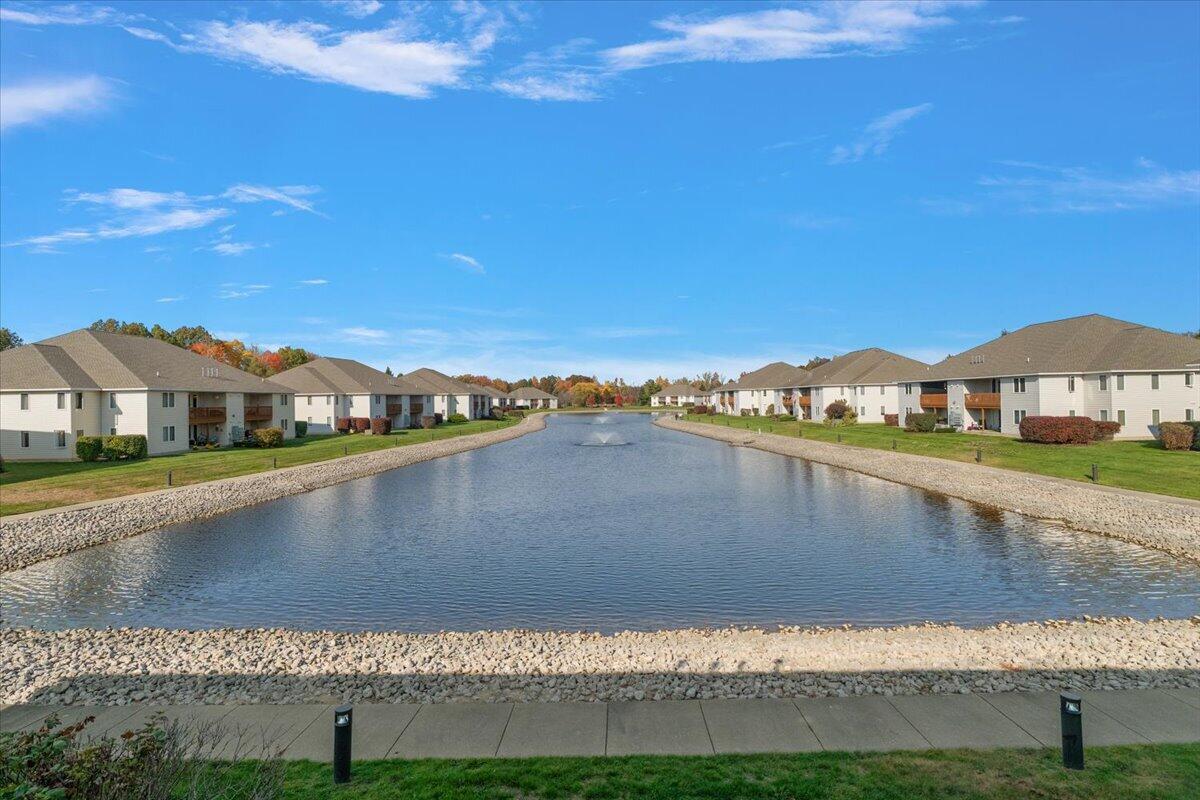
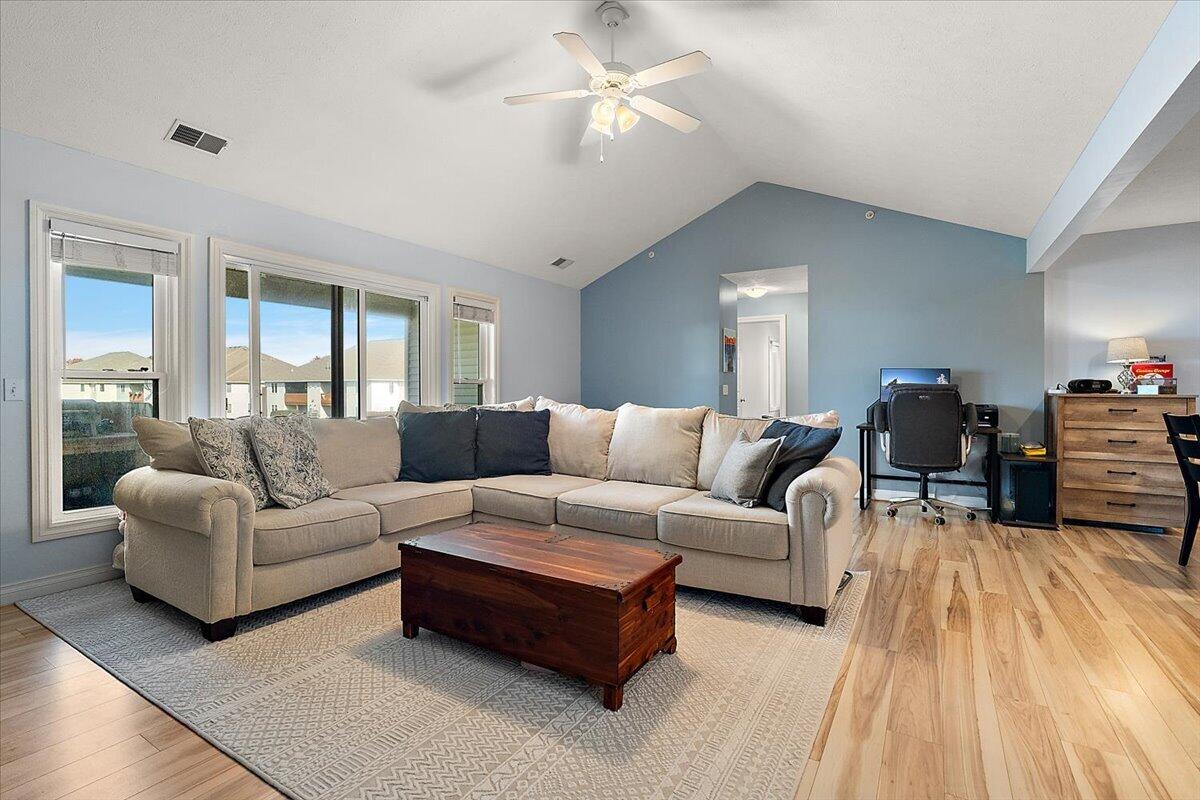
Carefree waterfront living with one of the best views in the development! This 2 bedroom, 2 full bath condo offers a spacious open feel. The large living room features vaulted ceilings, newer LVP flooring and a slider leading to the deck overlooking the water with a beautiful north facing view across the entire pond. The generous kitchen boasts loads of cabinetry, granite countertops, subway tile backsplash, stainless steel appliances, a huge dining area and a pantry cabinet with convenient pull out shelves. Main-floor laundry includes an additional pantry cabinet. The spacious primary suite features a private bath with newer solid surface vanity, newer shower with European glass doors and a large walk in closet. The second bedroom offers two closets, while the second full bath also has a solid surface vanity. Enjoy central A/C, a finished single stall garage with built in storage and a pet friendly community. Don't miss this exceptional waterfront opportunity! See it. Love it. Buy it!

Save
Ask
Tour
Hide
Share
Listing Snapshot
Price 
$245,000
Days On Site 
0 Days
Bedrooms 
2
Inside Area (SqFt) 
1,241 sqft
Total Baths 
2
Full Baths 
2
Partial Baths 
N/A
Lot Size 
N/A
Year Built 
2005
MLS Number 
71026057091
Status 
Active
Property Tax 
$2,651.89
HOA/Condo/Coop Fees 
$290 monthly
Sq Ft Source 
Public Records
Friends & Family
Recent Activity
19 hours agoListing updated with changes from the MLS
21 hours agoListing first seen on site
General Features
Cross Street 
Riley St & Crystal Waters DR
Foundation 
Slab
Garage 
Yes
Garage Spaces 
1
Parking 
DetachedGarage Door Opener
Pets 
Yes
Property Sub Type 
Condominium
Sewer 
Public Sewer
Special Circumstances 
Standard
SqFt Above 
1241
SqFt Total 
1241
Style 
EndUnitTraditional
Utilities 
Cable ConnectedNatural Gas Connected
Water Source 
Public
Interior Features
Appliances 
DishwasherDisposalDryerMicrowaveOvenRefrigeratorWasher
Cooling 
Ceiling Fan(s)Central Air
Flooring 
CarpetLaminate
Heating 
Forced AirNatural Gas
Laundry Features 
Laundry Room
Window Features 
Insulated Windows
BathFull 
Level - Main
Save
Ask
Tour
Hide
Share
Exterior Features
Construction Details 
BrickVinyl Siding
Other Structures 
Gazebo
Patio And Porch 
CoveredDeckPatio
Road Frontage 
Private Road
Roof 
Composition
View 
Water
Waterfront 
Yes
Waterfront Features 
PondWaterfrontWaterfront Access
Waterview 
Water
Windows/Doors 
Insulated Windows
Community Features
Association Fee 
$290.0
Association Fee Frequency 
Monthly
Additional Association Fee 
$580.0
Additional Association Fee Frequency 
One Time
MLS Area 
Area70151HollandTwp
School District 
WestOttawa
Financing Terms Available 
CashConventional
Roads 
Paved
Schools
School District
WestOttawa
Elementary School
Unknown
Middle School
Unknown
High School
Unknown
Listing courtesy of HomeRealty Holland: todd@toddwaltershomes.com


IDX provided courtesy of Realcomp II Ltd. via WestMichiganLakeshoreAssociationofREALTORS. Copyright © 2026 Realcomp II Ltd. Shareholders.

IDX information is provided exclusively for consumers' personal, non-commercial use and may not be used for any purpose other than to identify prospective properties consumers may be interested in purchasing and that the data is deemed reliable but not guaranteed accurate by the MLS.

Neighborhood & Commute
Source: Walkscore
Disclosure: Community information and market data powered by Constellation Data Labs. Information is deemed reliable but not guaranteed.
Save
Ask
Tour
Hide
Share

Connect with Zamzam & Associates