Opens in a new tab

Properties

Save
Ask
Tour
Hide
Share
$697,170
New Listing

6368 Coneflower Way
Laketown Township, MI 49423

For Sale|Single Family Residence|Active
4
Beds
4
Total Baths
2
Full Baths
2
Partial Baths
2,486
SqFt
$280
/SqFt
2027
Built
Subdivision:
LAKETOWN MEADOW
County:
Allegan
Call Now: (248) 788-6318
Is this the listing for you? We can help make it yours.
(248) 788-6318
6368 Coneflower Way
Save
Ask
Tour
Hide
Share

Mortgage Calculator

Monthly Payment (Est.)

Enter an interest rate to see your estimated monthly payment.
Calculator powered by Showcase IDX, a Constellation1 Company. Copyright ©2026 Information is deemed reliable but not guaranteed.

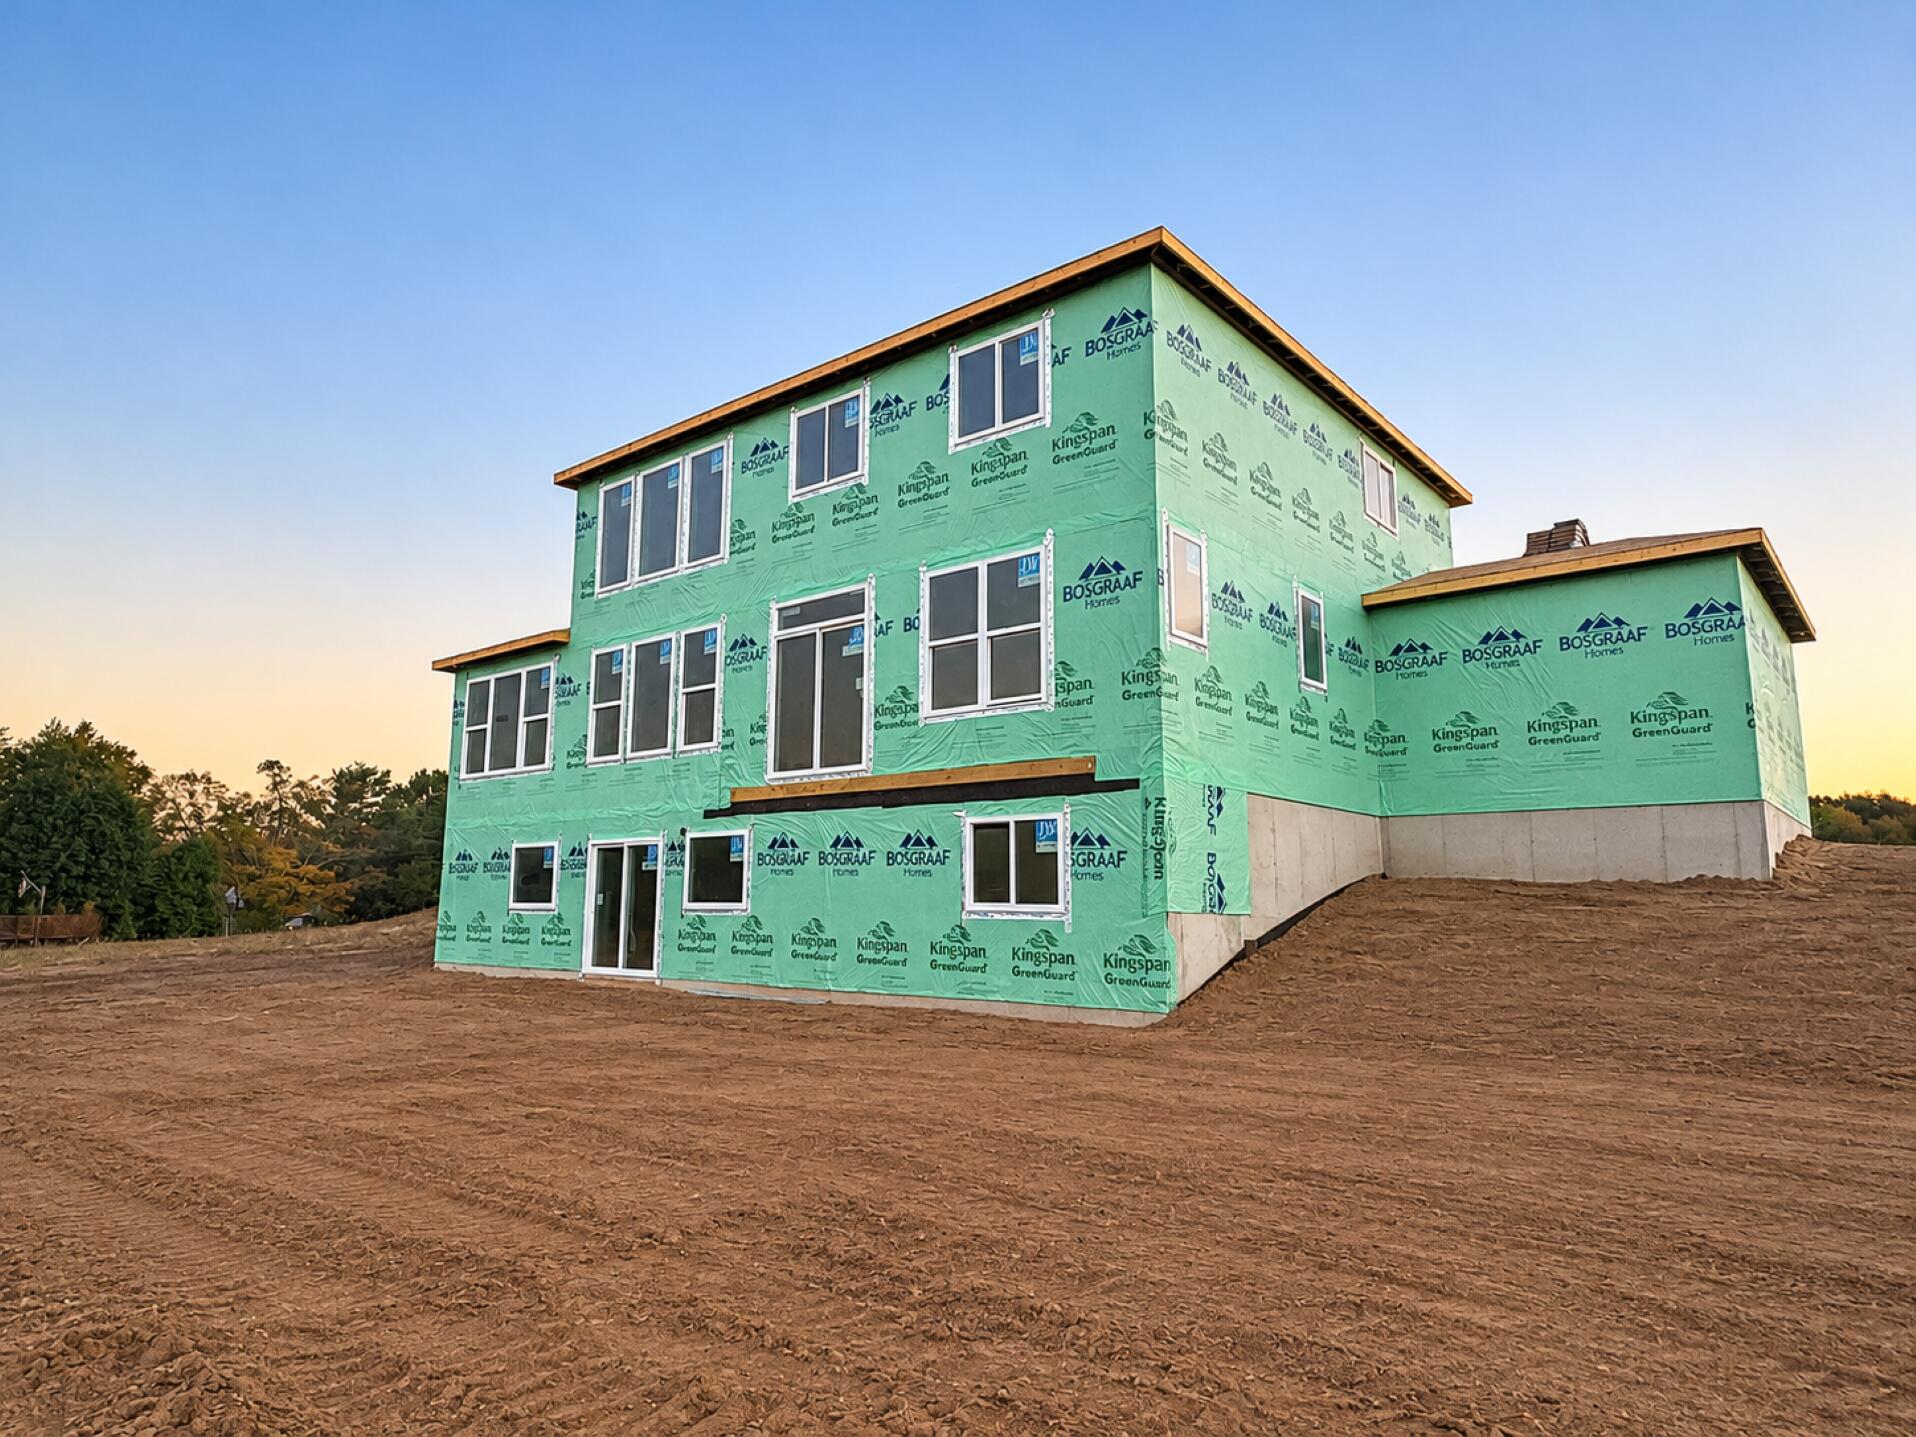
Under Construction: The Harper by Bosgraaf Homes! Located in the highly desirable Laketown Meadows Community in Holland Michigan, the Harper offers over 2,400 sq. ft. of beautifully finished living space. Natural light fills the impressive two-story gathering room with a gas fireplace. The spacious kitchen features a large center island, GE stainless steel appliances with external hood vent, walk-in pantry, and open dining area. A dedicated main-floor office adds flexibility. Upstairs you'll find four bedrooms, including a spacious owner's suite with a tile shower and walk-in closet. Enjoy the outdoors from your TimberTech deck overlooking a beautifully landscaped half-acre homesite. Located near the shores of Lake Michigan and the Holland Downtown Shopping District.

Save
Ask
Tour
Hide
Share
Listing Snapshot
Price 
$697,170
Days On Site 
0 Days
Bedrooms 
4
Inside Area (SqFt) 
2,486 sqft
Total Baths 
4
Full Baths 
2
Partial Baths 
2
Lot Size 
0.6 Acres
Year Built 
2027
MLS Number 
71026057100
Status 
Active
Property Tax 
N/A
HOA/Condo/Coop Fees 
$45.83 monthly
Sq Ft Source 
Plans
Friends & Family
Recent Activity
19 hours agoListing updated with changes from the MLS
21 hours agoListing first seen on site
General Features
Acres 
0.6
Attached Garage 
Yes
Cross Street 
64th and Coneflower
Disclosures 
Mineral Rights Excluded
Garage 
Yes
Garage Spaces 
3
Parking 
AttachedConcreteGarage Faces FrontGarage Door Opener
Property Condition 
New ConstructionUnder Construction
Property Sub Type 
Single Family Residence
Security 
Carbon Monoxide Detector(s)Smoke Detector(s)
Sewer 
Public Sewer
SqFt Above 
2486
SqFt Total 
4049
Style 
Traditional
Water Source 
Public
Interior Features
Appliances 
Gas Water HeaterDishwasherDisposalHumidifierMicrowaveRefrigeratorRange
Basement 
Bath/StubbedSump PumpWalk-Out Access
Cooling 
Central Air
Fireplace 
Yes
Fireplace Features 
Family Room
Fireplaces 
1
Flooring 
LaminateVinyl
Heating 
Forced AirNatural Gas
Laundry Features 
Gas Dryer HookupLaundry RoomMain LevelWasher Hookup
Window Features 
Low Emissivity WindowsScreens
BathFull 
Level - Main
BathLav 
Level - Main
Save
Ask
Tour
Hide
Share
Exterior Features
Construction Details 
StoneVinyl Siding
Lot Features 
Cul-De-Sac
Patio And Porch 
DeckPatioPorch
Road Frontage 
Private Road
Roof 
Composition
Windows/Doors 
Low Emissivity WindowsScreens
Community Features
Association Fee 
$550.0
Association Fee Frequency 
Annually
Additional Association Fee Frequency 
One Time
MLS Area 
Area86011LaketownTwp
School District 
Holland
Financing Terms Available 
CashConventional
Roads 
Paved
Schools
School District
Holland
Elementary School
Unknown
Middle School
Unknown
High School
Unknown
Listing courtesy of Bosgraaf Properties of Michigan LLC: chip.ferlaak@bosgraaf.com


IDX provided courtesy of Realcomp II Ltd. via WestMichiganLakeshoreAssociationofREALTORS. Copyright © 2026 Realcomp II Ltd. Shareholders.

IDX information is provided exclusively for consumers' personal, non-commercial use and may not be used for any purpose other than to identify prospective properties consumers may be interested in purchasing and that the data is deemed reliable but not guaranteed accurate by the MLS.

Neighborhood & Commute
Source: Walkscore
Disclosure: Community information and market data powered by Constellation Data Labs. Information is deemed reliable but not guaranteed.
Save
Ask
Tour
Hide
Share

Connect with Zamzam & Associates