Opens in a new tab

Properties

Save
Ask
Tour
Hide
Share
$149,900
New Listing

1125 Williams Street
Muskegon City, MI 49442

For Sale|Single Family Residence|Active
3
Beds
1
Total Bath
1
Full Bath
1,251
SqFt
$120
/SqFt
1935
Built
County:
Muskegon
Call Now: (248) 788-6318
Is this the listing for you? We can help make it yours.
(248) 788-6318
1125 Williams Street1125 Williams Street1125 Williams Street1125 Williams Street
Save
Ask
Tour
Hide
Share

Mortgage Calculator

Monthly Payment (Est.)

Enter an interest rate to see your estimated monthly payment.
Calculator powered by Showcase IDX, a Constellation1 Company. Copyright ©2026 Information is deemed reliable but not guaranteed.

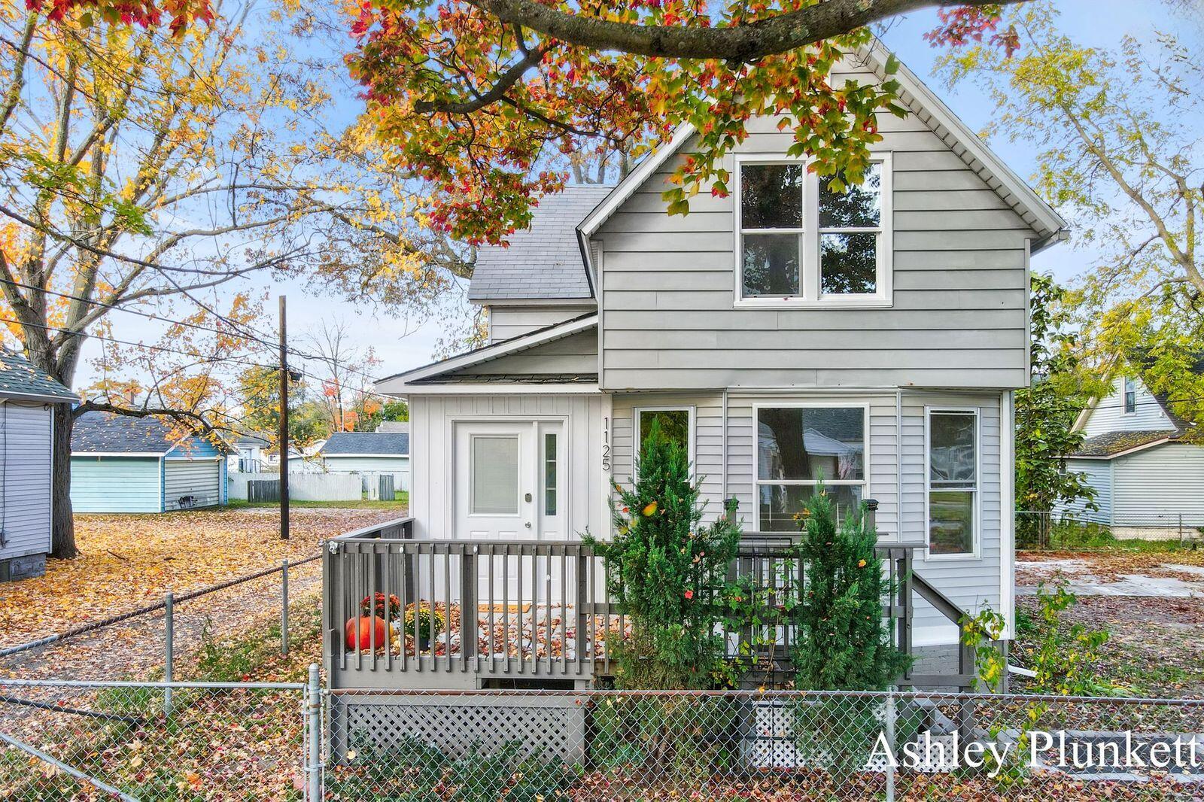
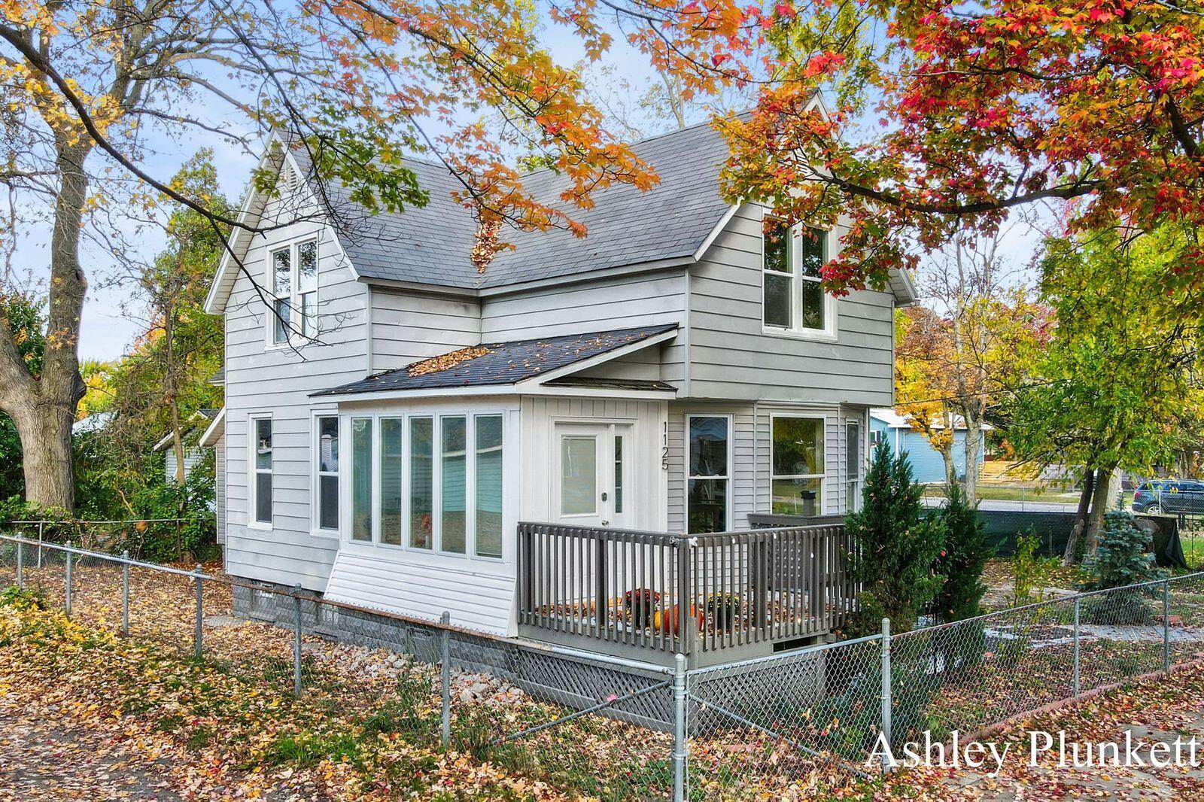
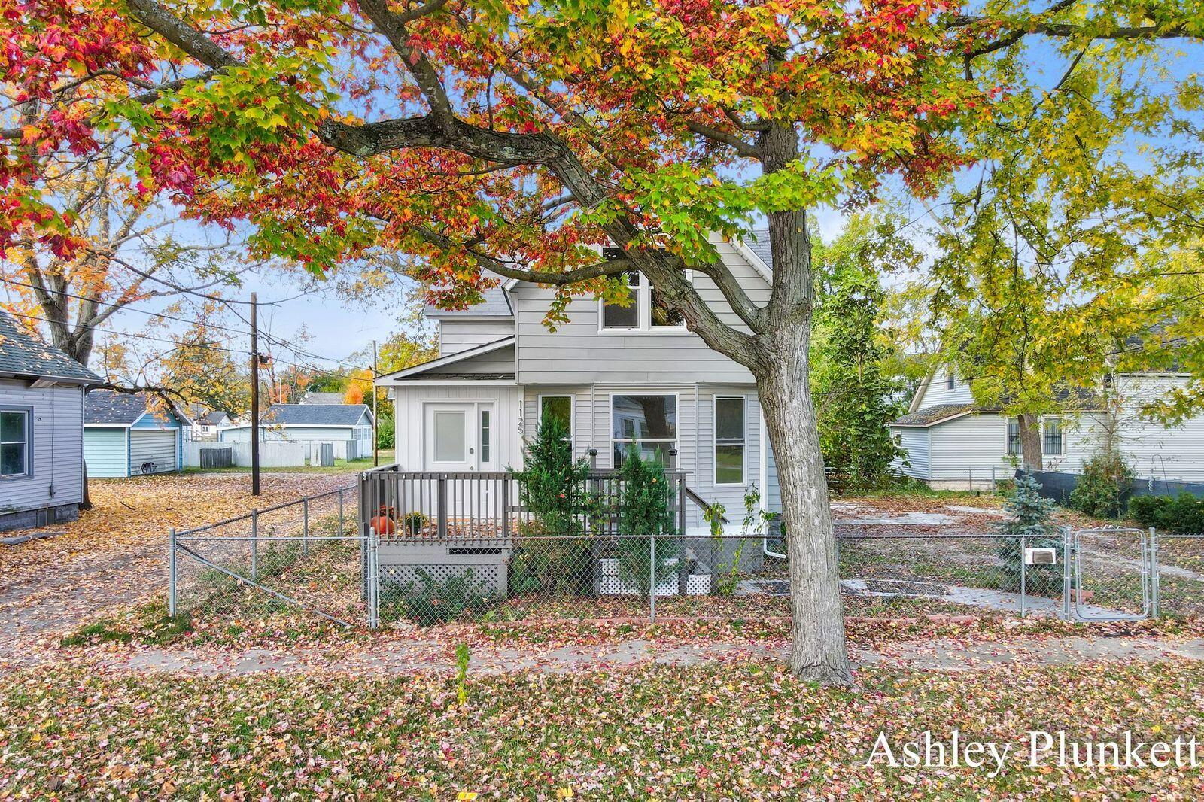
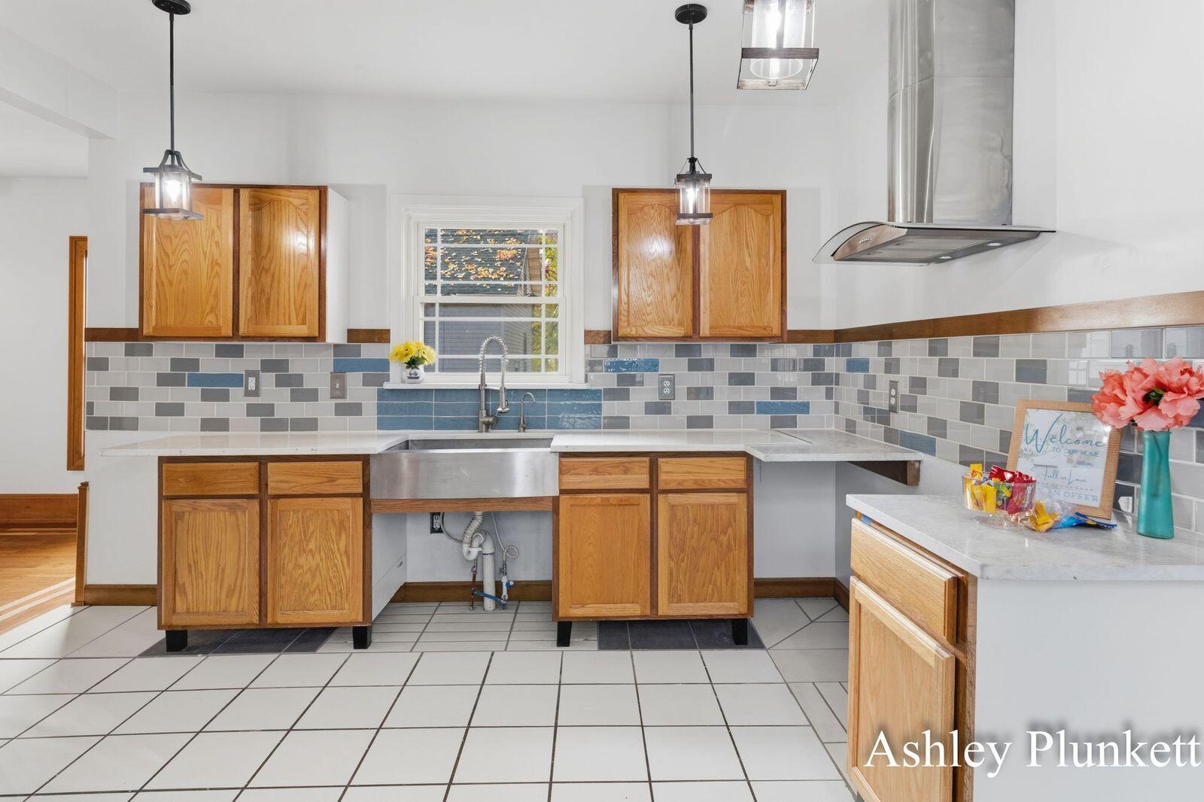
This charming 3-bedroom, 1 bath bungalow is the perfect blend of original character & modern updates! Step inside to discover an abundance of natural light, beautiful hardwood floors with eye-catching custom inlay details, a spacious living & dining area, and a stunning handcrafted staircase. And here's a fun little scoop, the custom trim is reclaimed wood from the Hudsonville Ice Cream facility! How sweeeet is that? The kitchen offers stylish tile backsplash, and granite countertops, while the updated bathroom features a spacious barrier-free tiled shower. Upstairs you'll find 2 bedrooms & a loft area with additional storage space! Enjoy relaxing on the porch, complete with a charming repurposed bench from a church pew! Major improvements over the past decade have already been tackled, including updated electrical, PEX plumbing, new furnace, and water heater giving the new buyer peace of mind. This home is full of personality, craftsmanship & thoughtful updates! Come see for yourself!

Save
Ask
Tour
Hide
Share
Listing Snapshot
Price 
$149,900
Days On Site 
0 Days
Bedrooms 
3
Inside Area (SqFt) 
1,251 sqft
Total Baths 
1
Full Baths 
1
Partial Baths 
N/A
Lot Size 
0.1 Acres
Year Built 
1935
MLS Number 
71026057112
Status 
Active
Property Tax 
$1,150
HOA/Condo/Coop Fees 
N/A
Sq Ft Source 
Public Records
Friends & Family
Recent Activity
18 hours agoListing updated with changes from the MLS
20 hours agoListing first seen on site
General Features
Acres 
0.1
Cross Street 
E Isabella & Catherine
Property Sub Type 
Single Family Residence
Sewer 
Public Sewer
SqFt Above 
1251
SqFt Total 
1778
Style 
Bungalow
Utilities 
Natural Gas Connected
Water Source 
Public
Interior Features
Basement 
Full
Cooling 
Ceiling Fan(s)
Flooring 
TileWood
Heating 
Forced AirNatural Gas
Laundry Features 
Main Level
BathFull 
Level - Upper
Bedroom 2 
Bedroom 3 
Bedroom 4 
Dining Room 
Description - Formal
Kitchen 
Living Room 
Master Bedroom 
Save
Ask
Tour
Hide
Share
Exterior Features
Construction Details 
Aluminum SidingVinyl Siding
Lot Features 
Corner Lot
Patio And Porch 
Deck
Roof 
CompositionShingle
Community Features
MLS Area 
Area61102Muskegon
School District 
Muskegon
Financing Terms Available 
CashConventionalFHAVA Loan
Roads 
Paved
Schools
School District
Muskegon
Elementary School
Unknown
Middle School
Unknown
High School
Unknown
Listing courtesy of Bellabay Realty LLC: ashleyplunketthomes@gmail.com


IDX provided courtesy of Realcomp II Ltd. via WestMichiganLakeshoreAssociationofREALTORS. Copyright © 2026 Realcomp II Ltd. Shareholders.

IDX information is provided exclusively for consumers' personal, non-commercial use and may not be used for any purpose other than to identify prospective properties consumers may be interested in purchasing and that the data is deemed reliable but not guaranteed accurate by the MLS.

Neighborhood & Commute
Source: Walkscore
Disclosure: Community information and market data powered by Constellation Data Labs. Information is deemed reliable but not guaranteed.
Save
Ask
Tour
Hide
Share

Connect with Zamzam & Associates