
Properties
Save
Ask
Tour
Hide
$447,900
New Listing
1021 Paw Paw DriveHolland City, MI 49423
For Sale|Single Family Residence|Active
5
Beds
2
Total Baths
1
Full Bath
1
Partial Bath
2,394
SqFt
$187
/SqFt
1920
Built
County:
Ottawa
Call Now: (248) 788-6318
Is this the listing for you? We can help make it yours.
(248) 788-6318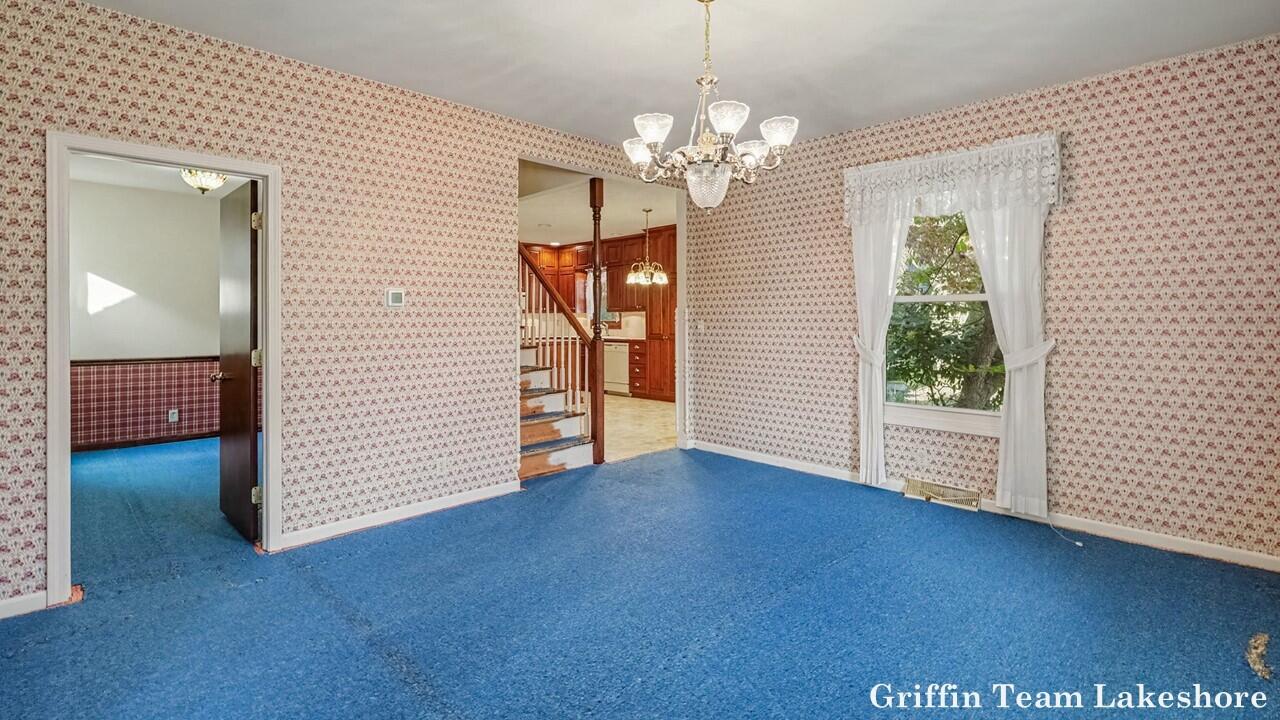
Save
Ask
Tour
Hide
Mortgage Calculator
Monthly Payment (Est.)
Enter an interest rate to see your estimated monthly payment.Calculator powered by Showcase IDX, a Constellation1 Company. Copyright ©2026 Information is deemed reliable but not guaranteed.
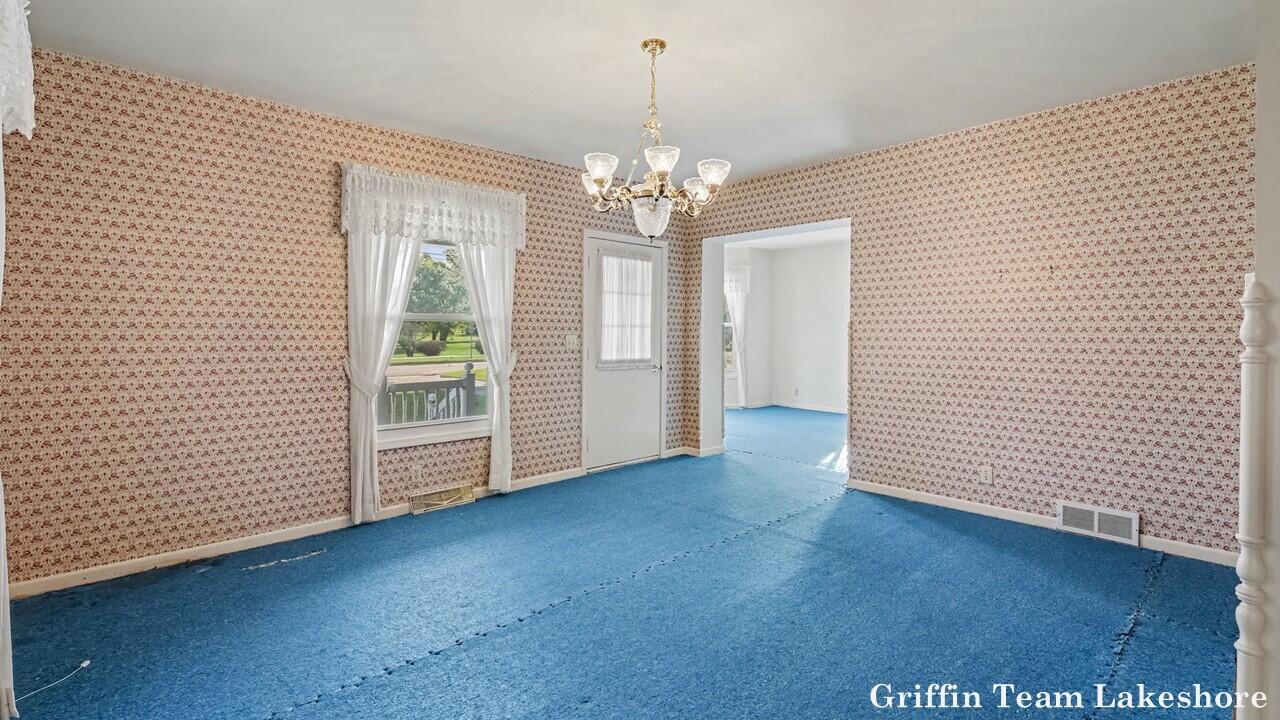
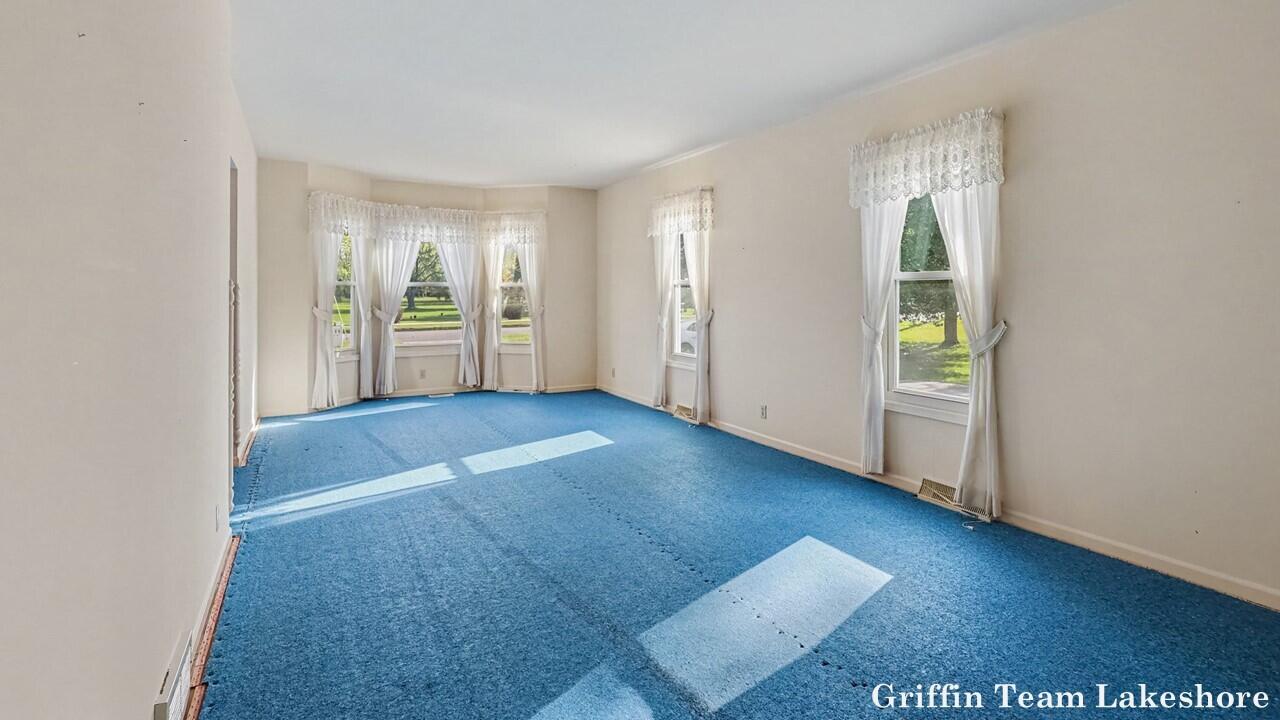
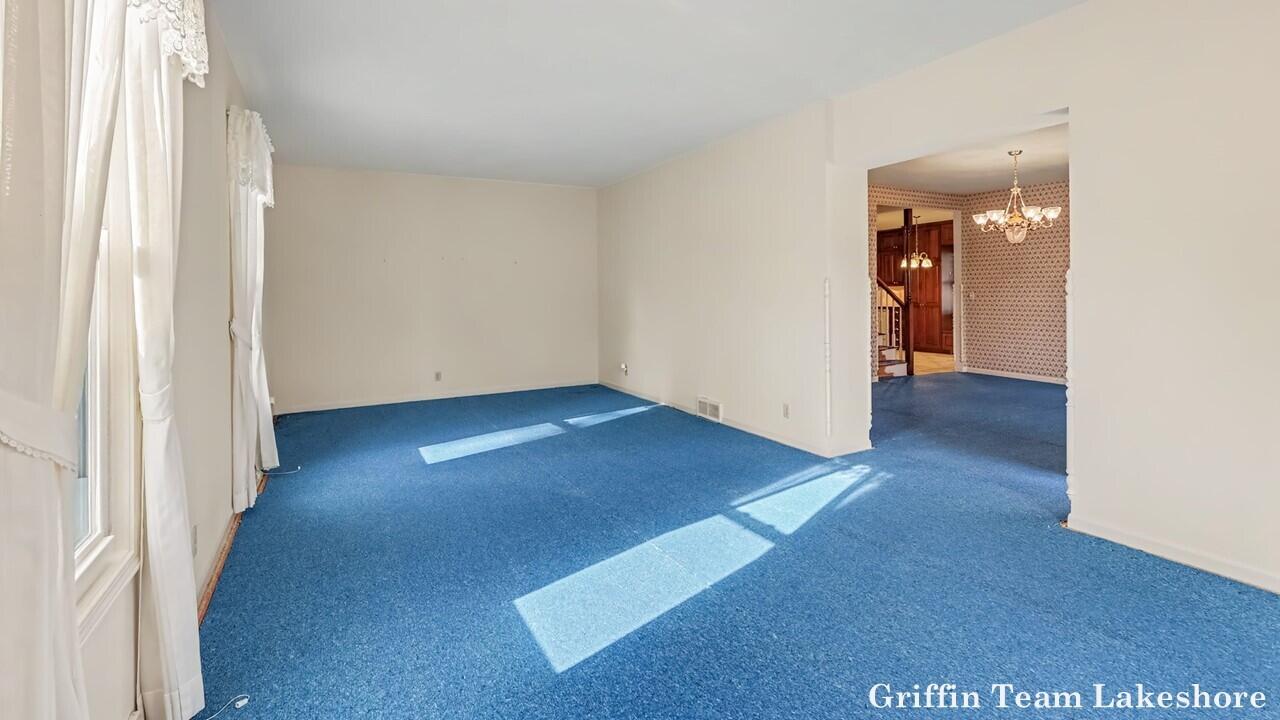
Location, over an acre with a pond, 2 level barn, 2 car detached garage, small storage shed and a 3000 sq. ft Farm House in Holland Heights! Come make this unique property your own. The possibilities are endless. Newer HVAC system, tankless water heater, replacement windows, walkout basement are a few things to consider. The barn has many possibilities for your to explore, hobby shop, office....? If you are a gardener or hobby farmer come and revitalize this property to the beauty it once was. Picture yourself overlooking the serene pond with wildlife , enjoying nature and a beautiful sunset. Come and schedule your private tour and view for yourself today!
Save
Ask
Tour
Hide
Listing Snapshot
Price
$447,900
Days On Site
0 Days
Bedrooms
5
Inside Area (SqFt)
2,394 sqft
Total Baths
2
Full Baths
1
Partial Baths
1
Lot Size
1.16 Acres
Year Built
1920
MLS Number
71026057153
Status
Active
Property Tax
$4,608.48
HOA/Condo/Coop Fees
N/A
Sq Ft Source
N/A
Friends & Family
Recent Activity
| 17 hours ago | Listing updated with changes from the MLS | |
| 18 hours ago | Listing first seen on site |
General Features
Acres
1.16
Cross Street
8th st & Chicago Dr
Garage
Yes
Garage Spaces
2
Parking
ConcreteDetachedGarage Door Opener
Property Sub Type
Single Family Residence
Sewer
Public Sewer
Special Circumstances
Standard
SqFt Above
2394
SqFt Total
4096
Style
Farmhouse
Water Source
Public
Interior Features
Appliances
CooktopDishwasherDryerMicrowaveOvenRefrigeratorWasher
Basement
Walk-Out Access
Cooling
Central Air
Fireplace
Yes
Fireplace Features
Family RoomWood Burning
Fireplaces
1
Flooring
Ceramic Tile
Heating
Forced AirNatural Gas
Interior
Pantry
Laundry Features
In Basement
Window Features
Insulated WindowsScreensWindow Treatments
BathFull
Level - Upper
BathLav
Level - Main
Bedroom 2
Dimensions - 11.0 x 15.0Level - MainArea - 165
Bedroom 3
Dimensions - 28.0 x 16.0Level - UpperArea - 448
Bedroom 4
Dimensions - 18.0 x 16.0Level - UpperArea - 288
Bedroom 5
Dimensions - 21.0 x 14.0Level - UpperArea - 294
Family Room
Dimensions - 25.0 x 13.0Level - MainArea - 325
Kitchen
Dimensions - 12.0 x 9.0Level - MainArea - 108
Living Room
Dimensions - 30.0 x 14.0Level - MainArea - 420
Master Bedroom
Dimensions - 25.0 x 15.0Level - UpperArea - 375
Other
Dimensions - 12.0 x 10.0Level - MainArea - 120
Save
Ask
Tour
Hide
Exterior Features
Construction Details
Aluminum Siding
Lot Features
Wooded
Other Structures
Barn(s)
Patio And Porch
Porch
Roof
Composition
Waterfront
Yes
Waterfront Features
PondWaterfront
Windows/Doors
Insulated WindowsScreensWindow Treatments
Community Features
MLS Area
Area70152Holland
School District
Holland
Financing Terms Available
CashConventional
Roads
Paved
Schools
School District
Holland
Elementary School
Unknown
Middle School
Unknown
High School
Unknown
Listing courtesy of Keller Williams Lakeshore: melanie@griffinteam-lakeshore.com

IDX provided courtesy of Realcomp II Ltd. via WestMichiganLakeshoreAssociationofREALTORS. Copyright © 2026 Realcomp II Ltd. Shareholders.
IDX information is provided exclusively for consumers' personal, non-commercial use and may not be used for any purpose other than to identify prospective properties consumers may be interested in purchasing and that the data is deemed reliable but not guaranteed accurate by the MLS.
Neighborhood & Commute
Source: Walkscore
Disclosure: Community information and market data powered by Constellation Data Labs. Information is deemed reliable but not guaranteed.
Save
Ask
Tour
Hide
Did you know? You can invite friends and family to your search. They can join your search, rate and discuss listings with you.