
Properties
Save
Ask
Tour
Hide
$279,900
New Listing
15469 Pruin StreetSpring Lake Township, MI 49456
For Sale|Single Family Residence|Active
4
Beds
2
Total Baths
1
Full Bath
1
Partial Bath
1,637
SqFt
$171
/SqFt
1950
Built
County:
Ottawa
Call Now: (248) 788-6318
Is this the listing for you? We can help make it yours.
(248) 788-6318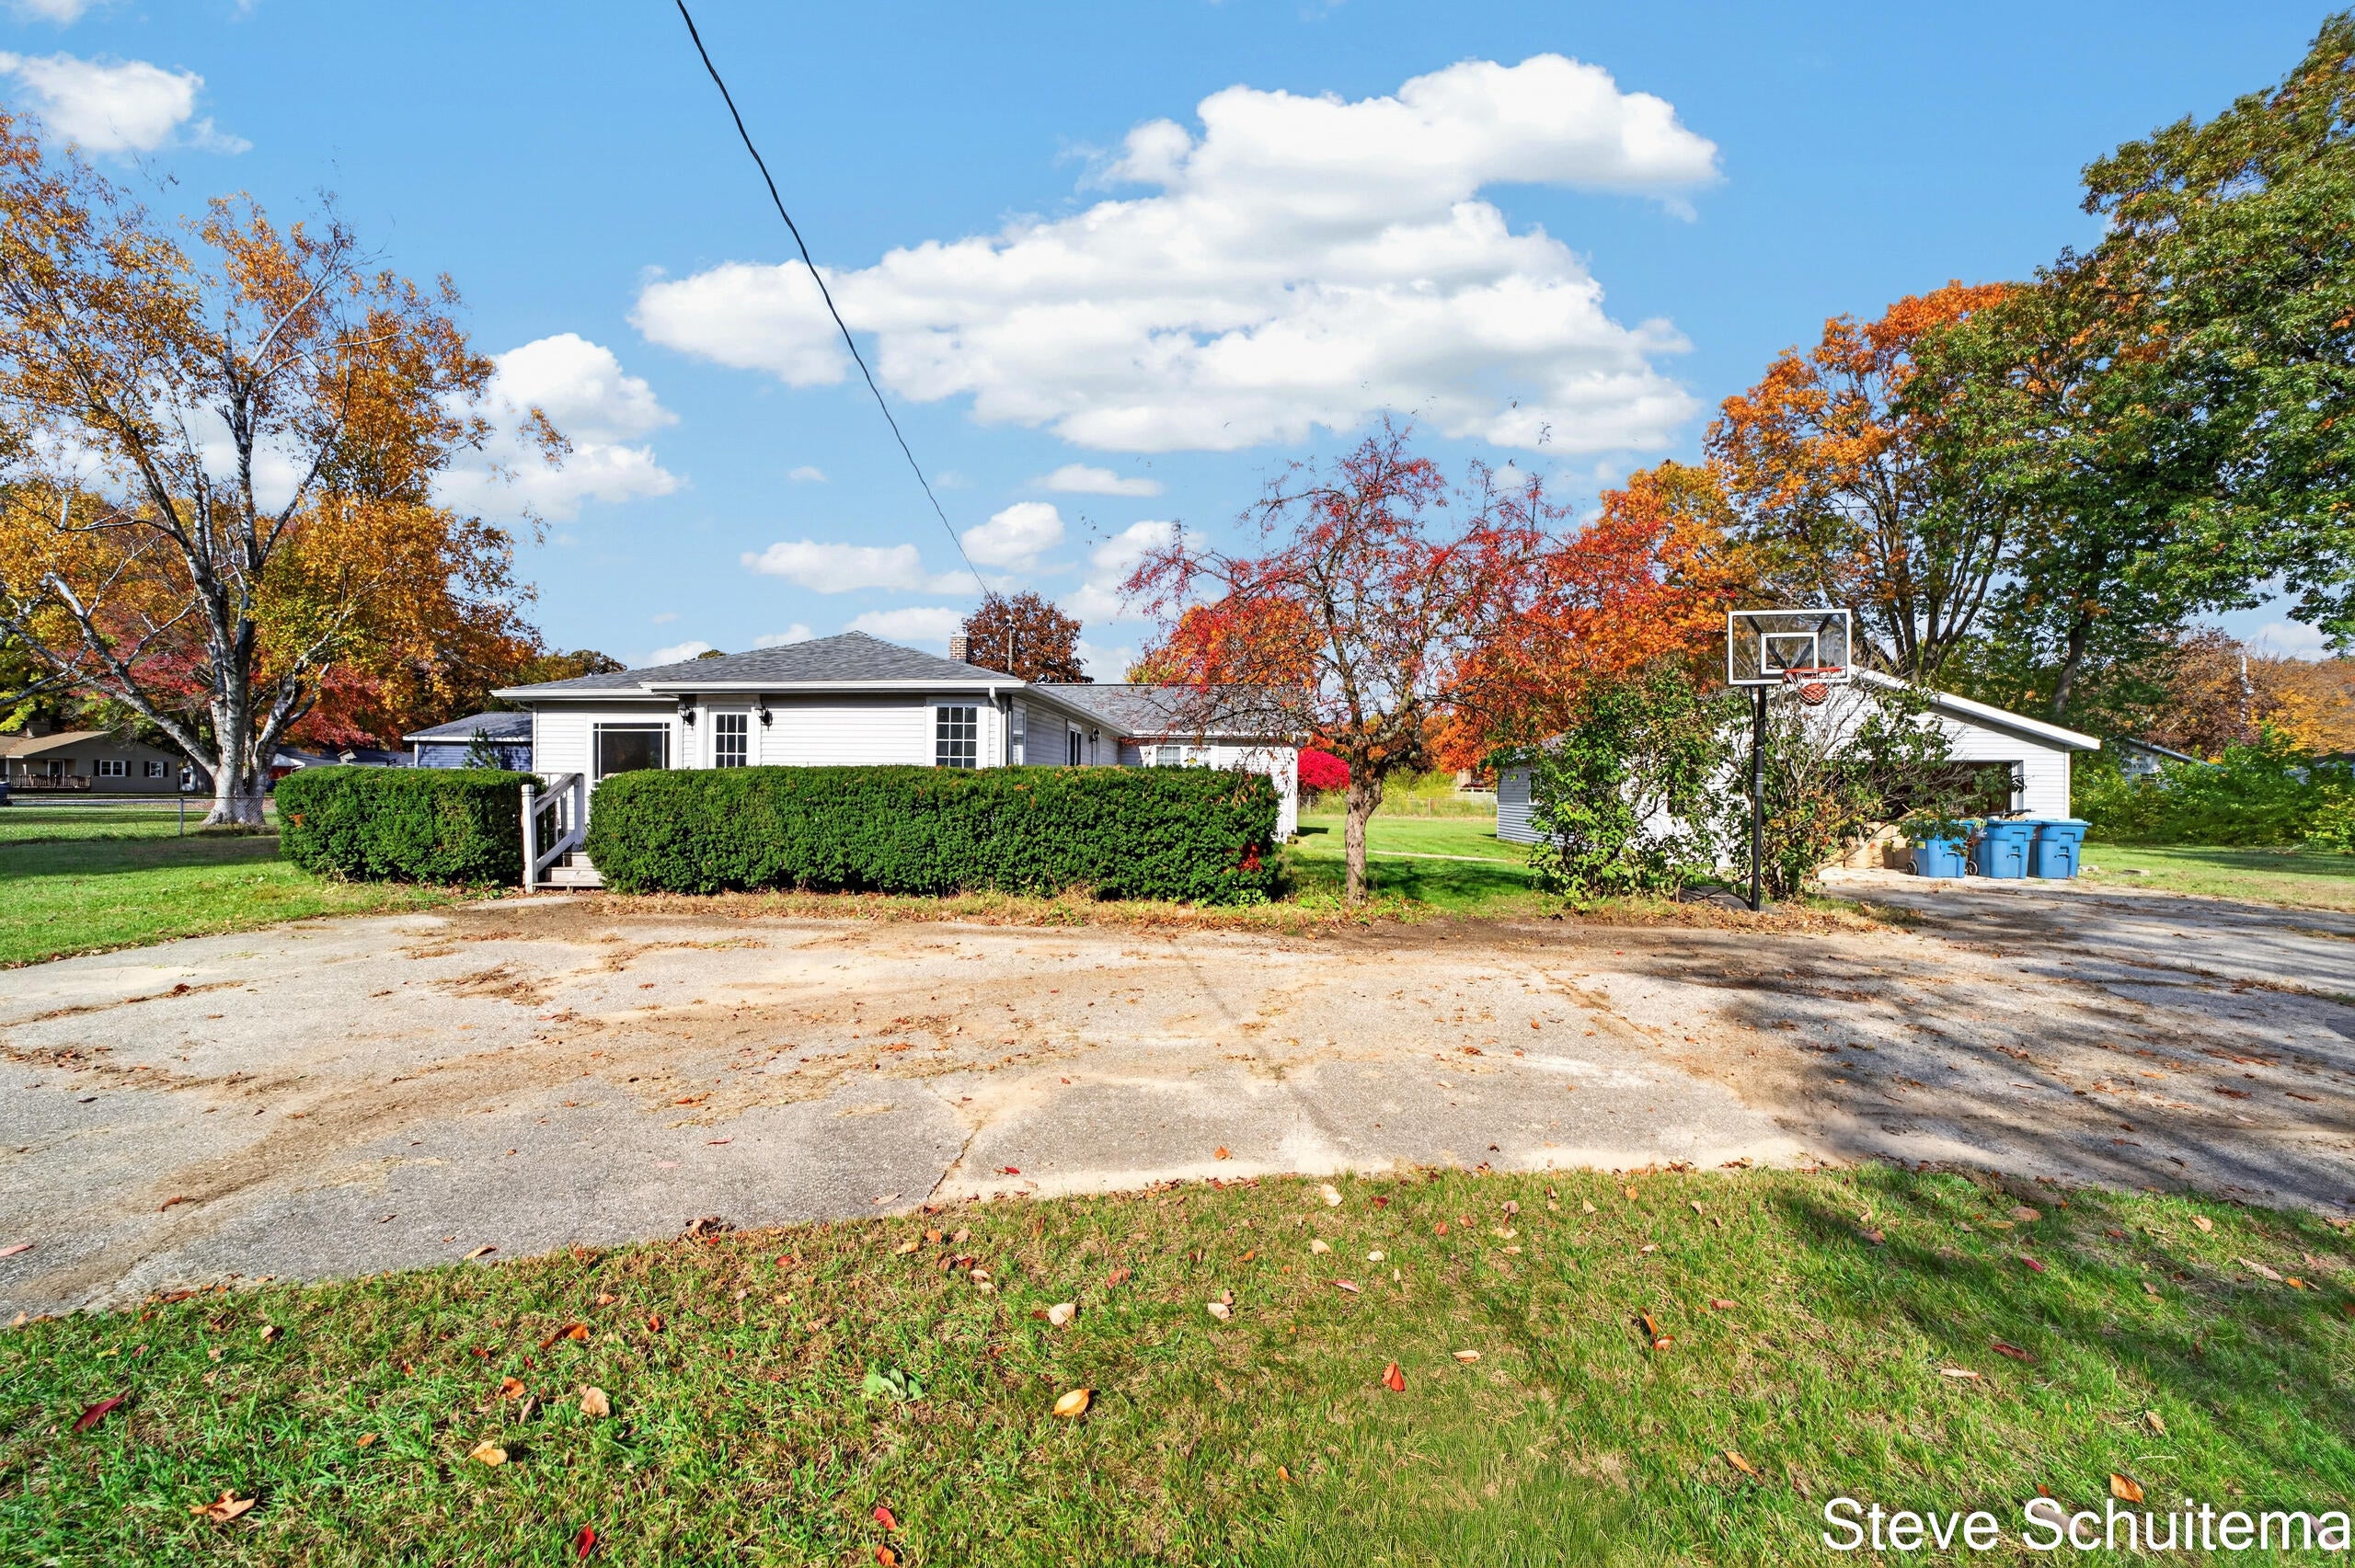
Save
Ask
Tour
Hide
Mortgage Calculator
Monthly Payment (Est.)
Enter an interest rate to see your estimated monthly payment.Calculator powered by Showcase IDX, a Constellation1 Company. Copyright ©2026 Information is deemed reliable but not guaranteed.
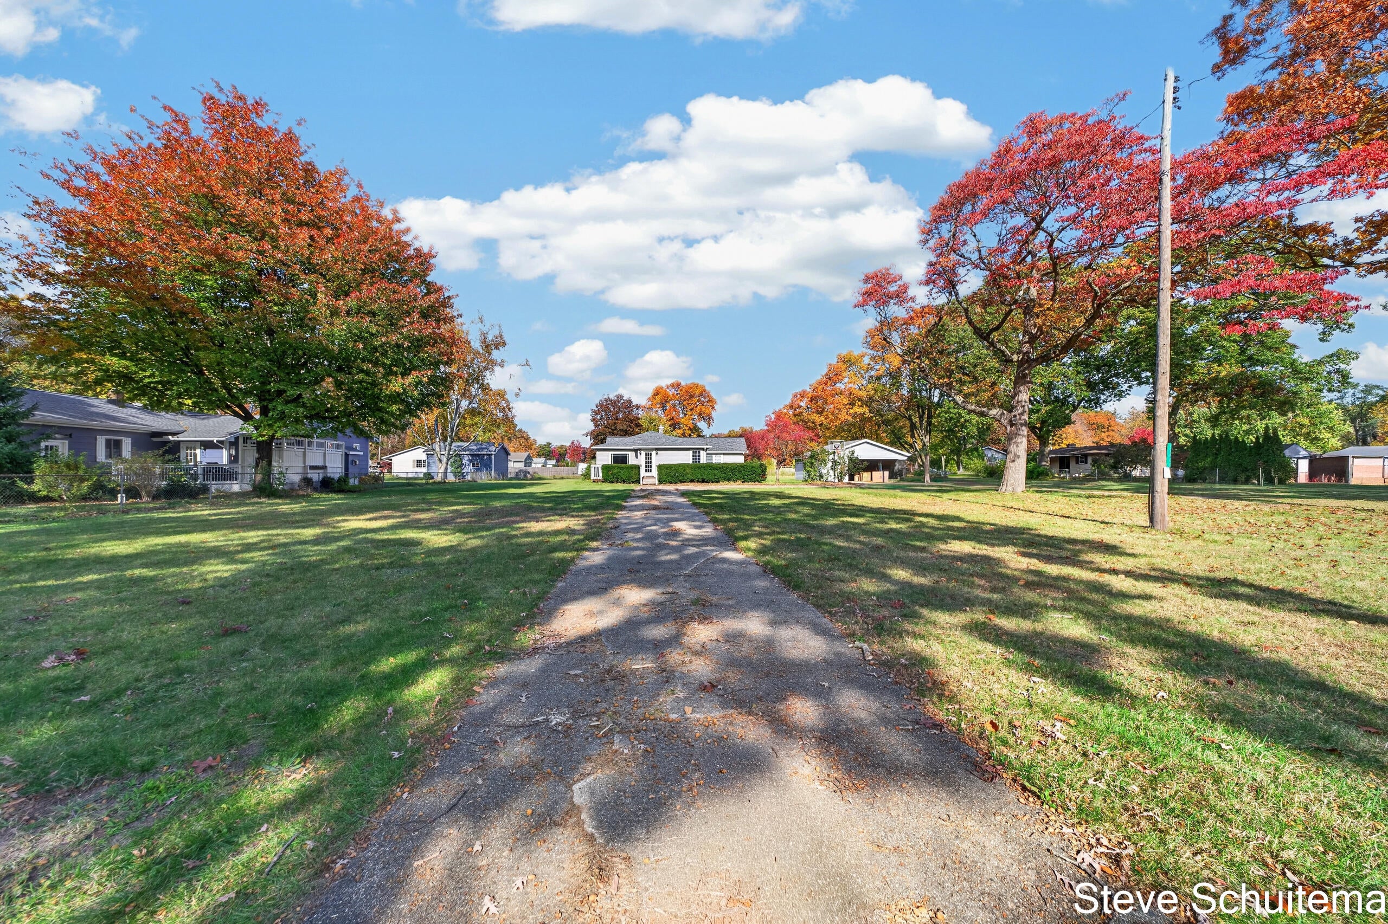
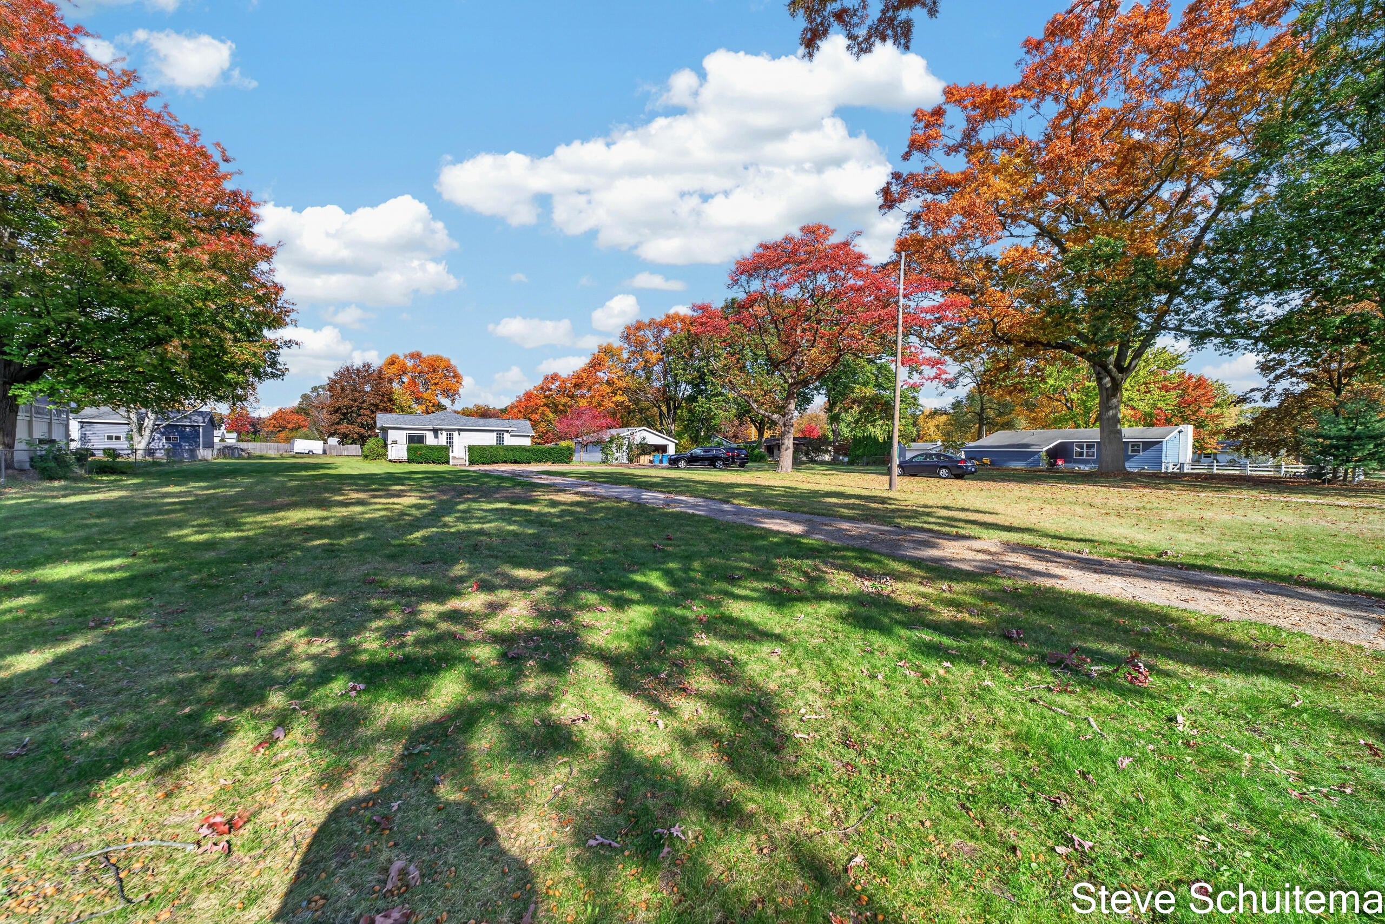
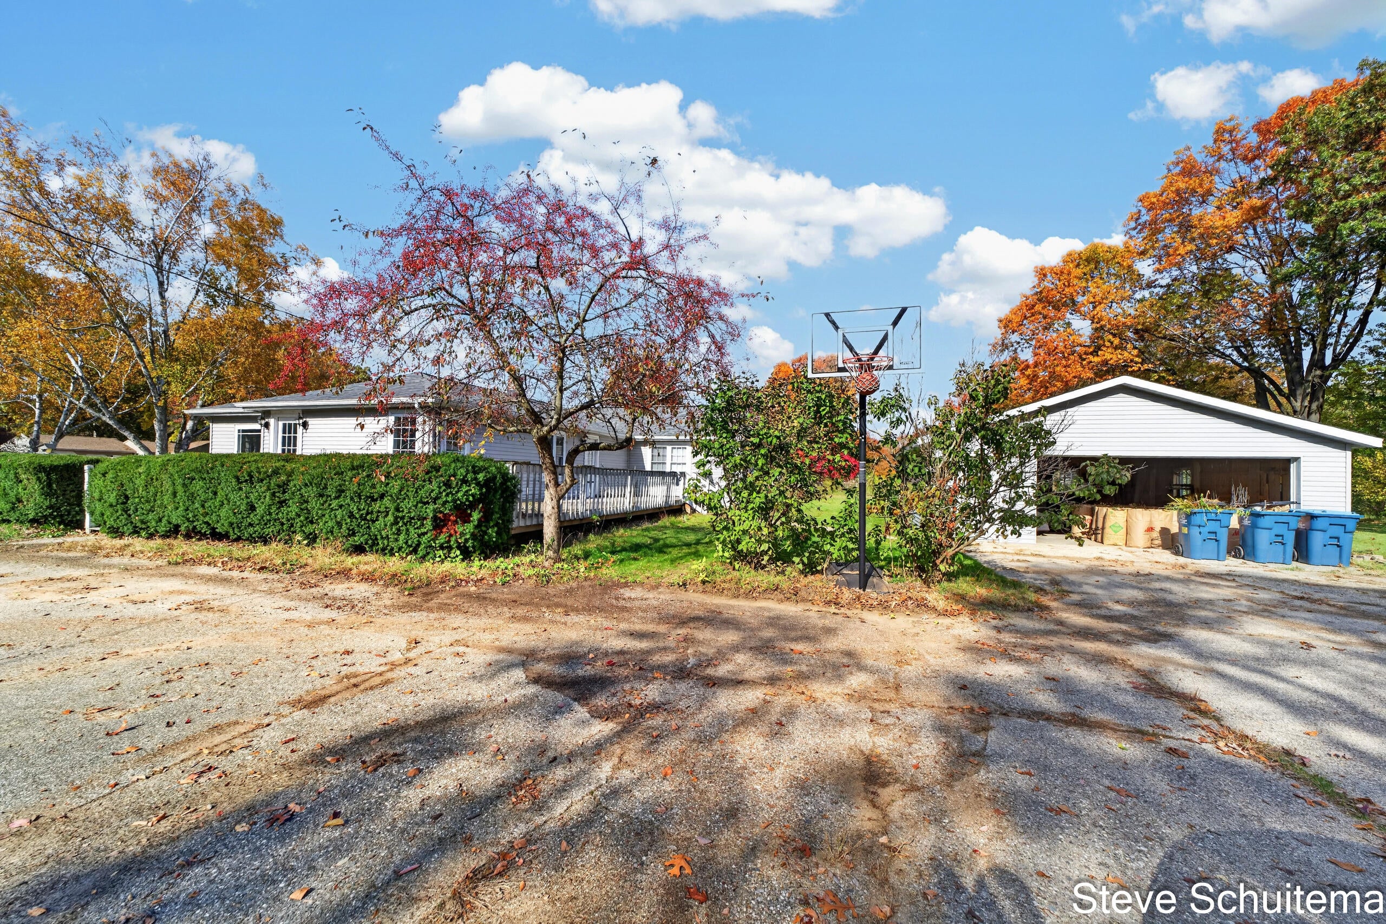
Don't miss out on this great opportunity in Spring Lake Schools. Affordable priced at $279,900, this home sits on a nearly 1 acre lot. Inside, this ranch style home has over 1,600 square feet, 4 bedrooms, and 1.5 baths. It does need some work, which is the reason for the lower price. Some windows have already been replaced, and the roof was replaced in 2023. In addition, the chimney was recently rebuilt, and the huge 28 X 35 garage was added in 2019. Schedule your showing today as this one won't last long!!Buyer and buyer's agent to verify all information.
Save
Ask
Tour
Hide
Listing Snapshot
Price
$279,900
Days On Site
0 Days
Bedrooms
4
Inside Area (SqFt)
1,637 sqft
Total Baths
2
Full Baths
1
Partial Baths
1
Lot Size
0.99 Acres
Year Built
1950
MLS Number
71026057157
Status
Active
Property Tax
$3,429
HOA/Condo/Coop Fees
N/A
Sq Ft Source
Public Records
Friends & Family
Recent Activity
| 16 hours ago | Listing updated with changes from the MLS | |
| 18 hours ago | Listing first seen on site |
General Features
Acres
0.99
Cross Street
Collins Ln. & Lannin Ln.
Garage
Yes
Garage Spaces
2
Parking
DetachedGarage Faces FrontGarage Door OpenerPaved
Property Sub Type
Single Family Residence
Sewer
Public Sewer
SqFt Above
1637
SqFt Total
1922
Style
Ranch
Utilities
Cable ConnectedNatural Gas ConnectedPhone AvailablePhone Connected
Water Source
Public
Interior Features
Appliances
Gas Water HeaterDryerRefrigeratorRangeWasher
Basement
Crawl SpacePartial
Cooling
Ceiling Fan(s)Central Air
Flooring
LaminateLinoleumWood
Heating
Forced AirNatural Gas
Laundry Features
Laundry RoomMain Level
Window Features
Screens
BathLav
Level - Main
Bedroom 2
Dimensions - 12.0 x 10.0Level - MainArea - 120
Bedroom 3
Dimensions - 12.0 x 11.0Level - MainArea - 132
Bedroom 4
Dimensions - 9.0 x 9.0Level - MainArea - 81
Kitchen
Dimensions - 14.0 x 12.0Level - MainArea - 168
Laundry
Dimensions - 13.0 x 6.0Level - MainArea - 78
Living Room
Dimensions - 16.0 x 12.0Level - MainArea - 192
Master Bathroom
Dimensions - 17.0 x 7.0Level - MainArea - 119
Master Bedroom
Dimensions - 16.0 x 14.0Level - MainArea - 224
Other
Dimensions - 15.0 x 11.0Level - MainArea - 165
Save
Ask
Tour
Hide
Exterior Features
Construction Details
Vinyl Siding
Lot Features
Level
Patio And Porch
Deck
Roof
Composition
Windows/Doors
Screens
Community Features
MLS Area
Area70021SpringLakeTwp
School District
SpringLake
Financing Terms Available
CashConventional
Roads
Paved
Schools
School District
SpringLake
Elementary School
Unknown
Middle School
Unknown
High School
Unknown
Listing courtesy of Greenridge - Nexes: steve@nexesrealty.com

IDX provided courtesy of Realcomp II Ltd. via WestMichiganLakeshoreAssociationofREALTORS. Copyright © 2026 Realcomp II Ltd. Shareholders.
IDX information is provided exclusively for consumers' personal, non-commercial use and may not be used for any purpose other than to identify prospective properties consumers may be interested in purchasing and that the data is deemed reliable but not guaranteed accurate by the MLS.
Neighborhood & Commute
Source: Walkscore
Disclosure: Community information and market data powered by Constellation Data Labs. Information is deemed reliable but not guaranteed.
Save
Ask
Tour
Hide
Did you know? You can invite friends and family to your search. They can join your search, rate and discuss listings with you.