Opens in a new tab

Properties

Save
Ask
Tour
Hide
Share
$425,000
New Listing

14720 Valley View Avenue
Park Township, MI 49424

For Sale|Single Family Residence|Active
4
Beds
2
Total Baths
2
Full Baths
1,872
SqFt
$227
/SqFt
1976
Built
County:
Ottawa
Call Now: (248) 788-6318
Is this the listing for you? We can help make it yours.
(248) 788-6318
14720 Valley View Avenue14720 Valley View Avenue14720 Valley View Avenue14720 Valley View Avenue
Save
Ask
Tour
Hide
Share

Mortgage Calculator

Monthly Payment (Est.)

Enter an interest rate to see your estimated monthly payment.
Calculator powered by Showcase IDX, a Constellation1 Company. Copyright ©2026 Information is deemed reliable but not guaranteed.

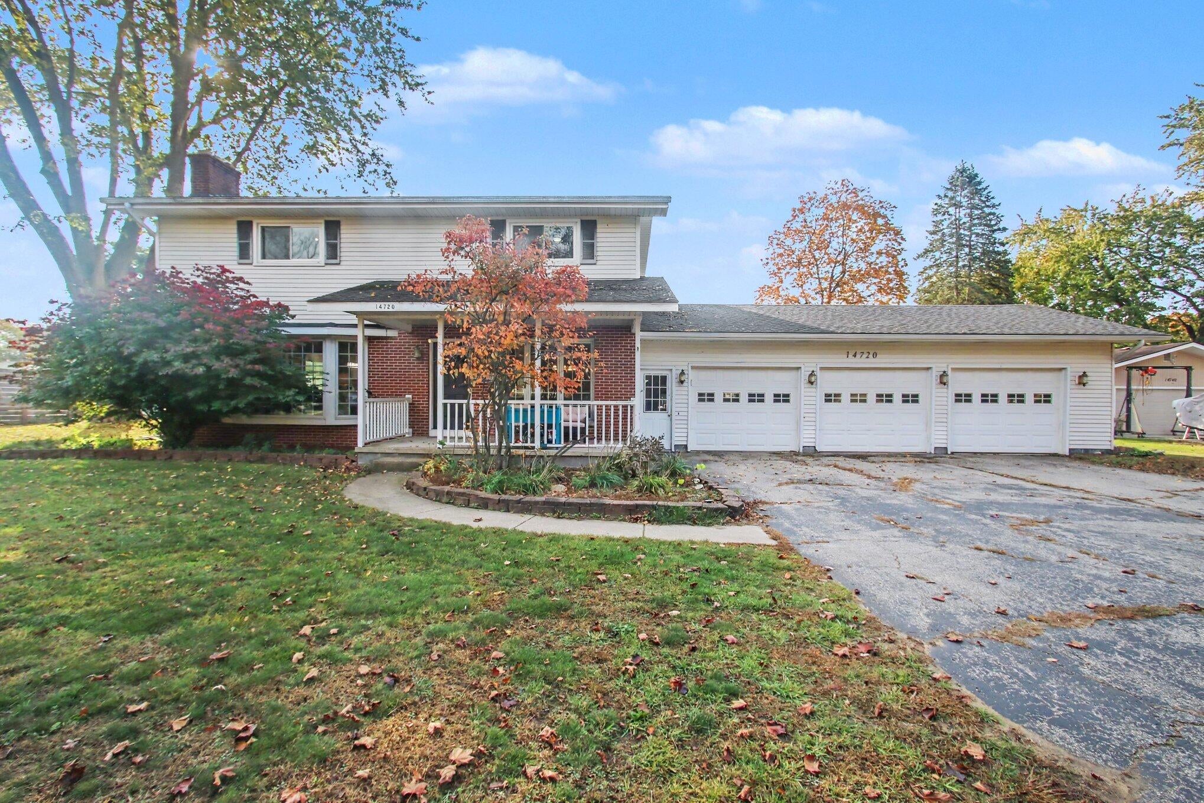
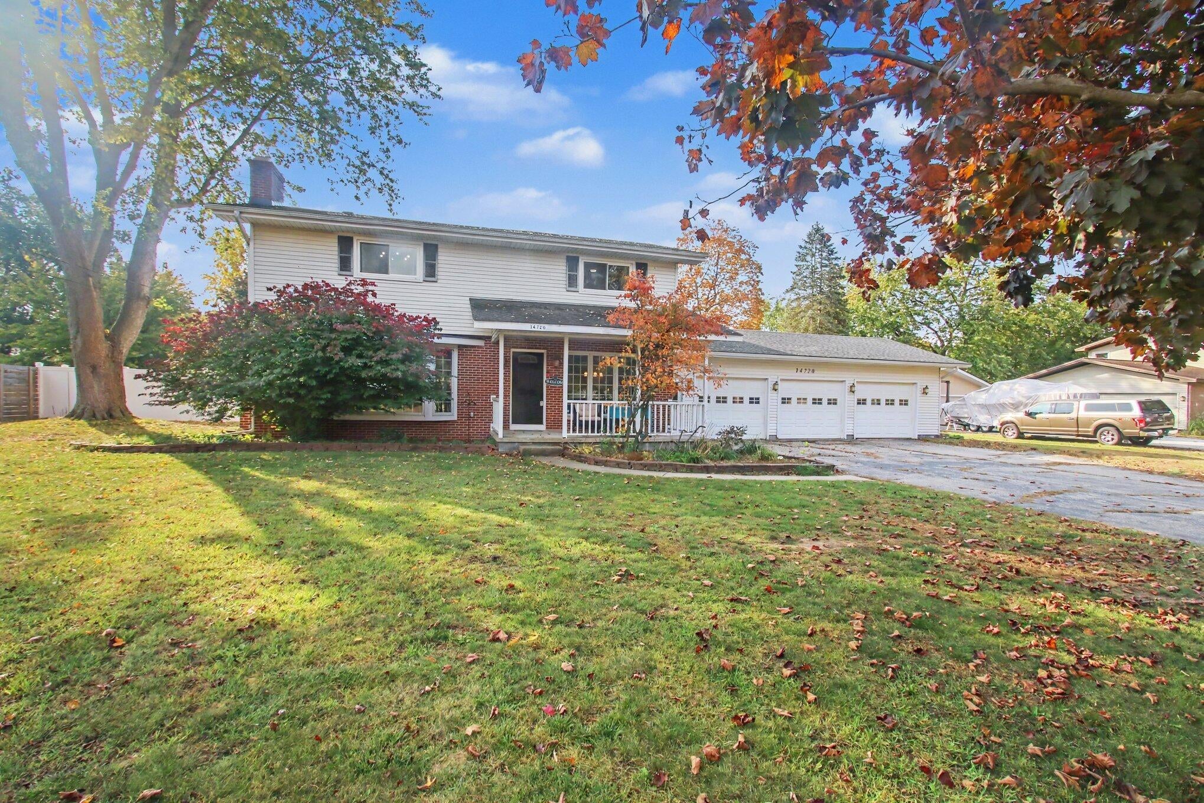
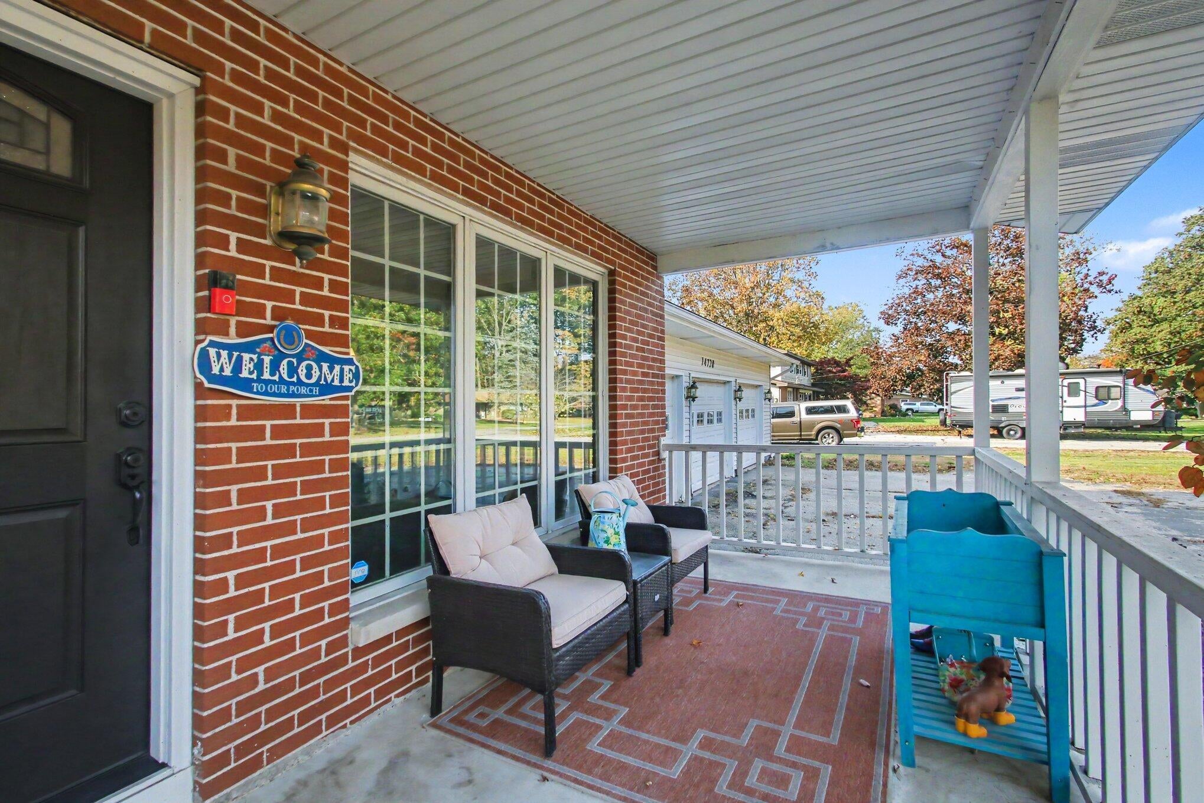
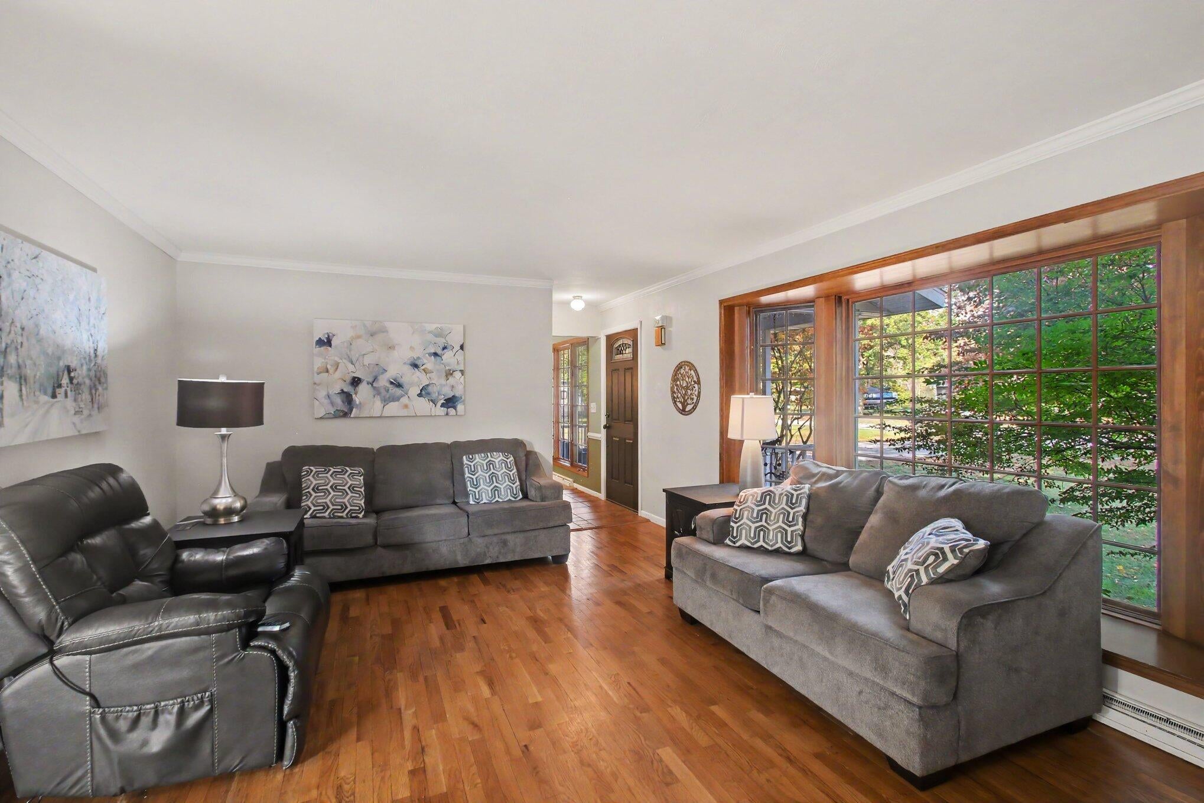
You'll love the location of this wonderful home, nestled on a quiet street near West Ottawa schools! This inviting 4 bedroom home features a beautifully updated kitchen with maple cabinetry, quartz countertops, and tile flooring, along with a formal dining room, perfect for entertaining. The spacious living room offers a charming bay window, hardwood floors, and a cozy gas fireplace. The primary bedroom is generously sized with lots of closet space, and the upper level full bathroom features granite countertops and tile flooring. Enjoy peace of mind with numerous recent updates, including a new furnace and A/C in 2023, Hansen triple pane windows in 2020 and a new septic system in 2021. Step outside and make the most of summer with a beautiful inground pool and a relaxing gazebo, creating the perfect setting for outdoor entertaining and enjoying warm summer days! The gazebo and composite decking were new in 2021. A specious 3 stall garage offers plenty of room for vehicles, recreationequipment and all your toys.

Save
Ask
Tour
Hide
Share
Listing Snapshot
Price 
$425,000
Days On Site 
0 Days
Bedrooms 
4
Inside Area (SqFt) 
1,872 sqft
Total Baths 
2
Full Baths 
2
Partial Baths 
N/A
Lot Size 
0.43 Acres
Year Built 
1976
MLS Number 
71026057160
Status 
Active
Property Tax 
$2,992
HOA/Condo/Coop Fees 
N/A
Sq Ft Source 
Public Records
Friends & Family
Recent Activity
16 hours agoListing updated with changes from the MLS
18 hours agoListing first seen on site
General Features
Acres 
0.43
Attached Garage 
Yes
Cross Street 
William & Frances
Garage 
Yes
Garage Spaces 
3
Parking 
AttachedConcreteGarage Faces FrontGarage Door Opener
Property Sub Type 
Single Family Residence
Sewer 
Septic Tank
SqFt Above 
1872
SqFt Total 
2808
Style 
Traditional
Water Source 
Public
Interior Features
Appliances 
DishwasherDisposalDryerFreezerMicrowaveRefrigeratorRangeWasher
Basement 
Full
Cooling 
Central Air
Fireplace 
Yes
Fireplace Features 
Gas LogLiving Room
Fireplaces 
1
Flooring 
CarpetCeramic TileWood
Heating 
Forced AirNatural Gas
Laundry Features 
In BathroomMain Level
Window Features 
Window Treatments
BathFull 
Level - Main
Save
Ask
Tour
Hide
Share
Exterior Features
Construction Details 
Aluminum SidingBrick
Fencing 
Back YardVinyl
Other Structures 
Gazebo
Patio And Porch 
PatioPorch
Pool Features 
In GroundOutdoor Pool
Windows/Doors 
Window Treatments
Community Features
MLS Area 
Area70141ParkTwp
School District 
WestOttawa
Financing Terms Available 
CashConventional
Roads 
Paved
Schools
School District
WestOttawa
Elementary School
Unknown
Middle School
Unknown
High School
Unknown
Listing courtesy of Coldwell Banker Woodland Schmidt: vicky.stewart@cbgreatlakes.com


IDX provided courtesy of Realcomp II Ltd. via WestMichiganLakeshoreAssociationofREALTORS. Copyright © 2026 Realcomp II Ltd. Shareholders.

IDX information is provided exclusively for consumers' personal, non-commercial use and may not be used for any purpose other than to identify prospective properties consumers may be interested in purchasing and that the data is deemed reliable but not guaranteed accurate by the MLS.

Neighborhood & Commute
Source: Walkscore
Disclosure: Community information and market data powered by Constellation Data Labs. Information is deemed reliable but not guaranteed.
Save
Ask
Tour
Hide
Share

Connect with Zamzam & Associates