Properties

Save
Ask
Tour
Hide
Share
$224,900
1 Day On Site

116 Huron Place
Cadillac City, MI 49601

For Sale|Single Family Residence|Active
2
Beds
6
Total Baths
1
Full Bath
5
Partial Baths
720
SqFt
$312
/SqFt
1957
Built
Subdivision:
HOFMEISTER PLAT OF KENWOOD
County:
Wexford
Call Now: (248) 788-6318
Is this the listing for you? We can help make it yours.
(248) 788-6318
116 Huron Place116 Huron Place116 Huron Place116 Huron Place
Save
Ask
Tour
Hide
Share

Mortgage Calculator

Monthly Payment (Est.)

$1,026
Calculator powered by Showcase IDX, a Constellation1 Company. Copyright ©2026 Information is deemed reliable but not guaranteed.

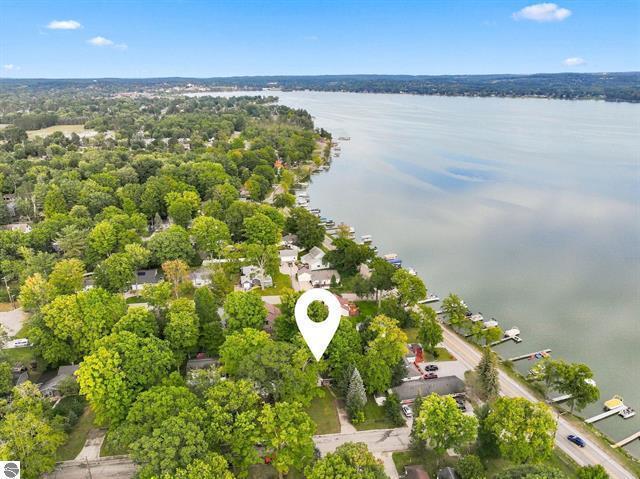
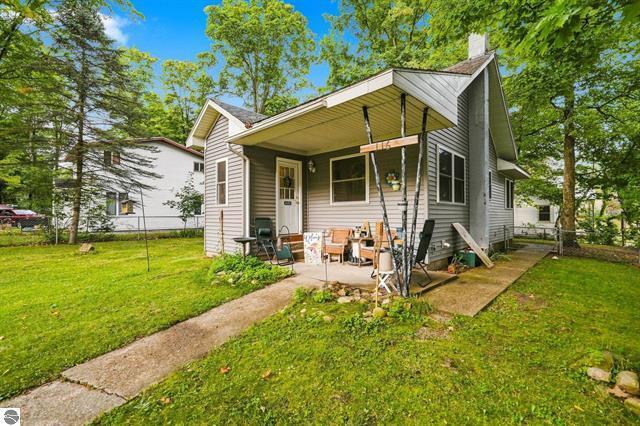
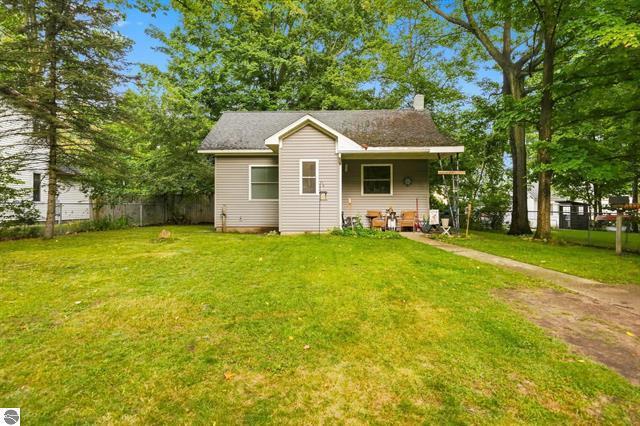
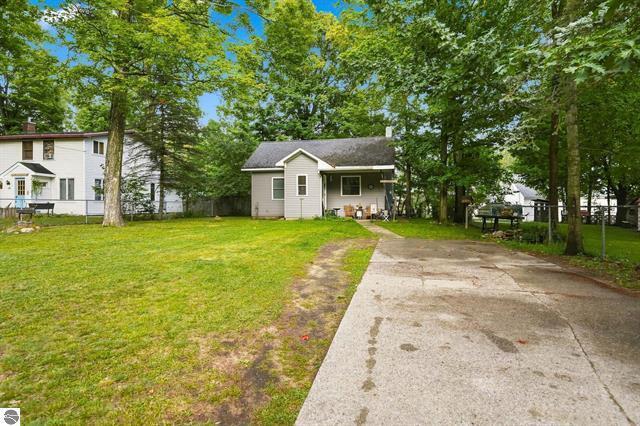
Lake Cadillac living is just steps away! This extensively updated 2-bedroom, 1-bath home is located just a half block from Lake Cadillac, only three blocks from Kenwood Park, and close to the popular lakeside walking and biking trail. Completely remodeled prior to its current and only tenant, the home features updated flooring throughout, a remodeled bathroom, new windows, countertops, lighting, refrigerator, stove, furnace, and ductwork, updated electrical, siding, and a newer water heater. Outside, enjoy a small fenced back yard and an easy-to-maintain front lawn--giving you more time to enjoy everything the Cadillac area has to offer. An additional opportunity may be available to participate in the nearby dock system, with notice of interest required in January lottery system. Whether you're looking for a year-round home, Northern Michigan getaway, or investment property, this move-in-ready home combines extensive updates with a hard-to-beat location near Lake Cadillac.

Save
Ask
Tour
Hide
Share
Listing Snapshot
Price 
$224,900
Days On Site 
1 Day
Bedrooms 
2
Inside Area (SqFt) 
720 sqft
Total Baths 
6
Full Baths 
1
Partial Baths 
5
Lot Size 
0.17 Acres
Year Built 
1957
MLS® Number 
72026048201
Status 
Active
Property Tax 
$1,574
HOA/Condo/Coop Fees 
N/A
Sq Ft Source 
Public Records
Friends & Family
Recent Activity
yesterdayListing first seen on site
yesterdayListing updated with changes from the MLS®
General Features
Acres 
0.17
Cross Street 
North Blvd.
Parking 
Concrete
Property Sub Type 
Single Family Residence
Sewer 
Public Sewer
Special Circumstances 
Standard
SqFt Above 
720
SqFt Total 
1220
Style 
OtherRanch
Utilities 
Natural Gas ConnectedPhone Available
Water Source 
Public
Zoning 
Residential
Interior Features
Appliances 
DryerRefrigeratorRangeWasher
Basement 
Partial
Flooring 
Laminate
Heating 
Forced AirNatural Gas
Laundry Features 
In Basement
BathFull 
Level - Main
BathLav 
Level - Basement
Bedroom 2 
Dimensions - 9.2 x 8.1Level - MainArea - 75Description - laminate floor
Kitchen 
Dimensions - 9.7 x 9.7Level - MainArea - 94Description - laminate floor
Laundry 
Dimensions - 6.0 x 9.0Level - BasementArea - 54Description - concrete floor
Living Room 
Dimensions - 10.7 x 15.2Level - MainArea - 163Description - laminate floor
Master Bedroom 
Dimensions - 10.3 x 8.11Level - MainArea - 84Description - laminate floor
Other 
Dimensions - 9.6 x 10.6Level - MainArea - 102Description - laminate floor
Save
Ask
Tour
Hide
Share
Exterior Features
Construction Details 
Aluminum Siding
Fencing 
Back Yard
Lot Features 
LevelWooded
Patio And Porch 
Covered
Roof 
Asphalt
Community Features
MLS Area 
Area83162Cadillac
School District 
Cadillac
Financing Terms Available 
CashConventionalFHAUSDA LoanVA Loan
Roads 
Paved
Schools
School District
Cadillac
Elementary School
Unknown
Middle School
Unknown
High School
Unknown
Listing courtesy of Coldwell Banker Schmidt Cadillac: mike.mcguire@cbgreatlakes.com


IDX provided courtesy of Realcomp II Ltd. via WestCentralAssociationofREALTORS. Copyright © 2026 Realcomp II Ltd. Shareholders.

IDX information is provided exclusively for consumers' personal, non-commercial use and may not be used for any purpose other than to identify prospective properties consumers may be interested in purchasing and that the data is deemed reliable but not guaranteed accurate by the MLS.

Neighborhood & Commute
Source: Walkscore
Disclosure: Community information and market data powered by Constellation Data Labs. Information is deemed reliable but not guaranteed.
Save
Ask
Tour
Hide
Share

Connect with Zamzam & Associates