Properties

Save
Ask
Tour
Hide
Share
$159,900
New Listing

127 S Oak Street
Evart City, MI 49631

For Sale|Single Family Residence|Active
4
Beds
1
Total Bath
1
Full Bath
1,458
SqFt
$110
/SqFt
1876
Built
County:
Osceola
Call Now: (248) 788-6318
Is this the listing for you? We can help make it yours.
(248) 788-6318
127 S Oak Street127 S Oak Street127 S Oak Street127 S Oak Street
Save
Ask
Tour
Hide
Share

Mortgage Calculator

Monthly Payment (Est.)

Enter an interest rate to see your estimated monthly payment.
Calculator powered by Showcase IDX, a Constellation1 Company. Copyright ©2026 Information is deemed reliable but not guaranteed.

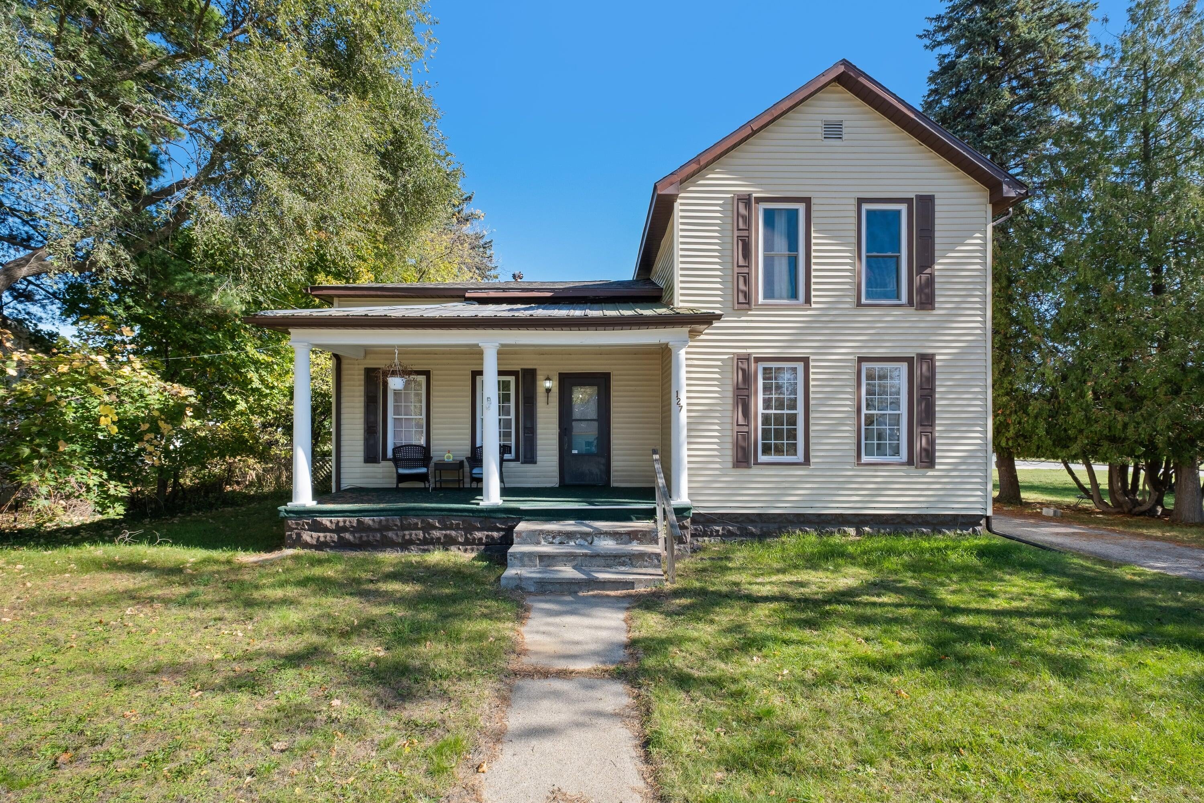
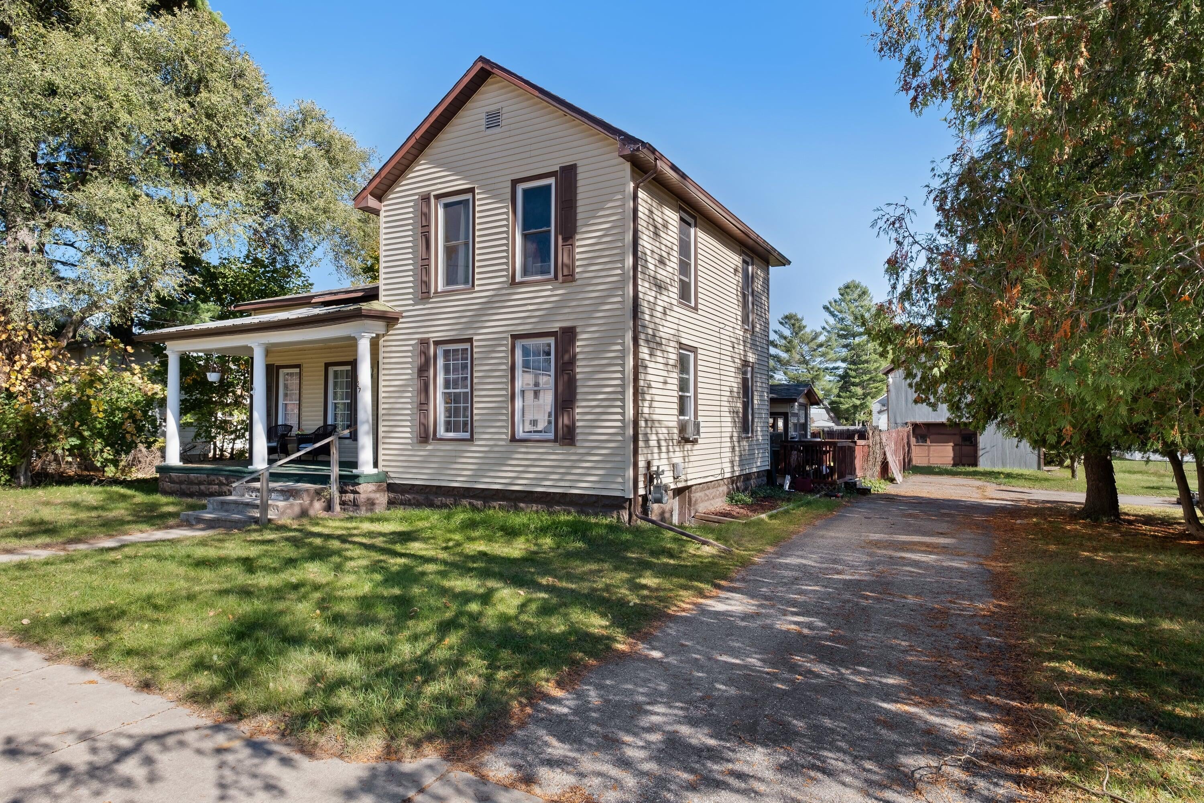
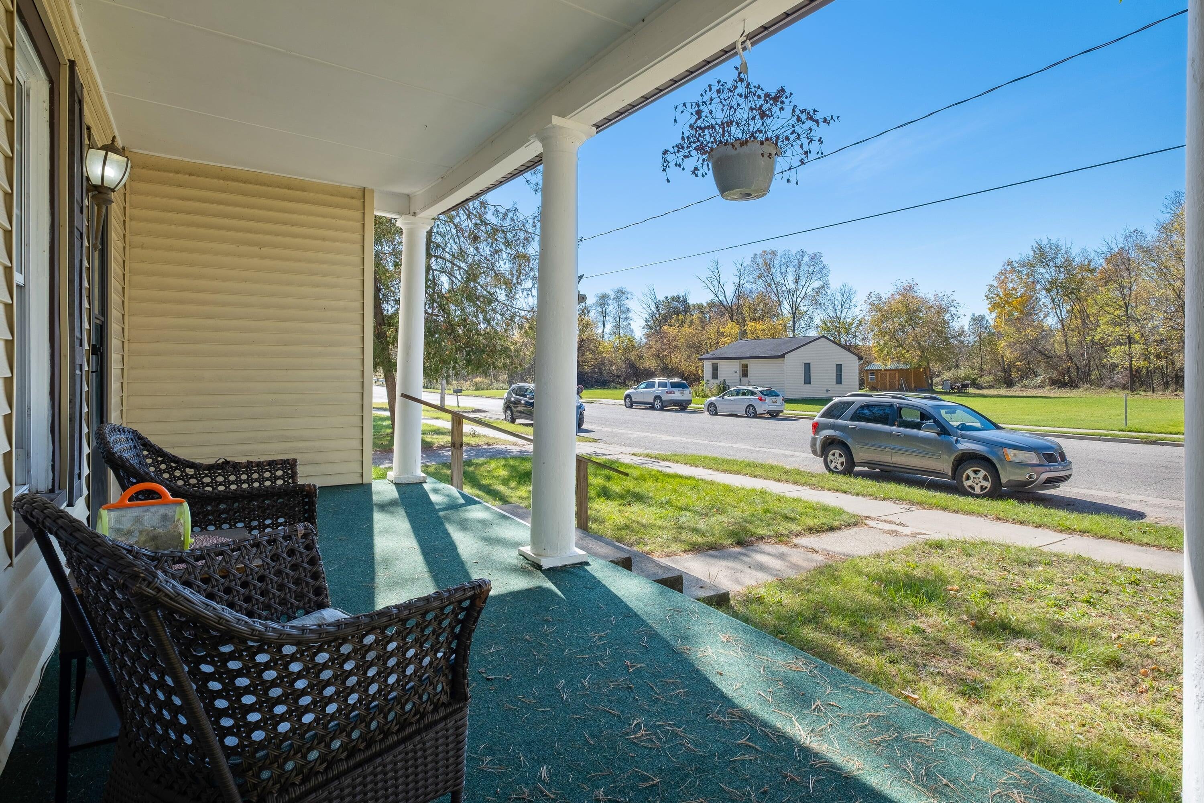
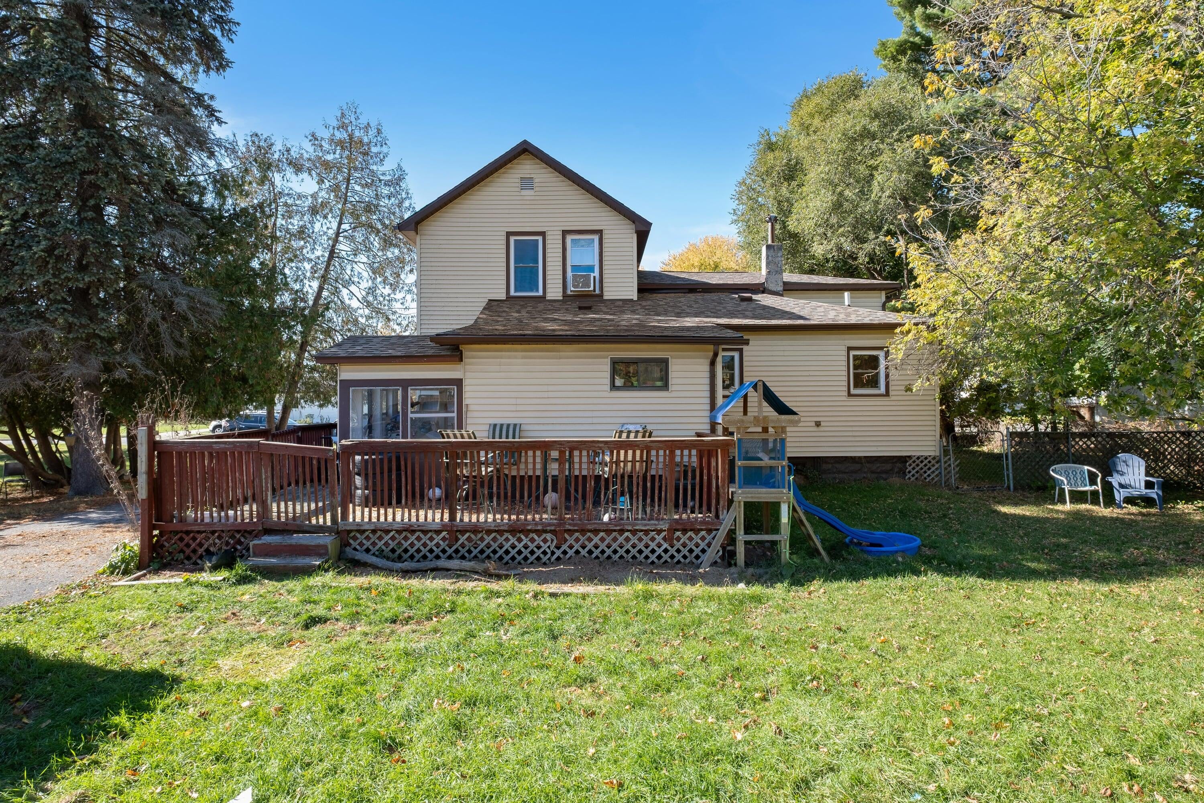
Welcome to 127 S Oak Street in the City of Evart! This charming two-story home offers 4 bedrooms, 1 bathroom, approximately 1,458 square feet of living space, and a spacious 0.44-acre lot with plenty of room to enjoy! Inside, you'll find a generously sized living room, a separate dining area, hardwood flooring throughout several rooms, and a functional kitchen with ample cabinet space. The home also features a dedicated laundry area and flexible rooms that offer options for bedrooms, a home office, or additional storage. Step outside and enjoy the covered front porch, perfect for relaxing, or entertain on the large back deck overlooking the spacious backyard. Mature trees provide a beautiful setting, while the additional outbuilding offers room for storage, hobbies, or workshop possibilities. With its classic character, generous yard, and convenient in-town location, this home offers plenty of potential for someone looking to add their personal touches.Whether you're searching for a primary residence or an investment opportunity, 127 S Oak Street is worth a look! Schedule your private showing today!

Save
Ask
Tour
Hide
Share
Listing Snapshot
Price 
$159,900
Days On Site 
0 Days
Bedrooms 
4
Inside Area (SqFt) 
1,458 sqft
Total Baths 
1
Full Baths 
1
Partial Baths 
N/A
Lot Size 
0.44 Acres
Year Built 
1876
MLS Number 
72026056972
Status 
Active
Property Tax 
$1,633
HOA/Condo/Coop Fees 
N/A
Sq Ft Source 
Public Records
Friends & Family
Recent Activity
14 hours agoListing updated with changes from the MLS
15 hours agoListing first seen on site
General Features
Acres 
0.44
Cross Street 
8th
Garage 
Yes
Garage Spaces 
1
Parking 
Detached
Property Sub Type 
Single Family Residence
Security 
Smoke Detector(s)
Sewer 
Public Sewer
SqFt Above 
1458
SqFt Total 
2532
Style 
ContemporaryTraditional
Water Source 
Public
Interior Features
Appliances 
DishwasherDryerMicrowaveRefrigeratorRangeWasher
Cooling 
Ceiling Fan(s)Window Unit(s)
Flooring 
VinylWood
Heating 
Forced AirNatural Gas
Laundry Features 
Laundry Room
BathFull 
Level - Main
Bedroom 2 
Bedroom 3 
Bedroom 4 
Bedroom 5 
Den 
Dining Room 
Description - Formal
Family Room 
Game Room 
Kitchen 
Laundry 
Living Room 
Master Bathroom 
Master Bedroom 
Other 
Save
Ask
Tour
Hide
Share
Exterior Features
Construction Details 
Vinyl Siding
Fencing 
Back Yard
Patio And Porch 
CoveredDeckPorch
Community Features
MLS Area 
Area67152Evart
School District 
Evart
Financing Terms Available 
CashConventionalFHAUSDA LoanVA Loan
Schools
School District
Evart
Elementary School
Unknown
Middle School
Unknown
High School
Unknown
Listing courtesy of Felde Realty: realtywithbrittany@gmail.com


IDX provided courtesy of Realcomp II Ltd. via WestCentralAssociationofREALTORS. Copyright © 2026 Realcomp II Ltd. Shareholders.

IDX information is provided exclusively for consumers' personal, non-commercial use and may not be used for any purpose other than to identify prospective properties consumers may be interested in purchasing and that the data is deemed reliable but not guaranteed accurate by the MLS.

Neighborhood & Commute
Source: Walkscore
Disclosure: Community information and market data powered by Constellation Data Labs. Information is deemed reliable but not guaranteed.
Save
Ask
Tour
Hide
Share

Connect with Zamzam & Associates