Opens in a new tab

Properties

Save
Ask
Tour
Hide
Share
$350,000
New Listing

6770 Wildwood Court
Nelson Township, MI 49319

For Sale|Single Family Residence|Active
3
Beds
3
Total Baths
2
Full Baths
1
Partial Bath
2,288
SqFt
$153
/SqFt
1982
Built
County:
Kent
Call Now: (248) 788-6318
Is this the listing for you? We can help make it yours.
(248) 788-6318
Upcoming Open Houses
Sun, Nov 1, 3:00 PM - 5:00 PM
6770 Wildwood Court6770 Wildwood Court6770 Wildwood Court6770 Wildwood Court
Save
Ask
Tour
Hide
Share

Mortgage Calculator

Monthly Payment (Est.)

Enter an interest rate to see your estimated monthly payment.
Calculator powered by Showcase IDX, a Constellation1 Company. Copyright ©2026 Information is deemed reliable but not guaranteed.

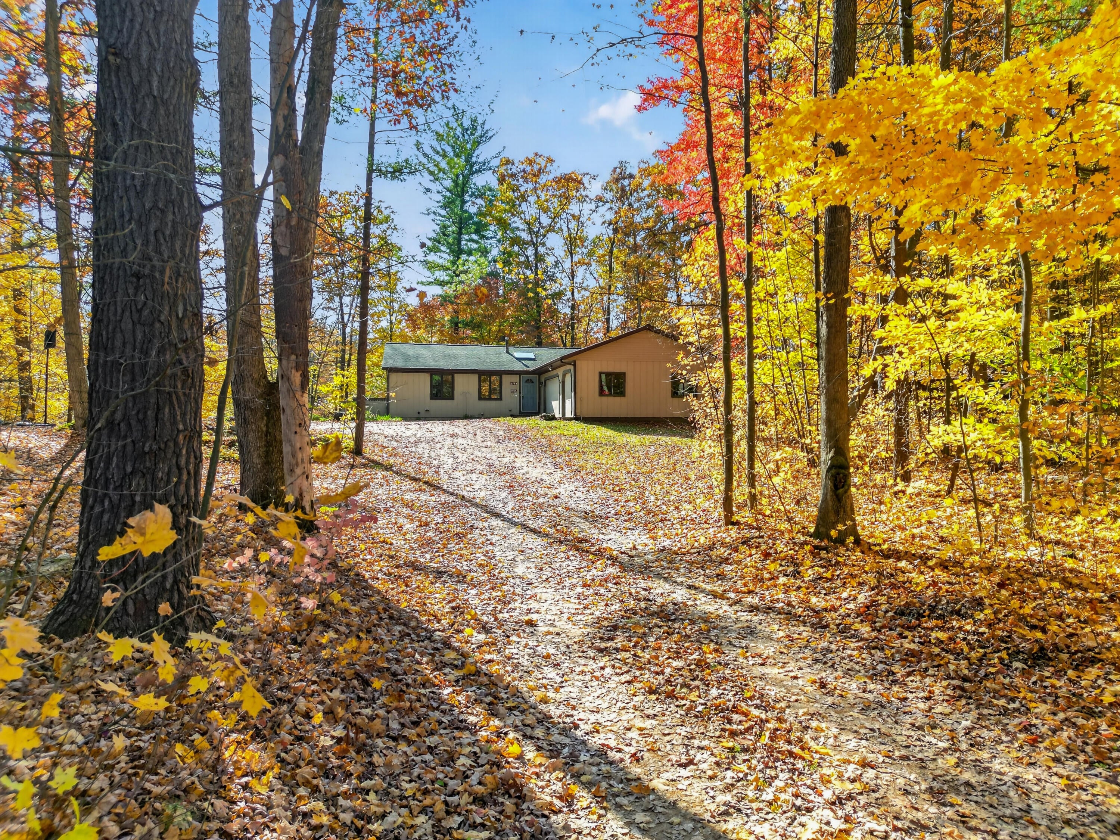
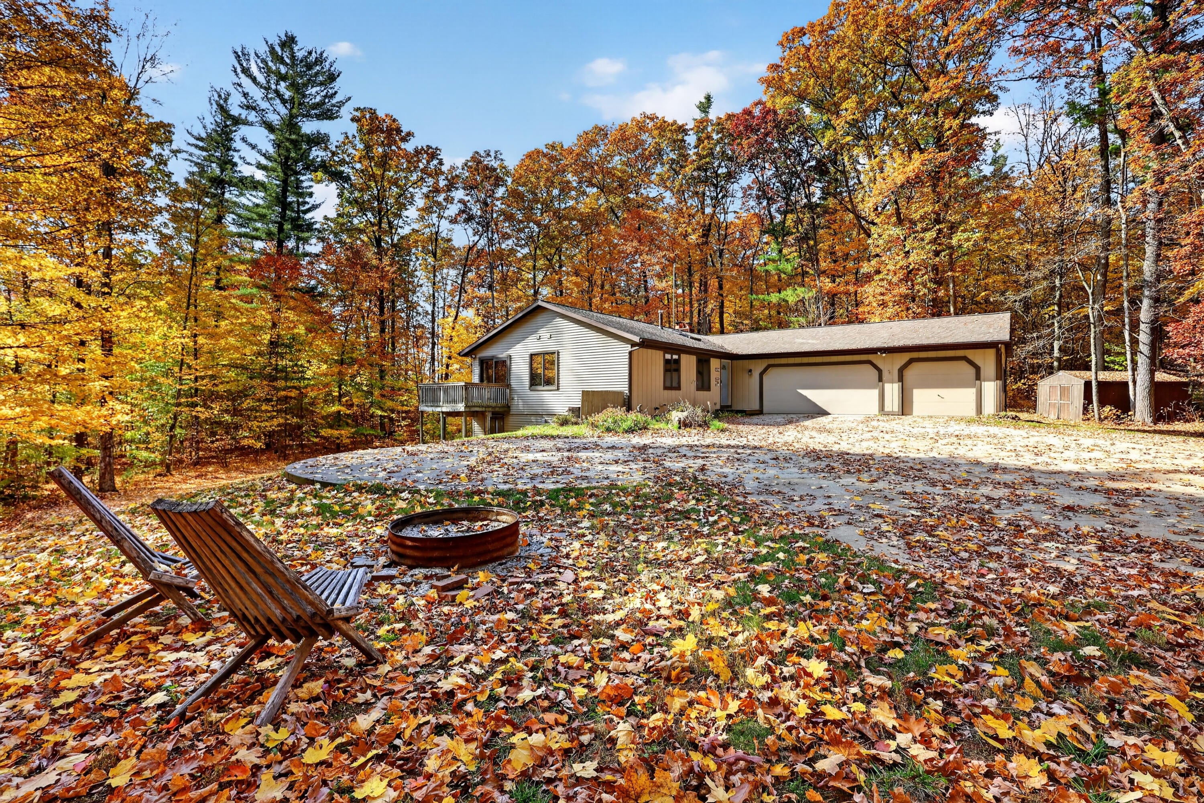
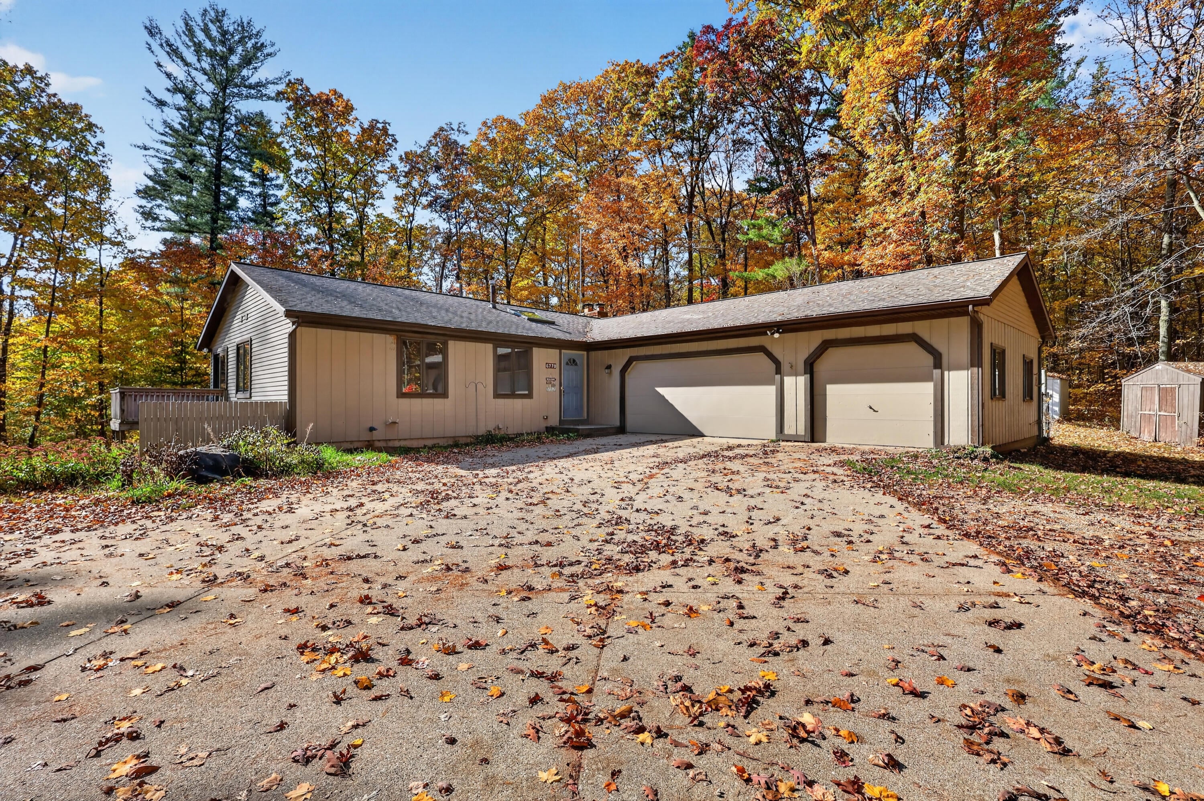
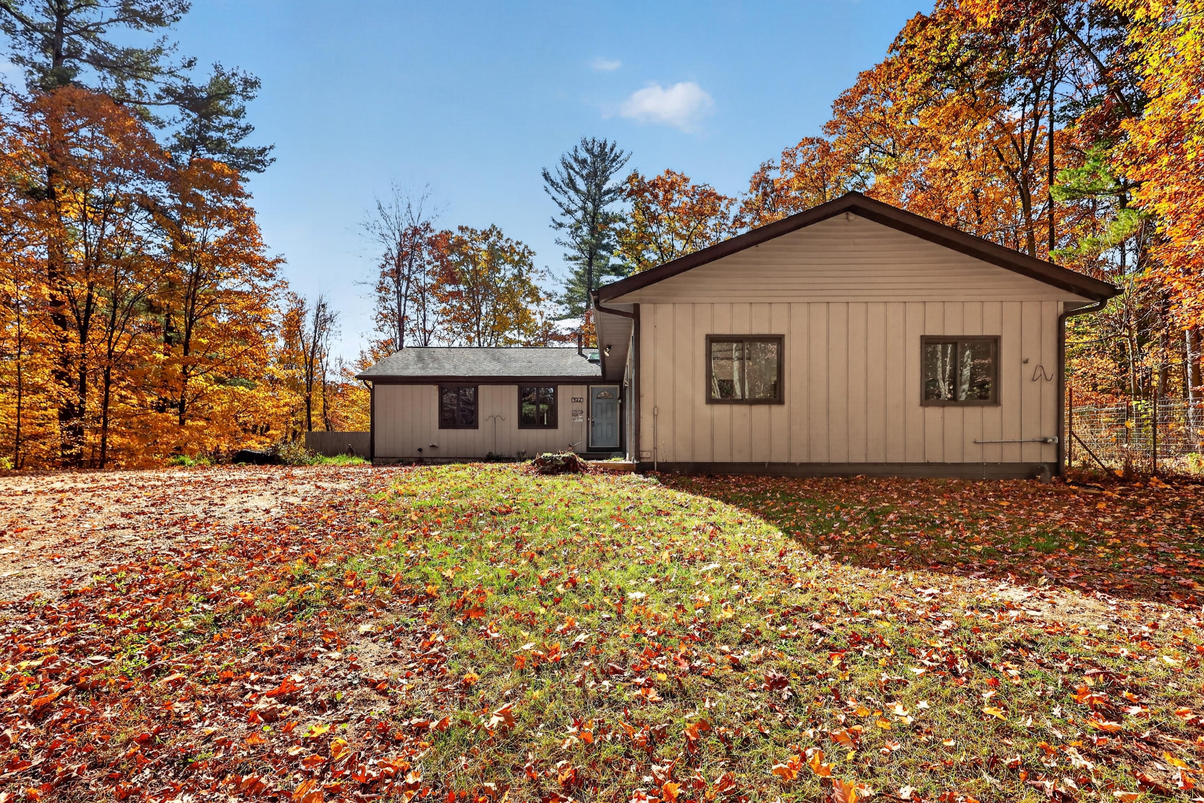
Tucked away at the end of a dead-end street on 4.17 heavily wooded acres, this walkout ranch offers exceptional privacy and a peaceful natural setting. Featuring 3 bedrooms, 21/2 bathrooms, and approximately 2,288 square feet of finished living space, the home offers comfortable spaces to gather and unwind. Fireplaces in the living and family rooms add warmth and character, while the finished walkout lower level provides additional room for entertaining or relaxing. Enjoy morning coffee on the deck, spend evenings on the patio, or take in the beauty of the surrounding woods. An attached garage adds everyday convenience. If you've been looking for acreage, privacy, and a home surrounded by nature, this Cedar Springs property deserves a look!

Save
Ask
Tour
Hide
Share
Listing Snapshot
Price 
$350,000
Days On Site 
0 Days
Bedrooms 
3
Inside Area (SqFt) 
2,288 sqft
Total Baths 
3
Full Baths 
2
Partial Baths 
1
Lot Size 
4.2 Acres
Year Built 
1982
MLS Number 
72026057088
Status 
Active
Property Tax 
$3,388.95
HOA/Condo/Coop Fees 
$250 Semi-Annually
Sq Ft Source 
N/A
Friends & Family
Recent Activity
20 hours agoListing updated with changes from the MLS
21 hours agoListing first seen on site
General Features
Acres 
4.2
Attached Garage 
Yes
Cross Street 
Shaner Ave.
Garage 
Yes
Garage Spaces 
3
Parking 
AttachedUnpaved
Property Sub Type 
Single Family Residence
Sewer 
Septic Tank
SqFt Above 
1288
SqFt Below 
1000
SqFt Total 
2288
Style 
Ranch
Water Source 
PrivateWell
Zoning 
Other
Interior Features
Appliances 
DishwasherMicrowaveRefrigeratorRangeWater Softener Owned
Basement 
Walk-Out Access
Cooling 
Central Air
Fireplace 
Yes
Fireplace Features 
Family RoomLiving Room
Fireplaces 
2
Heating 
Forced AirPropane
Laundry Features 
None
Spa 
Yes
BathFull 
Level - Main
BathLav 
Level - Main
Bedroom 2 
Family Room 
Kitchen 
Master Bedroom 
Other 
Save
Ask
Tour
Hide
Share
Exterior Features
Construction Details 
Wood Siding
Lot Features 
Wooded
Patio And Porch 
DeckPatio
Roof 
Composition
Spa 
Yes
Community Features
Association Fee 
$250.0
Association Fee Frequency 
Semi-Annually
MLS Area 
Area41031NelsonTwp
School District 
CedarSprings
Financing Terms Available 
CashConventionalFHAUSDA LoanVA Loan
Roads 
Paved
Schools
School District
CedarSprings
Elementary School
Unknown
Middle School
Unknown
High School
Unknown
Listing courtesy of Ensley Real Estate: laura@ensleyteam.com


IDX provided courtesy of Realcomp II Ltd. via WestCentralAssociationofREALTORS. Copyright © 2026 Realcomp II Ltd. Shareholders.

IDX information is provided exclusively for consumers' personal, non-commercial use and may not be used for any purpose other than to identify prospective properties consumers may be interested in purchasing and that the data is deemed reliable but not guaranteed accurate by the MLS.

Neighborhood & Commute
Source: Walkscore
Disclosure: Community information and market data powered by Constellation Data Labs. Information is deemed reliable but not guaranteed.
Save
Ask
Tour
Hide
Share

Connect with Zamzam & Associates