Properties

Save
Ask
Tour
Hide
Share
$350,000
17 Days On Site

2210 Seaview Drive
East Bay Township, MI 49686

Condominium|Pending
2
Beds
2
Total Baths
2
Full Baths
1,396
SqFt
$251
/SqFt
2004
Built
Subdivision:
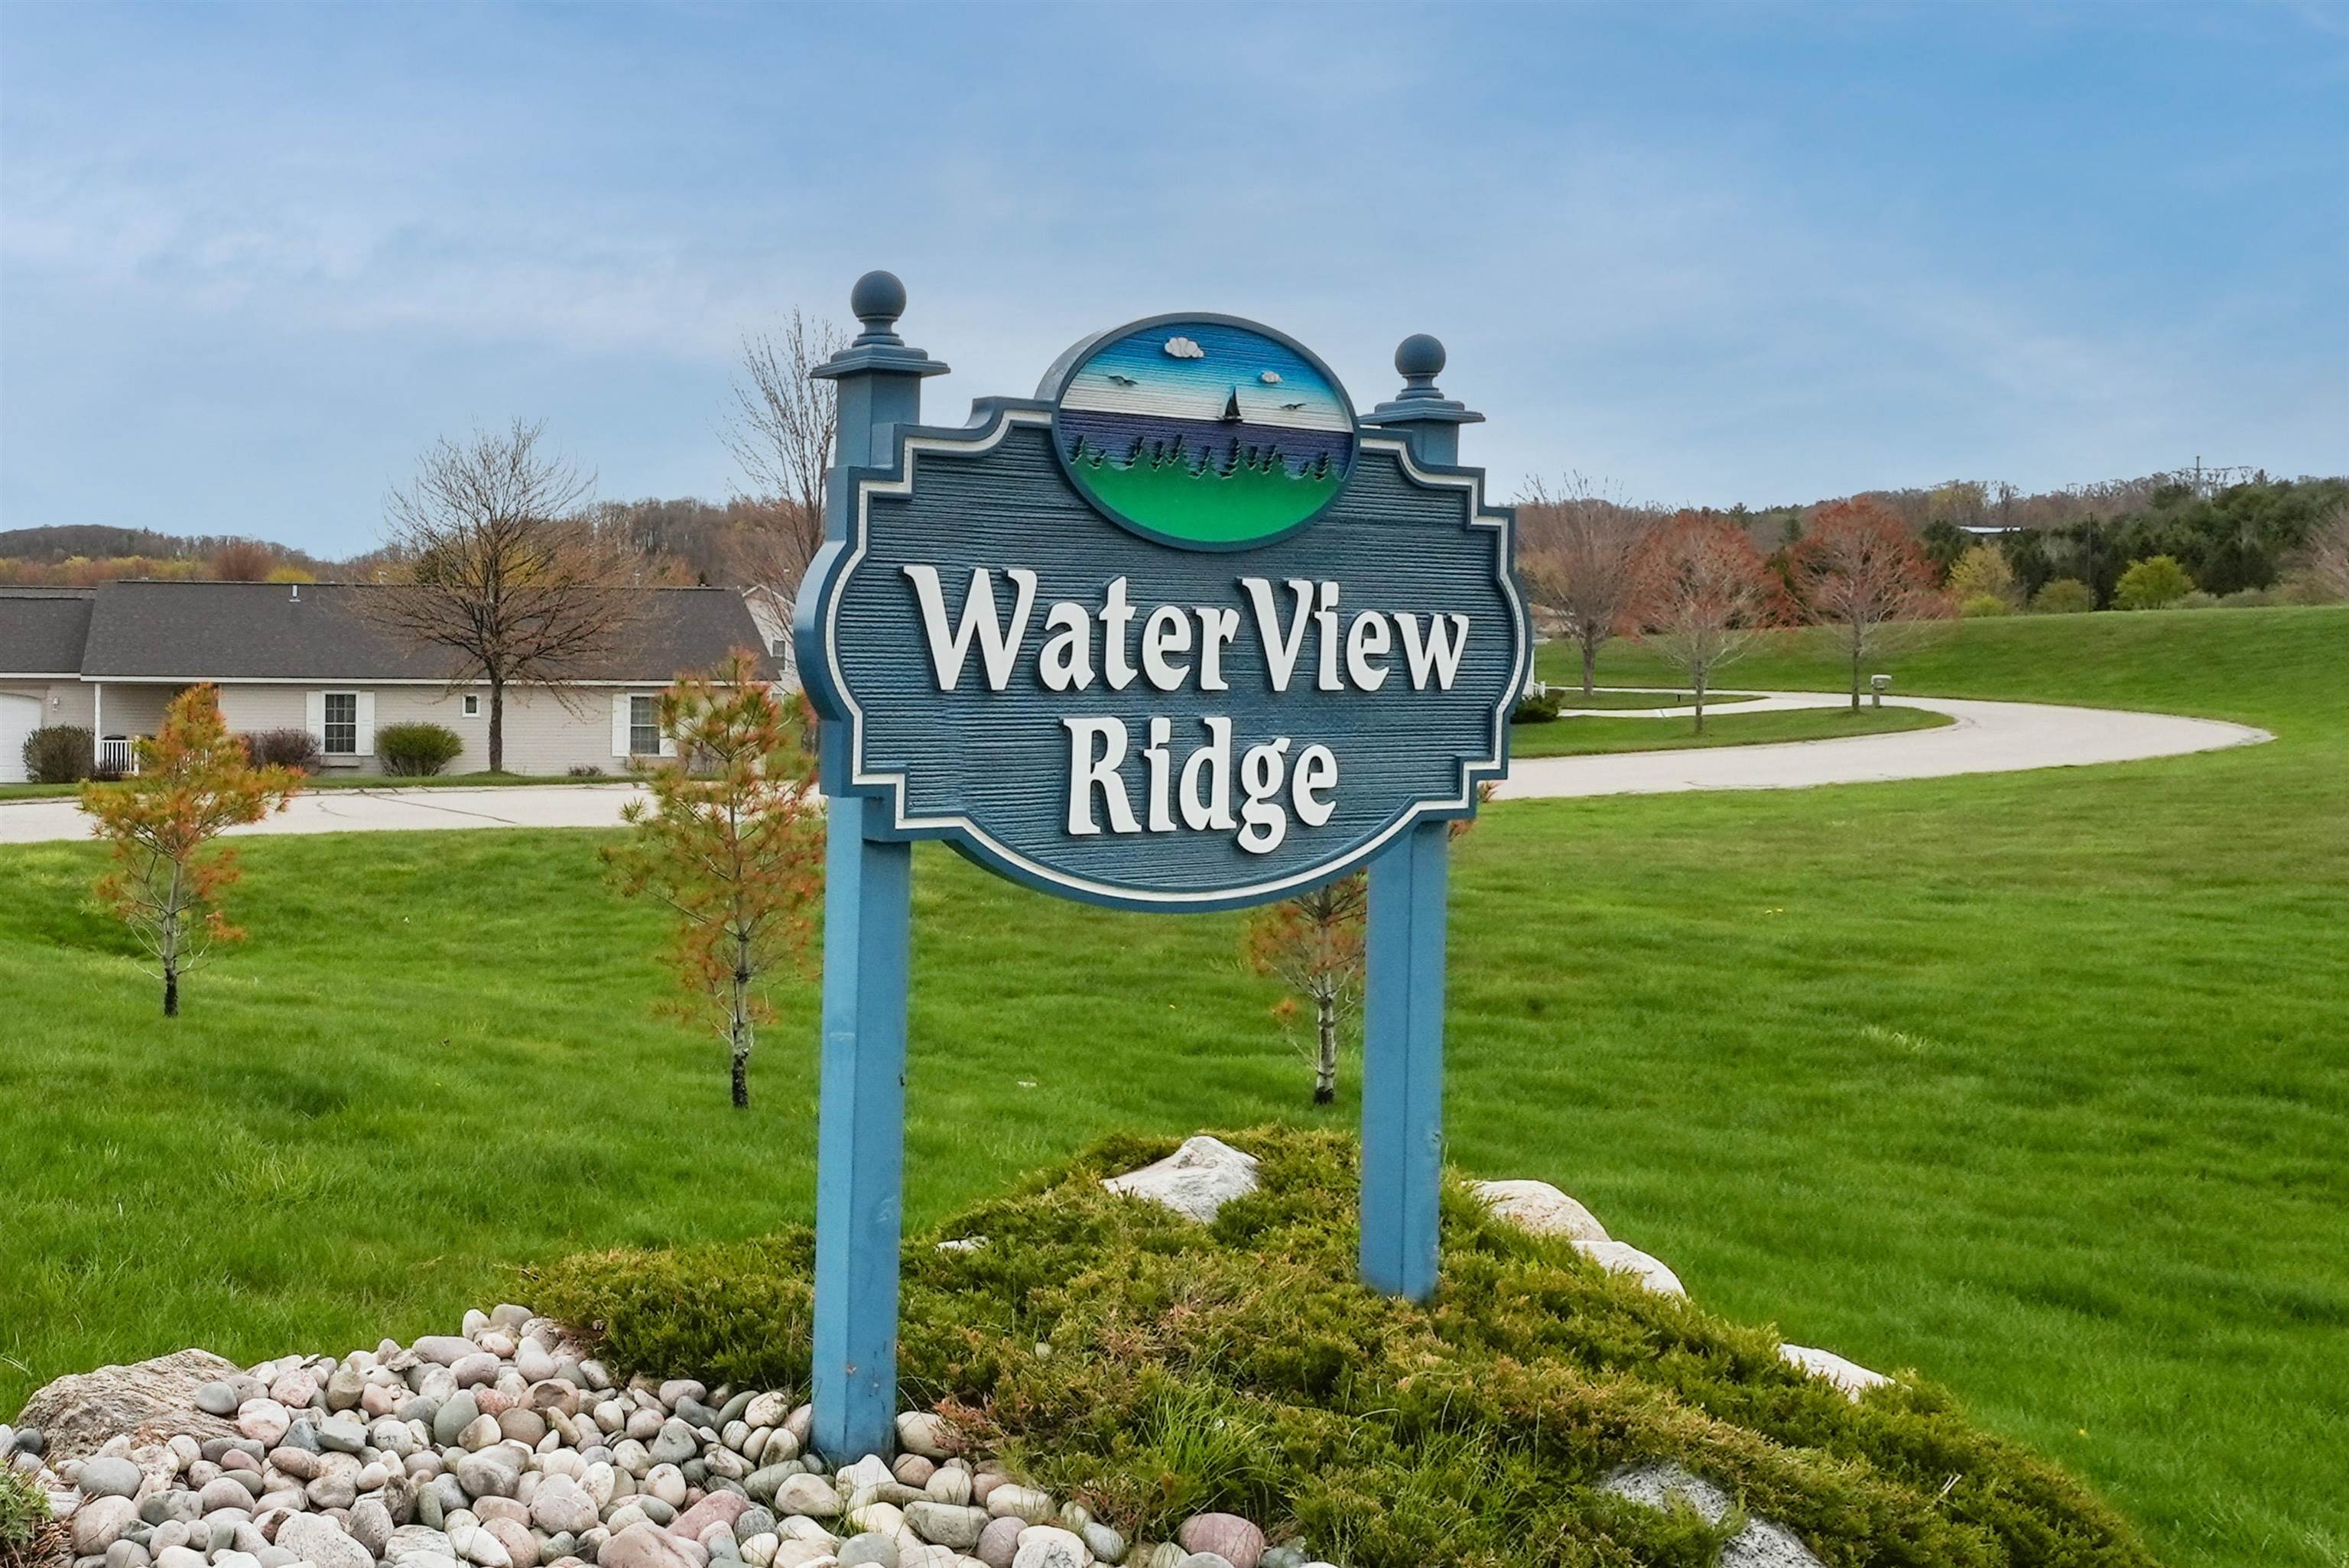
WATERVIEW RIDGE
County:
GrandTraverse
Call Now: (248) 788-6318
Is this the listing for you? We can help make it yours.
(248) 788-6318
2210 Seaview Drive2210 Seaview Drive2210 Seaview Drive2210 Seaview Drive
Save
Ask
Tour
Hide
Share

Mortgage Calculator

Monthly Payment (Est.)

$1,597
Calculator powered by Showcase IDX, a Constellation1 Company. Copyright ©2026 Information is deemed reliable but not guaranteed.

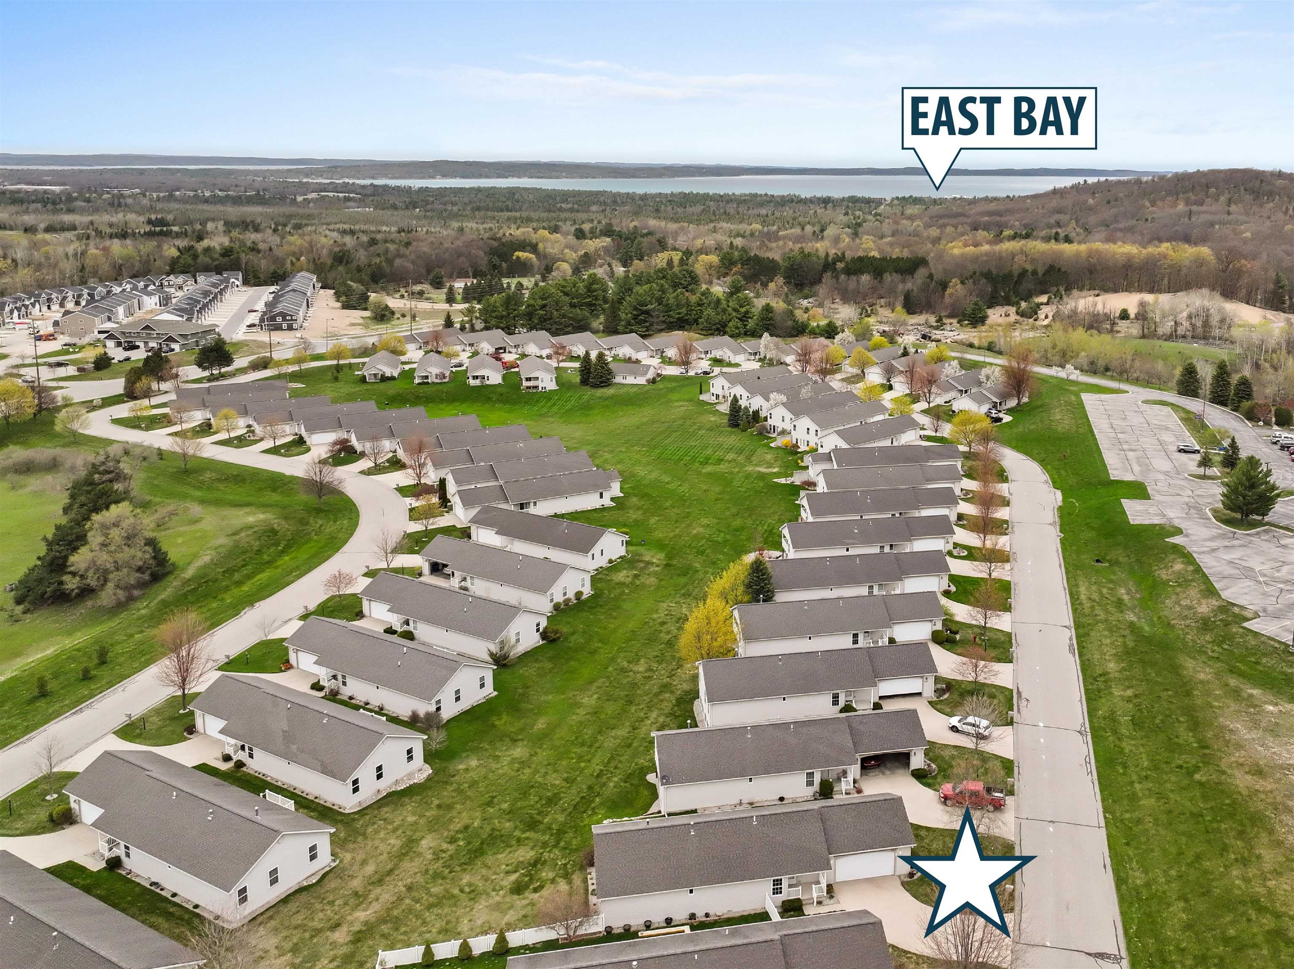
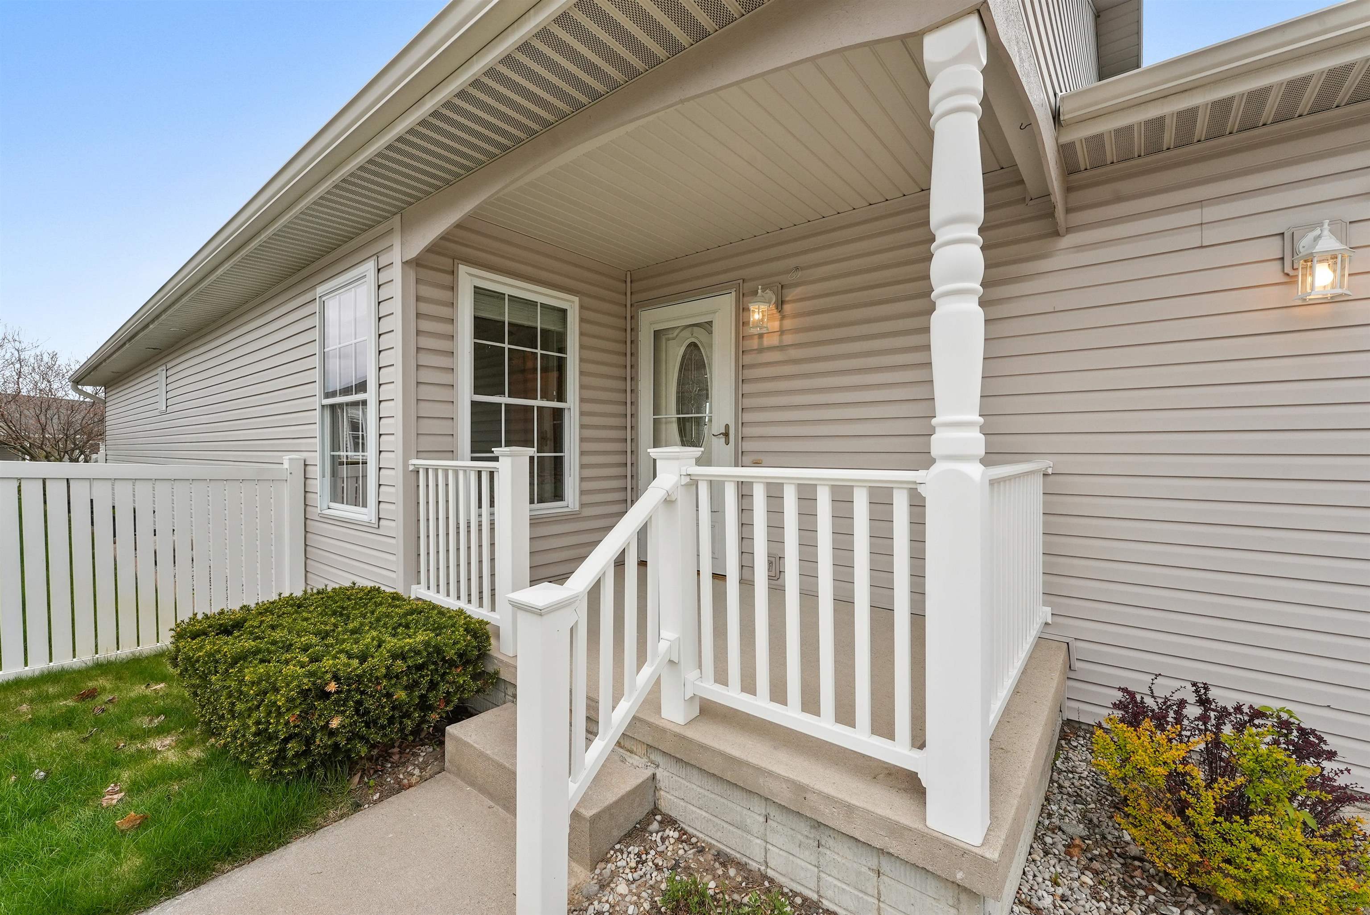
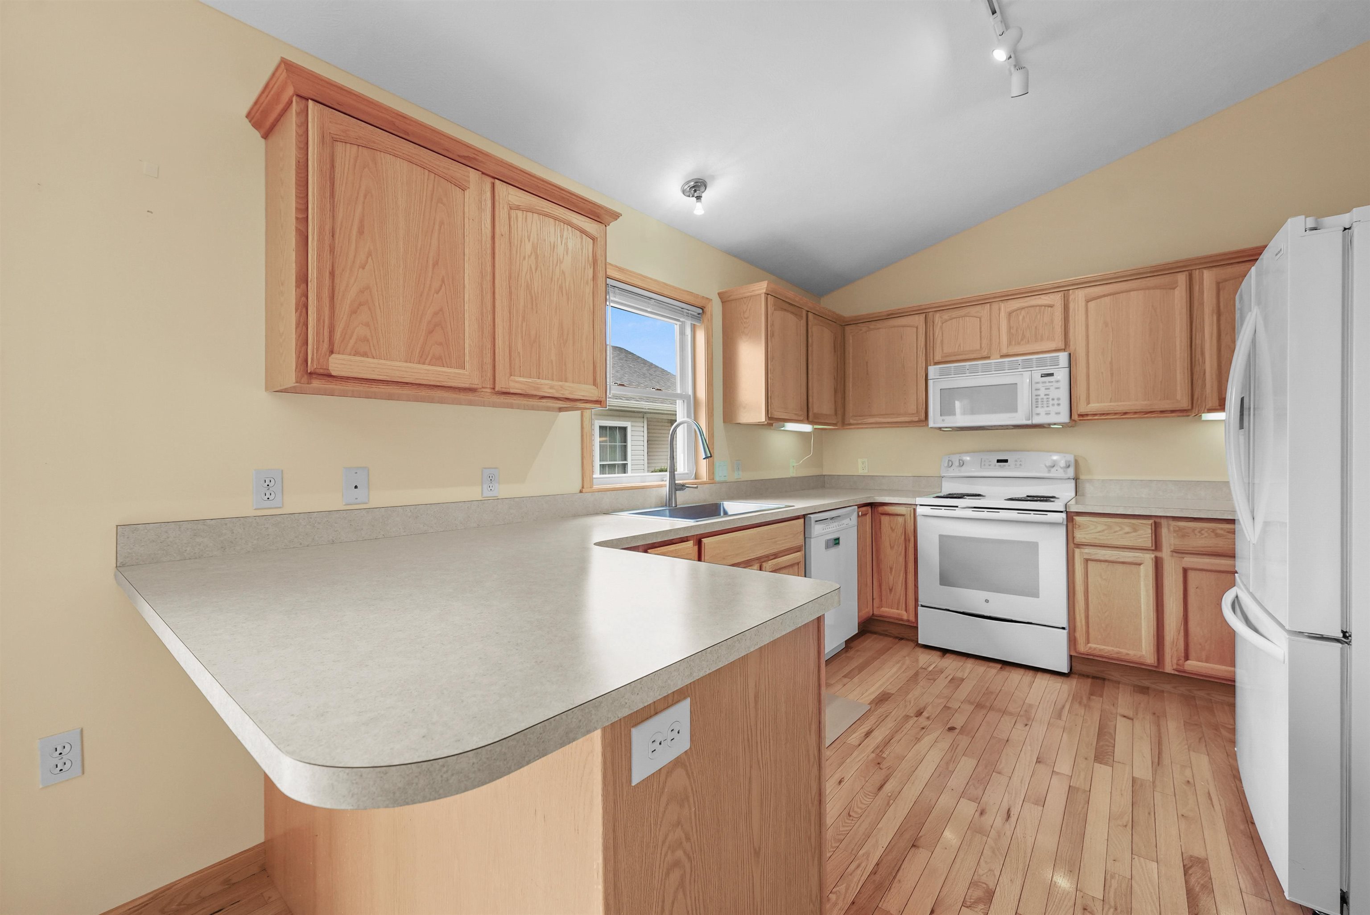
Located within the desirable Waterview Ridge development, this thoughtfully designed condo offers comfortable main floor living just minutes from East Bay, shopping, restaurants, and downtown Traverse City. An open layout is complemented by a welcoming living room with a gas fireplace, creating a warm and inviting gathering space. The spacious primary ensuite features dual closets and a private bath, while the second bedroom includes a generous walk-in closet. A versatile sitting room offers flexibility for a home office, den, or additional guest space. The attached two-car garage is finished and includes an additional storage closet for added convenience. Enjoy low-maintenance living in a location close to everything Traverse City has to offer.

Save
Ask
Tour
Hide
Share
Listing Snapshot
Price 
$350,000
Days On Site 
17 Days
Bedrooms 
2
Inside Area (SqFt) 
1,396 sqft
Total Baths 
2
Full Baths 
2
Partial Baths 
N/A
Lot Size 
N/A
Year Built 
2004
MLS® Number 
78080068185
Status 
Pending
Property Tax 
N/A
HOA/Condo/Coop Fees 
$280 monthly
Sq Ft Source 
N/A
Friends & Family
Recent Activity
2 weeks agoListing updated with changes from the MLS®
2 weeks agoStatus changed to Pending
3 weeks agoListing first seen on site
General Features
Attached Garage 
Yes
Garage 
Yes
Garage Spaces 
2
Levels 
One
Parking 
AttachedGarageGarage Door Opener
Pets 
Yes
Property Sub Type 
Condominium
Sewer 
Shared Septic
Special Circumstances 
Standard
SqFt Above 
1396
Style 
Ranch
Water Source 
Public
Zoning 
Residential
Interior Features
Appliances 
Gas Water HeaterDishwasherDisposalMicrowaveOvenRefrigeratorRange
Basement 
Crawl SpaceConcrete
Cooling 
Ceiling Fan(s)Central Air
Fireplace 
Yes
Fireplace Features 
Gas
Heating 
Forced AirNatural Gas
Interior 
Cathedral Ceiling(s)Entrance FoyerPantryWalk-In Closet(s)
Window Features 
Window Treatments
BathFull 
Bedroom 1 
Dimensions - 13.0 x 13.0Level - Main
Bedroom 2 
Dimensions - 13.0 x 11.0Level - Main
Dining Room 
Dimensions - 12.0 x 10.0Level - Main
Kitchen 
Dimensions - 13.0 x 9.0Level - Main
Laundry 
Level - Main
Library 
Living Room 
Dimensions - 17.0 x 12.0Level - Main
Save
Ask
Tour
Hide
Share
Exterior Features
Construction Details 
Vinyl Siding
Lot Features 
Cleared
Patio And Porch 
Porch
Windows/Doors 
Window Treatments
Community Features
Association Amenities 
Maintenance Grounds
Association Dues 
280
Financing Terms Available 
CashConventionalFHAUSDA LoanVA Loan1031 ExchangeTrade
HOA Fee Frequency 
Monthly
MLS Area 
Area28051EastBayTwp
School District 
TraverseCity
Schools
School District
TraverseCity
Elementary School
Unknown
Middle School
Unknown
High School
Unknown
Listing courtesy of Viewpoint Realty: (231) 357-3265


IDX provided courtesy of Realcomp II Ltd. via AspireNorthREALTORS. Copyright © 2026 Realcomp II Ltd. Shareholders.

IDX information is provided exclusively for consumers' personal, non-commercial use and may not be used for any purpose other than to identify prospective properties consumers may be interested in purchasing and that the data is deemed reliable but not guaranteed accurate by the MLS.

Neighborhood & Commute
Source: Walkscore
Disclosure: Community information and market data powered by Constellation Data Labs. Information is deemed reliable but not guaranteed.
Save
Ask
Tour
Hide
Share

Connect with Zamzam & Associates