
Properties
Save
Ask
Tour
Hide
$349,000
1 Day On Site
740 Fern StreetTraverse City, MI 49686
For Sale|Single Family Residence|Active
3
Beds
2
Total Baths
2
Full Baths
1,323
SqFt
$264
/SqFt
1950
Built
County:
GrandTraverse
Call Now: (248) 788-6318
Is this the listing for you? We can help make it yours.
(248) 788-6318Upcoming Open Houses
Sat, Sep 12, 1:00 PM - 3:00 PM
Save
Ask
Tour
Hide
Mortgage Calculator
Monthly Payment (Est.)
$1,592Calculator powered by Showcase IDX, a Constellation1 Company. Copyright ©2026 Information is deemed reliable but not guaranteed.
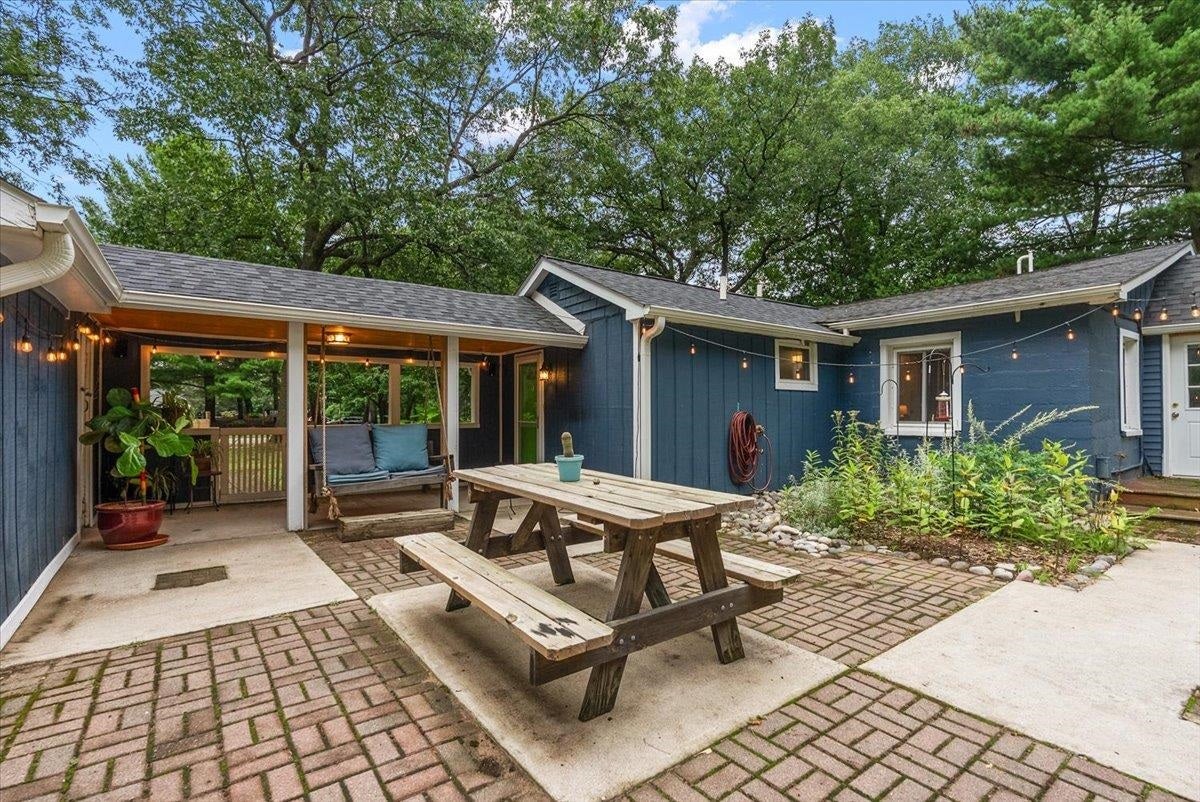
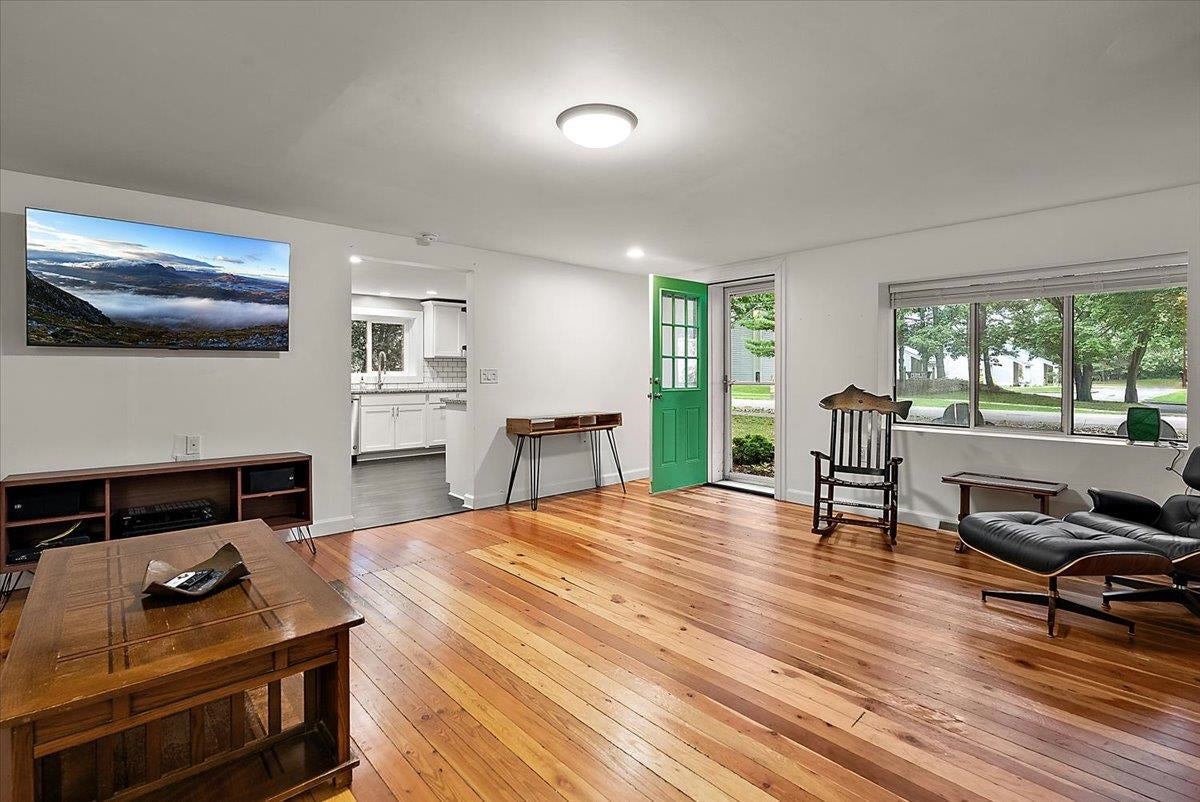
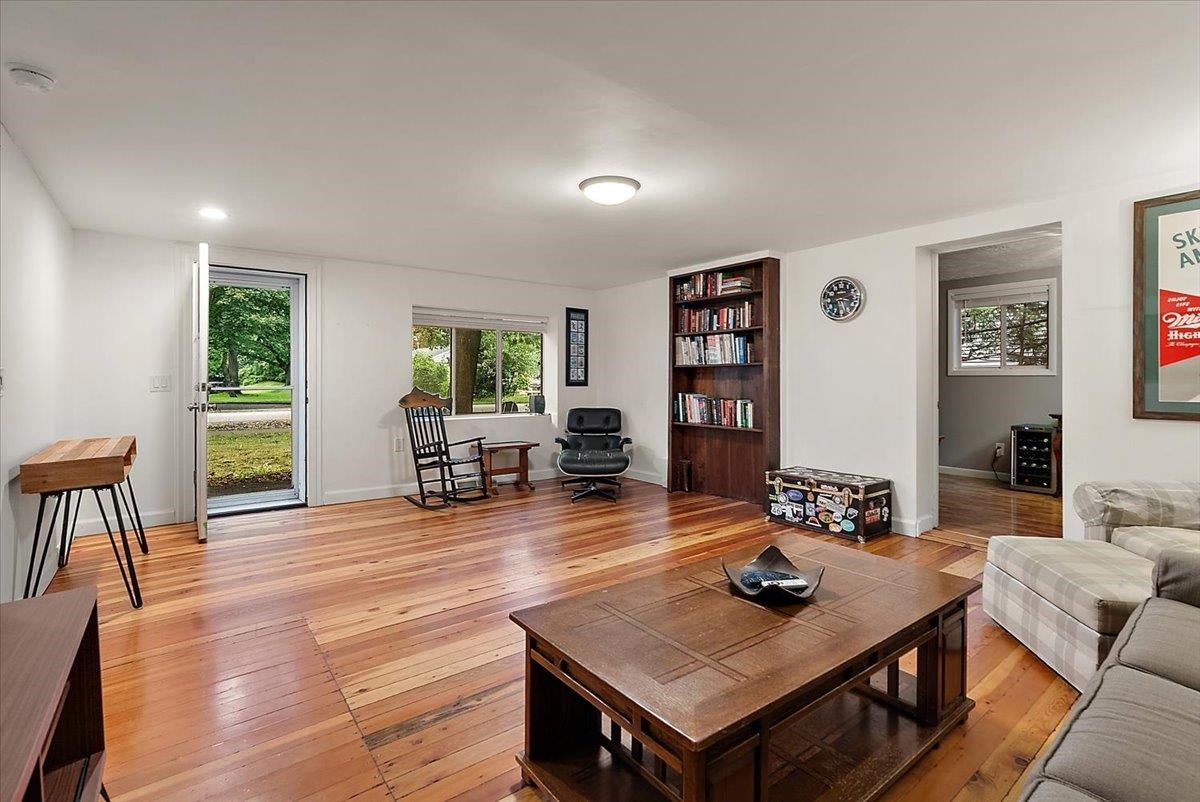
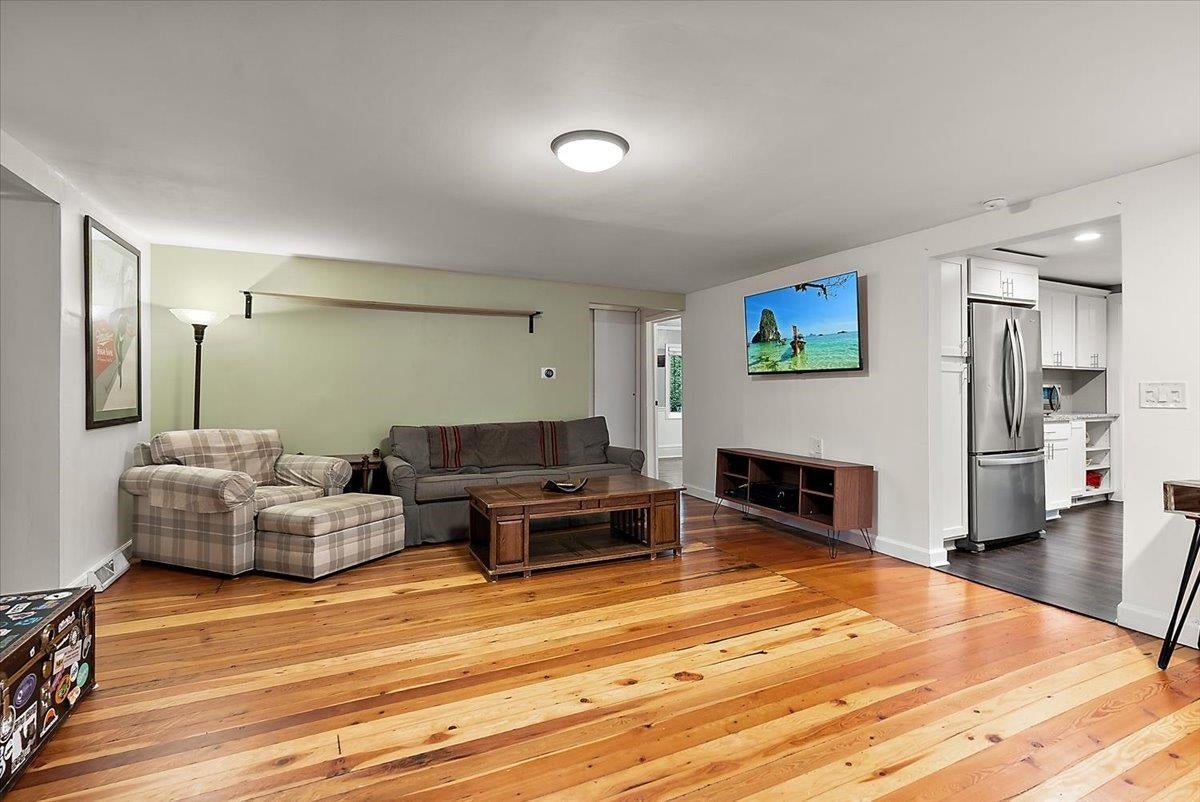
This remodeled ranch sits close to everything Traverse City has to offer, with a layout built for easy single-level living. The main floor holds it all: a primary suite with a walk-in closet, a dedicated laundry room, and a fully remodeled kitchen anchored by stainless steel gas appliances and a chef-style range hood. The roof has recently been replaced, so one of the big-ticket updates is already done. The real surprise is the lot: three city lots' worth of yard, anchored by a detached one-car garage with a connecting breezeway. Out back, a paver patio and a garden shed round out the outdoor space, all wrapped in landscaping that carries the curb appeal from the paved driveway all the way back.
Save
Ask
Tour
Hide
Listing Snapshot
Price
$349,000
Days On Site
1 Day
Bedrooms
3
Inside Area (SqFt)
1,323 sqft
Total Baths
2
Full Baths
2
Partial Baths
N/A
Lot Size
0.38 Acres
Year Built
1950
MLS® Number
78080073401
Status
Active
Property Tax
N/A
HOA/Condo/Coop Fees
N/A
Sq Ft Source
N/A
Friends & Family
Recent Activity
| yesterday | Listing first seen on site | |
| yesterday | Listing updated with changes from the MLS® |
General Features
Acres
0.38
Garage
Yes
Garage Spaces
1
Levels
One
Parking
DetachedGarage
Property Sub Type
Single Family Residence
Sewer
Shared Septic
Special Circumstances
Standard
SqFt Above
1323
Style
Ranch
Water Source
Public
Zoning
Residential
Interior Features
Appliances
Gas Water HeaterDishwasherDisposalDryerMicrowaveOvenRefrigeratorRangeWasher
Basement
Crawl Space
Cooling
Exhaust Fan
Heating
Forced AirNatural Gas
Interior
PantryWalk-In Closet(s)
BathFull
Bedroom 1
Level - Main
Bedroom 2
Level - Main
Bedroom 3
Level - Main
Kitchen
Level - Main
Laundry
Level - Main
Living Room
Level - Main
Save
Ask
Tour
Hide
Exterior Features
Construction Details
Wood Siding
Fencing
Fenced
Other Structures
Shed(s)
Patio And Porch
Patio
Community Features
MLS Area
Area28042TraverseCity
School District
TraverseCity
Financing Terms Available
CashConventional
Schools
School District
TraverseCity
Elementary School
Unknown
Middle School
Unknown
High School
Unknown
Listing courtesy of REMAX Bayshore - West Shore Dr TC: (231) 883-7570

IDX provided courtesy of Realcomp II Ltd. via AspireNorthREALTORS. Copyright © 2026 Realcomp II Ltd. Shareholders.
IDX information is provided exclusively for consumers' personal, non-commercial use and may not be used for any purpose other than to identify prospective properties consumers may be interested in purchasing and that the data is deemed reliable but not guaranteed accurate by the MLS.
IDX provided courtesy of Realcomp II Ltd. via AspireNorthREALTORS. Copyright © 2026 Realcomp II Ltd. Shareholders.
IDX information is provided exclusively for consumers' personal, non-commercial use and may not be used for any purpose other than to identify prospective properties consumers may be interested in purchasing and that the data is deemed reliable but not guaranteed accurate by the MLS.
Neighborhood & Commute
Source: Walkscore
Disclosure: Community information and market data powered by Constellation Data Labs. Information is deemed reliable but not guaranteed.
Save
Ask
Tour
Hide
Did you know? You can invite friends and family to your search. They can join your search, rate and discuss listings with you.