Properties

Save
Ask
Tour
Hide
Share
$575,000
10 Days On Site

508 Pine Street
Elk Rapids Township, MI 49629

Single Family Residence|Pending
4
Beds
2
Total Baths
2
Full Baths
2,010
SqFt
$286
/SqFt
1901
Built
Subdivision:
PLAT OF THE ELK RAPIDS VILLAGE
County:
Antrim
Call Now: (248) 788-6318
Is this the listing for you? We can help make it yours.
(248) 788-6318
508 Pine Street508 Pine Street508 Pine Street508 Pine Street
Save
Ask
Tour
Hide
Share

Mortgage Calculator

Monthly Payment (Est.)

Enter an interest rate to see your estimated monthly payment.
Calculator powered by Showcase IDX, a Constellation1 Company. Copyright ©2026 Information is deemed reliable but not guaranteed.

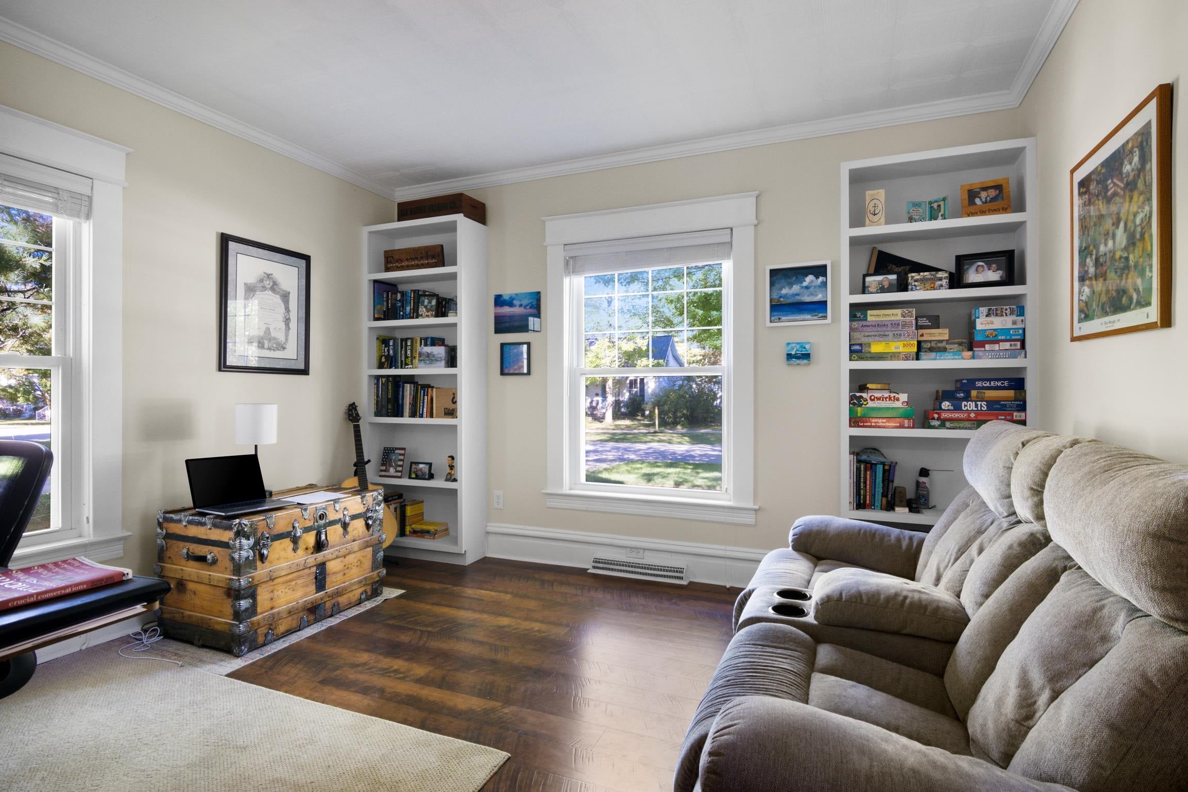
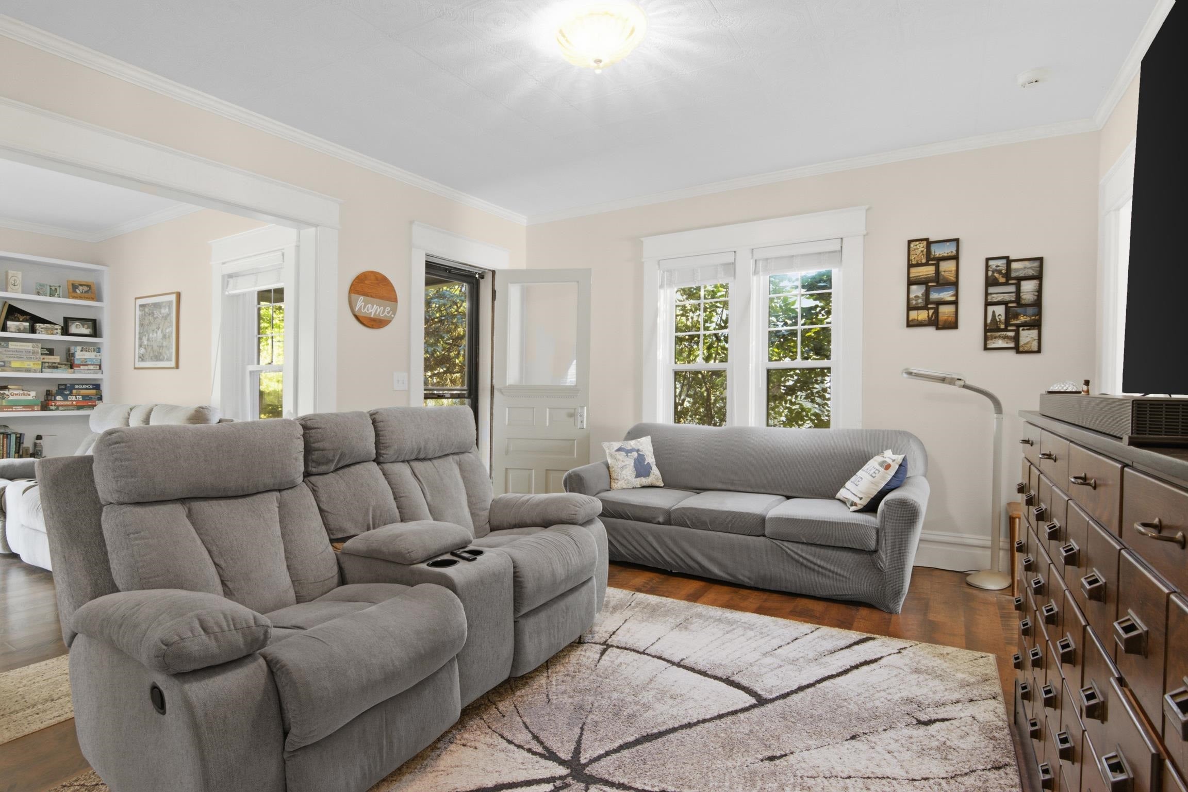
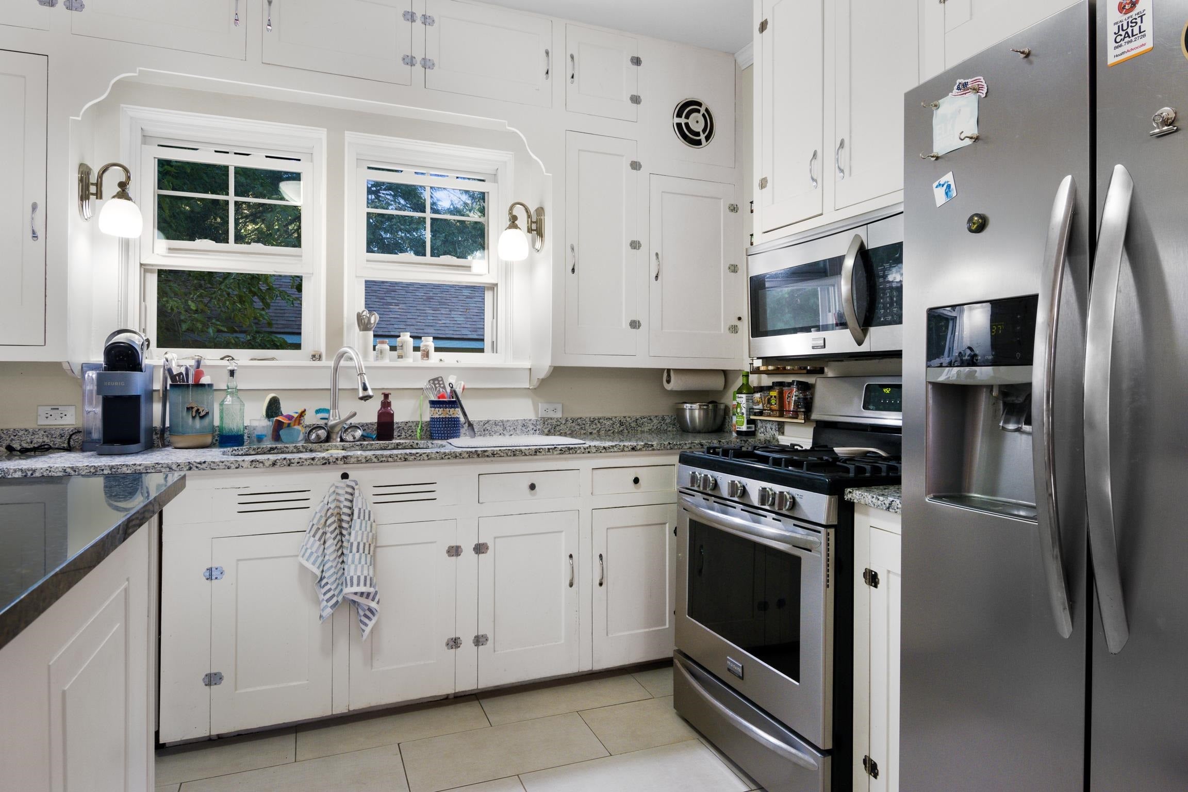
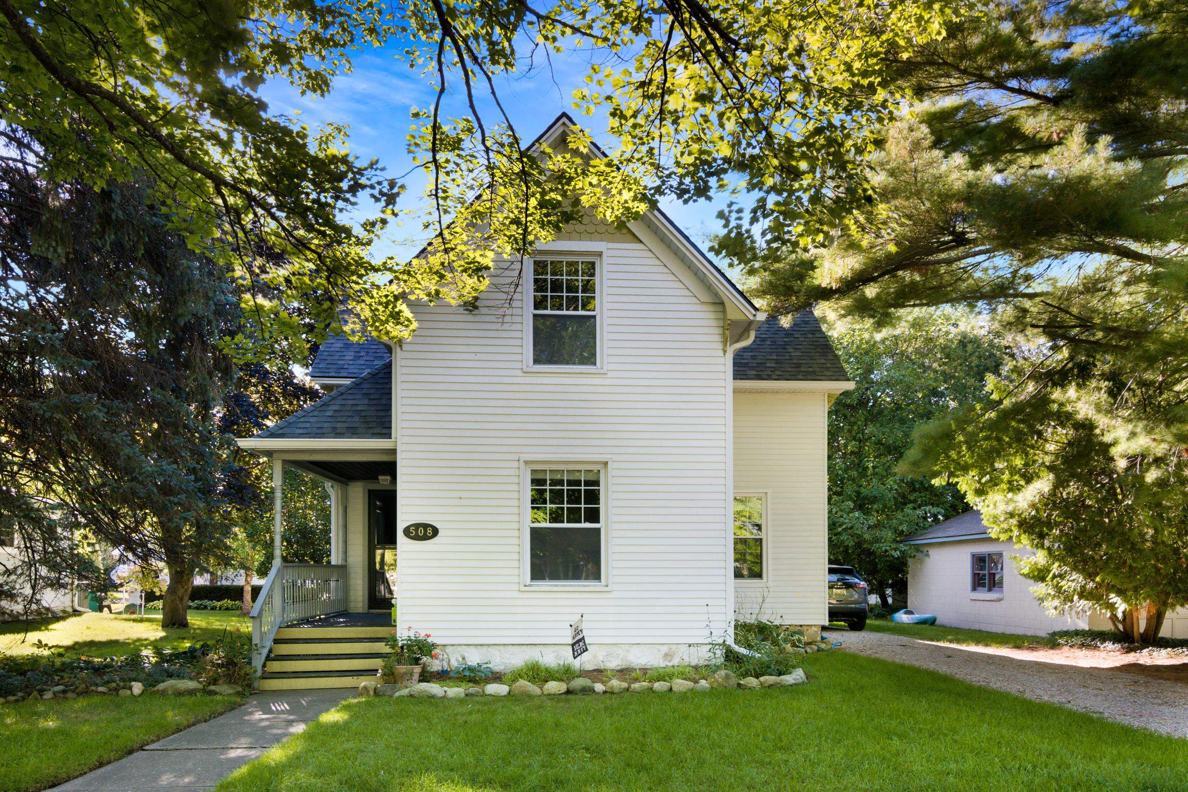
POPULAR WEST SIDE OF ELK RAPIDS discover this lovingly maintained home. The living room features wood floors; gorgeous painted woodwork; built in bookshelves and plenty of light from the windows. The main floor family room offers even more places to relax in this spacious home. The modernized kitchen is enhanced by expansive cabinets, bar seating, stainless appliances and granite countertops. The dining room will be the gathering place for family dinners and lively conversations. A main floor laundry room with built-in cubbies. With four bedrooms, 2 ‚ ½ baths with a main floor primary bedroom plus three bedrooms upstairs make this ideal for your family home or up north retreat. Additional amenities include a covered front porch; five panel wood doors; ceiling fans; updated bathrooms, newer insulation; newer mechanicals; hardwood floors; and a garden shed for extra storage. Walk or ride your bike to the beach, downtown Elk Rapids, shopping, dining, and more. Convenient location, just a short drive from the award-winning Elk Rapids school district.

Save
Ask
Tour
Hide
Share
Listing Snapshot
Price 
$575,000
Days On Site 
10 Days
Bedrooms 
4
Inside Area (SqFt) 
2,010 sqft
Total Baths 
2
Full Baths 
2
Partial Baths 
N/A
Lot Size 
0.21 Acres
Year Built 
1901
MLS® Number 
78080073463
Status 
Pending
Property Tax 
$1,779
HOA/Condo/Coop Fees 
N/A
Sq Ft Source 
N/A
Friends & Family
Recent Activity
4 days agoListing updated with changes from the MLS®
5 days agoStatus changed to Pending
a week agoListing first seen on site
General Features
Acres 
0.21
Attached Garage 
Yes
Garage 
Yes
Garage Spaces 
1
Levels 
One and One Half
Parking 
AttachedGarage
Property Sub Type 
Single Family Residence
Sewer 
Shared Septic
Special Circumstances 
Standard
SqFt Above 
2010
Water Source 
Public
Zoning 
Residential
Interior Features
Appliances 
DishwasherDryerRefrigeratorWasher
Basement 
Crawl SpacePartial
Cooling 
Central Air
Heating 
Forced AirNatural Gas
BathFull 
Bedroom 1 
Dimensions - 13.0 x 20.0Level - Main
Bedroom 2 
Dimensions - 13.0 x 12.0Level - Upper
Bedroom 3 
Dimensions - 14.0 x 11.0Level - Upper
Bedroom 4 
Dimensions - 13.0 x 9.0Level - Upper
Dining Room 
Dimensions - 14.0 x 14.0Level - Main
Family Room 
Dimensions - 13.0 x 7.0Level - Main
Great Room 
Kitchen 
Dimensions - 11.0 x 13.0Level - Main
Laundry 
Level - Main
Living Room 
Dimensions - 13.0 x 15.0Level - Main
ThreeSeasonRoom 
Save
Ask
Tour
Hide
Share
Exterior Features
Construction Details 
Vinyl Siding
Patio And Porch 
Porch
Community Features
MLS Area 
Area88111ElkRapidsTwp
School District 
ElkRapids
Financing Terms Available 
CashConventional
Schools
School District
ElkRapids
Elementary School
Unknown
Middle School
Unknown
High School
Unknown
Listing courtesy of REMAX Of Elk Rapids: (231) 218-8400


IDX provided courtesy of Realcomp II Ltd. via AspireNorthREALTORS. Copyright © 2026 Realcomp II Ltd. Shareholders.

IDX information is provided exclusively for consumers' personal, non-commercial use and may not be used for any purpose other than to identify prospective properties consumers may be interested in purchasing and that the data is deemed reliable but not guaranteed accurate by the MLS.

Neighborhood & Commute
Source: Walkscore
Disclosure: Community information and market data powered by Constellation Data Labs. Information is deemed reliable but not guaranteed.
Save
Ask
Tour
Hide
Share

Connect with Zamzam & Associates