Properties

Save
Ask
Tour
Hide
Share
$569,900
10 Days On Site

11453 S East Torch Lake Drive
Helena Township, MI 49612

For Sale|Single Family Residence|Active
3
Beds
4
Total Baths
3
Full Baths
1
Partial Bath
2,064
SqFt
$276
/SqFt
1992
Built
Subdivision:
METES & BOUNDS
County:
Antrim
Call Now: (248) 788-6318
Is this the listing for you? We can help make it yours.
(248) 788-6318
11453 S East Torch Lake Drive11453 S East Torch Lake Drive11453 S East Torch Lake Drive11453 S East Torch Lake Drive
Save
Ask
Tour
Hide
Share

Mortgage Calculator

Monthly Payment (Est.)

Enter an interest rate to see your estimated monthly payment.
Calculator powered by Showcase IDX, a Constellation1 Company. Copyright ©2026 Information is deemed reliable but not guaranteed.

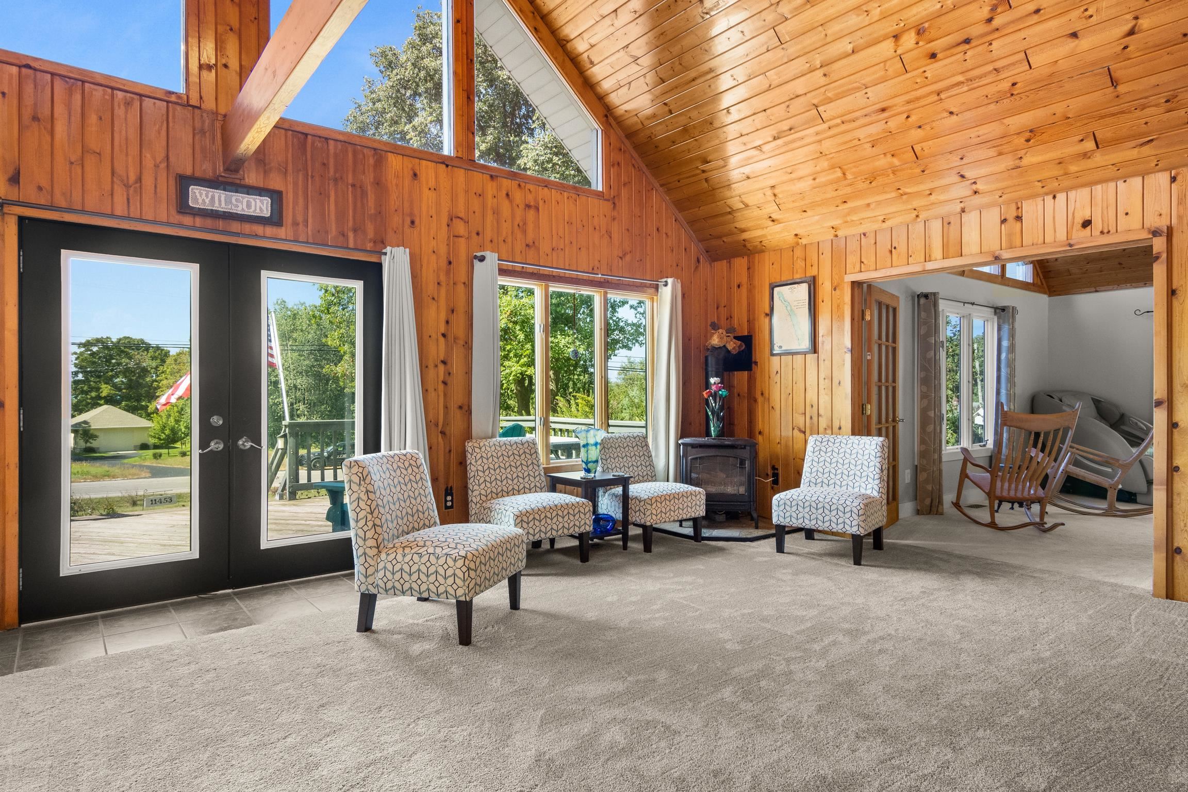
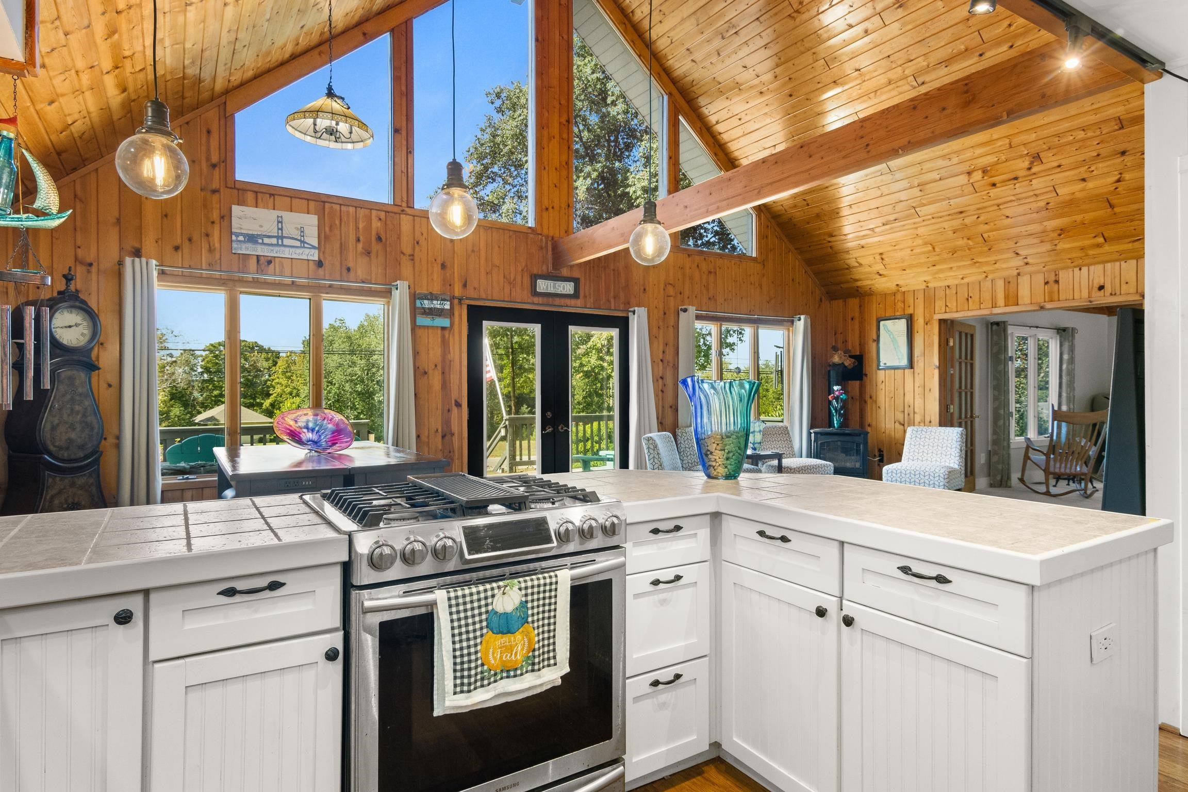
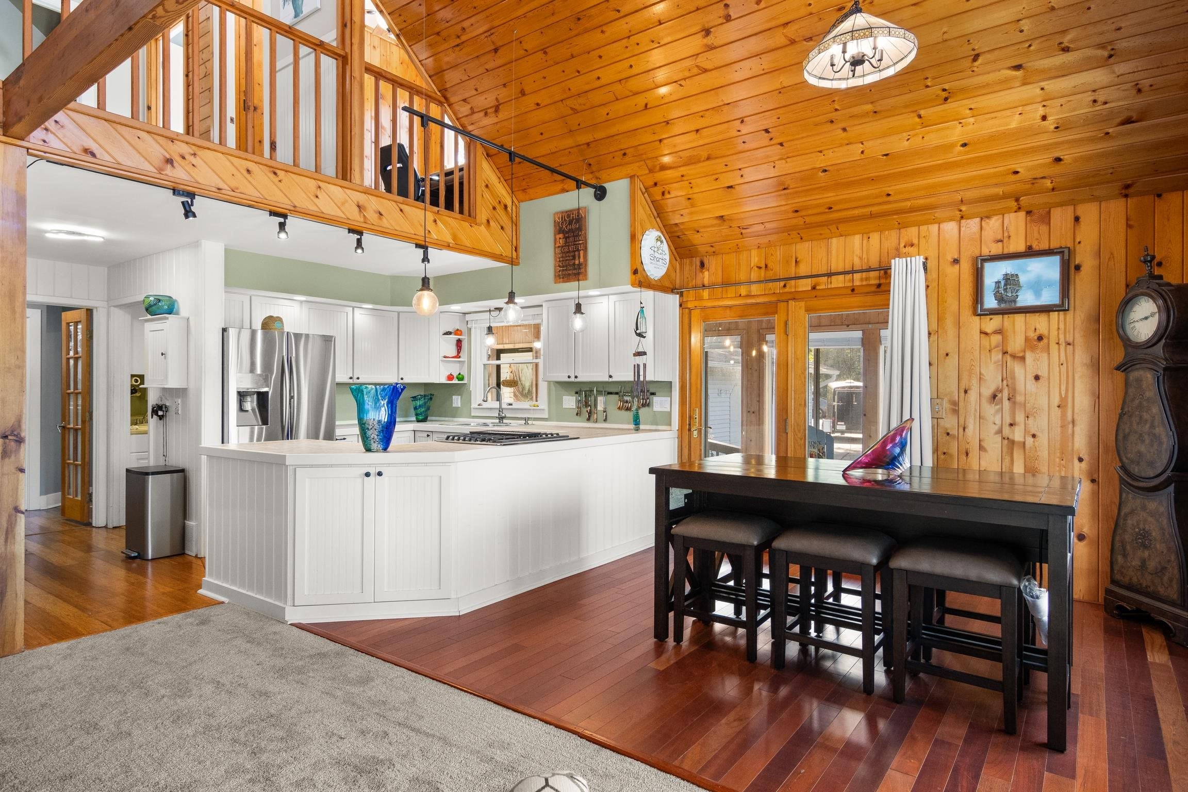
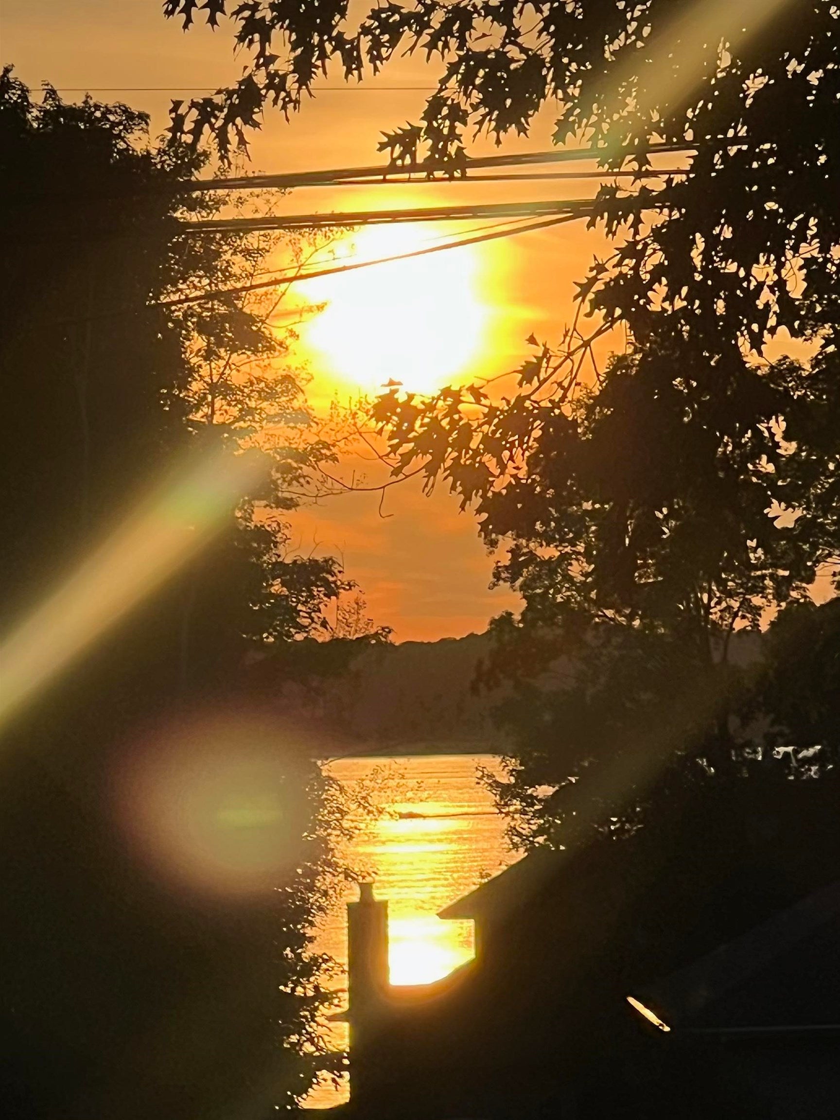
SUNSET VIEWS OF TORCH LAKE highlight this spacious home on a 1.6-acre setting. A bright and cheery great room with expansive windows; vaulted pine ceilings and warm pine paneling. Delightful kitchen with modern white cabinetry, stainless appliances and updated lighting. French doors lead you to the family room. A sunroom will be the place to relax while enjoying the views. The loft makes a great work from home space. Over 2,064 sq. ft. with 3 bedrooms, 3 ‚ ½ baths; main floor laundry room; many updates throughout; detached garage; storage shed; ceramic tint on windows; new furnace 2026; new carpet and more. Outdoor living and entertaining will be a breeze with the spacious deck and large yard perfect for yard games and backyard barbecues. Within walking distance to the Alden Ballpark with Torch Lake access and a half mile from the Alden public boat launch. The layout of this home would make this an ideal rental property. Four seasons of fun will be yours from this fabulous family home, golf, skiing, boating and more.

Save
Ask
Tour
Hide
Share
Listing Snapshot
Price 
$569,900
Days On Site 
10 Days
Bedrooms 
3
Inside Area (SqFt) 
2,064 sqft
Total Baths 
4
Full Baths 
3
Partial Baths 
1
Lot Size 
1.6 Acres
Year Built 
1992
MLS® Number 
78080073464
Status 
Active
Property Tax 
$4,449
HOA/Condo/Coop Fees 
N/A
Sq Ft Source 
N/A
Friends & Family
Recent Activity
a week agoListing updated with changes from the MLS®
a week agoListing first seen on site
General Features
Acres 
1.6
Foundation 
Block
Garage 
Yes
Garage Spaces 
2
Levels 
One and One Half
Parking 
DetachedGarage
Property Sub Type 
Single Family Residence
Sewer 
Septic Tank
Special Circumstances 
Standard
SqFt Above 
2064
Water Source 
PrivateWell
Zoning 
Residential
Interior Features
Appliances 
DishwasherDryerMicrowaveOvenRefrigeratorRangeWasher
Basement 
Crawl SpaceBlock
Cooling 
Central Air
Fireplace 
Yes
Fireplace Features 
Gas
Heating 
Forced AirNatural Gas
Interior 
Cathedral Ceiling(s)PantryWalk-In Closet(s)
BathFull 
BathLav 
Bedroom 1 
Dimensions - 13.0 x 14.0Level - Main
Bedroom 2 
Dimensions - 15.0 x 23.0Level - Main
Bedroom 3 
Dimensions - 12.0 x 11.0Level - Upper
Kitchen 
Dimensions - 10.0 x 11.0Level - Main
Laundry 
Dimensions - 8.0 x 6.0Level - Main
Library 
Living Room 
Dimensions - 17.0 x 16.0Level - Main
Loft 
ThreeSeasonRoom 
Save
Ask
Tour
Hide
Share
Exterior Features
Construction Details 
Vinyl Siding
Other Structures 
Shed(s)
Patio And Porch 
DeckPorch
View 
Water
Waterview 
Water
Community Features
MLS Area 
Area88131HelenaTwp
School District 
Mancelona
Financing Terms Available 
CashConventional
Schools
School District
Mancelona
Elementary School
Unknown
Middle School
Unknown
High School
Unknown
Listing courtesy of REMAX Of Elk Rapids: (231) 218-8400


IDX provided courtesy of Realcomp II Ltd. via AspireNorthREALTORS. Copyright © 2026 Realcomp II Ltd. Shareholders.

IDX information is provided exclusively for consumers' personal, non-commercial use and may not be used for any purpose other than to identify prospective properties consumers may be interested in purchasing and that the data is deemed reliable but not guaranteed accurate by the MLS.

Neighborhood & Commute
Source: Walkscore
Disclosure: Community information and market data powered by Constellation Data Labs. Information is deemed reliable but not guaranteed.
Save
Ask
Tour
Hide
Share

Connect with Zamzam & Associates