Properties

Save
Ask
Tour
Hide
Share
$1,500,000
New Listing

6090 S Skye Hill Drive
Elmwood Charter Township, MI 49684

For Sale|Single Family Residence|Active
5
Beds
4
Total Baths
3
Full Baths
1
Partial Bath
4,088
SqFt
$367
/SqFt
2027
Built
Subdivision:
LEELANAU HIGHLANDS
County:
Leelanau
Call Now: (248) 788-6318
Is this the listing for you? We can help make it yours.
(248) 788-6318
6090 S Skye Hill Drive6090 S Skye Hill Drive6090 S Skye Hill Drive6090 S Skye Hill Drive
Save
Ask
Tour
Hide
Share

Mortgage Calculator

Monthly Payment (Est.)

Enter an interest rate to see your estimated monthly payment.
Calculator powered by Showcase IDX, a Constellation1 Company. Copyright ©2026 Information is deemed reliable but not guaranteed.

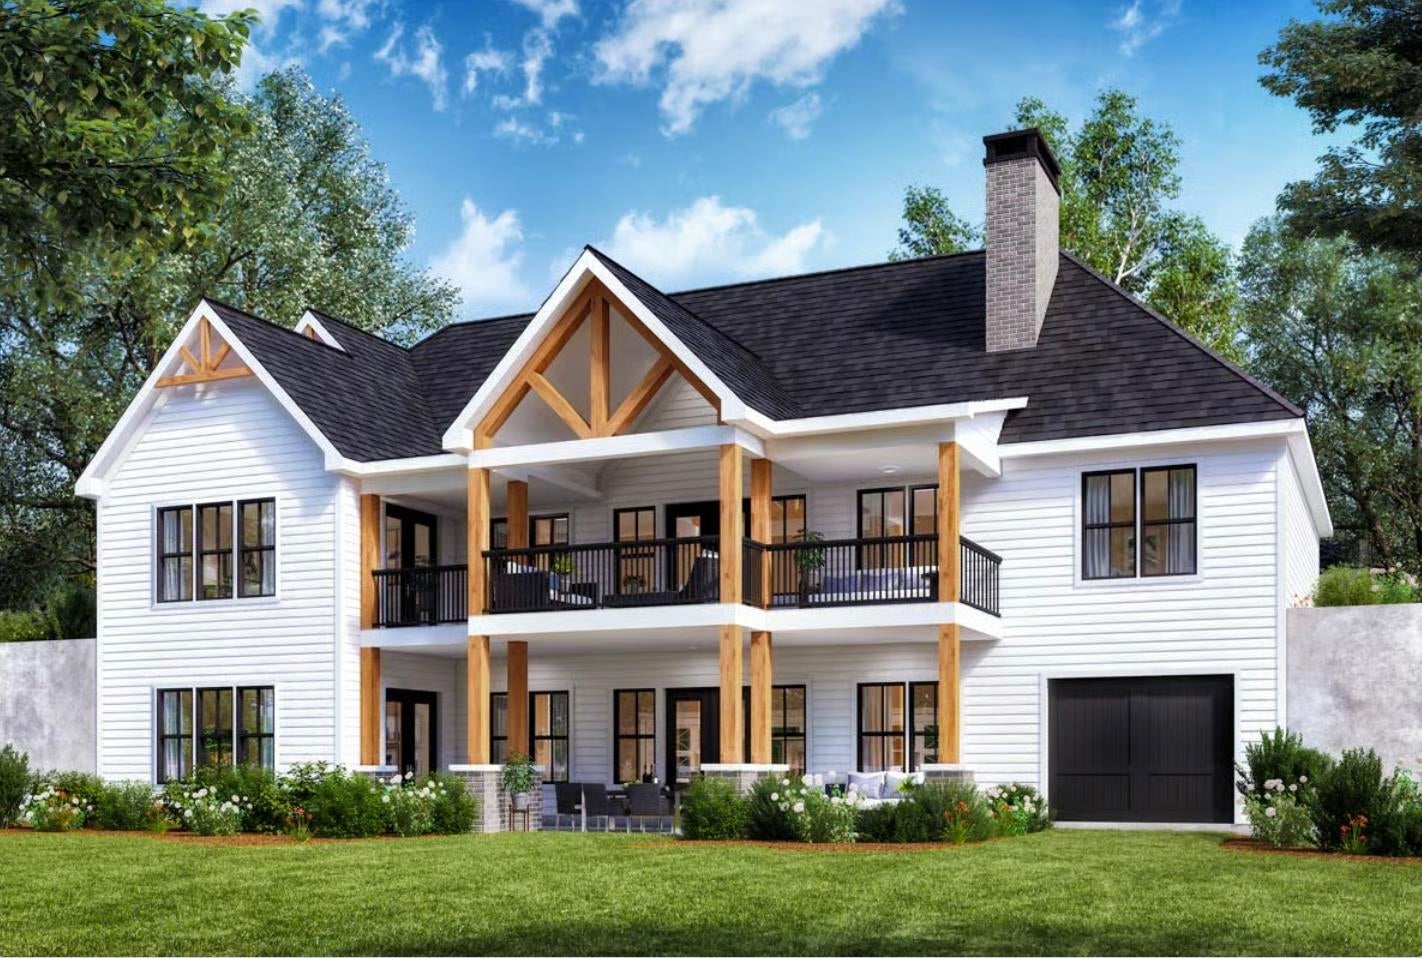
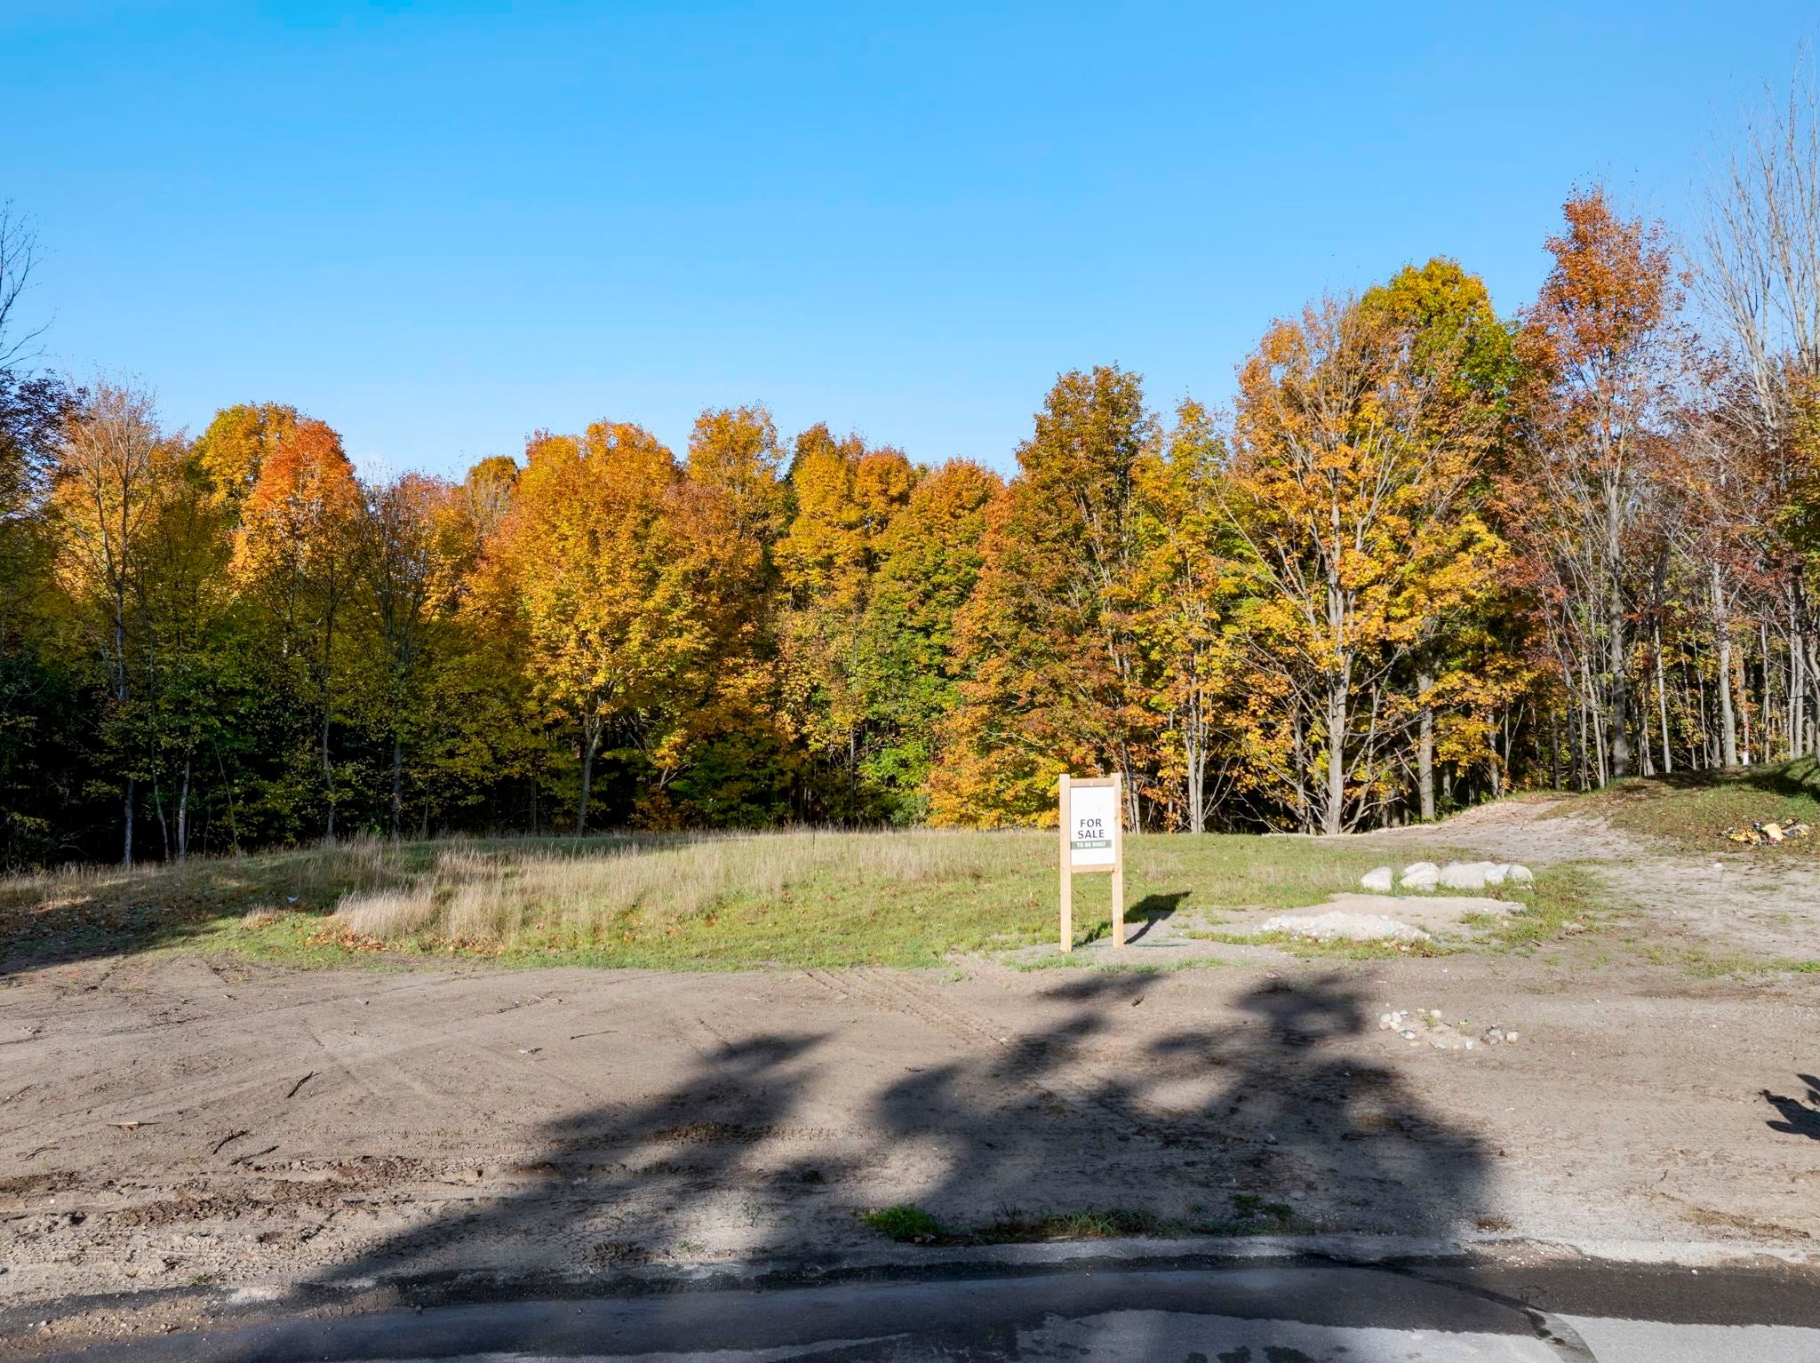
TO BE BUILT in Leelanau Highlands by Sage Homes. This five-bedroom, three-and-a-half-bath home pairs clean architectural lines with warm wood, stone accents, and a coordinated interior that feels luxurious from the start. The planned layout brings the kitchen, dining area, and great room together, with a covered deck extending the gathering space outdoors. The kitchen will feature quartz countertops, a full-height quartz backsplash, and a matte-black Cafƒ © appliance suite, including a 36-inch dual-fuel range, double-drawer dishwasher, and microwave drawer. Approved cabinet colors, kitchen quartz, flooring colors, and select hardware finishes offer opportunities to make the home your own within the Sage Homes design package. In the primary bath, a natural-oak double vanity, quartz countertop, tiled shower, and freestanding tub continue the warm, understated design. The planned finished lower level adds space to gather, host overnight guests, and spread out, with a corresponding outdoor patio. From the cedar exterior details to the thoughtfully selected bathroom finishes, the design brings a consistent sense of warmth throughout. An opportunity to start fresh in Leelanau Highlands with a home planned for both everyday routines and a house full of company. Home is to be built. Designs and renderings are conceptual; final plans, specifications, and written finish schedule govern. Selections are subject to construction and ordering deadlines. Seller is a licensed Realtor in the State of Michigan.

Save
Ask
Tour
Hide
Share
Listing Snapshot
Price 
$1,500,000
Days On Site 
0 Days
Bedrooms 
5
Inside Area (SqFt) 
4,088 sqft
Total Baths 
4
Full Baths 
3
Partial Baths 
1
Lot Size 
1.32 Acres
Year Built 
2027
MLS Number 
78080074875
Status 
Active
Property Tax 
N/A
HOA/Condo/Coop Fees 
$83.75 monthly
Sq Ft Source 
N/A
Friends & Family
Recent Activity
13 hours agoListing updated with changes from the MLS
13 hours agoListing first seen on site
General Features
Acres 
1.32
Attached Garage 
Yes
Garage 
Yes
Garage Spaces 
3
Levels 
One
Parking 
AttachedGarageGarage Door Opener
Property Condition 
New Construction
Property Sub Type 
Single Family Residence
Sewer 
Septic Tank
Special Circumstances 
Standard
SqFt Above 
2452
SqFt Below 
1636
Style 
Ranch
Water Source 
PrivateWell
Zoning 
Residential
Interior Features
Appliances 
Gas Water HeaterDishwasherDisposalMicrowaveOvenRefrigeratorRange
Basement 
FinishedFull
Cooling 
Ceiling Fan(s)Exhaust Fan
Fireplace 
Yes
Fireplace Features 
Gas
Heating 
Forced AirNatural Gas
Interior 
Cathedral Ceiling(s)Walk-In Closet(s)
BathFull 
BathLav 
Bedroom 1 
Dimensions - 17.0 x 13.0Level - Main
Bedroom 2 
Dimensions - 12.0 x 11.0Level - Main
Bedroom 3 
Dimensions - 13.0 x 11.0Level - Main
Bedroom 4 
Dimensions - 13.0 x 12.0Level - Main
Dining Room 
Dimensions - 19.0 x 11.0Level - Main
Family Room 
Dimensions - 28.0 x 19.0Level - Lower
Kitchen 
Dimensions - 19.0 x 11.0Level - Main
Laundry 
Dimensions - 9.0 x 9.0Level - Main
Library 
Living Room 
Dimensions - 19.0 x 16.0Level - Main
Save
Ask
Tour
Hide
Share
Exterior Features
Construction Details 
Other
Lot Features 
Cleared
Community Features
Association Fee 
$1005.0
Association Fee Frequency 
Annually
MLS Area 
Area45111ElmwoodTwp
School District 
SuttonsBay
Financing Terms Available 
CashConventional
Schools
School District
SuttonsBay
Elementary School
Unknown
Middle School
Unknown
High School
Unknown
Listing courtesy of Blue Lakes Real Estate Group TC LLC: (231) 492-2538


IDX provided courtesy of Realcomp II Ltd. via AspireNorthREALTORS. Copyright © 2026 Realcomp II Ltd. Shareholders.

IDX information is provided exclusively for consumers' personal, non-commercial use and may not be used for any purpose other than to identify prospective properties consumers may be interested in purchasing and that the data is deemed reliable but not guaranteed accurate by the MLS.

Neighborhood & Commute
Source: Walkscore
Disclosure: Community information and market data powered by Constellation Data Labs. Information is deemed reliable but not guaranteed.
Save
Ask
Tour
Hide
Share

Connect with Zamzam & Associates