Properties

Save
Ask
Tour
Hide
Share
$299,900
1 Day On Site

826 Irving Avenue
Royal Oak City, MI 48067

Single Family Residence|Coming Soon
2
Beds
2
Total Baths
1
Full Bath
1
Partial Bath
1,817
SqFt
$165
/SqFt
1940
Built
Subdivision:
LINCOLN GROVE
County:
Oakland
Call Now: (248) 788-6318
Is this the listing for you? We can help make it yours.
(248) 788-6318
Upcoming Open Houses
Sat, May 30, 11:00 AM - 1:00 PM
826 Irving Avenue826 Irving Avenue826 Irving Avenue826 Irving Avenue
Save
Ask
Tour
Hide
Share

Mortgage Calculator

Monthly Payment (Est.)

$1,368
Calculator powered by Showcase IDX, a Constellation1 Company. Copyright ©2026 Information is deemed reliable but not guaranteed.

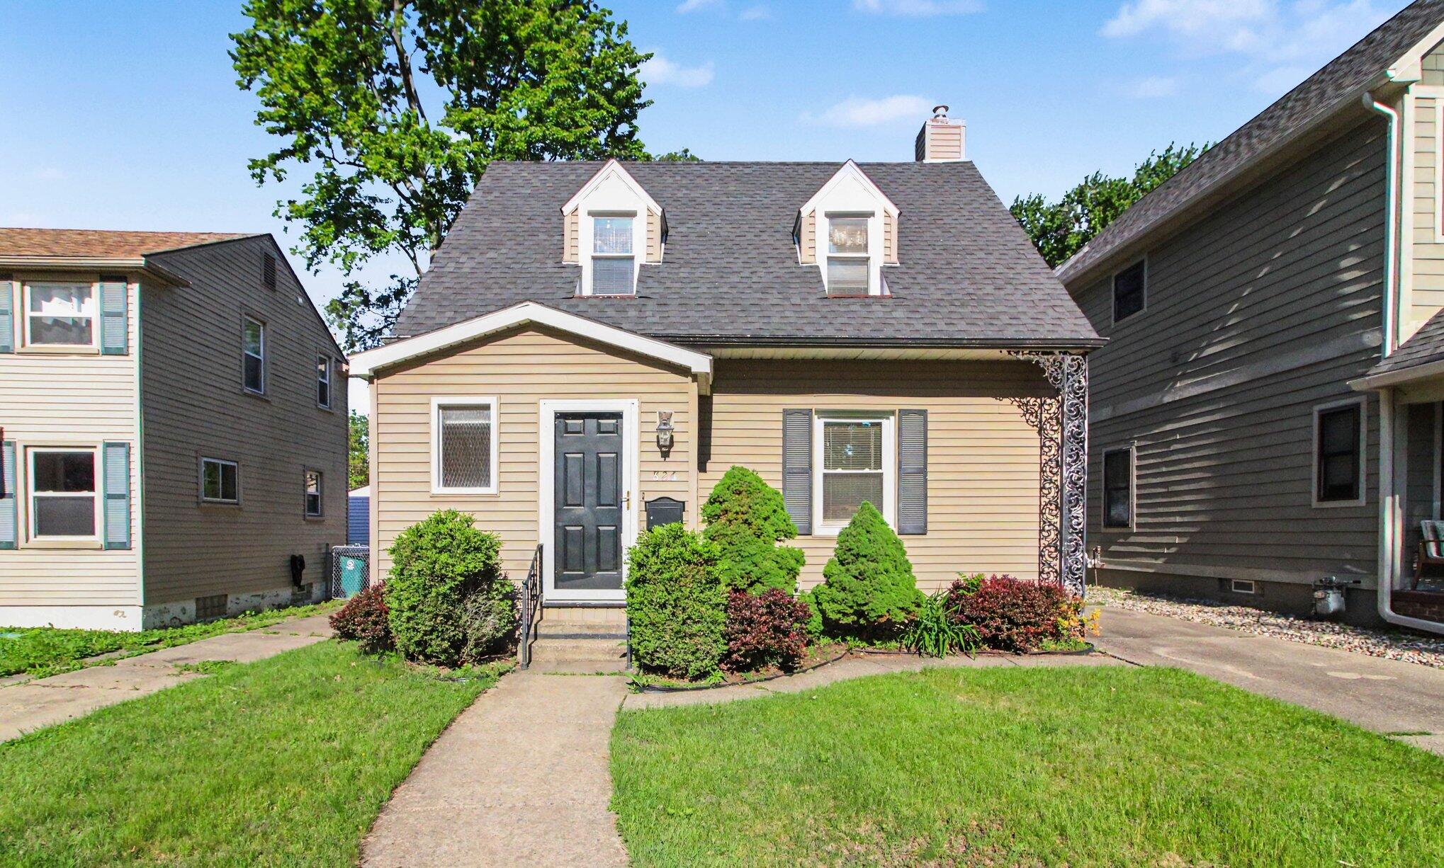
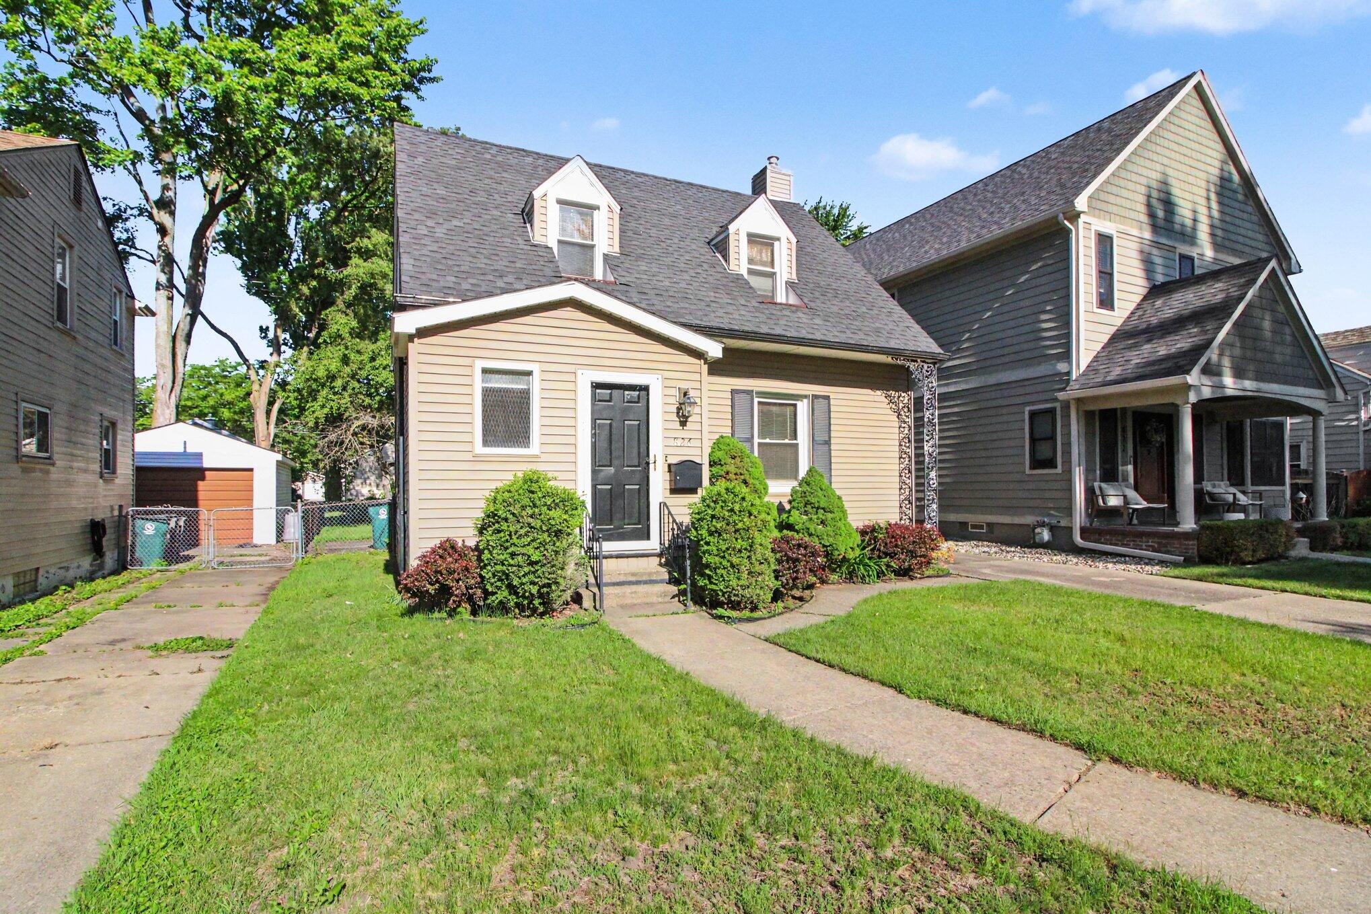
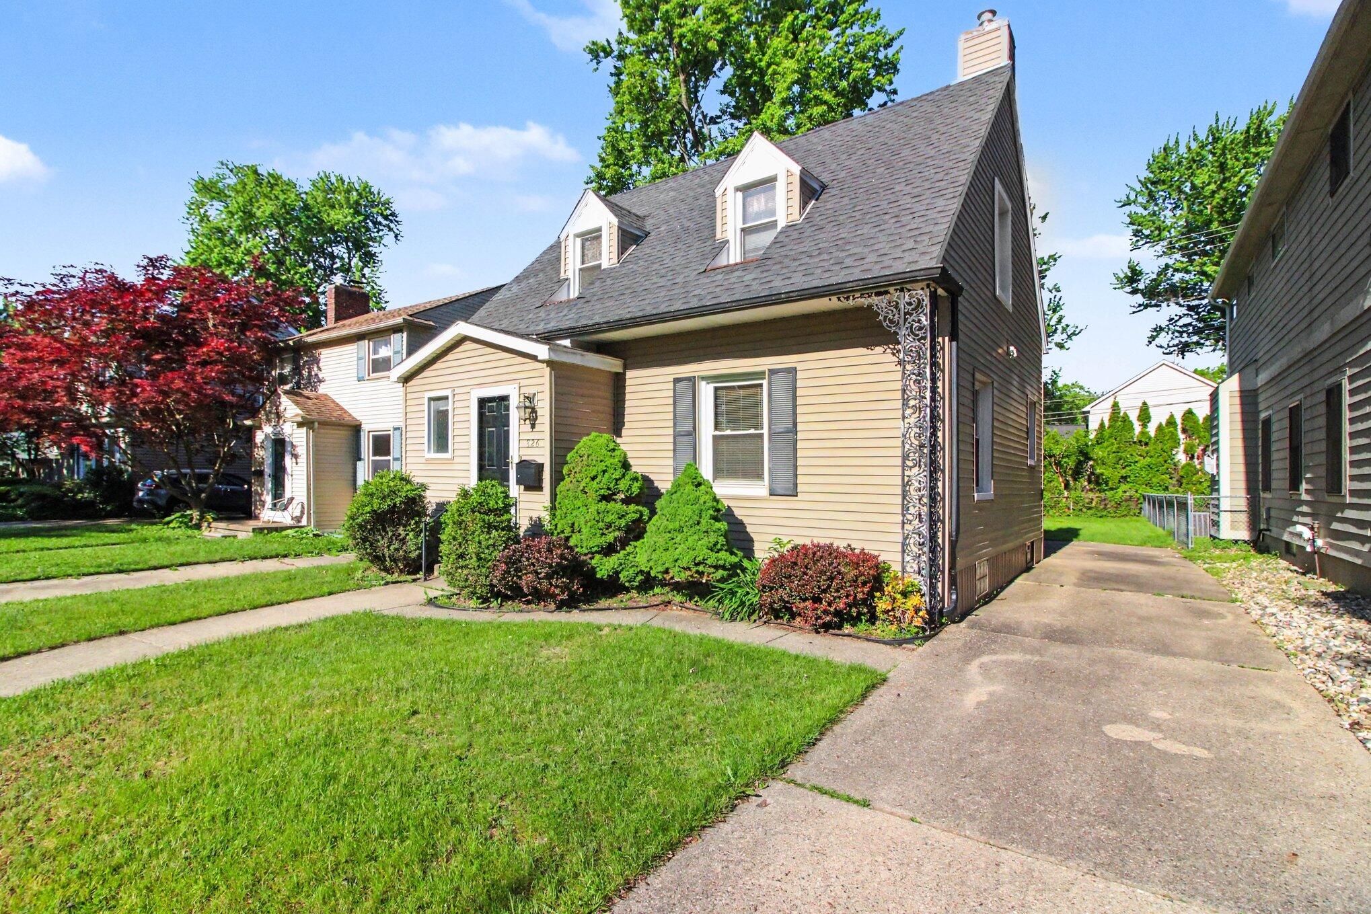
OPEN HOUSE SATURDAY, May 30th \ 11 AM-1 PMDon't miss this charming Royal Oak home just minutes from downtown! Major updates include a newer roof, furnace, and central air, all replaced approximately 4 years ago. Upstairs features two spacious bedrooms with all new windows. Inside, you'll find a bright living room, dining room, and cozy family room, offering plenty of space to relax and entertain. Kitchen appliances, washer, and dryer are all included. The basement provides additional flexible living space perfect for a home office, recreation area, or extra storage, complete with glass block windows. Enjoy being within walking distance to downtown Royal Oak and popular events like Arts, Beats & Eats. Furniture is negotiable. Schedule your visit today--this one won't last long!

Save
Ask
Tour
Hide
Share
Listing Snapshot
Price 
$299,900
Days On Site 
1 Day
Bedrooms 
2
Inside Area (SqFt) 
1,817 sqft
Total Baths 
2
Full Baths 
1
Partial Baths 
1
Lot Size 
0.12 Acres
Year Built 
1940
MLS® Number 
81026025265
Status 
Coming Soon
Property Tax 
$3,238.35
HOA/Condo/Coop Fees 
N/A
Sq Ft Source 
Public Records
Friends & Family
Recent Activity
yesterdayListing first seen on site
yesterdayListing updated with changes from the MLS®
General Features
Acres 
0.12
Cross Street 
S Main Street & E Lincoln Ave.
Number Of Stories 
2
Parking 
Concrete
Property Sub Type 
Single Family Residence
Sewer 
Public Sewer
Special Circumstances 
Standard
SqFt Above 
1245
SqFt Below 
205
SqFt Total 
1824
Style 
Bungalow
Water Source 
Public
Interior Features
Appliances 
Built-In Gas OvenDishwasherDryerRefrigeratorWasher
Basement 
Full
Cooling 
Central Air
Flooring 
CarpetLaminate
Heating 
Forced AirNatural Gas
Interior 
Pantry
Laundry Features 
In BasementLaundry RoomSinkWasher Hookup
Window Features 
Insulated Windows
BathFull 
Level - Upper
BathLav 
Level - Basement
Bedroom 2 
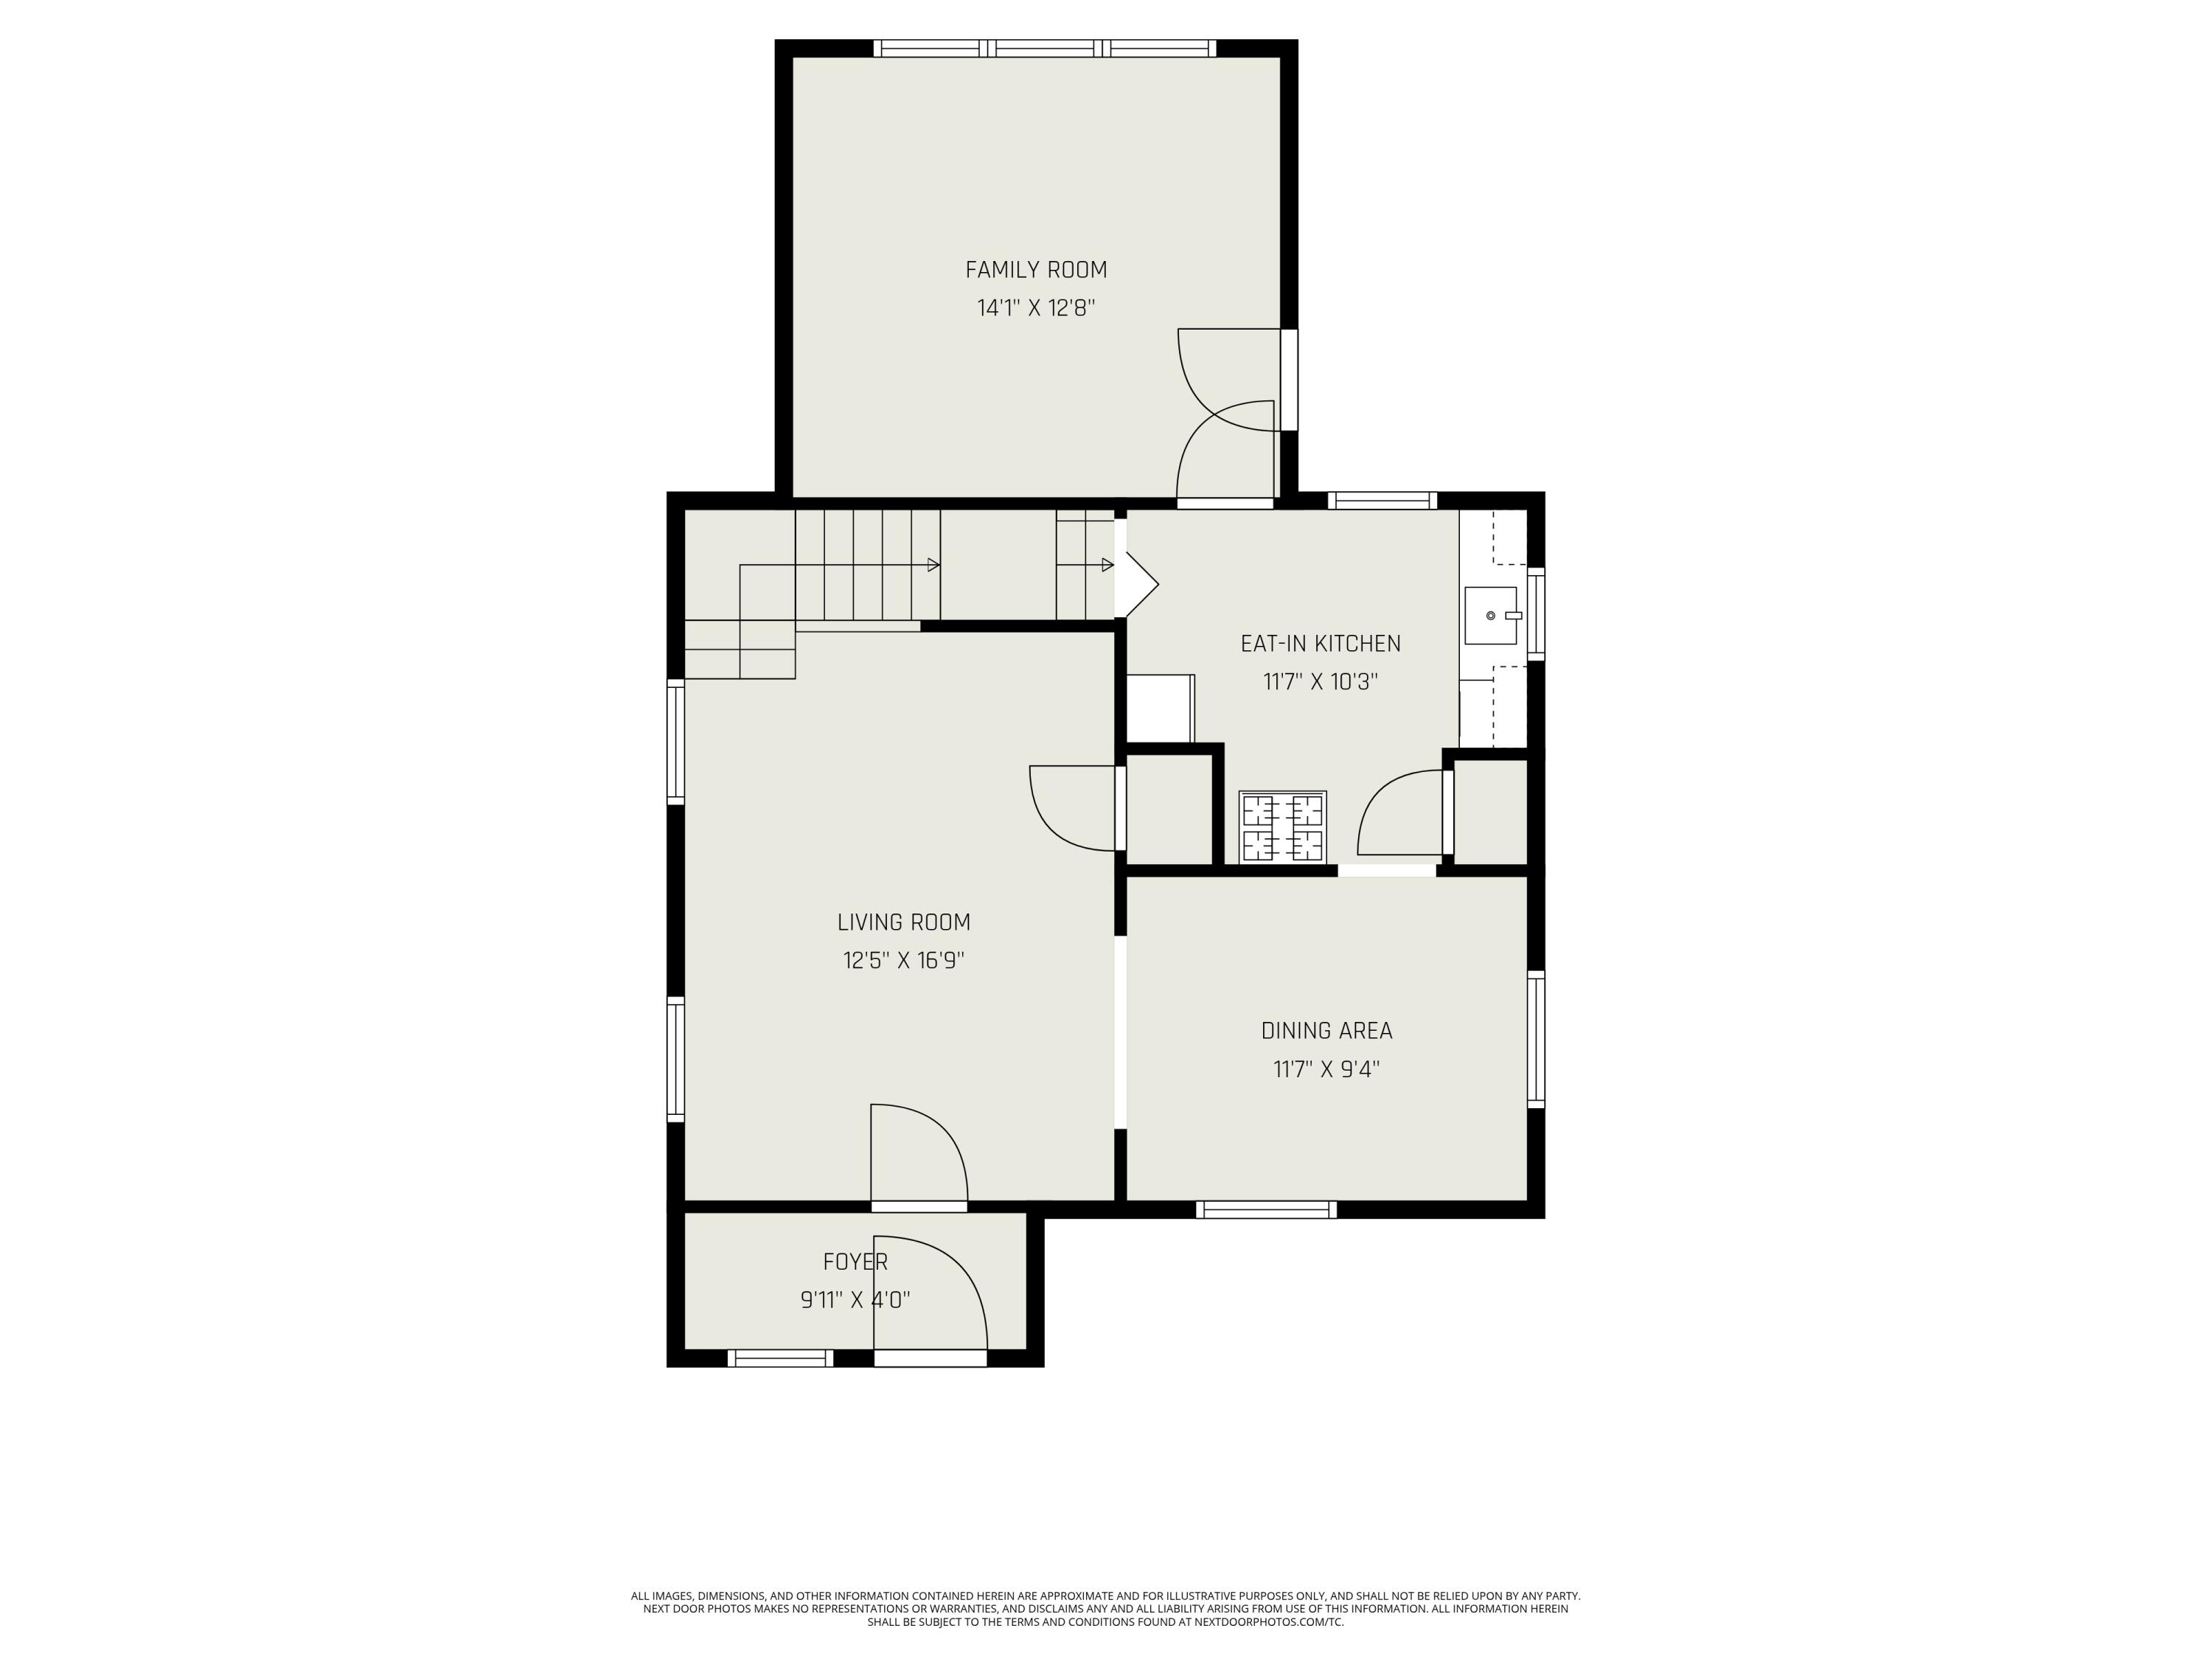
Dimensions - 11.5 x 11.1Level - UpperArea - 128
Dining Room 
Dimensions - 11.7 x 9.4Level - MainArea - 110
Family Room 
Dimensions - 14.1 x 12.8Level - MainArea - 180
Game Room 
Dimensions - 16.5 x 10.8Level - BasementArea - 178
Kitchen 
Dimensions - 11.7 x 10.3Level - MainArea - 121
Laundry 
Dimensions - 8.2 x 7.8Level - BasementArea - 64
Living Room 
Dimensions - 16.9 x 12.5Level - MainArea - 211
Master Bathroom 
Dimensions - 14.9 x 10.5Level - UpperArea - 156
Utility Room 
Dimensions - 13.5 x 11.5Level - BasementArea - 155
Save
Ask
Tour
Hide
Share
Exterior Features
Construction Details 
BrickVinyl Siding
Roof 
AsphaltShingle
Windows/Doors 
Insulated Windows
Community Features
Financing Terms Available 
CashConventionalFHAVA Loan
MLS Area 
Area02251RoyalOak
Roads 
Paved
School District 
RoyalOak
Schools
School District
RoyalOak
Elementary School
Unknown
Middle School
Unknown
High School
Unknown
Listing courtesy of Remerica United Realty: Debbie@TheDeAngeloTeam.com


IDX provided courtesy of Realcomp II Ltd. via GreaterMetropolitanAssociationofREALTORS. Copyright © 2026 Realcomp II Ltd. Shareholders.

IDX information is provided exclusively for consumers' personal, non-commercial use and may not be used for any purpose other than to identify prospective properties consumers may be interested in purchasing and that the data is deemed reliable but not guaranteed accurate by the MLS.

Neighborhood & Commute
Source: Walkscore
Disclosure: Community information and market data powered by Constellation Data Labs. Information is deemed reliable but not guaranteed.
Save
Ask
Tour
Hide
Share

Connect with Zamzam & Associates