
Properties
35700 Cross Creek NFarmington Hills City, MI 48331
Mortgage Calculator
Monthly Payment (Est.)
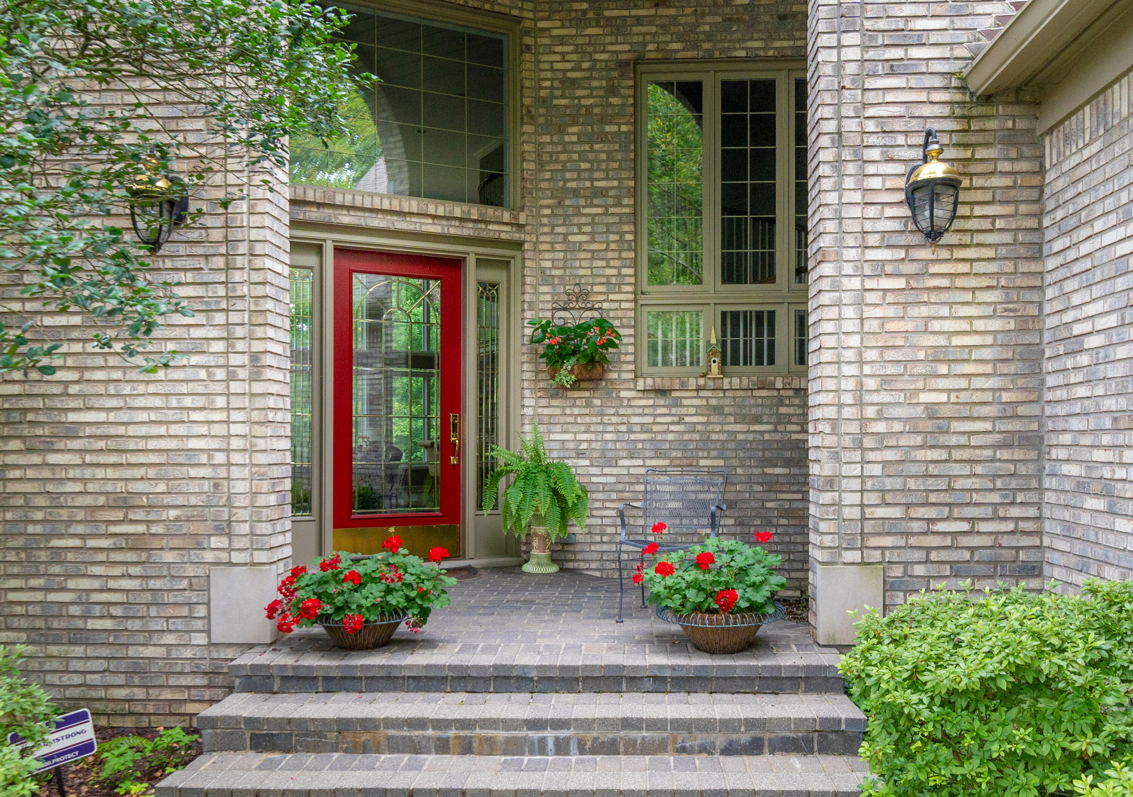
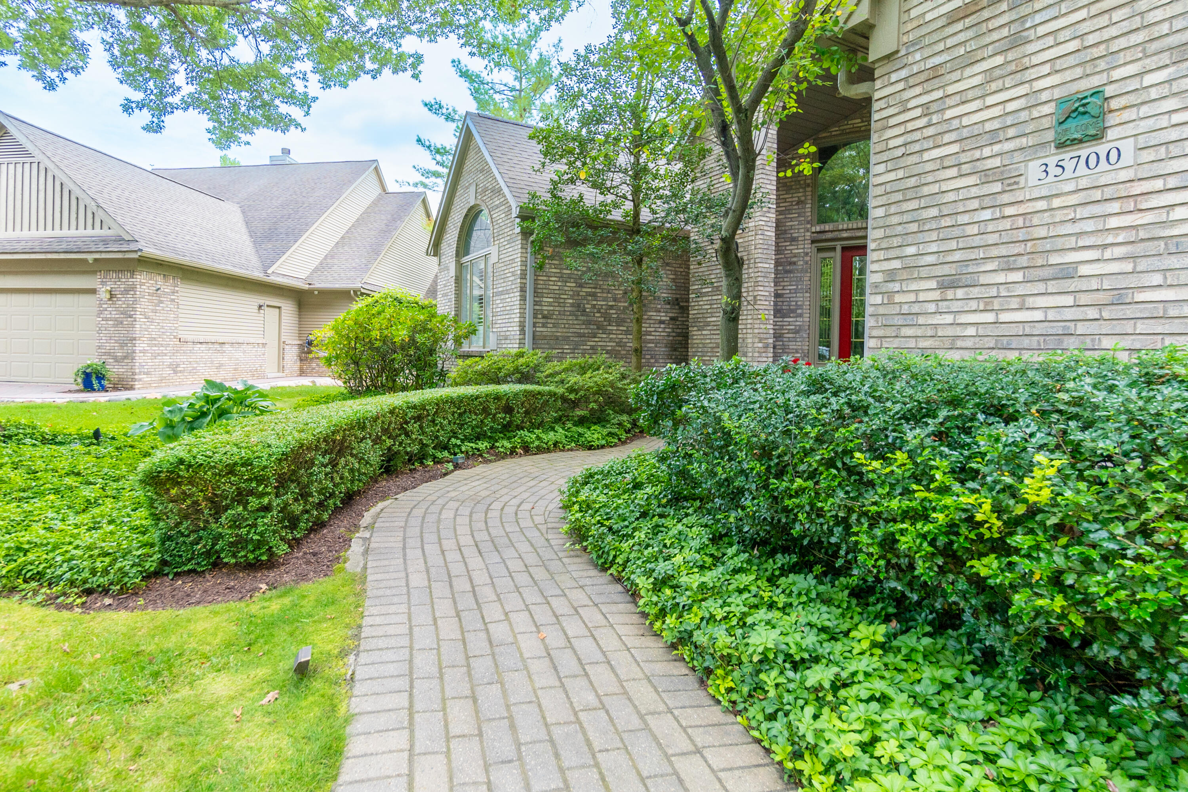
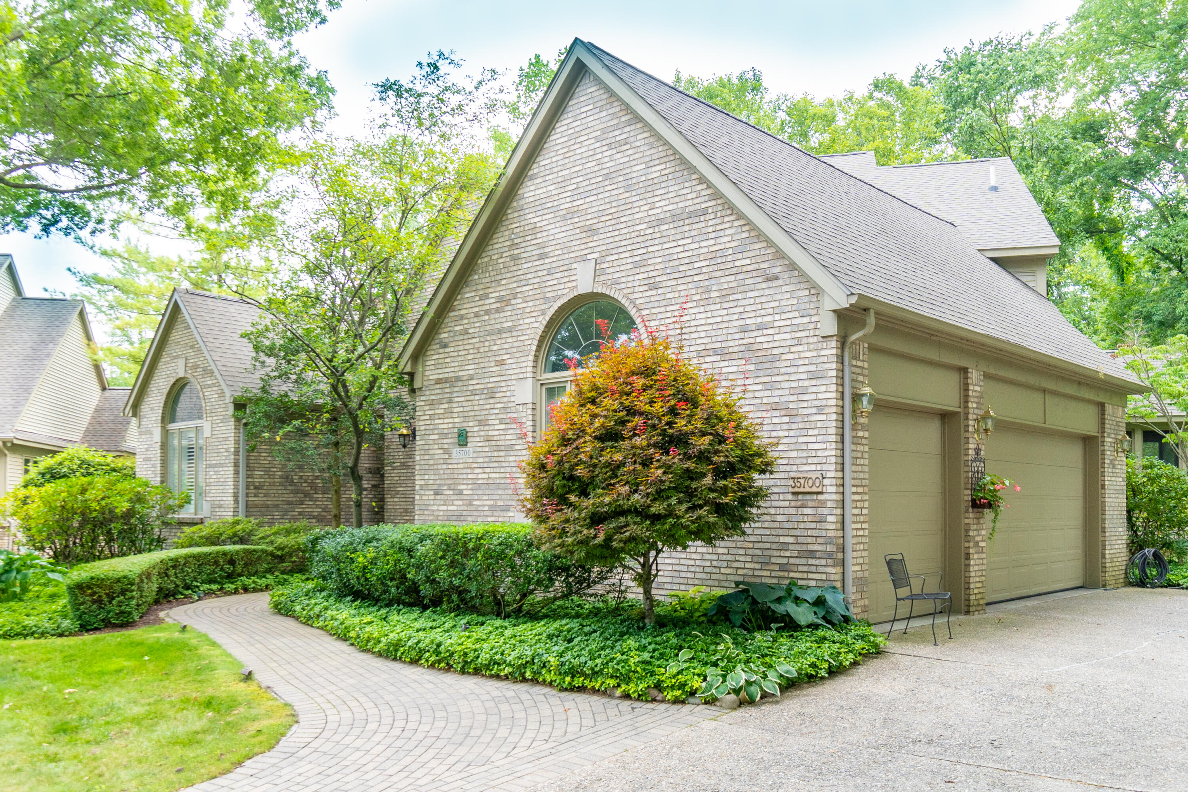
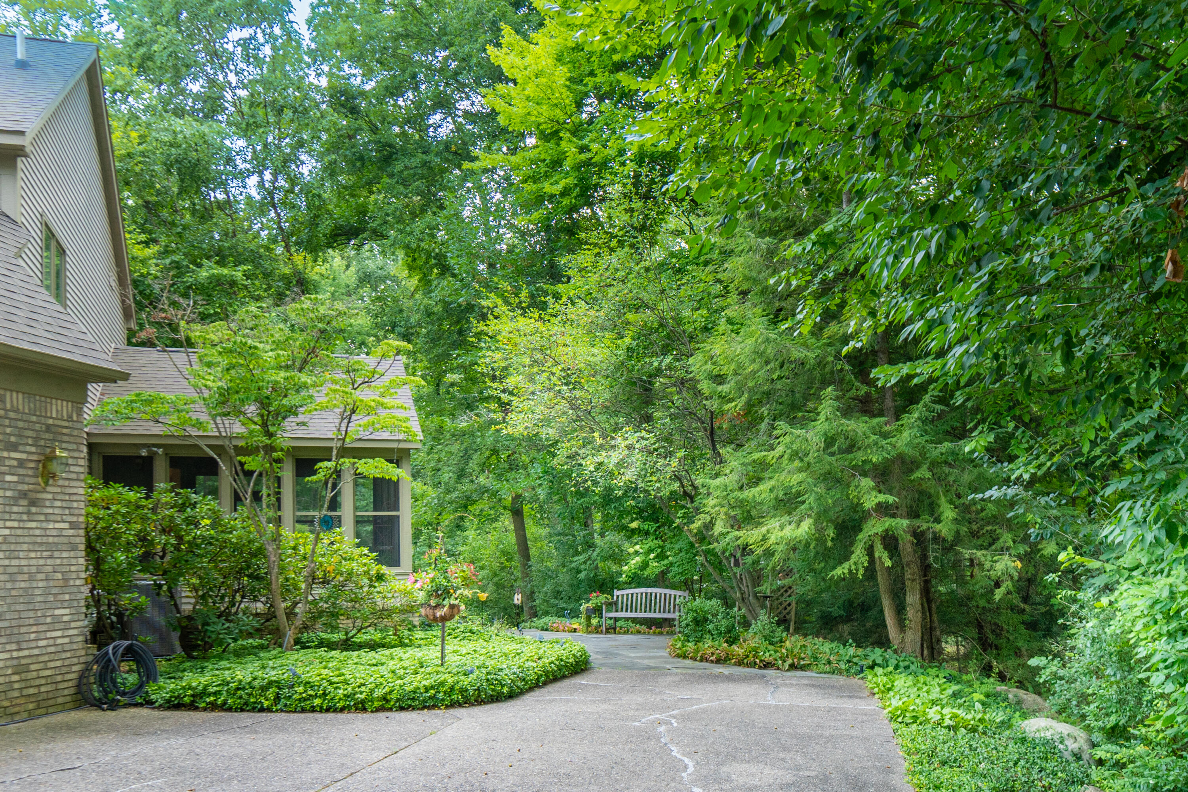
$2,852Tucked away on one of the most private wooded settings in The Crossings, this detached condo offers nearly 5,000 sq ft of finished living space, a 3 car garage along with the ease of low-maintenance living in the heart of Farmington Hills. Soaring two-story ceilings, expansive windows, and an open floor plan create a bright, welcoming atmosphere perfect for both entertaining and everyday living. The main floor features a spacious primary suite, first-floor laundry, private den/library with custom millwork, and a bright kitchen with solid-surface counters, double ovens, and a large pantry. The finished walkout lower level includes a large entertaining area with wet bar, fitness room, office/flex room, and exceptional storage. Enjoy peaceful wooded views from the Trex deck and screened porch. Newer roof and HVAC (2021). HOA includes lawn care and snow removal.Tucked away on one of the most private settings in The Crossings, this detached condo offers a rare combination of space (5,000 sqft of total living space), comfort, and low-maintenance living in the heart of Farmington Hills. Surrounded by mature trees and peaceful wooded views, the property feels like an escape from the day-to-day. Inside, soaring two-story ceilings, expansive windows, and an open layout create a warm and inviting feel that works equally well for entertaining or quiet evenings at home. The main floor features a spacious primary suite, first-floor laundry, a private den/library with custom millwork, and a bright kitchen with solid-surface counters, double ovens, and a large pantry. Natural light fills the home throughout. The finished walkout lower level adds fantastic extra living space with a large entertaining area, wet bar, dedicated fitness room, office/flex room, and plenty of storage. Outdoor living spaces include a large Trex deck and screened porch overlooking one of the most private wooded locations in the community. Additional features include a 3-car garage with epoxy floors, newer HVAC and roof (2021), and HOA-maintained law
| yesterday | Listing updated with changes from the MLS® | |
| yesterday | Listing first seen on site |

IDX provided courtesy of Realcomp II Ltd. via GreaterMetropolitanAssociationofREALTORS. Copyright © 2026 Realcomp II Ltd. Shareholders.
IDX information is provided exclusively for consumers' personal, non-commercial use and may not be used for any purpose other than to identify prospective properties consumers may be interested in purchasing and that the data is deemed reliable but not guaranteed accurate by the MLS.
Did you know? You can invite friends and family to your search. They can join your search, rate and discuss listings with you.