Properties

Save
Ask
Tour
Hide
Share
$615,000
1 Day On Site

2694 Brady Drive
Bloomfield Hills City, MI 48304

For Sale|Single Family Residence|Active
4
Beds
2
Total Baths
2
Full Baths
2,652
SqFt
$232
/SqFt
1961
Built
County:
Oakland
Call Now: (248) 788-6318
Is this the listing for you? We can help make it yours.
(248) 788-6318
Upcoming Open Houses
Sun, May 31, 1:00 PM - 3:00 PM
2694 Brady Drive2694 Brady Drive2694 Brady Drive2694 Brady Drive
Save
Ask
Tour
Hide
Share

Mortgage Calculator

Monthly Payment (Est.)

$2,806
Calculator powered by Showcase IDX, a Constellation1 Company. Copyright ©2026 Information is deemed reliable but not guaranteed.

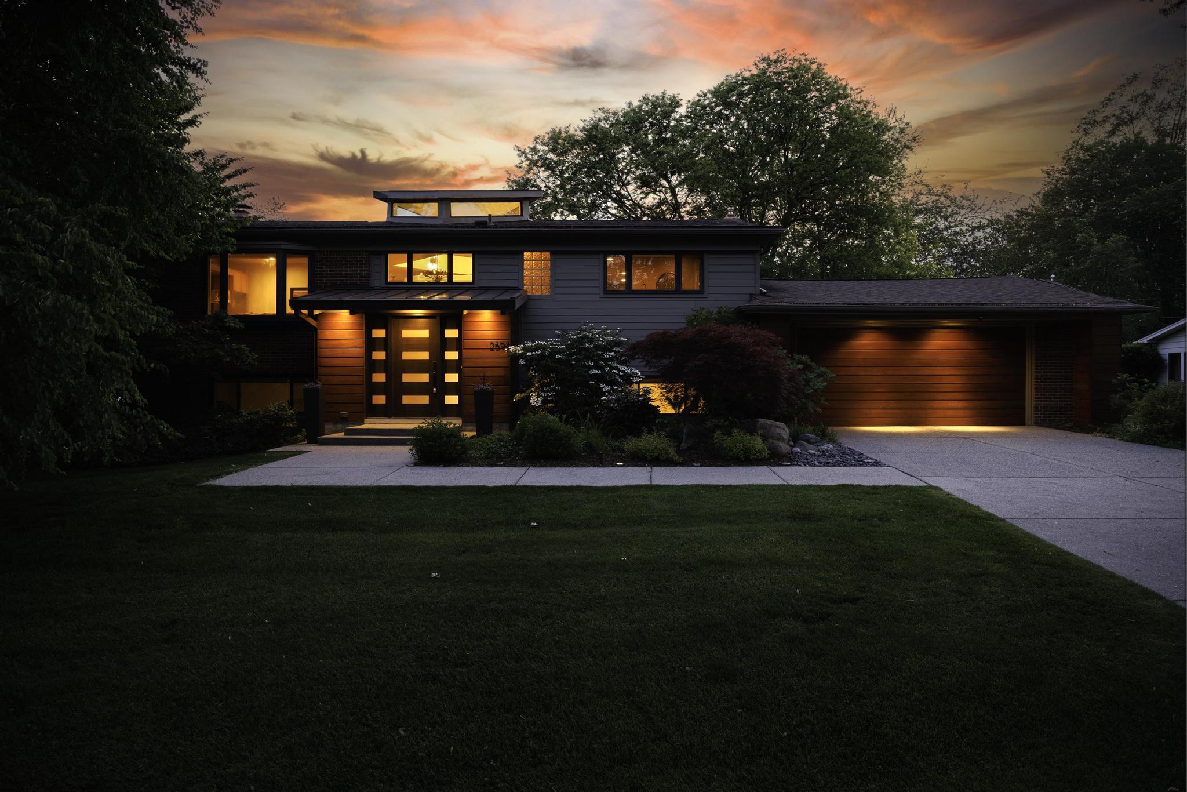
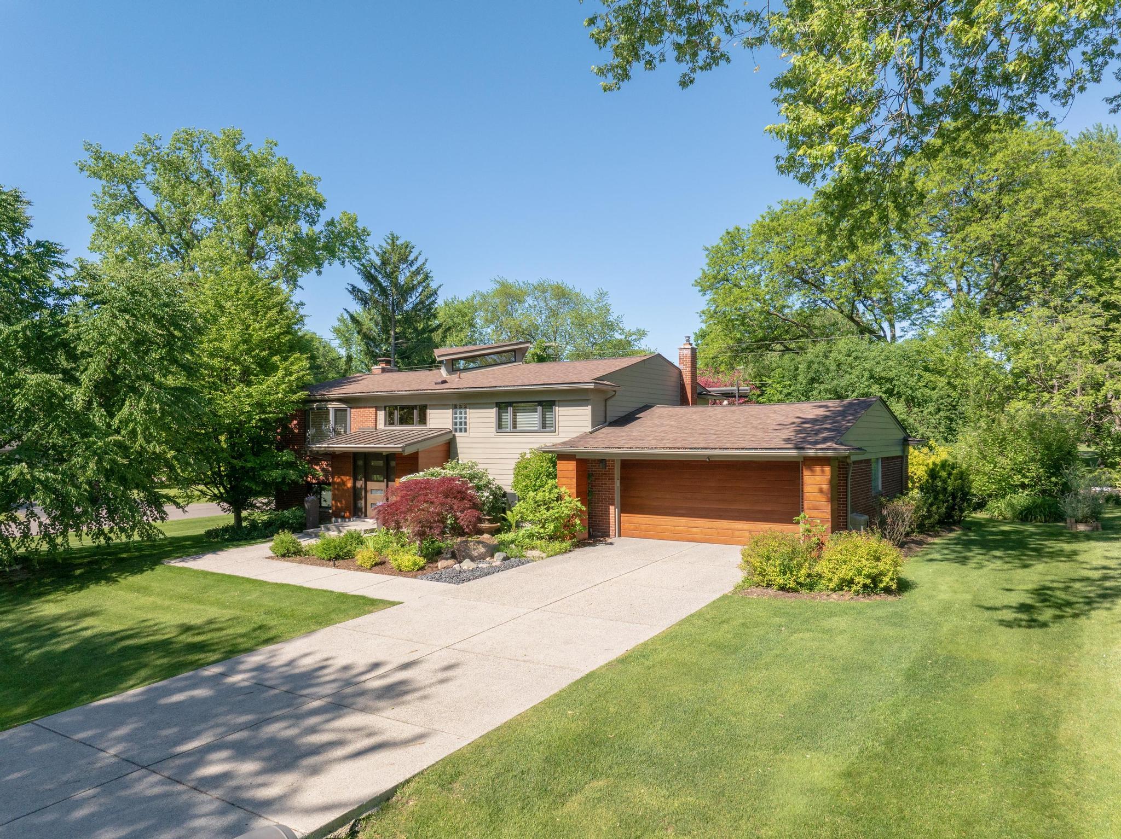
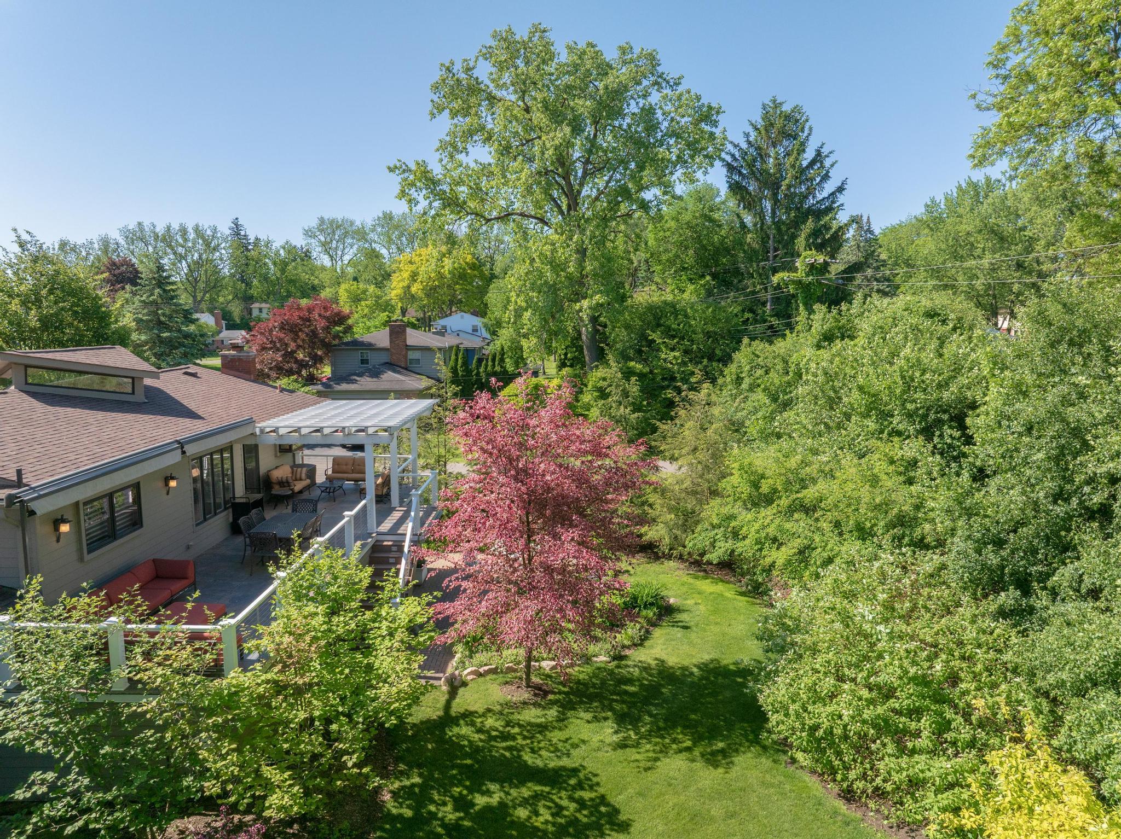
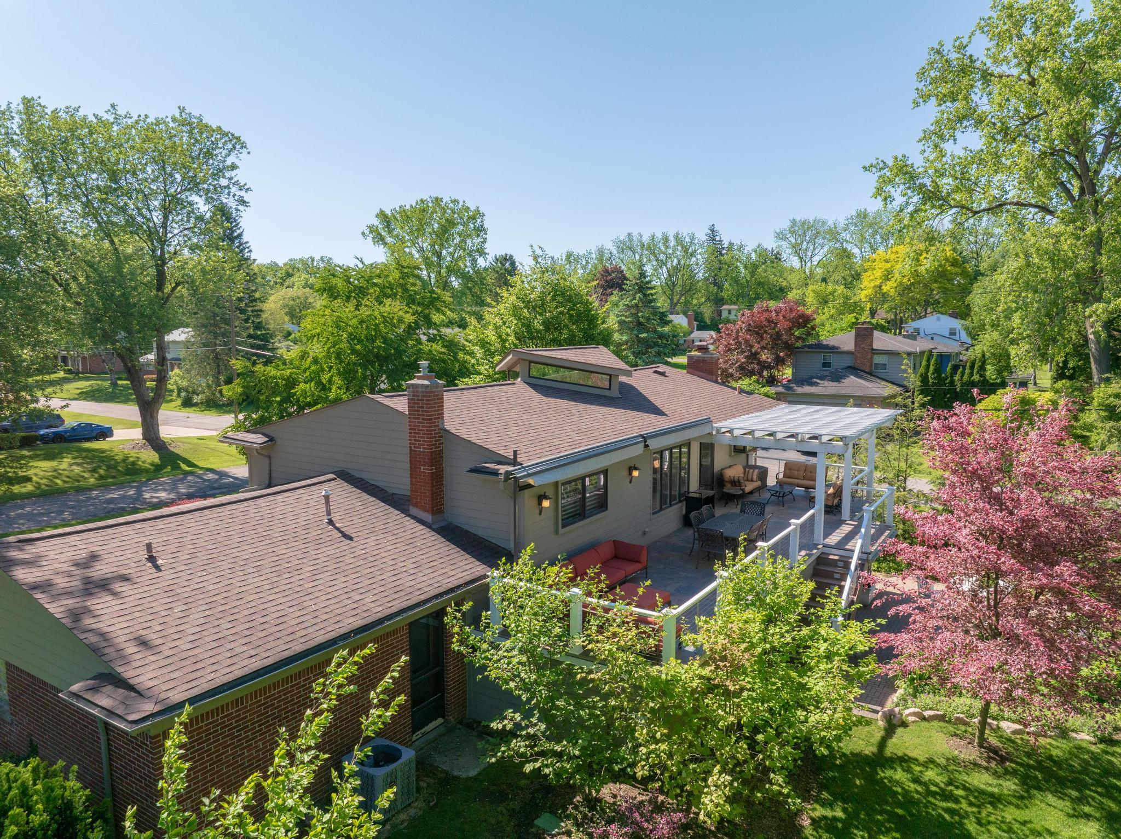
Welcome to Brady Dr, a stunning mid-century modern bi-level home in the heart of Bloomfield Hills. Thoughtfully extended and fully renovated in 2014, this exceptional residence offers 2650 sq feet of beautifully finished living space where timeless design meets contemporary comfort.The serene setting features beautiful mature gardens and a spectacular slate-floored terrace with 2 remote-operated awnings - perfect for outdoor entertaining or quiet relaxation. Despite the tranquil surroundings, freeway access is effortlessly convenient.The home has been meticulously maintained with impressive recent updates: new boiler installed January 2026 serving lower level baseboards, new AC in 2025, and welcoming foyer with underfloor heating--a luxurious touch on cold winter mornings. The 2016 renovation brought a refreshed front entry, updated garage, and a new roof.A rare opportunity to own a truly distinctive mid-century modern home in one of Bloomfield Hills' most desirable locations.

Save
Ask
Tour
Hide
Share
Listing Snapshot
Price 
$615,000
Days On Site 
1 Day
Bedrooms 
4
Inside Area (SqFt) 
2,652 sqft
Total Baths 
2
Full Baths 
2
Partial Baths 
N/A
Lot Size 
0.28 Acres
Year Built 
1961
MLS® Number 
81026025617
Status 
Active
Property Tax 
$4,398
HOA/Condo/Coop Fees 
N/A
Sq Ft Source 
Plans
Friends & Family
Recent Activity
yesterdayListing updated with changes from the MLS®
yesterdayListing first seen on site
General Features
Acres 
0.28
Attached Garage 
Yes
Cross Street 
Douglas & Bridie
Foundation 
Slab
Garage 
Yes
Garage Spaces 
2
Levels 
Two
Number Of Stories 
2
Parking 
AttachedConcreteGarage Faces FrontGarage Door Opener
Property Sub Type 
Single Family Residence
Sewer 
Public Sewer
Special Circumstances 
Standard
SqFt Above 
2652
SqFt Below 
1536
SqFt Total 
2842
Utilities 
Natural Gas Connected
Water Source 
Public
Interior Features
Appliances 
Gas Water HeaterBuilt-In Electric OvenBar FridgeCooktopDishwasherDisposalDryerMicrowaveRefrigeratorWasher
Cooling 
Central Air
Fireplace 
Yes
Fireplace Features 
Family Room
Fireplaces 
1
Flooring 
TileWood
Heating 
BaseboardForced AirNatural GasOil
Interior 
PantryWet Bar
Laundry Features 
Lower Level
BathFull 
Level - Lower
Bedroom 2 
Level - Lower
Bedroom 3 
Level - Lower
Bedroom 4 
Level - Lower
Dining Room 
Family Room 
Level - Lower
Kitchen 
Level - Main
Laundry 
Level - Lower
Living Room 
Level - Main
Master Bathroom 
Level - Main
Master Bedroom 
Level - Main
Save
Ask
Tour
Hide
Share
Exterior Features
Construction Details 
Brick
Lot Features 
Corner Lot
Patio And Porch 
PatioTerrace
Roof 
Asphalt
Community Features
Financing Terms Available 
CashConventional
MLS Area 
Area02191BloomfieldHills
School District 
BloomfieldHills
Schools
School District
BloomfieldHills
Elementary School
Unknown
Middle School
Unknown
High School
Unknown
Listing courtesy of Keller Williams Paint Creek: emer@emeraldpropertyteam.com


IDX provided courtesy of Realcomp II Ltd. via GreaterMetropolitanAssociationofREALTORS. Copyright © 2026 Realcomp II Ltd. Shareholders.

IDX information is provided exclusively for consumers' personal, non-commercial use and may not be used for any purpose other than to identify prospective properties consumers may be interested in purchasing and that the data is deemed reliable but not guaranteed accurate by the MLS.

Neighborhood & Commute
Source: Walkscore
Disclosure: Community information and market data powered by Constellation Data Labs. Information is deemed reliable but not guaranteed.
Save
Ask
Tour
Hide
Share

Connect with Zamzam & Associates