Properties

Save
Ask
Tour
Hide
Share
$329,900
16 Days On Site

1750 Tiverton Road
Bloomfield Hills City, MI 48304

For Sale|Condominium|Active
2
Beds
2
Total Baths
2
Full Baths
1,448
SqFt
$228
/SqFt
1965
Built
County:
Oakland
Call Now: (248) 788-6318
Is this the listing for you? We can help make it yours.
(248) 788-6318
1750 Tiverton Road1750 Tiverton Road1750 Tiverton Road1750 Tiverton Road
Save
Ask
Tour
Hide
Share

Mortgage Calculator

Monthly Payment (Est.)

$1,505
Calculator powered by Showcase IDX, a Constellation1 Company. Copyright ©2026 Information is deemed reliable but not guaranteed.

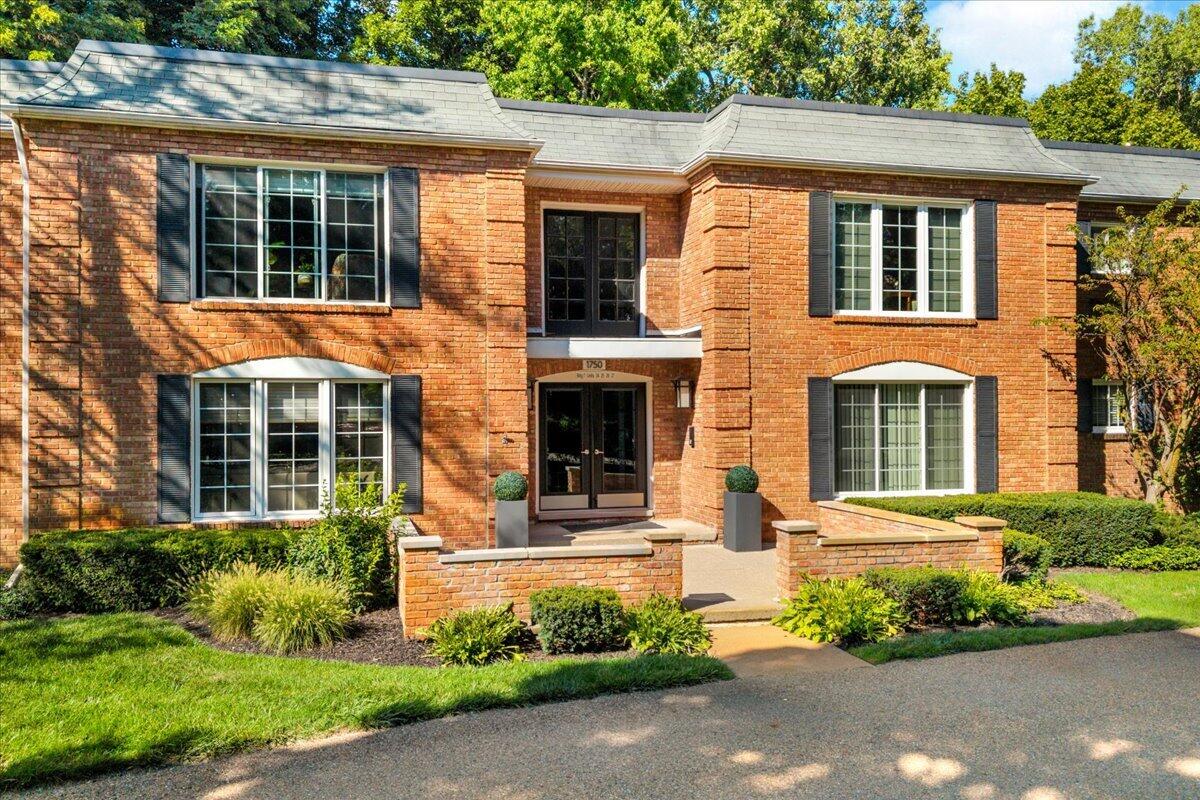
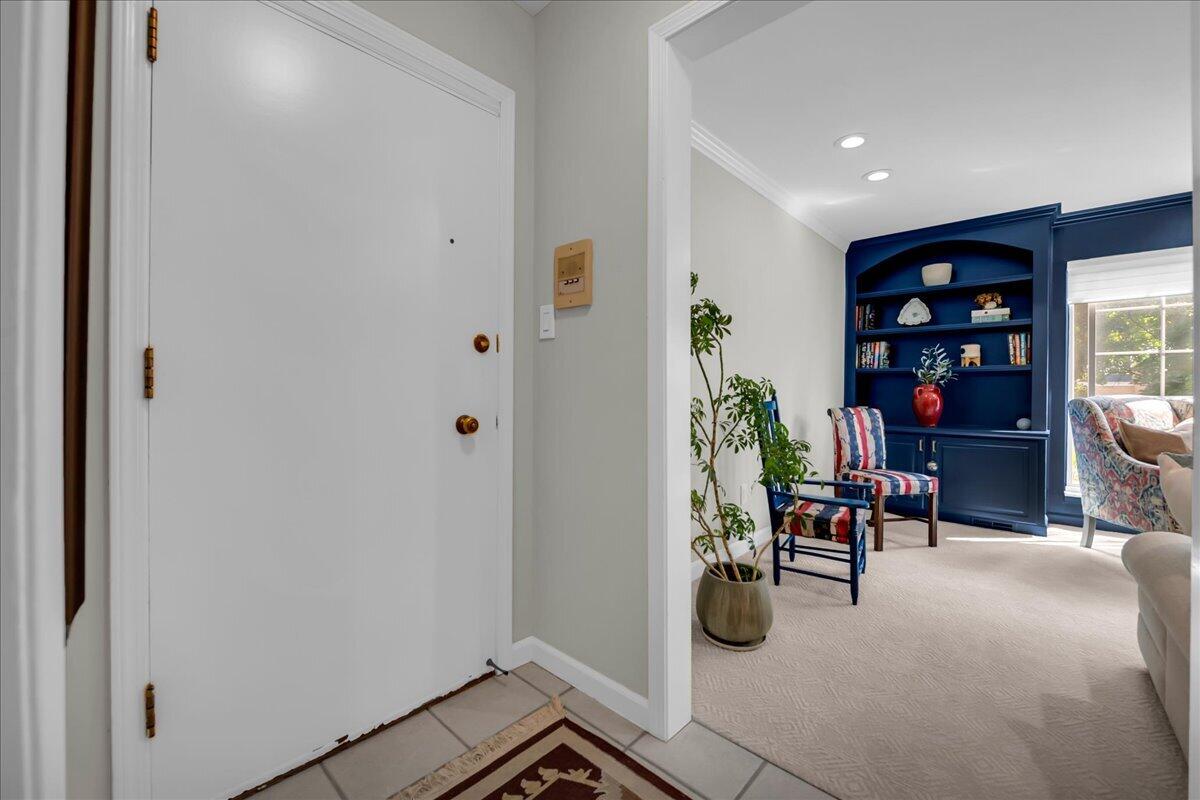
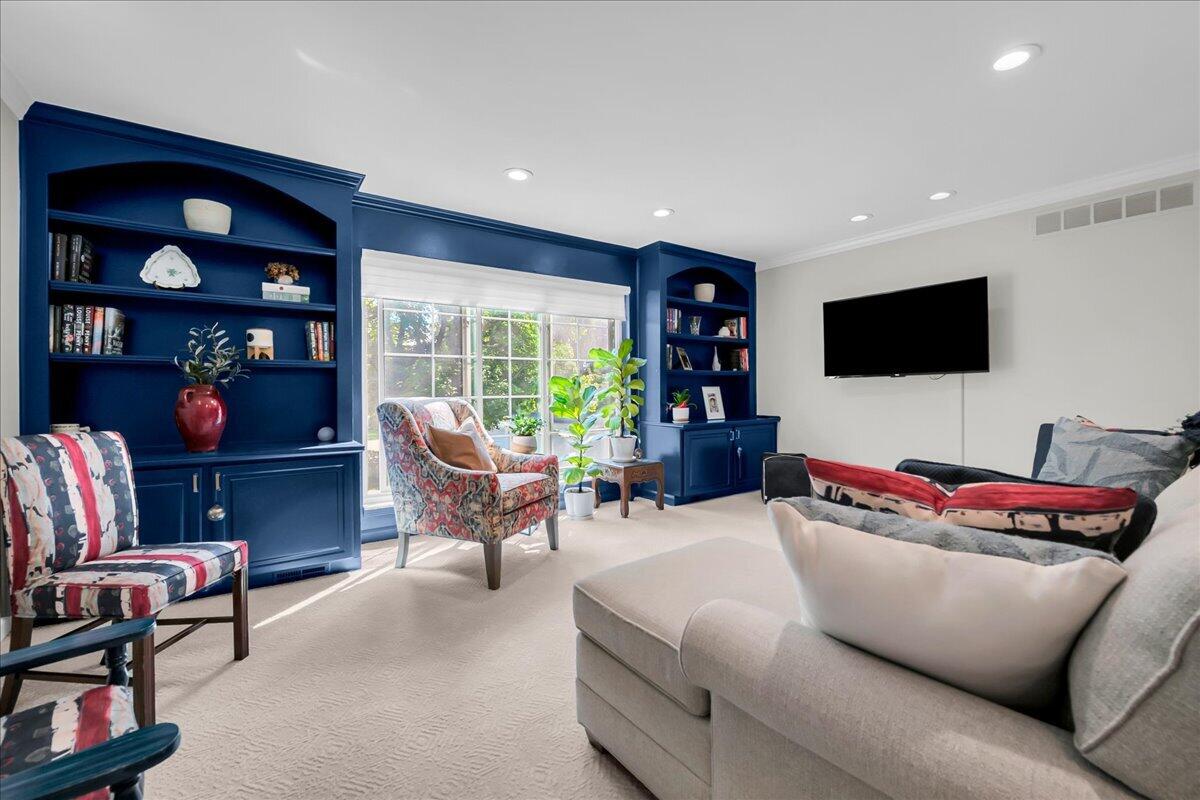
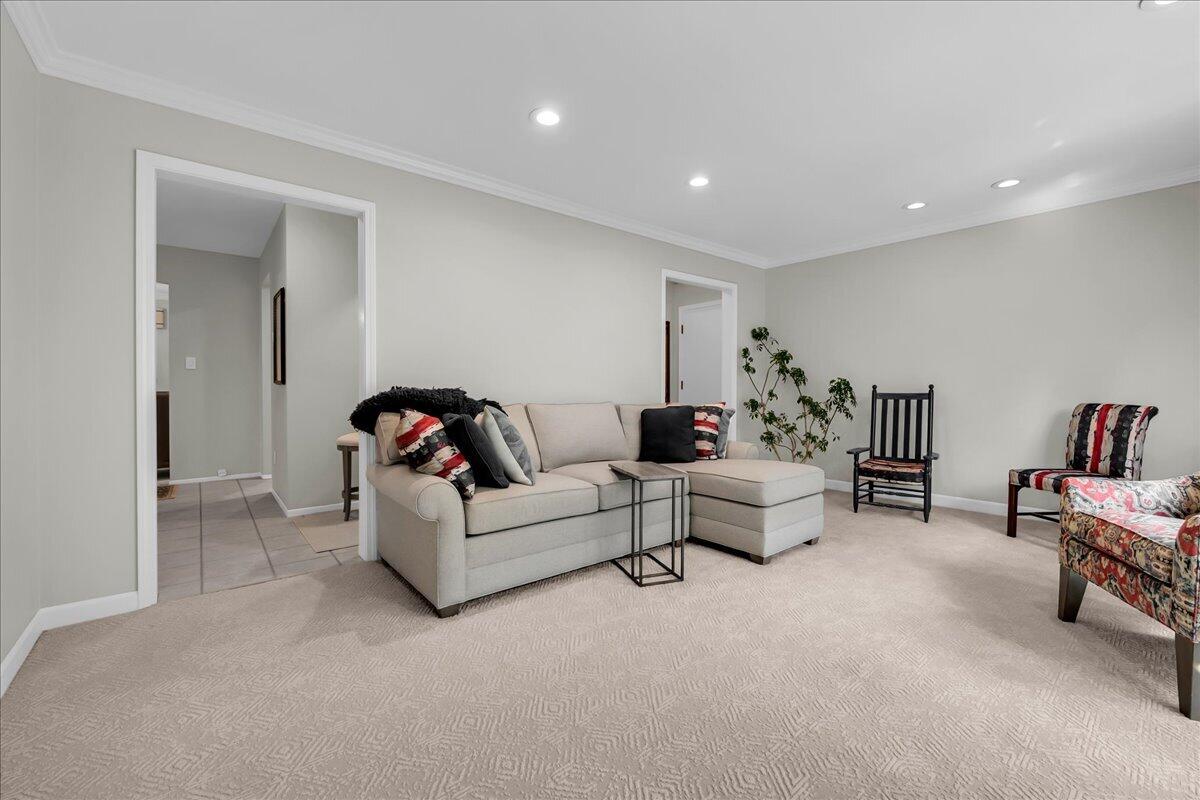
Must-see condo in the heart of Bloomfield Hills! Surrounded by mature trees and beautifully manicured grounds, this 2-bedroom, 2-bath residence offers exceptional privacy, easy living, and plenty of space for both everyday comfort and entertaining. The updated kitchen opens to a beautiful sun porch overlooking the private, wooded backyard. A light-filled living room features charming built-ins, while the separate den provides the perfect flex space for a home office, additional living area, or entertaining. The spacious primary suite includes a walk-in closet and private bath. Additional highlights include updated electrical throughout in 2024, a newly updated lobby entrance, 1-car garage, and basement with ample storage plus a new washer and dryer. Ideally located, beautifully maintained, and ready to enjoy. Move right in and make it home!

Save
Ask
Tour
Hide
Share
Listing Snapshot
Price 
$329,900
Days On Site 
16 Days
Bedrooms 
2
Inside Area (SqFt) 
1,448 sqft
Total Baths 
2
Full Baths 
2
Partial Baths 
N/A
Lot Size 
N/A
Year Built 
1965
MLS® Number 
81026046368
Status 
Active
Property Tax 
$4,803
HOA/Condo/Coop Fees 
$448 monthly
Sq Ft Source 
N/A
Friends & Family
Recent Activity
a week agoListing updated with changes from the MLS®
a week agoStatus changed to Active
2 weeks agoListing first seen on site
General Features
Cross Street 
Long Lake and Woodward
Garage 
Yes
Garage Spaces 
1
Parking 
DetachedGarage Door Opener
Property Sub Type 
Condominium
Sewer 
Public Sewer
SqFt Above 
1448
SqFt Total 
1448
Style 
CommonEntryBuildingRanch
Utilities 
Cable Connected
Water Source 
Public
Interior Features
Appliances 
Gas Water HeaterBuilt-In Gas OvenBar FridgeDishwasherDisposalDryerMicrowaveRefrigerator
Basement 
Full
Cooling 
Central Air
Flooring 
CarpetCeramic Tile
Heating 
Forced AirNatural Gas
Laundry Features 
Common AreaIn Basement
BathFull 
Level - Main
Save
Ask
Tour
Hide
Share
Exterior Features
Construction Details 
Brick
Roof 
Asphalt
Community Features
Association Amenities 
Storage
Association Fee 
$448.0
Association Fee Frequency 
Monthly
MLS Area 
Area02191BloomfieldHills
School District 
BloomfieldHills
Financing Terms Available 
CashConventional
Roads 
Paved
Schools
School District
BloomfieldHills
Elementary School
Unknown
Middle School
Unknown
High School
Unknown
Listing courtesy of @properties Christie's Int'l: kyledesmond@atpropertiesremi.com


IDX provided courtesy of Realcomp II Ltd. via GreaterMetropolitanAssociationofREALTORS. Copyright © 2026 Realcomp II Ltd. Shareholders.

IDX information is provided exclusively for consumers' personal, non-commercial use and may not be used for any purpose other than to identify prospective properties consumers may be interested in purchasing and that the data is deemed reliable but not guaranteed accurate by the MLS.

Neighborhood & Commute
Source: Walkscore
Disclosure: Community information and market data powered by Constellation Data Labs. Information is deemed reliable but not guaranteed.
Save
Ask
Tour
Hide
Share

Connect with Zamzam & Associates