Properties

Save
Ask
Tour
Hide
Share
$369,000
20 Days On Site

37834 Siena Drive
Farmington Hills City, MI 48331

For Sale|Condominium|Active
2
Beds
2
Total Baths
1
Full Bath
1
Partial Bath
2,634
SqFt
$140
/SqFt
1989
Built
Subdivision:
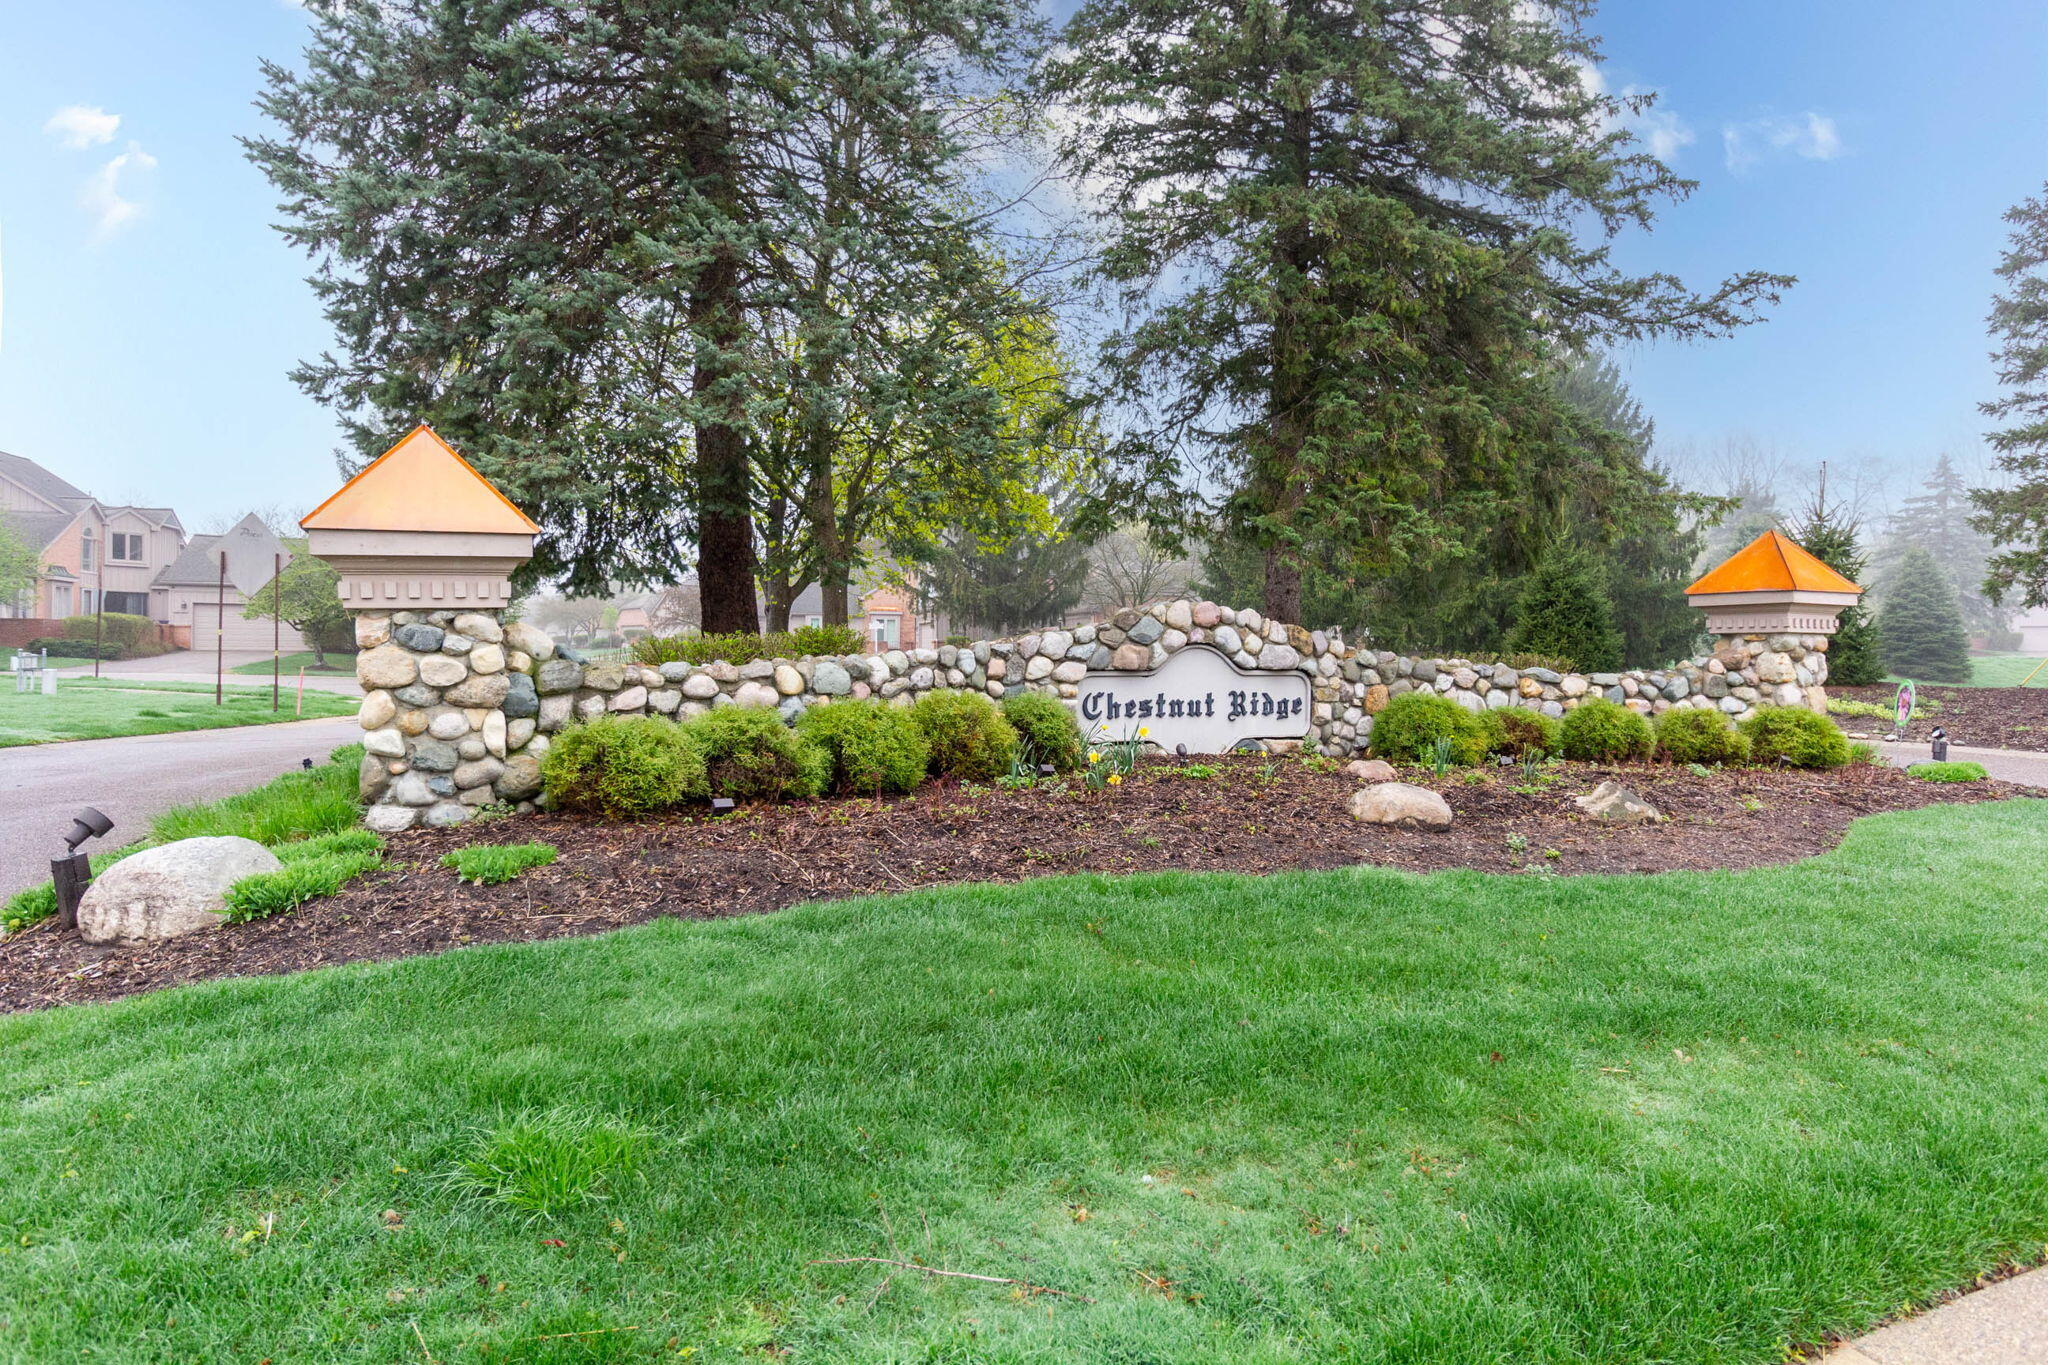
CHESNUT RIDGE
County:
Oakland
Call Now: (248) 788-6318
Is this the listing for you? We can help make it yours.
(248) 788-6318
37834 Siena Drive37834 Siena Drive37834 Siena Drive37834 Siena Drive
Save
Ask
Tour
Hide
Share

Mortgage Calculator

Monthly Payment (Est.)

Enter an interest rate to see your estimated monthly payment.
Calculator powered by Showcase IDX, a Constellation1 Company. Copyright ©2026 Information is deemed reliable but not guaranteed.

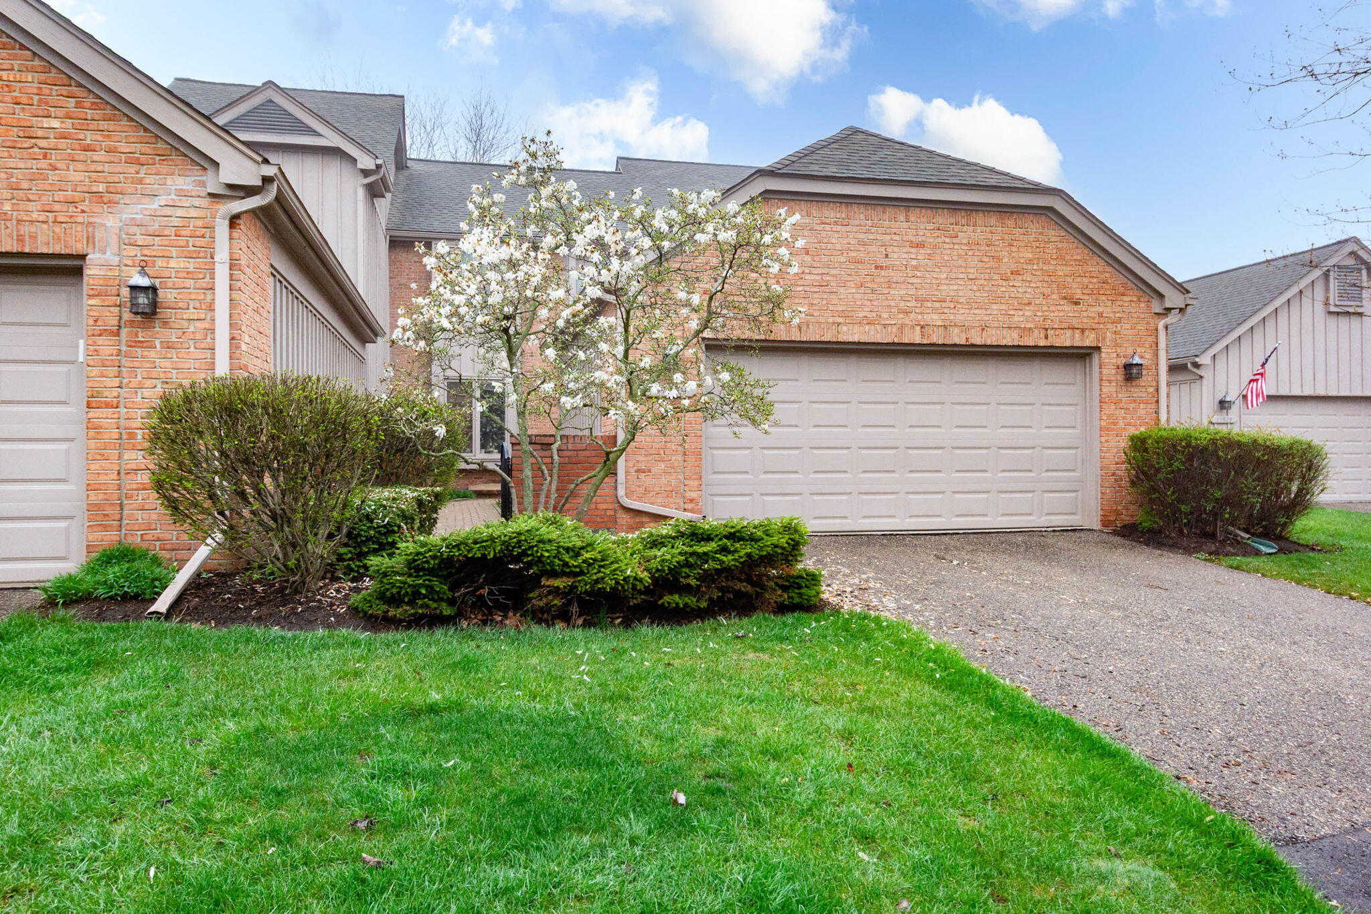
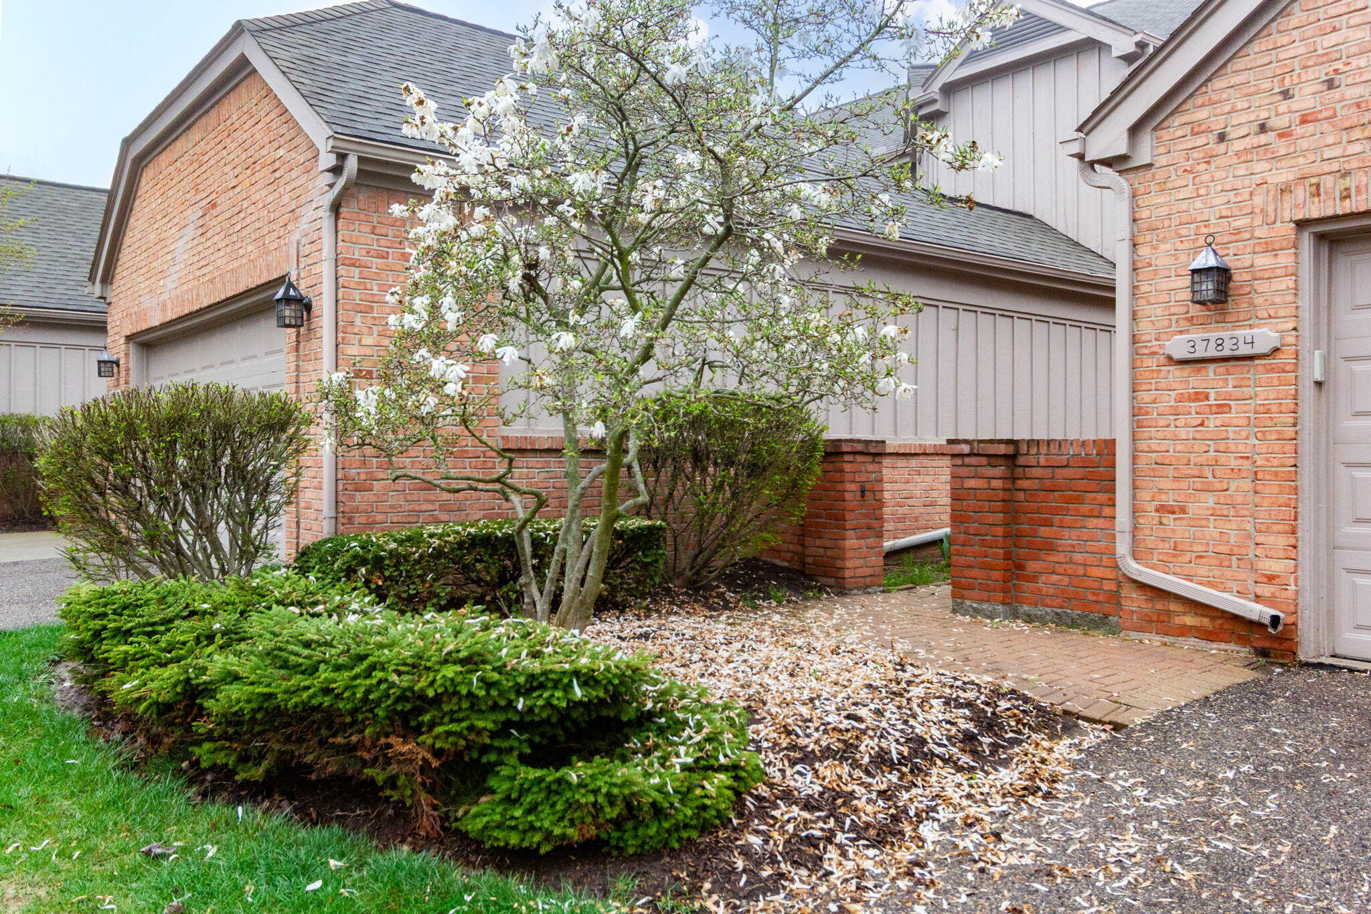
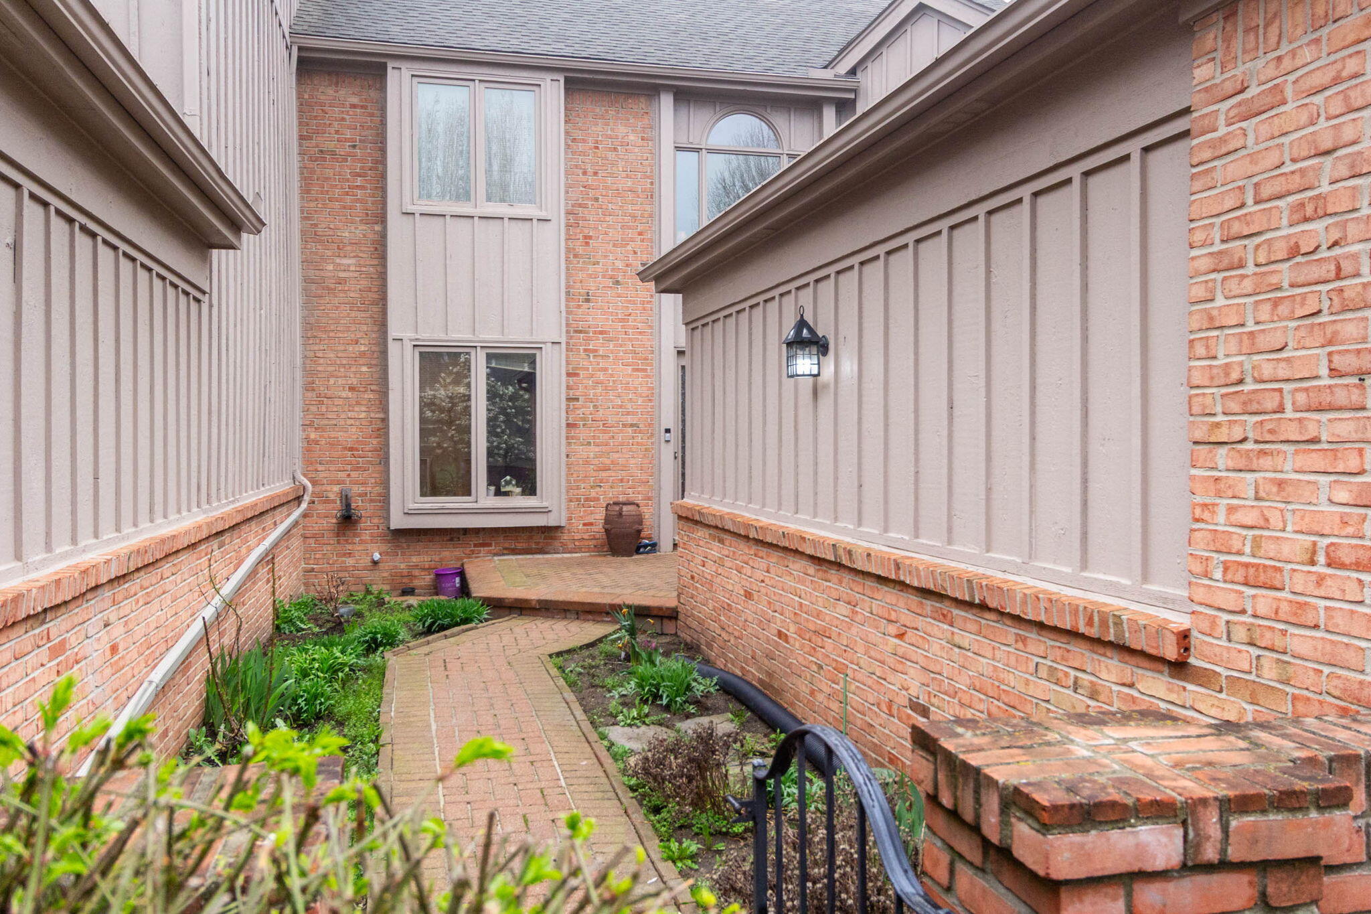
Welcome to this spacious and beautifully maintained condo offering approximately 2,634 square feet of comfortable living space in the heart of Farmington Hills. This impressive home features 2 generously sized bedrooms, 2 full bathrooms, and 1 half bath. The inviting great room provides the perfect space for relaxing or entertaining, while the spacious kitchen offers ample cabinetry, abundant counter space, and room for casual dining. A formal dining room is ideal for family gatherings and special occasions. The private office provides a comfortable work-from-home space. The expansive primary suite offers a peaceful retreat with its own en-suite bath. The finished basement adds great versatility and can be used as a recreation room, media room, fitness area, hobby space, or additional storage. Conveniently located near shopping, restaurants, parks, and major expressways, this move-in ready condo offers an outstanding combination o

Save
Ask
Tour
Hide
Share
Listing Snapshot
Price 
$369,000
Days On Site 
20 Days
Bedrooms 
2
Inside Area (SqFt) 
2,634 sqft
Total Baths 
2
Full Baths 
1
Partial Baths 
1
Lot Size 
30.24 Acres
Year Built 
1989
MLS® Number 
81026046424
Status 
Active
Property Tax 
$7,100
HOA/Condo/Coop Fees 
$460 monthly
Sq Ft Source 
Other
Friends & Family
Recent Activity
3 weeks agoListing first seen on site
3 weeks agoListing updated with changes from the MLS®
General Features
Acres 
30.24
Attached Garage 
Yes
Cross Street 
Halsted and 12 mile
Garage 
Yes
Garage Spaces 
2
Parking 
Attached
Property Sub Type 
Condominium
Sewer 
Public Sewer
Special Circumstances 
Standard
SqFt Above 
1819
SqFt Below 
1093
SqFt Total 
2912
Style 
Townhouse
Water Source 
Public
Interior Features
Fireplace 
Yes
Fireplaces 
1
Heating 
Forced AirNatural Gas
Laundry Features 
In Basement
BathFull 
Level - Main
BathLav 
Level - Main
Bedroom 2 
Dimensions - 12.0 x 12.0Level - UpperArea - 144
Dining Room 
Dimensions - 13.0 x 13.0Level - MainArea - 169
Great Room 
Dimensions - 14.0 x 18.0Level - MainArea - 252
Kitchen 
Dimensions - 19.0 x 12.0Level - MainArea - 228
Master Bathroom 
Level - Upper
Master Bedroom 
Dimensions - 17.0 x 12.0Level - UpperArea - 204
Office 
Dimensions - 12.0 x 11.0Level - MainArea - 132
Save
Ask
Tour
Hide
Share
Exterior Features
Construction Details 
Brick
Roof 
Shingle
Community Features
Association Fee 
$460.0
Association Fee Frequency 
Monthly
MLS Area 
Area02231FarmingtonHills
School District 
Farmington
Financing Terms Available 
CashConventional
Schools
School District
Farmington
Elementary School
Unknown
Middle School
Unknown
High School
Unknown
Listing courtesy of Sahara Real Estate Group: intbm@yahoo.com


IDX provided courtesy of Realcomp II Ltd. via GreaterMetropolitanAssociationofREALTORS. Copyright © 2026 Realcomp II Ltd. Shareholders.

IDX information is provided exclusively for consumers' personal, non-commercial use and may not be used for any purpose other than to identify prospective properties consumers may be interested in purchasing and that the data is deemed reliable but not guaranteed accurate by the MLS.

Neighborhood & Commute
Source: Walkscore
Disclosure: Community information and market data powered by Constellation Data Labs. Information is deemed reliable but not guaranteed.
Save
Ask
Tour
Hide
Share

Connect with Zamzam & Associates