
Properties
Save
Ask
Tour
Hide
$115,000
18 Days On Site
20291 Bradford StreetDetroit City, MI 48205
For Sale|Single Family Residence|Active Under Contract
3
Beds
1
Total Bath
1
Full Bath
923
SqFt
$125
/SqFt
1947
Built
County:
Wayne
Call Now: (248) 788-6318
Is this the listing for you? We can help make it yours.
(248) 788-6318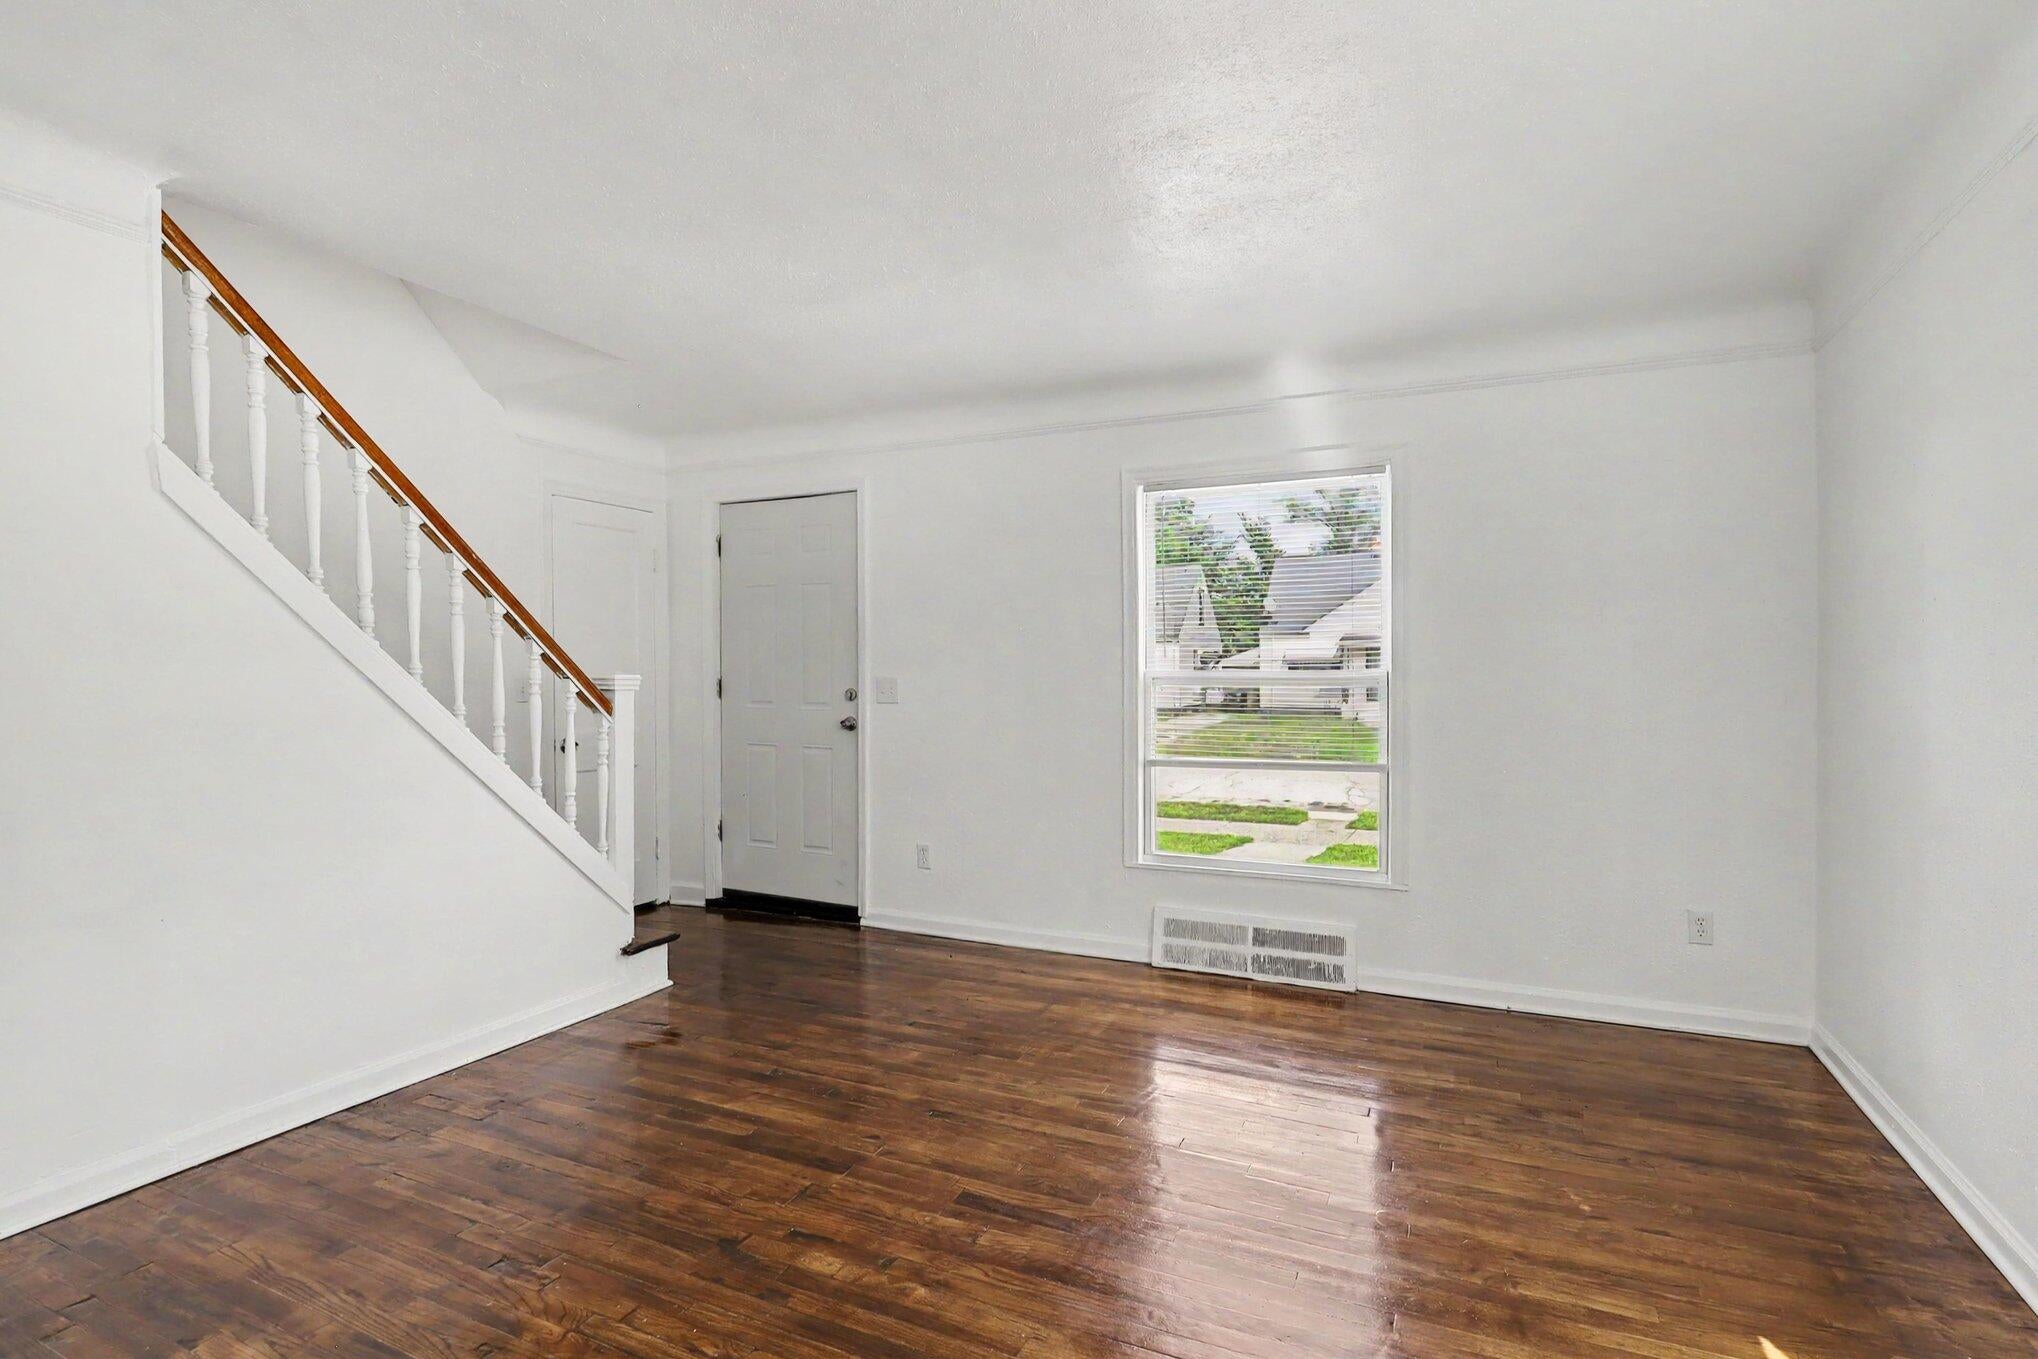
Save
Ask
Tour
Hide
Mortgage Calculator
Monthly Payment (Est.)
Enter an interest rate to see your estimated monthly payment.Calculator powered by Showcase IDX, a Constellation1 Company. Copyright ©2026 Information is deemed reliable but not guaranteed.
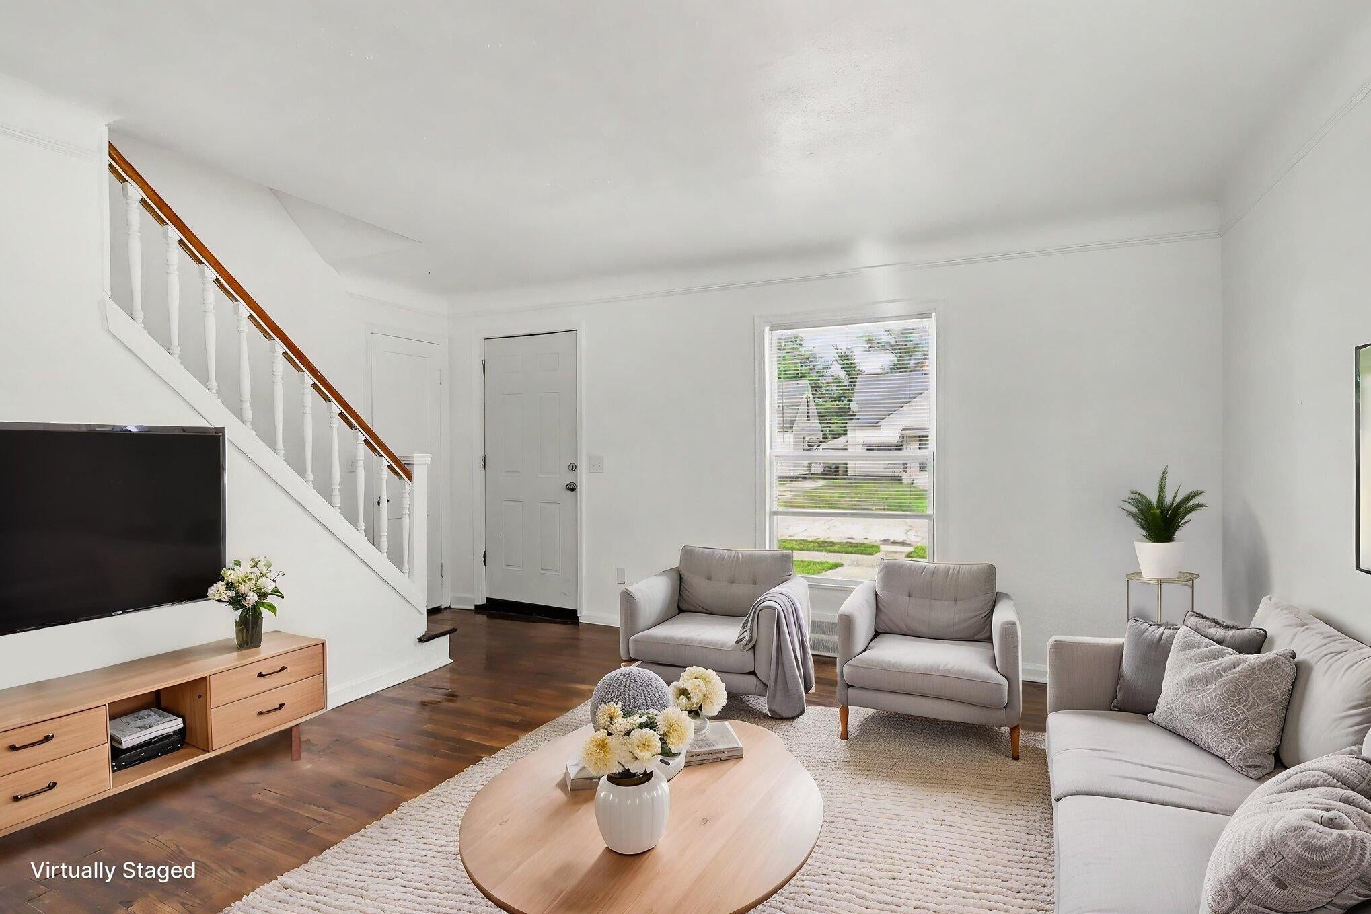
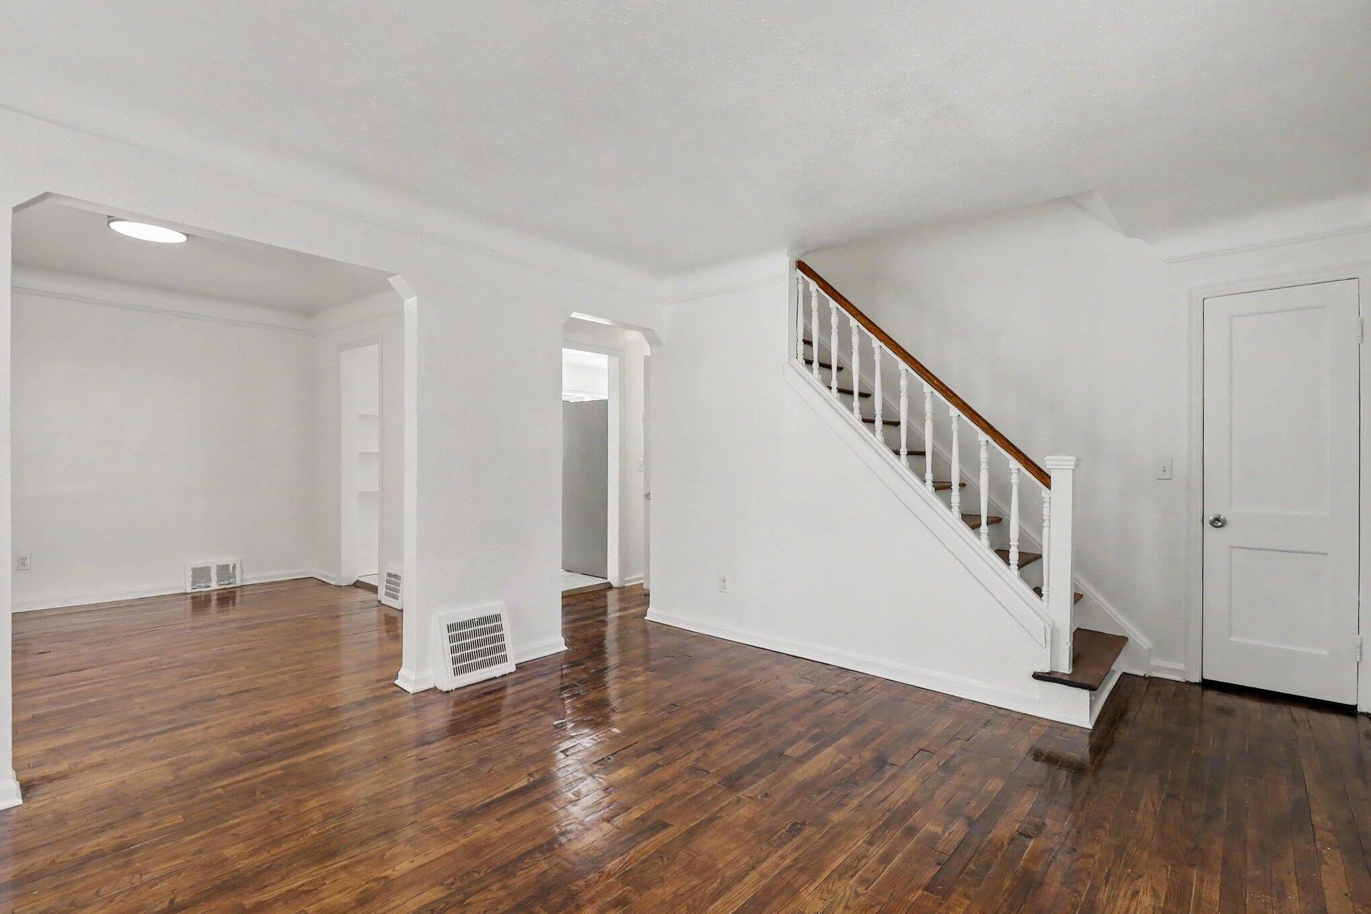
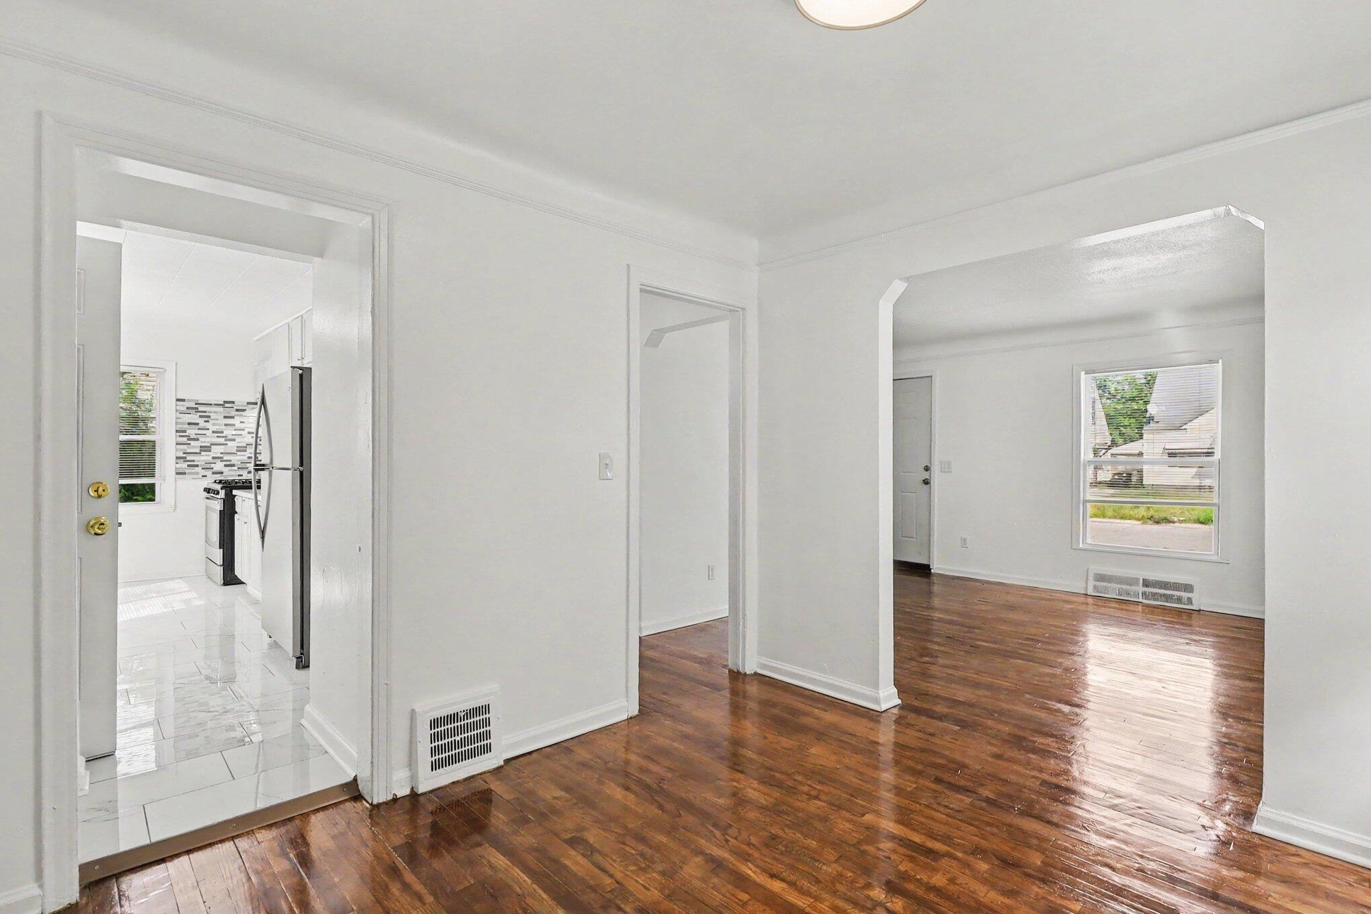
Freshly remodeled in 2026, this spacious 3-bedroom home offers modern updates and additional outdoor space. The home features a beautifully updated kitchen with stainless steel appliances, stylish finishes throughout, generous living areas, and a detached garage with remote access. A newly fenced-in additional lot at 20299 Bradford is included with the property, providing valuable extra space for outdoor enjoyment, entertaining, parking, or future possibilities. Move-in ready and ideal for first-time buyers or investors. Conveniently located near shopping, schools, and major freeways. Buyer Agent to verify all information. 20299 Bradford Legal description: W BRADFORD 234 GREEN BRIER SUB L41 P73 PLATS, W C R 21/796 40 X 125.75
Save
Ask
Tour
Hide
Listing Snapshot
Price
$115,000
Days On Site
18 Days
Bedrooms
3
Inside Area (SqFt)
923 sqft
Total Baths
1
Full Baths
1
Partial Baths
N/A
Lot Size
0.12 Acres
Year Built
1947
MLS® Number
81026046793
Status
Active Under Contract
Property Tax
$4,184
HOA/Condo/Coop Fees
N/A
Sq Ft Source
N/A
Friends & Family
Recent Activity
| 3 weeks ago | Listing updated with changes from the MLS® | |
| 3 weeks ago | Status changed to Active Under Contract | |
| 3 weeks ago | Listing first seen on site |
General Features
Acres
0.12
Cross Street
Eight Mile and Hoover
Garage
Yes
Garage Spaces
1
Parking
Detached
Property Sub Type
Single Family Residence
Sewer
Public Sewer
Special Circumstances
Standard
SqFt Above
1104
SqFt Below
725
SqFt Total
1104
Style
BungalowCapeCod
Water Source
Public
Interior Features
Appliances
Gas Water HeaterDryerRefrigeratorRangeWasher
Basement
Full
Heating
Forced AirNatural Gas
Interior
Pantry
Laundry Features
In Basement
Bedroom 2
Dimensions - 10.0 x 11.0Level - UpperArea - 110
Bedroom 3
Dimensions - 10.0 x 12.0Level - UpperArea - 120
Den
Dimensions - 10.0 x 11.0Level - MainArea - 110
Dining Room
Dimensions - 11.0 x 10.0Level - MainArea - 110
Kitchen
Dimensions - 9.0 x 10.0Level - MainArea - 90
Living Room
Dimensions - 14.0 x 12.0Level - MainArea - 168
Master Bathroom
Level - Main
Master Bedroom
Dimensions - 10.0 x 9.0Level - MainArea - 90
Save
Ask
Tour
Hide
Exterior Features
Construction Details
Aluminum Siding
Fencing
Back Yard
Roof
Asphalt
Community Features
MLS Area
Area05054Det8ToGratiotHoustonTo7
School District
Detroit
Financing Terms Available
CashConventionalFHAVA Loan
Schools
School District
Detroit
Elementary School
Unknown
Middle School
Unknown
High School
Unknown
Listing courtesy of Keller Williams Metro: maiafields@kw.com

IDX provided courtesy of Realcomp II Ltd. via GreaterMetropolitanAssociationofREALTORS. Copyright © 2026 Realcomp II Ltd. Shareholders.
IDX information is provided exclusively for consumers' personal, non-commercial use and may not be used for any purpose other than to identify prospective properties consumers may be interested in purchasing and that the data is deemed reliable but not guaranteed accurate by the MLS.
IDX provided courtesy of Realcomp II Ltd. via GreaterMetropolitanAssociationofREALTORS. Copyright © 2026 Realcomp II Ltd. Shareholders.
IDX information is provided exclusively for consumers' personal, non-commercial use and may not be used for any purpose other than to identify prospective properties consumers may be interested in purchasing and that the data is deemed reliable but not guaranteed accurate by the MLS.
Neighborhood & Commute
Source: Walkscore
Disclosure: Community information and market data powered by Constellation Data Labs. Information is deemed reliable but not guaranteed.
Save
Ask
Tour
Hide
Did you know? You can invite friends and family to your search. They can join your search, rate and discuss listings with you.