Properties

Save
Ask
Tour
Hide
Share
$550,000
1 Day On Site

42021 Banbury Court
Northville Township, MI 48168

For Sale|Single Family Residence|Active
5
Beds
3
Total Baths
3
Full Baths
2,768
SqFt
$199
/SqFt
1968
Built
Subdivision:
NORTHVILLE COMMONS SUB 2
County:
Wayne
Call Now: (248) 788-6318
Is this the listing for you? We can help make it yours.
(248) 788-6318
Upcoming Open Houses
Sat, Sep 12, 2:00 PM - 4:00 PM
42021 Banbury Court42021 Banbury Court42021 Banbury Court42021 Banbury Court
Save
Ask
Tour
Hide
Share

Mortgage Calculator

Monthly Payment (Est.)

$2,509
Calculator powered by Showcase IDX, a Constellation1 Company. Copyright ©2026 Information is deemed reliable but not guaranteed.

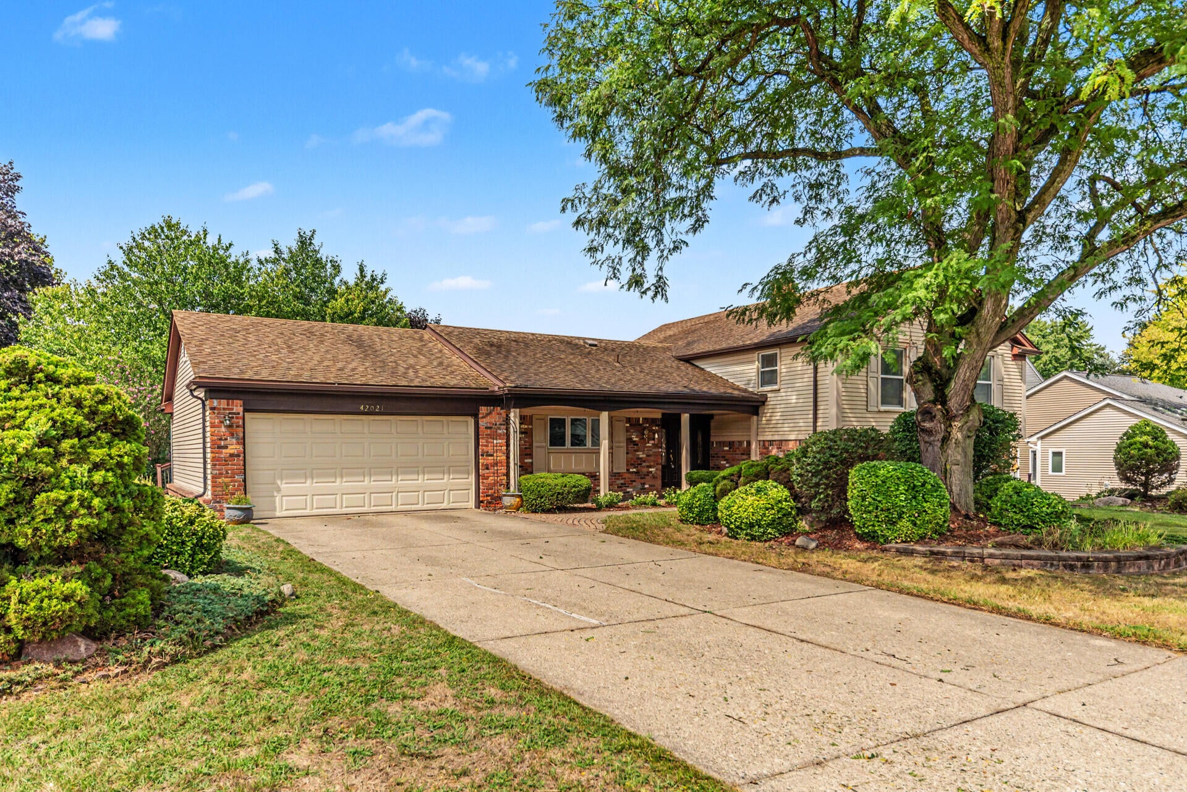
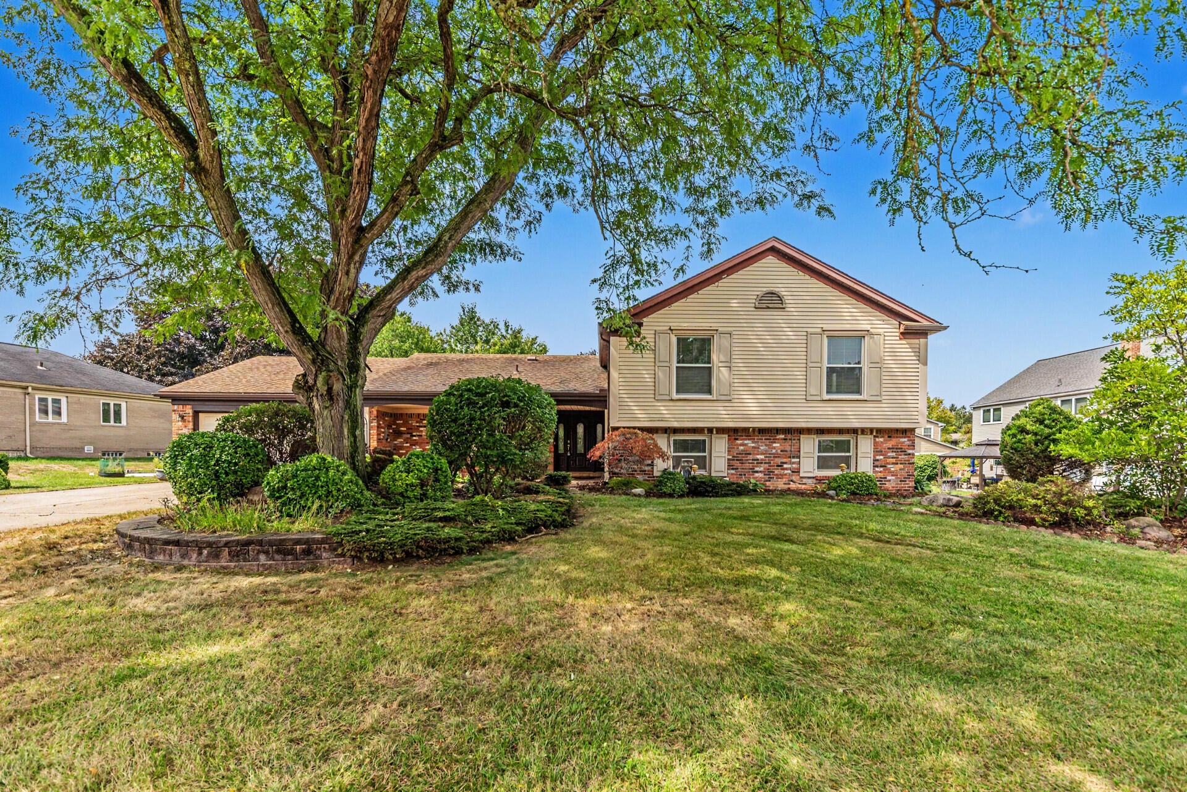
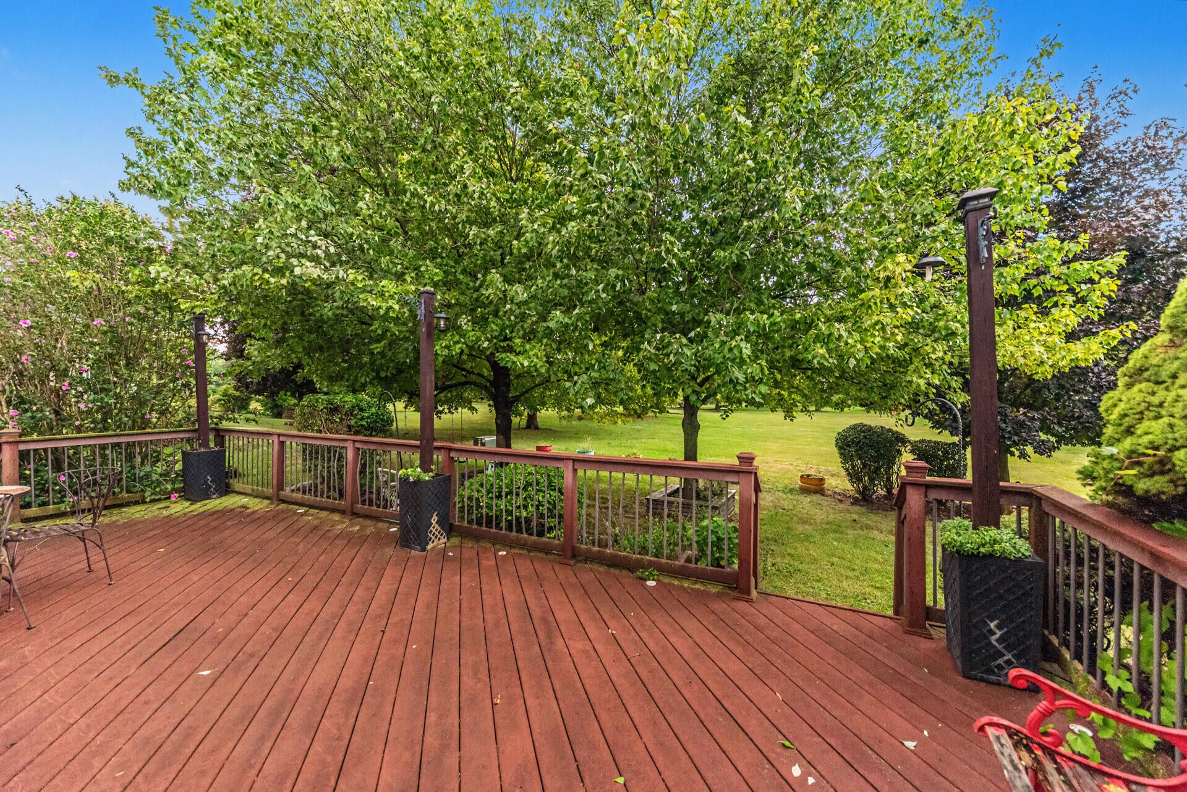
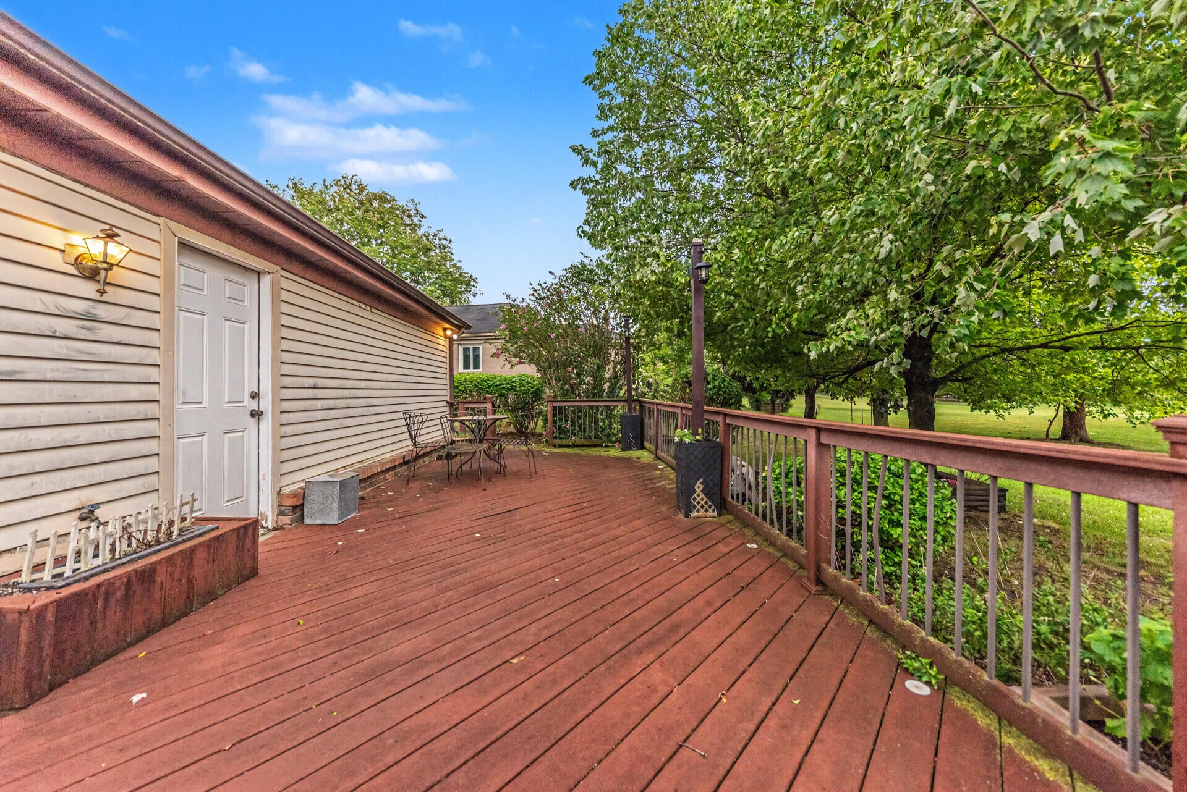
Don't miss this outstanding opportunity in popular Northville Commons. Offering exceptional value this spacious 5-bedroom 3-bath split-level is ideally situated on a quiet cul-de-sac with desirable east-west exposure and over 2700 sq.ft. of comfortable living space. Freshly painted throughout, the home features newer luxury vinyl plank flooring in living & dining rooms. The generous kitchen boasts hardwood flooring, granite counters, tile backsplash, abundant cabinetry, under-cabinet lighting & convenient breakfast bar open to the dining area. A doorwall leads to the spacious deck overlooking the backyard and peaceful, park-like setting beyond. The upper level offers 4 bedrooms and 2 full baths, including a spacious primary suite with walk-in closet & updated ensuite bath. The light-filled lower-level family room features a fireplace and is complemented by a 5th bedroom and remodeled 3rd full bath with newer vanity, tile floor and impressive floor-to-ceiling tiled rain shower.A large laundry room provides excellent built-in storage. Additional highlights include a two-car attached garage with a surprisingly spacious adjoining workshop area, plus a charming covered front porch. Enjoy Northville Commons neighborhood amenities including playgrounds, sports court, pavilion and walking paths. Conveniently located within walking distance of Winchester Elementary and Meads Middle School.

Save
Ask
Tour
Hide
Share
Listing Snapshot
Price 
$550,000
Days On Site 
1 Day
Bedrooms 
5
Inside Area (SqFt) 
2,768 sqft
Total Baths 
3
Full Baths 
3
Partial Baths 
N/A
Lot Size 
0.27 Acres
Year Built 
1968
MLS® Number 
81026047602
Status 
Active
Property Tax 
$10,361
HOA/Condo/Coop Fees 
$36.67 monthly
Sq Ft Source 
Public Records
Friends & Family
Recent Activity
yesterdayListing updated with changes from the MLS®
yesterdayStatus changed to Active
yesterdayListing first seen on site
General Features
Acres 
0.27
Attached Garage 
Yes
Cross Street 
S of 6 Mile/E of Northville
Foundation 
Slab
Garage 
Yes
Garage Spaces 
2
Parking 
AttachedConcreteGarage Faces FrontGarage Door OpenerPaved
Pets 
Yes
Property Sub Type 
Single Family Residence
Security 
Smoke Detector(s)
Sewer 
Public Sewer
Special Circumstances 
Standard
SqFt Above 
2768
SqFt Below 
990
SqFt Total 
2768
Utilities 
Cable ConnectedNatural Gas ConnectedPhone Connected
Water Source 
Public
Zoning 
Residential
Interior Features
Appliances 
Gas Water HeaterDishwasherDisposalDryerMicrowaveOvenRefrigeratorRangeWasher
Basement 
Sump Pump
Cooling 
Ceiling Fan(s)Central Air
Fireplace 
Yes
Fireplace Features 
Family RoomWood Burning
Fireplaces 
1
Flooring 
CarpetLaminateTileWood
Heating 
BaseboardForced AirNatural Gas
Interior 
Smart Thermostat
Laundry Features 
Laundry RoomLower LevelWasher Hookup
Window Features 
Bay Window(s)ScreensWindow Treatments
BathFull 
Level - Lower
Bedroom 2 
Dimensions - 16.0 x 10.0Level - UpperArea - 160
Bedroom 3 
Dimensions - 13.0 x 11.0Level - UpperArea - 143
Bedroom 4 
Dimensions - 11.0 x 10.0Level - UpperArea - 110
Bedroom 5 
Dimensions - 15.0 x 12.0Level - LowerArea - 180
Dining Room 
Dimensions - 13.0 x 11.0Level - MainArea - 143
Family Room 
Dimensions - 24.0 x 14.0Level - LowerArea - 336
Kitchen 
Dimensions - 15.0 x 12.0Level - MainArea - 180
Laundry 
Dimensions - 20.0 x 11.0Level - LowerArea - 220
Living Room 
Dimensions - 20.0 x 13.0Level - MainArea - 260
Master Bathroom 
Dimensions - 8.0 x 6.0Level - UpperArea - 48
Master Bedroom 
Dimensions - 16.0 x 12.0Level - UpperArea - 192
Save
Ask
Tour
Hide
Share
Exterior Features
Construction Details 
Aluminum SidingBrick
Lot Features 
Cul-De-Sac
Patio And Porch 
CoveredDeckPorch
Roof 
Asphalt
Windows/Doors 
Bay Window(s)ScreensWindow Treatments
Community Features
Association Amenities 
Tennis Court(s)
Association Fee 
$440.0
Association Fee Frequency 
Annually
MLS Area 
Area05011NorthvilleTwp
School District 
Northville
Financing Terms Available 
CashConventionalFHAVA Loan
Roads 
Paved
Schools
School District
Northville
Elementary School
Unknown
Middle School
Unknown
High School
Unknown
Listing courtesy of Coldwell Banker Professionals: howard.watts@cbpmichigan.com


IDX provided courtesy of Realcomp II Ltd. via GreaterMetropolitanAssociationofREALTORS. Copyright © 2026 Realcomp II Ltd. Shareholders.

IDX information is provided exclusively for consumers' personal, non-commercial use and may not be used for any purpose other than to identify prospective properties consumers may be interested in purchasing and that the data is deemed reliable but not guaranteed accurate by the MLS.

Neighborhood & Commute
Source: Walkscore
Disclosure: Community information and market data powered by Constellation Data Labs. Information is deemed reliable but not guaranteed.
Save
Ask
Tour
Hide
Share

Connect with Zamzam & Associates