Properties

Save
Ask
Tour
Hide
Share
$350,000
12 Days On Site

35052 Meadow Lane
Farmington Hills City, MI 48335

For Sale|Condominium|Active
2
Beds
3
Total Baths
2
Full Baths
1
Partial Bath
2,272
SqFt
$154
/SqFt
1985
Built
County:
Oakland
Call Now: (248) 788-6318
Is this the listing for you? We can help make it yours.
(248) 788-6318
35052 Meadow Lane35052 Meadow Lane35052 Meadow Lane35052 Meadow Lane
Save
Ask
Tour
Hide
Share

Mortgage Calculator

Monthly Payment (Est.)

Enter an interest rate to see your estimated monthly payment.
Calculator powered by Showcase IDX, a Constellation1 Company. Copyright ©2026 Information is deemed reliable but not guaranteed.

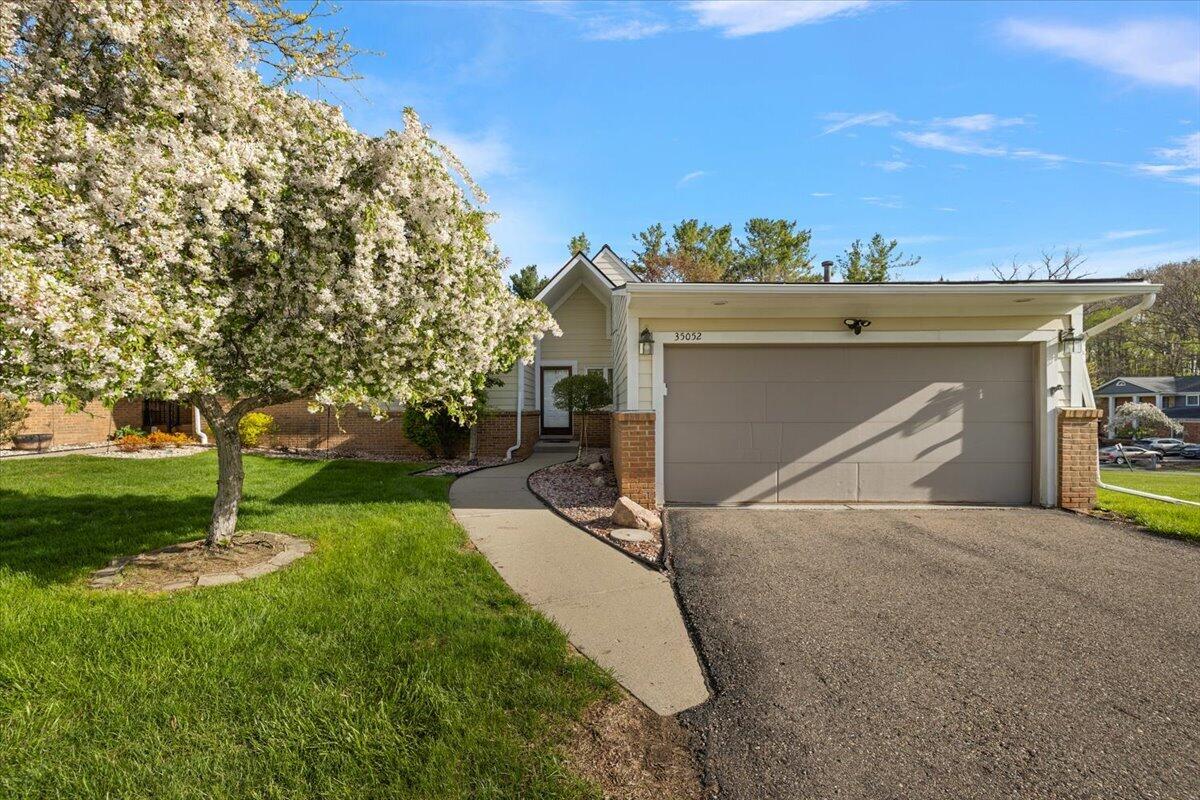
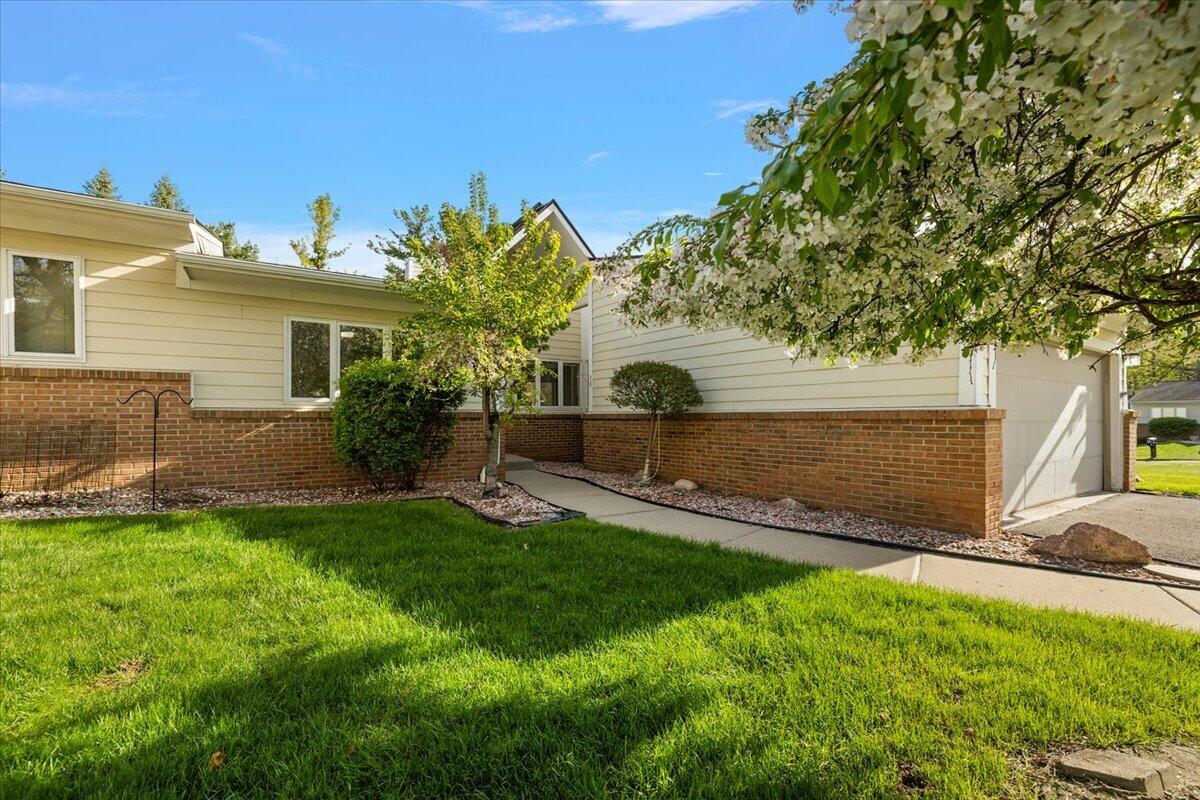
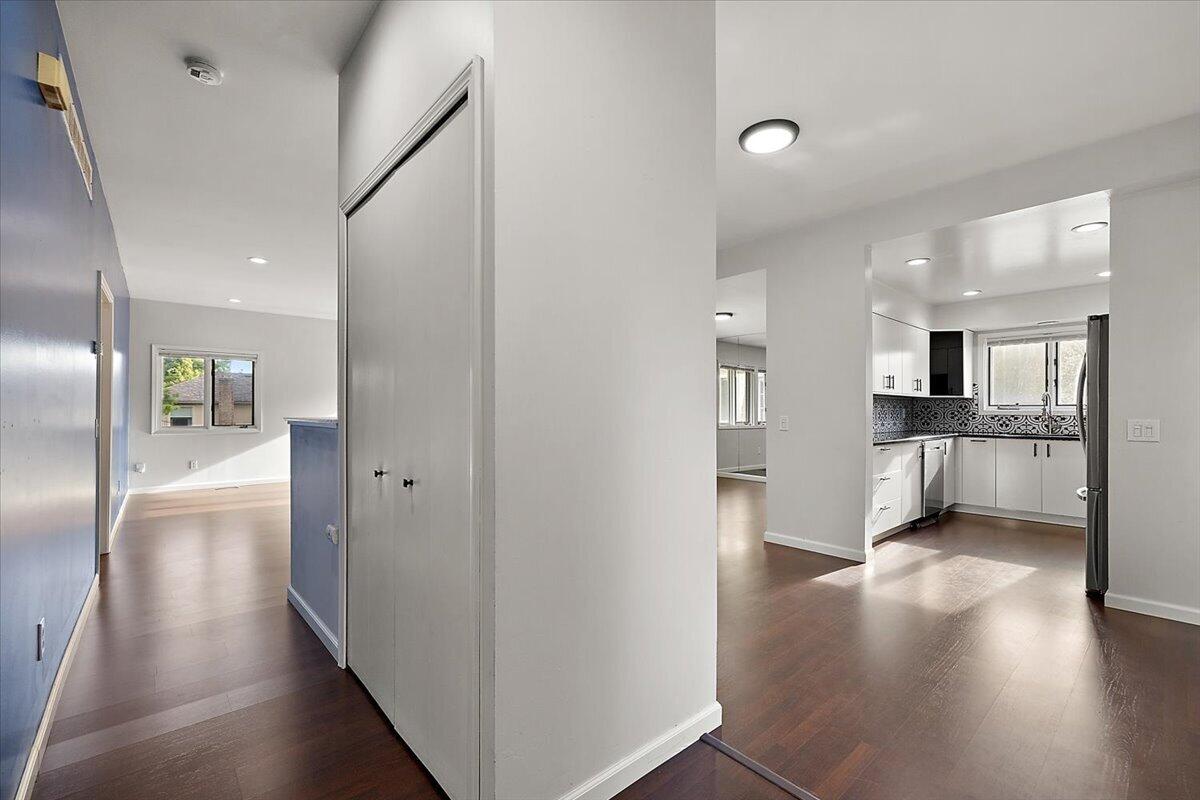
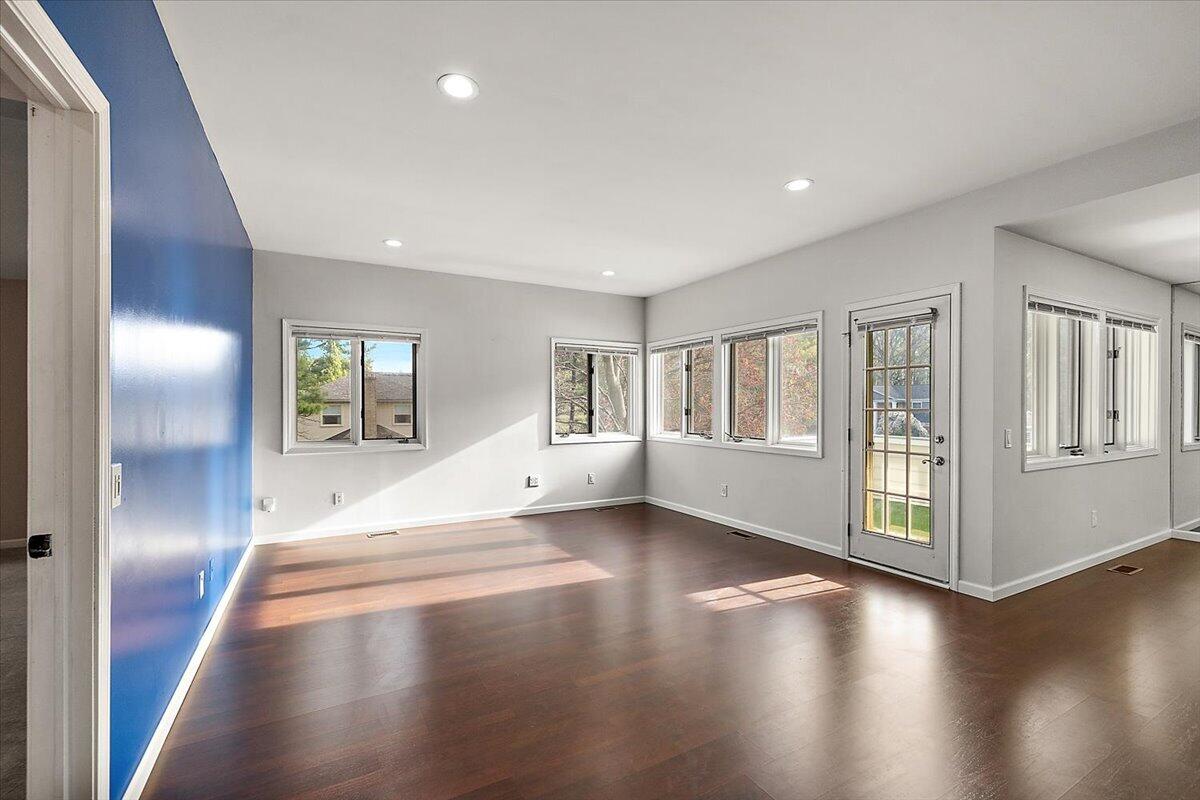
Rare end-unit ranch condo in Hillside Estates, arguably the best unit in the association, thanks to its walk-out basement setting flooded with daylight. Enjoy an oversized side yard, a deck overlooking it, an updated kitchen, and an updated primary bath. The open main floor features vaulted ceilings, abundant natural light, and access to a private balcony. Primary suite includes a walk-in closet and ensuite bath, plus a second bedroom, full bath, and first-floor laundry. A formal dining area and breakfast nook add everyday flexibility. The finished walkout basement is huge, offering a wet bar, half bath, patio access, and generous storage. Plenty of room for a home gym without giving up living space. Attached garage included. Perfect for low-maintenance living with room to entertain or work from home. Close to shopping, dining, and local parks. Schedule your showing today!

Save
Ask
Tour
Hide
Share
Listing Snapshot
Price 
$350,000
Days On Site 
12 Days
Bedrooms 
2
Inside Area (SqFt) 
2,272 sqft
Total Baths 
3
Full Baths 
2
Partial Baths 
1
Lot Size 
N/A
Year Built 
1985
MLS® Number 
81026047648
Status 
Active
Property Tax 
$4,623
HOA/Condo/Coop Fees 
$400 monthly
Sq Ft Source 
Public Records
Friends & Family
Recent Activity
2 weeks agoListing first seen on site
2 weeks agoListing updated with changes from the MLS®
General Features
Attached Garage 
Yes
Cross Street 
E of Drake and N of Grand Rive
Garage 
Yes
Garage Spaces 
2
Parking 
AttachedGarage Faces FrontPaved
Pets 
Yes
Property Sub Type 
Condominium
Sewer 
Public Sewer
Special Circumstances 
Standard
SqFt Above 
1502
SqFt Below 
1000
SqFt Total 
3004
Style 
Ranch
Water Source 
Public
Interior Features
Appliances 
Gas Water HeaterDishwasherDisposalDryerMicrowaveOvenRefrigeratorWasher
Basement 
Full
Cooling 
Central Air
Heating 
Forced AirNatural Gas
Laundry Features 
In UnitMain Level
BathFull 
Level - Main
BathLav 
Level - Basement
Bedroom 2 
Dimensions - 10.0 x 12.0Level - MainArea - 120
Dining Room 
Dimensions - 10.0 x 11.0Level - MainArea - 110
Kitchen 
Dimensions - 10.0 x 11.0Level - MainArea - 110
Laundry 
Dimensions - 7.0 x 10.0Level - MainArea - 70
Living Room 
Dimensions - 15.0 x 19.0Level - MainArea - 285
Master Bathroom 
Dimensions - 5.0 x 8.0Level - MainArea - 40
Master Bedroom 
Dimensions - 13.0 x 15.0Level - MainArea - 195
Save
Ask
Tour
Hide
Share
Exterior Features
Construction Details 
Other
Patio And Porch 
DeckPatioPorch
Road Frontage 
Private Road
Roof 
Asphalt
Community Features
Association Fee 
$400.0
Association Fee Frequency 
Monthly
MLS Area 
Area02231FarmingtonHills
School District 
Farmington
Financing Terms Available 
CashConventional
Roads 
Paved
Schools
School District
Farmington
Elementary School
Unknown
Middle School
Unknown
High School
Unknown
Listing courtesy of @properties Christie's Int'l: markbrown@atpropertiesremi.com


IDX provided courtesy of Realcomp II Ltd. via GreaterMetropolitanAssociationofREALTORS. Copyright © 2026 Realcomp II Ltd. Shareholders.

IDX information is provided exclusively for consumers' personal, non-commercial use and may not be used for any purpose other than to identify prospective properties consumers may be interested in purchasing and that the data is deemed reliable but not guaranteed accurate by the MLS.

Neighborhood & Commute
Source: Walkscore
Disclosure: Community information and market data powered by Constellation Data Labs. Information is deemed reliable but not guaranteed.
Save
Ask
Tour
Hide
Share

Connect with Zamzam & Associates